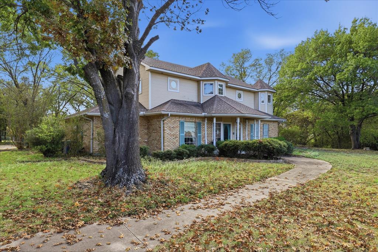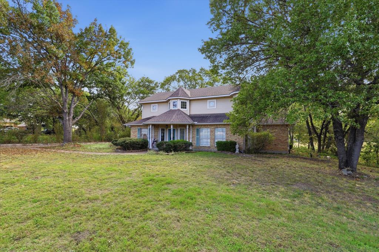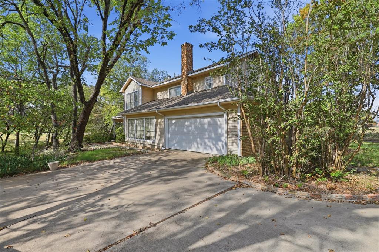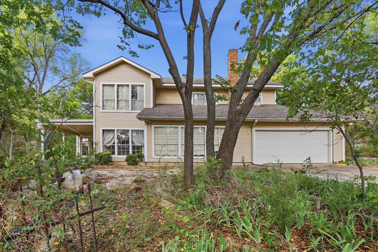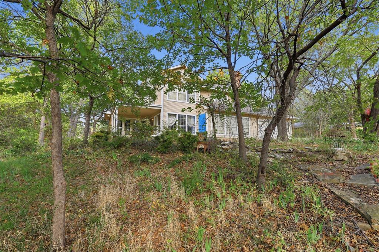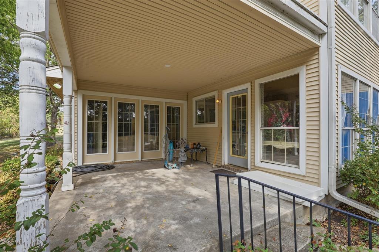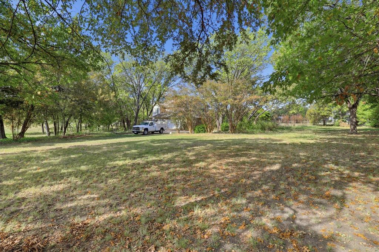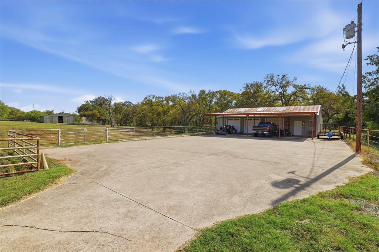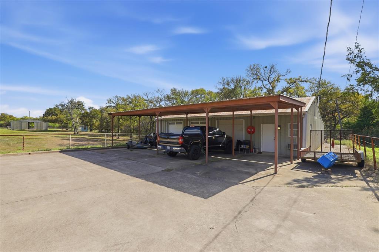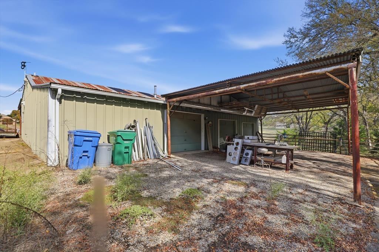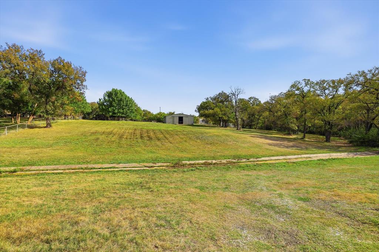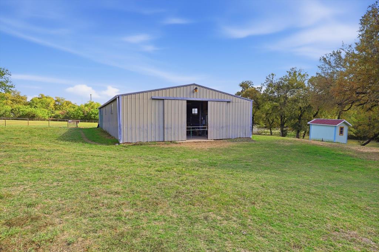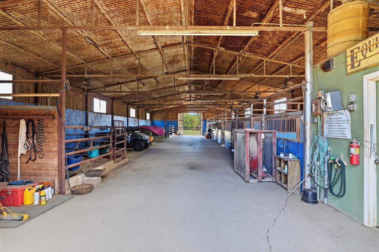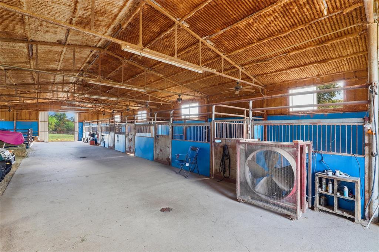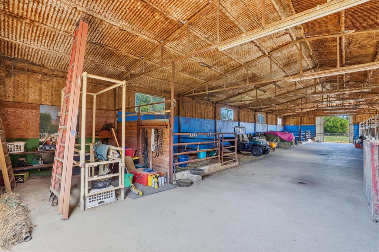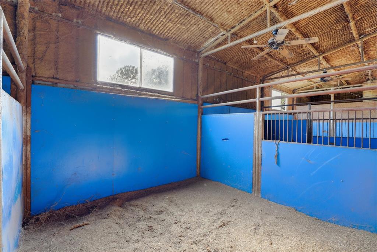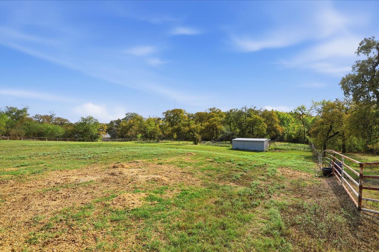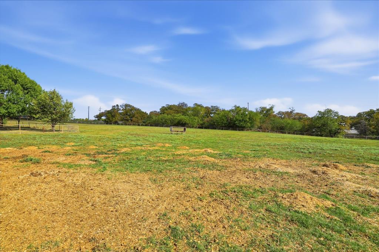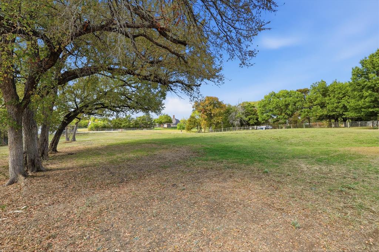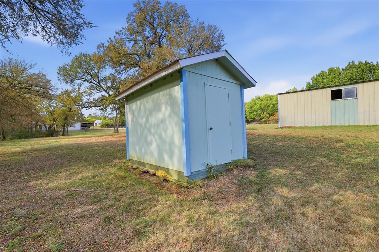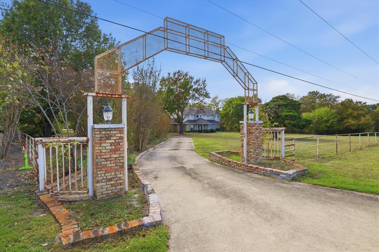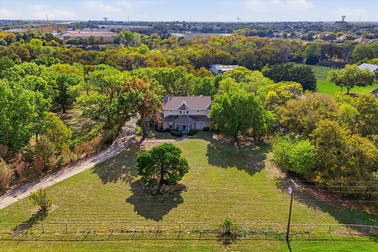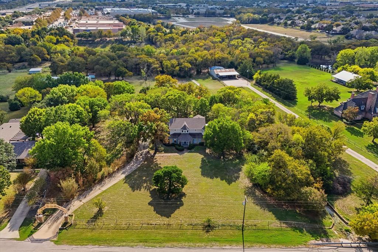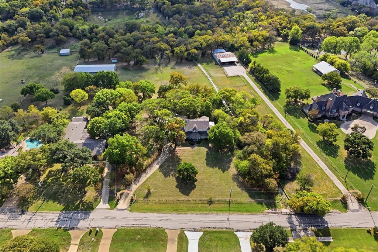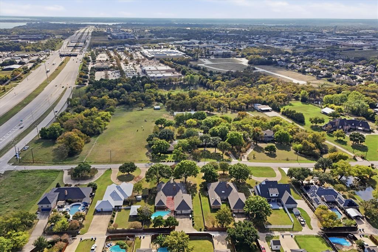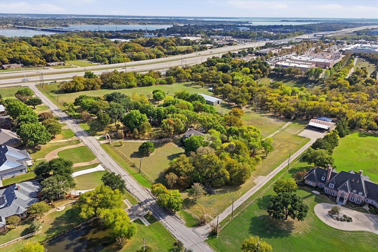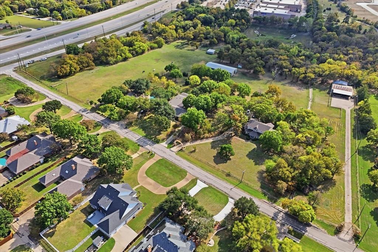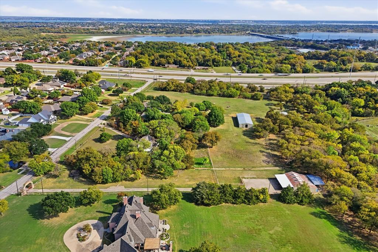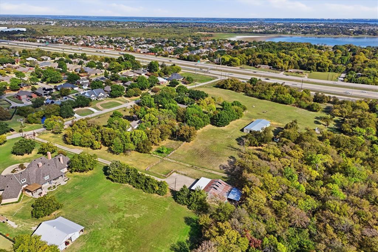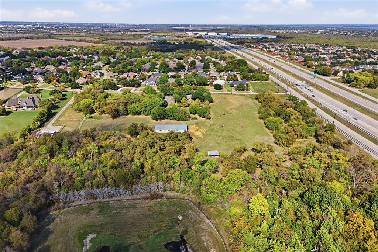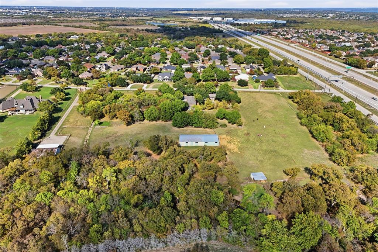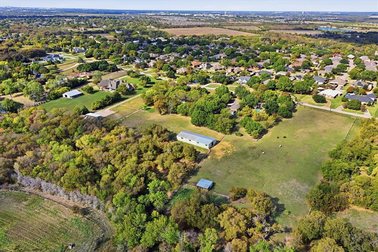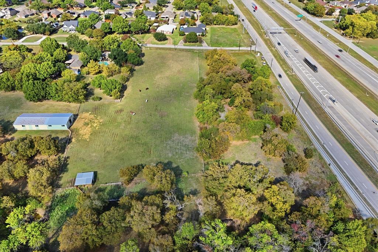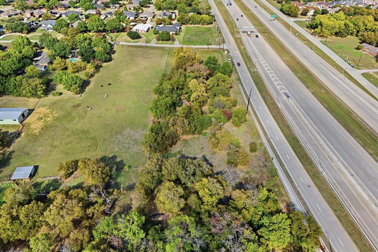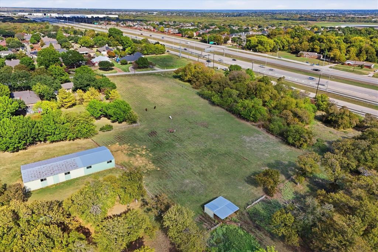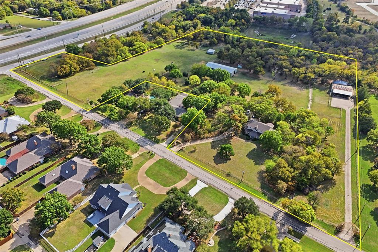
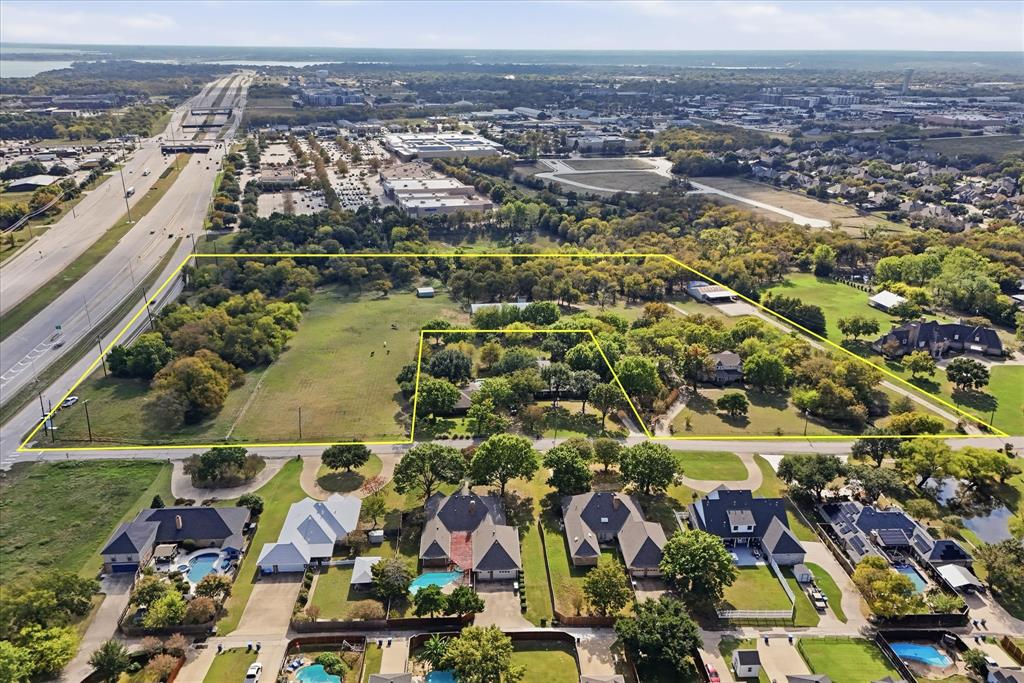
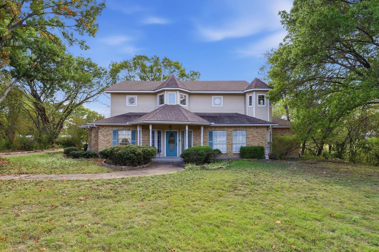
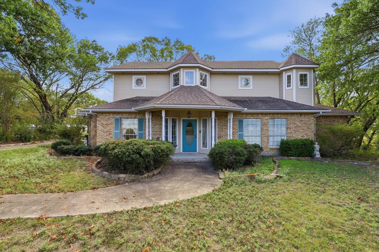
Owned by the same family since it was built, this charming Victorian home sits on 9.88 contiguous acres with an insulated horse barn, fenced pastures and a large workshop. Bring your vision and make this home your own, preserving its Victorian charm as you plan structural improvements and add your personal style. A gated entrance off Shady Lane opens to a long driveway leading to the workshop, which has a separate office, water, electricity and covered parking. Pipe fencing encloses the driveway and workshop area. A separate 2-acre yard enclosed by pipe fencing contains an insulated barn with 9 to 10 stalls, removable stall fronts, a tack room and a room with stocks for veterinary use. The barn also has fans, lights, floor drains, running water, a water heater and two large doors at each end. A pole barn with two large runs and fenced pasture provide additional space for horses. The acreage currently used for grazing is lined with trees on both sides, and a creek runs along the back of the property. A portion of the land along the President George Bush Turnpike is zoned residential. A small storage building houses a well that has been unused for years and is in unknown condition. The property offers easy access to the President George Bush Turnpike, I-30 and shopping.
| Mls Number: | 21439355 |
|---|---|
| List Price: | $1,890,000 |
| Property Type: | Residential |
| Property Sub Type: | Single Family Residence |
| Status: | Active |
| Beds Total: | 3 |
| Baths Full: | 2 |
| Baths Half: | 1 |
| Sq Ft Total: | 3,314 |
| Unexempt Taxes: | $13,102 |
| Lot Size Area Sqft: | 430,372.8000 |
| Lot Size Area: | 9.88 |
| City: | Rowlett |
| County Or Parish: | Dallas |
| Subdivision Name: | John M Thomas |
| Postal Code: | 75089 |
| Year Built: | 1984 |
| Appliances?: | Electric Oven |
| Association Type: | None |
| Construction Materials: | Brick |
| Directions: | George Bush Service Rd heading south. Turn right on Shady Lane |
| Elementary School Name: | Choice Of School |
| Middle School Name: | Choice Of School |
| School District: | Garland ISD |
| Fireplace Features: | Living Room |
| Fireplaces Total: | 1 |
| Foundation Details: | No |
| Interior Features: | Eat-in Kitchen, Walk-In Closet(s) |
| Lot Size: | 5 to < 10 Acres |
| Lot Size Units: | Acres |
| Multi Parcel ID: | Yes |
| Municipal Utility District?: | No |
| Number Of Dining Areas: | 1 |
| Number Of Living Areas: | 2 |
| Parking Features: | Driveway |
| Permit Avmyn: | false |
| Permit Comments Reviews Yn: | false |
| Pool?: | No |
| Possession: | Closing/Funding |
| Postal Code Plus 4: | 3438 |
| Room Count: | 10 |
| Structural Style: | Single Detached |
| Transaction Type: | For Sale |
| Utilities: | City Water, Electricity Available |
| Will Subdivide: | Yes |
| Accessibility Features Yn: | No |
| Bathrooms Total Decimal: | 2.10 |
| Bathrooms Total Integer: | 3 |
| Elementary School Name: | Choice Of School |
| Exclusions: | Front door, |
| Garage?: | No |
| High School Name: | Choice Of School |
| Levels: | Two |
| Listing Terms: | Cash, Conventional, FHA, VA Loan |
| Lot Size Area: | 9.8800 |
| Property Attached?: | No |
| Smart Home Features Appor Pass Y: | 0 |
Listing Courtesy of: Ebby Halliday, REALTORS
Listing Agent: Shelly Seltzer
972-783-0000
Mortgage Calculator
All listings featuring the  icon are provided courtesy of North Texas Real Estate Information Systems, Inc. (NTREIS), Copyright 2026. All rights reserved.
All information is believed accurate but not guaranteed. The properties displayed may not be all of the properties available through the IDX Program. Any use of this site other than by potential buyers or sellers is strictly prohibited.
North Texas Real Estate Information Systems, Inc. data last updated on November 22, 2026 02:56 PM - CT
Property Last Updated: November 22, 2026 02:56 PM - CT