4614 Shady Lane Lane
Rowlett, TX 75089
$1,249,000
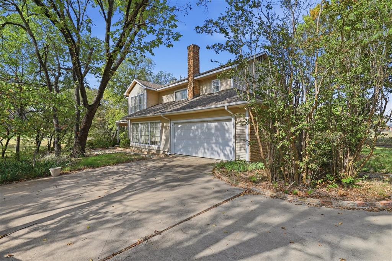
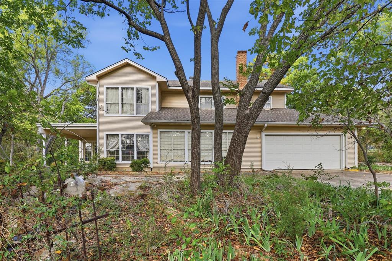
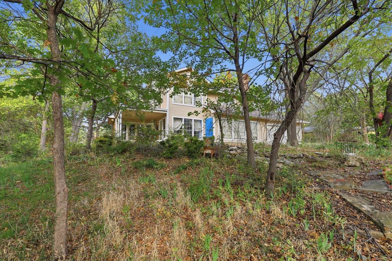
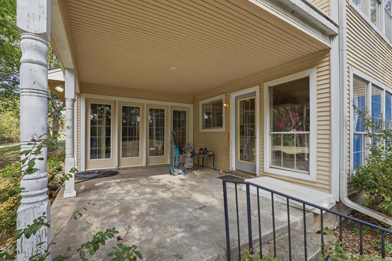
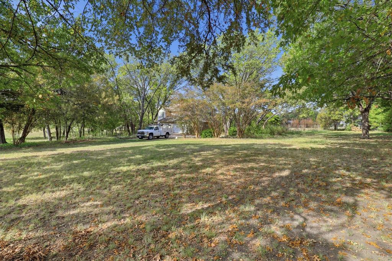
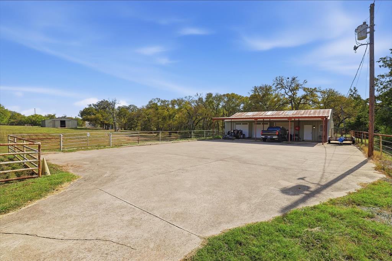
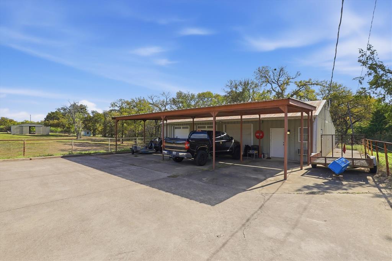
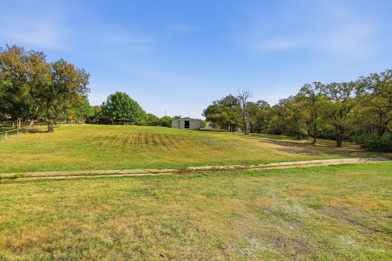
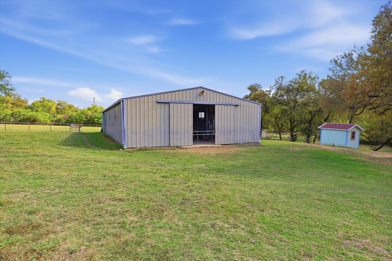
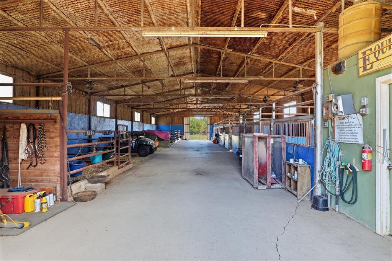
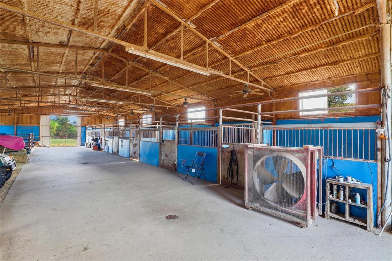
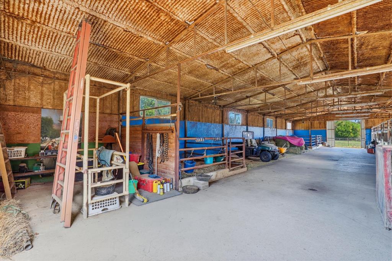
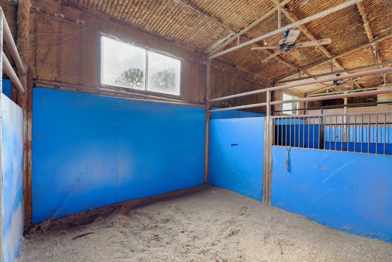
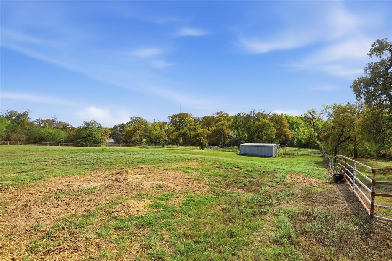
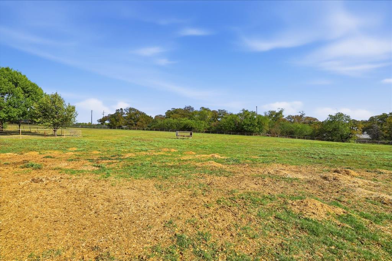
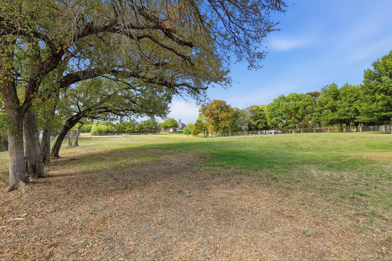
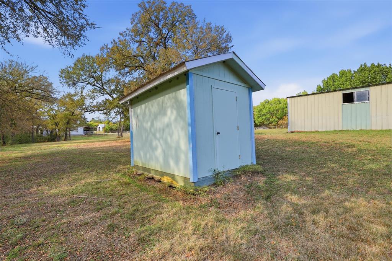
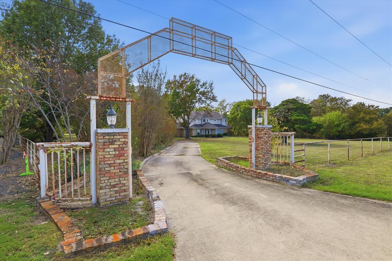
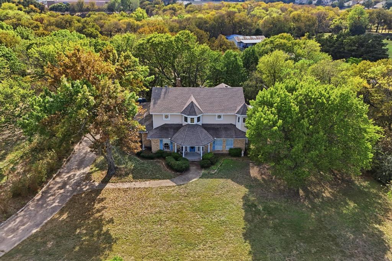
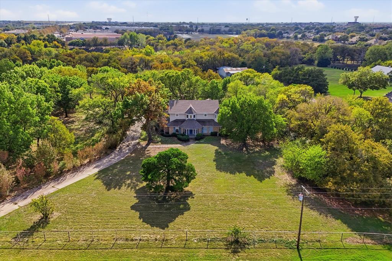
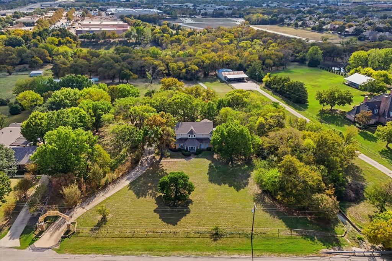
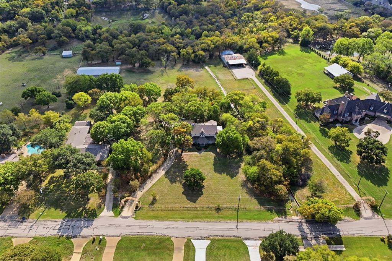
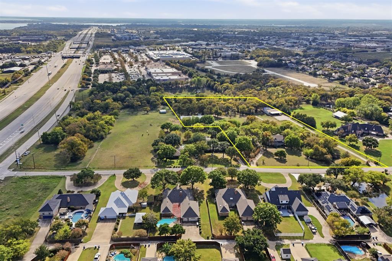
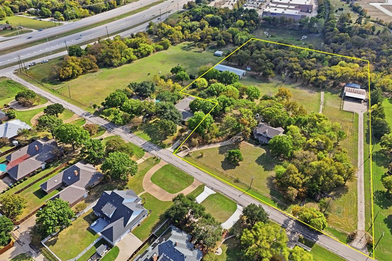
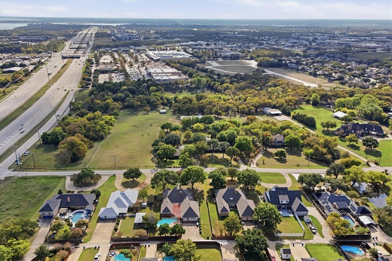
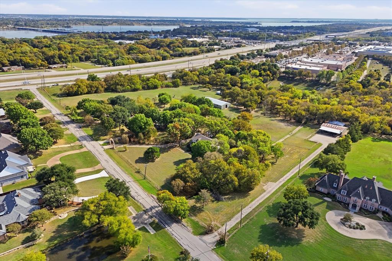
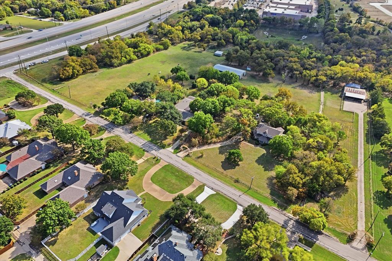
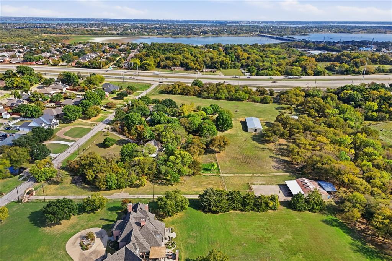
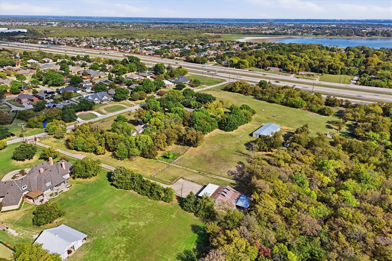
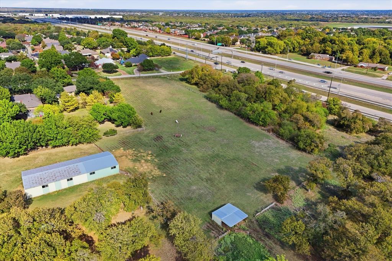
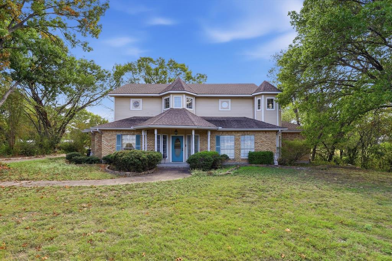
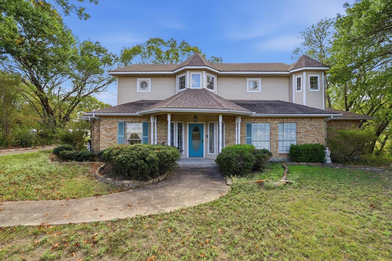
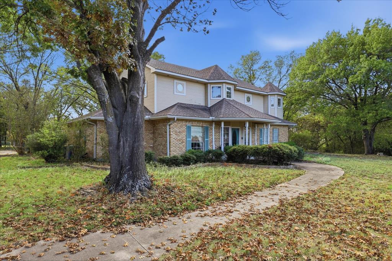
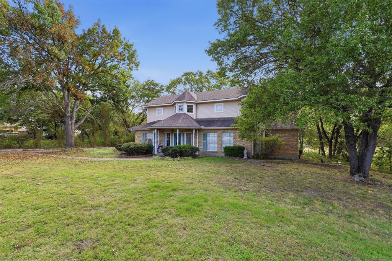
This one-owner Victorian sits on 5.88 acres with mature trees, pipe fencing and a grand driveway entrance. A path from the house leads to a sitting area and a bridge over the small creek along one side of the property. A fenced-in creek also runs along the back of the property. Custom woodwork crafted by a Hungarian woodcarver gives the home its distinctive character. The first-floor study has extensive built-ins and a large closet. The spacious family room features original wood floors, a fireplace, a bar and a wall of windows overlooking the back acreage. The adjoining kitchen and breakfast nook offer direct access to the covered patio. The formal dining room accommodates a large table and side pieces, and the formal living room overlooks the front lawn. Upstairs, the primary suite has a private bath and balcony, and two guest bedrooms share a full bath. The two-car garage includes a large storage closet, and the driveway offers extra parking. The home has had some work over the past 56 years and needs updating and structural repairs. Prior foundation work was completed, with no records available to verify the date or scope. A separate 2-acre yard enclosed by pipe fencing includes an insulated barn with 9 to 10 stalls, removable stall fronts, a tack room and a room with stocks for veterinary use. The barn is currently used for Horses. The barn has fans, lights, floor drains, running water, ...
+ Read More| Mls Number: | 21439375 |
|---|---|
| List Price: | $1,249,000 |
| Property Type: | Residential |
| Property Sub Type: | Single Family Residence |
| Status: | Active |
| Beds Total: | 3 |
| Baths Full: | 2 |
| Baths Half: | 1 |
| Sq Ft Total: | 3,314 |
| Unexempt Taxes: | $13,102 |
| Lot Size Area Sqft: | 256,132.8000 |
| Lot Size Area: | 5.88 |
| Building Style: | Victorian |
| City: | Rowlett |
| County Or Parish: | Dallas |
| Subdivision Name: | John M Thomas |
| Postal Code: | 75089 |
| Year Built: | 1984 |
| Appliances?: | Electric Oven |
| Association Type: | None |
| Construction Materials: | Brick |
| Directions: | GPS |
| Elementary School Name: | Choice Of School |
| Middle School Name: | Choice Of School |
| School District: | Garland ISD |
| Fencing: | Pipe |
| Fireplace Features: | Living Room |
| Fireplaces Total: | 1 |
| Flooring: | Wood |
| Foundation Details: | No |
| Interior Features: | Eat-in Kitchen, Walk-In Closet(s) |
| Lot Features: | Acreage, Pasture |
| Lot Size: | 5 to < 10 Acres |
| Lot Size Units: | Acres |
| Multi Parcel ID: | No |
| Municipal Utility District?: | No |
| Number Of Dining Areas: | 1 |
| Number Of Living Areas: | 2 |
| Number Of Parking Spaces: | 2 |
| Parking Features: | Driveway |
| Parking Spaces Garage: | 2 |
| Permit Avmyn: | false |
| Permit Comments Reviews Yn: | false |
| Pool?: | No |
| Possession: | Closing/Funding |
| Postal Code Plus 4: | 3438 |
| Room Count: | 12 |
| Structural Style: | Single Detached |
| Transaction Type: | For Sale |
| Utilities: | City Water |
| Will Subdivide: | Yes |
| Accessibility Features Yn: | No |
| Bathrooms Total Decimal: | 2.10 |
| Bathrooms Total Integer: | 3 |
| Covered Spaces: | 2 |
| Elementary School Name: | Choice Of School |
| Garage?: | No |
| High School Name: | Choice Of School |
| Levels: | Two |
| Listing Terms: | Cash, Conventional, FHA, VA Loan |
| Lot Size Area: | 5.8800 |
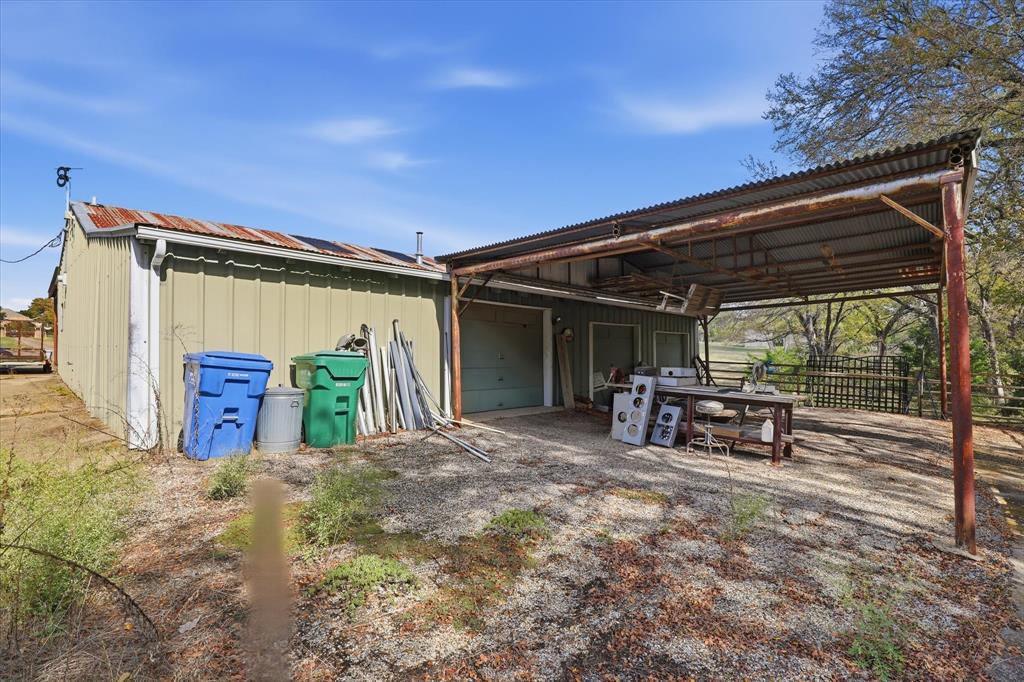
| Other Structures: | Barn(s), Stable(s), Workshop w/Electric |
| Property Attached?: | Yes |
| Smart Home Features Appor Pass Y: | 0 |
Listing Courtesy of: Ebby Halliday, REALTORS
Listing Agent: Shelly Seltzer
972-783-0000
Mortgage Calculator
All listings featuring the  icon are provided courtesy of North Texas Real Estate Information Systems, Inc. (NTREIS), Copyright 2026. All rights reserved.
All information is believed accurate but not guaranteed. The properties displayed may not be all of the properties available through the IDX Program. Any use of this site other than by potential buyers or sellers is strictly prohibited.
North Texas Real Estate Information Systems, Inc. data last updated on November 22, 2026 03:03 PM - CT
Property Last Updated: November 22, 2026 03:03 PM - CT