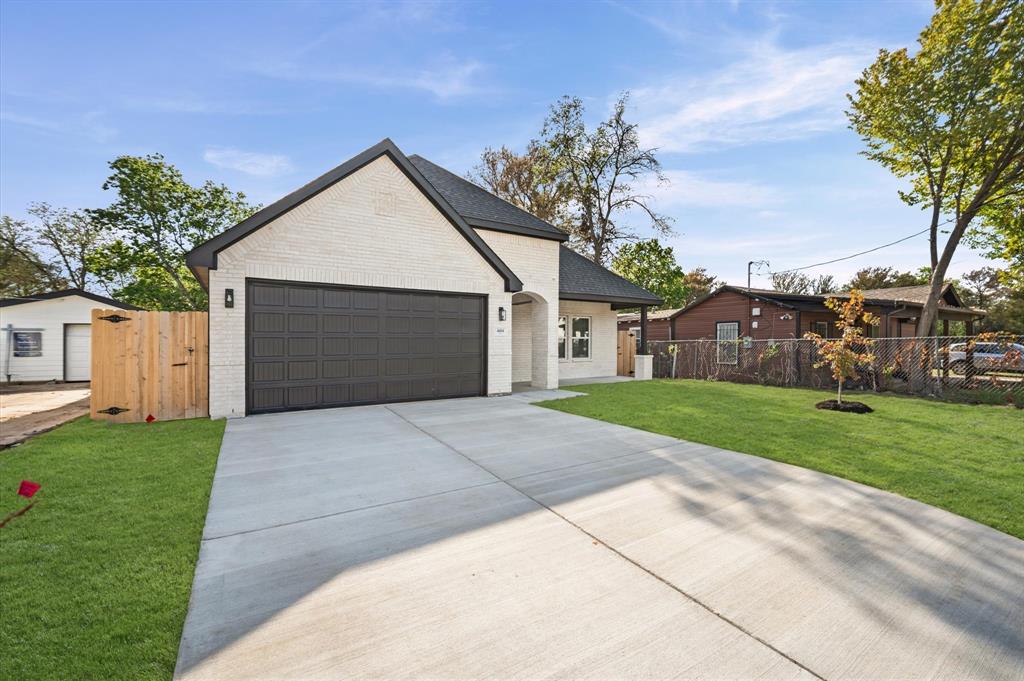
4604 Avenue G
Fort Worth, TX 76105
$379,000
Open Houses
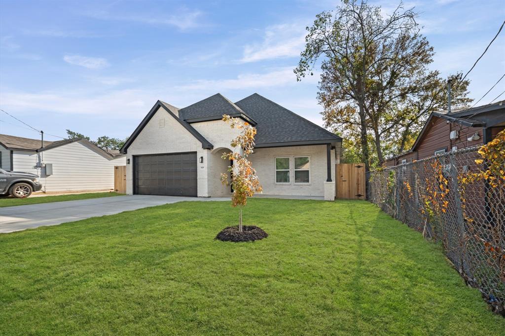
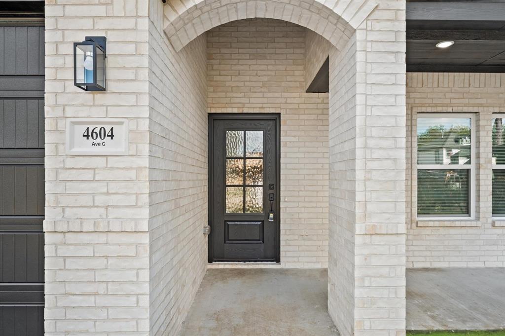
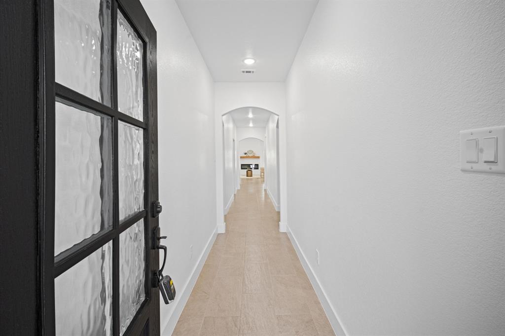
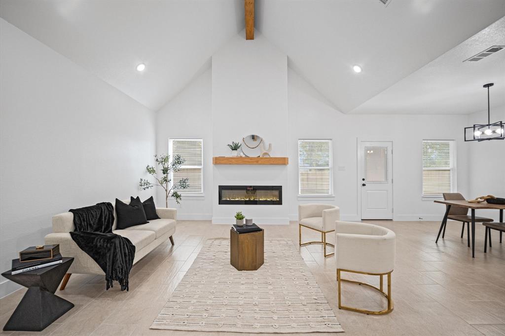
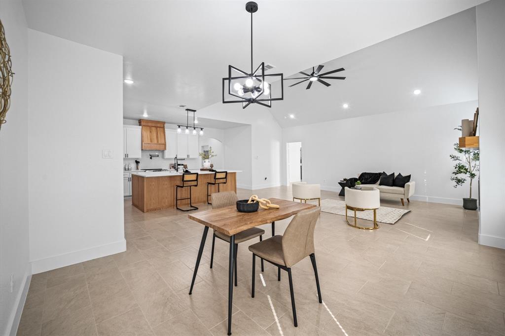
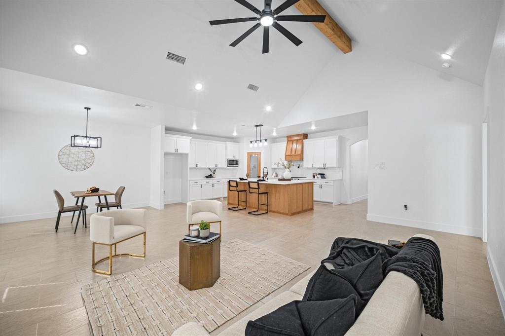
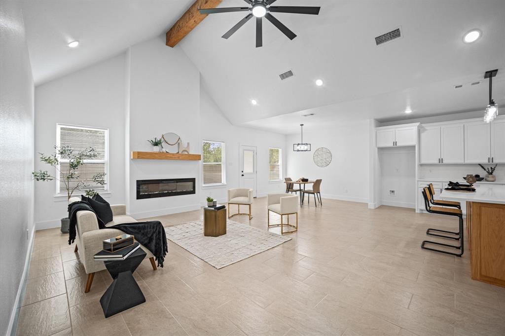
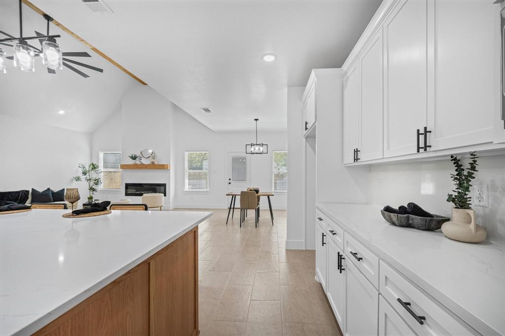
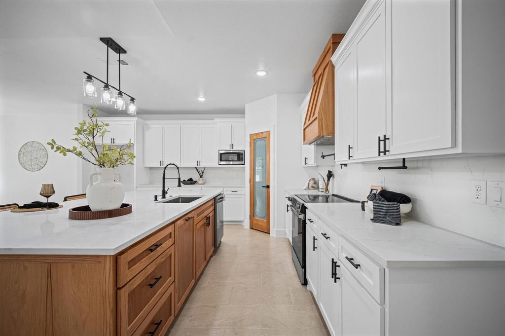
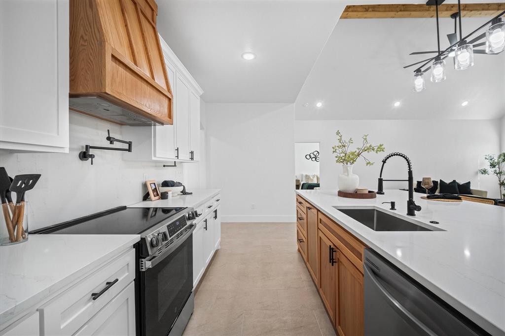
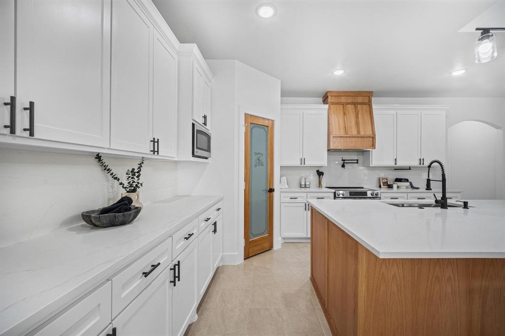
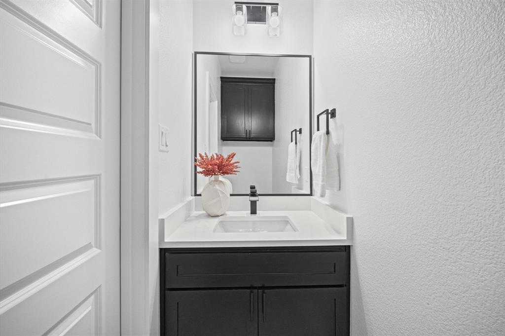
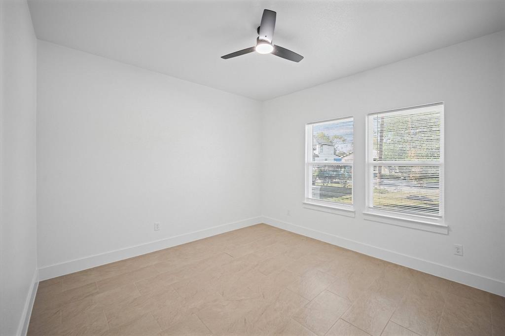
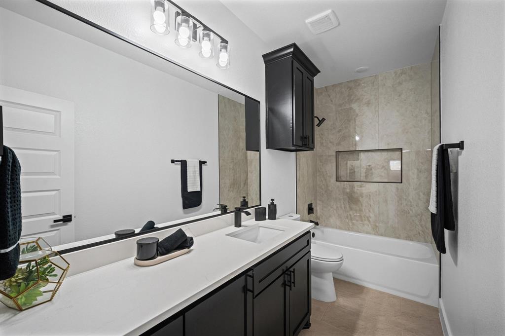
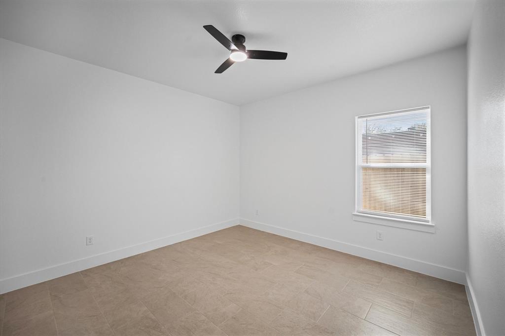
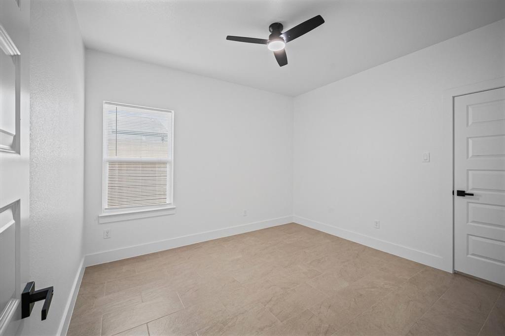
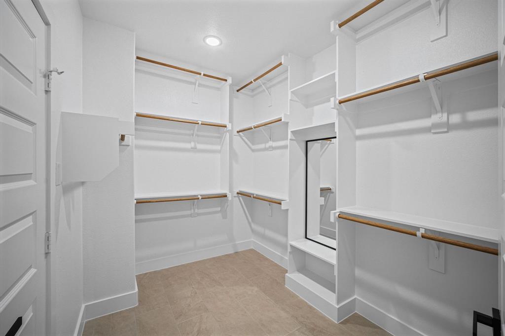
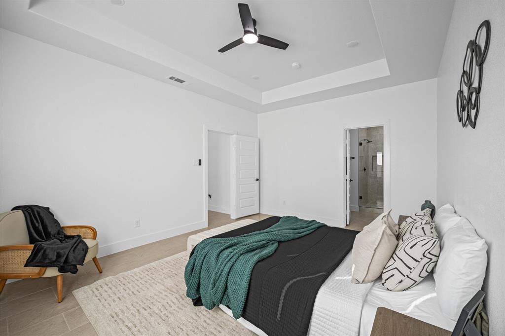
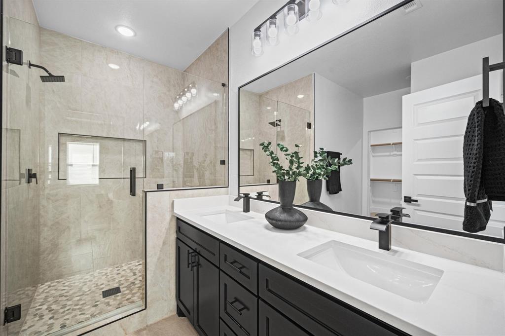
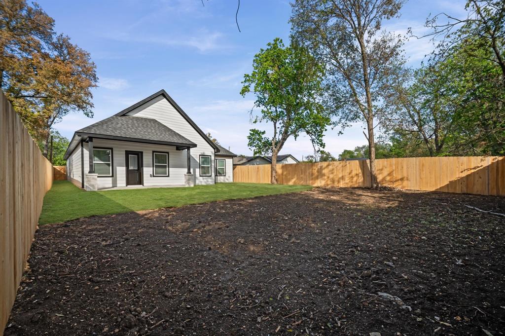
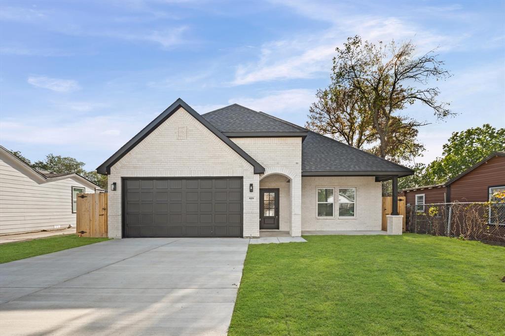
WELCOME TO THIS BEAUTIFUL NEW CONSTRUCTION HOME! This stunning new construction home offers 4 spacious bedrooms, 2.5 bathrooms, and an open-concept layout designed for modern living. From the moment you step inside, you’ll love the bright and airy feel complemented by lighting fixtures, tile flooring throughout the house, and tile in the bathrooms for added durability and style. The chef-inspired kitchen features white cabinetry, quartz countertops, a walk-in pantry, and a large island that opens up to the living and dining areas, perfect for entertaining. The primary suite offers a peaceful retreat with a spa-like bath and generous walk-in closet. With 2,086 sqft of thoughtfully designed living space, this home is ideal for first-time buyers or anyone looking for comfort, style, and convenience, all at an amazing price point.
| Mls Number: | 21437837 |
|---|---|
| List Price: | $379,000 |
| Property Type: | Residential |
| Property Sub Type: | Single Family Residence |
| Status: | Active |
| Beds Total: | 4 |
| Baths Full: | 2 |
| Baths Half: | 1 |
| Sq Ft Total: | 2,086 |
| Lot Size Area Sqft: | 8,370.0000 |
| Lot Size Area: | 0.1921 |
| Building Style: | Traditional |
| City: | Fort Worth |
| County Or Parish: | Tarrant |
| Subdivision Name: | South Eastlawn |
| Postal Code: | 76105 |
| Year Built: | 2026 |
| Appliances?: | Dishwasher,Electric Cooktop,Microwave |
| Association Type: | None |
| Construction Materials: | Brick, Siding |
| Directions: | Use GPS for accurate directions. |
| Dock Permitted?: | No |
| Elementary School Name: | Maudelogan |
| Middle School Name: | J Martin Jacquet |
| School District: | Fort Worth ISD |
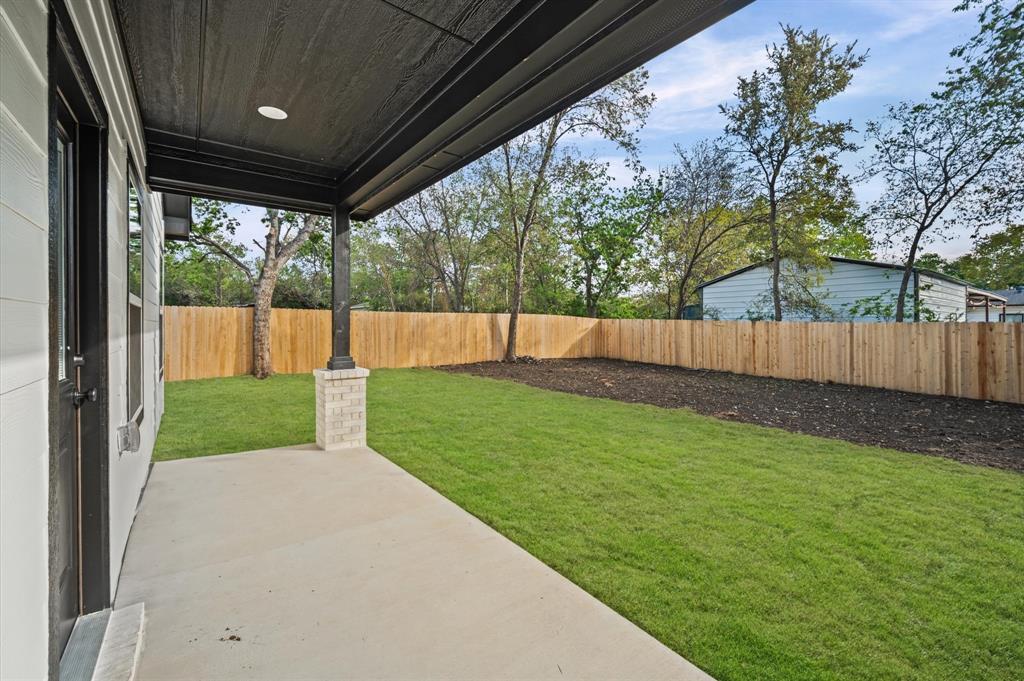
| Exterior Features: | Covered Patio/Porch |
| Fencing: | Wood |
| Fireplace Features: | Living Room |
| Fireplaces Total: | 1 |
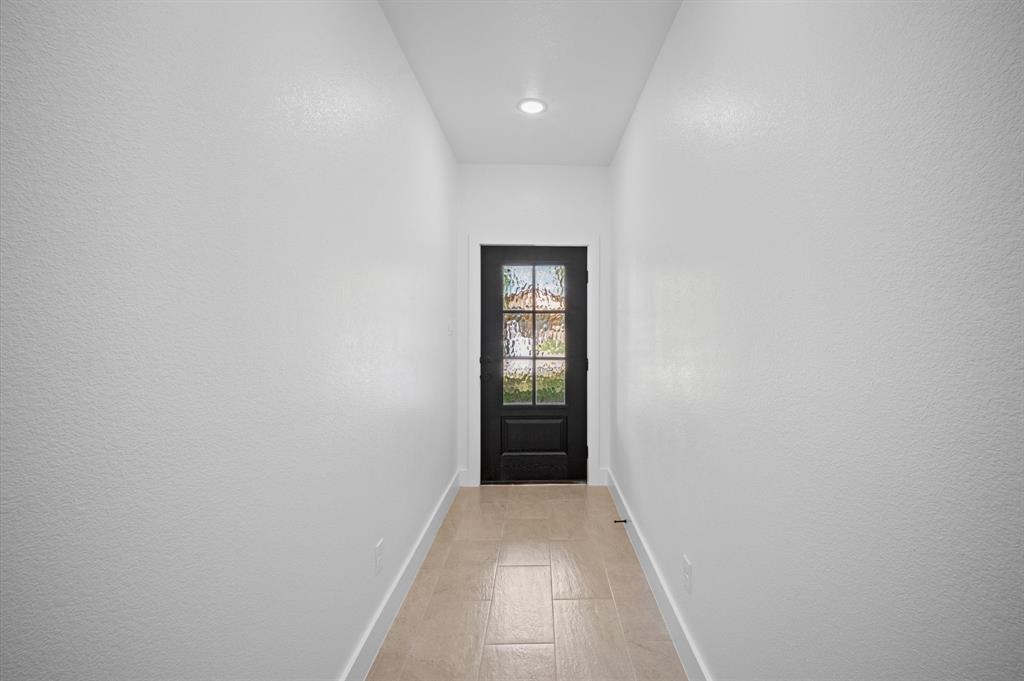
| Flooring: | Tile |
| Foundation Details: | No |
| Foundation Details: | Slab |
| Garage Dimensions: | 20x20 |
| Heating: | Electric |
| Interior Features: | Cathedral Ceiling(s), Granite Counters, Kitchen Island, Open Floorplan, Pantry |
| Lake Pump: | No |
| Lot Size: | Less Than .5 Acre (not Zero) |
| Lot Size Dimensions: | 54x155 |
| Lot Size Source: | Assessor |
| Lot Size Units: | Square Feet |
| Multi Parcel ID: | No |
| Municipal Utility District?: | No |
| Number Of Dining Areas: | 1 |
| Number Of Living Areas: | 1 |
| Number Of Parking Spaces: | 2 |
| Parking Features: | Garage |
| Parking Spaces Carport: | 2 |
| Parking Spaces Garage: | 2 |
| Permit Avmyn: | false |
| Permit Comments Reviews Yn: | false |
| Pool?: | No |
| Possession: | Closing/Funding |
| Roof: | Shingle |
| Room Count: | 11 |
| Structural Style: | Single Detached |
| Transaction Type: | For Sale |
| Utilities: | City Sewer, City Water |
| Will Subdivide: | No |
| Year Built Details: | New Construction - Complete |
| Consent for Visitors to Record: | Audio, Video |
| Notice Surveillance Devices Pres: | Audio, Video |
| Accessibility Features Yn: | No |
| Attached Garage?: | Yes |
| Bathrooms Total Decimal: | 2.10 |
| Bathrooms Total Integer: | 3 |
| Cooling: | Electric |
| Covered Spaces: | 2 |
| Elementary School Name: | Maudelogan |
| Exclusions: | All staging furniture. |
| Garage?: | Yes |
| High School Name: | Dunbar |
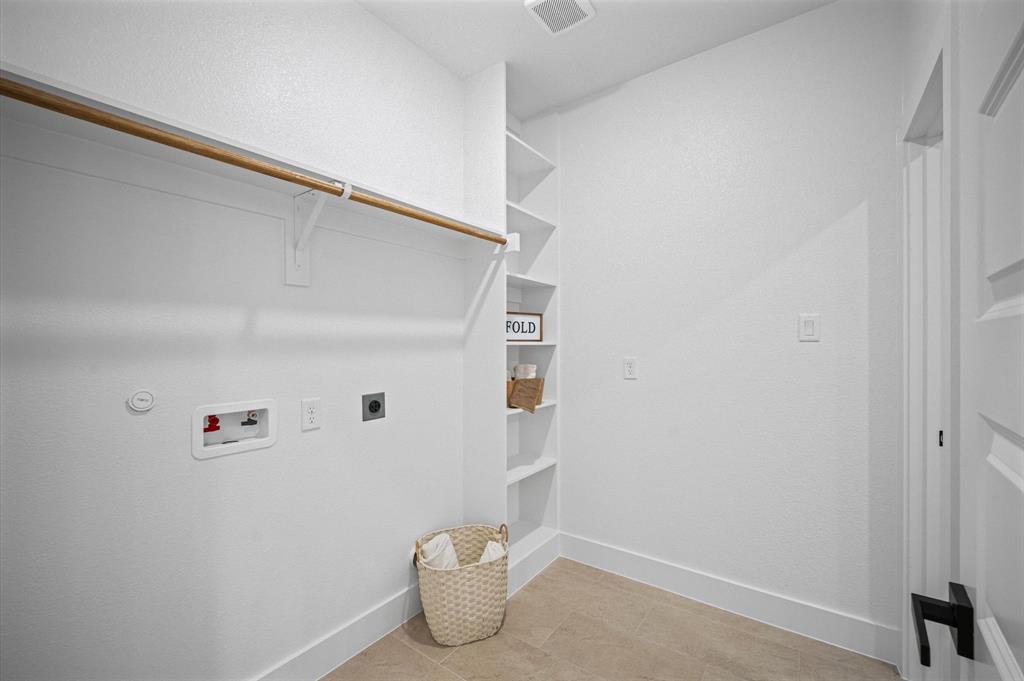
| Laundry Features: | Dryer Hookup, Washer Hookup |
| Levels: | One |
| Listing Terms: | Cash, Conventional, FHA, VA Loan |
| Lot Size Area: | 8,370.0000 |
| Patio And Porch Features: | Covered |
| Property Attached?: | No |
| Smart Home Features Appor Pass Y: | 0 |
| Vegetation: | Grassed |
Listing Courtesy of: Elite Real Estate Texas
Listing Agent: Mayra Olivas
817-600-5837
Mortgage Calculator
All listings featuring the  icon are provided courtesy of North Texas Real Estate Information Systems, Inc. (NTREIS), Copyright 2026. All rights reserved.
All information is believed accurate but not guaranteed. The properties displayed may not be all of the properties available through the IDX Program. Any use of this site other than by potential buyers or sellers is strictly prohibited.
North Texas Real Estate Information Systems, Inc. data last updated on November 21, 2026 01:59 AM - CT
Property Last Updated: November 21, 2026 01:59 AM - CT