4521 New Orleans Drive
Plano, TX 75093
$2,740
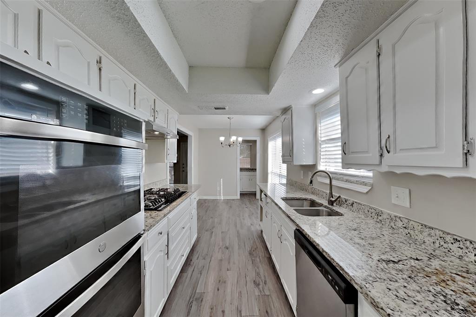
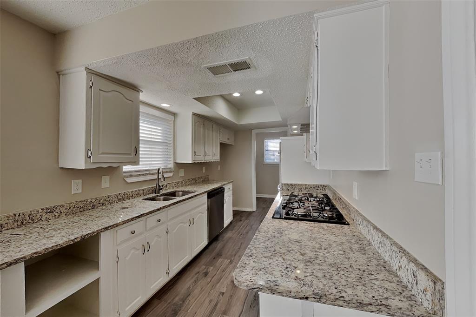
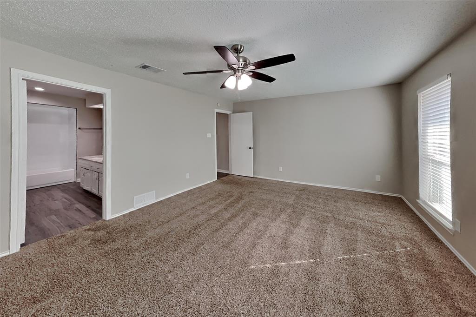
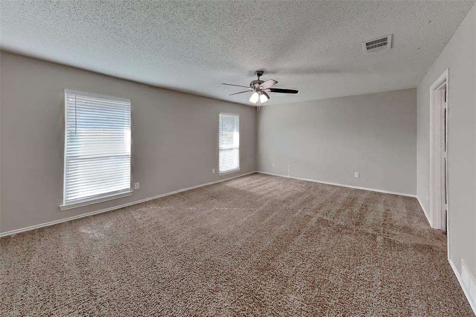
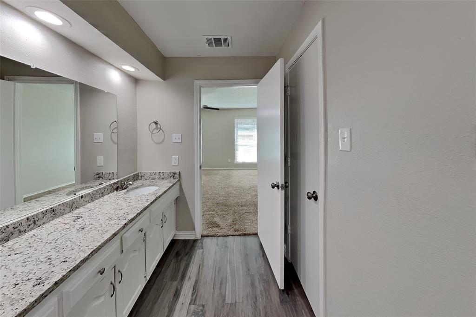
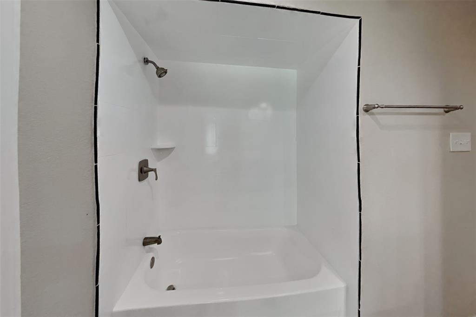
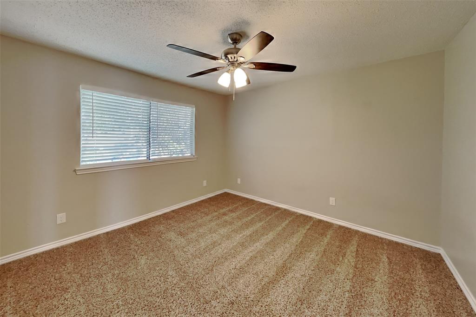
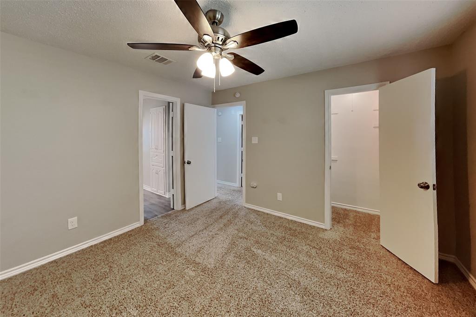
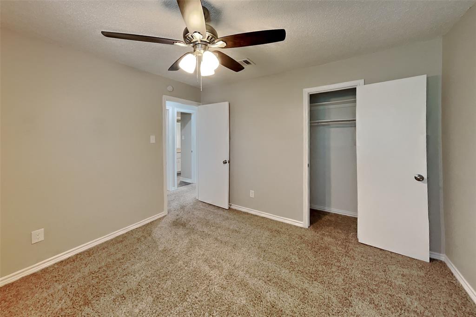
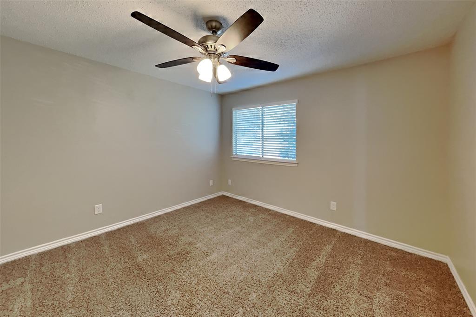
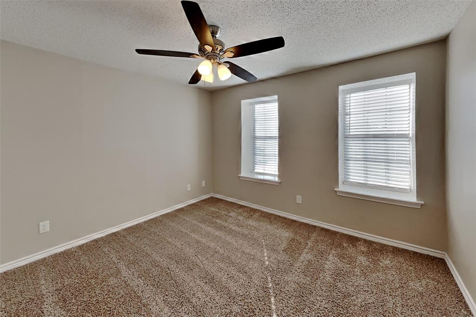
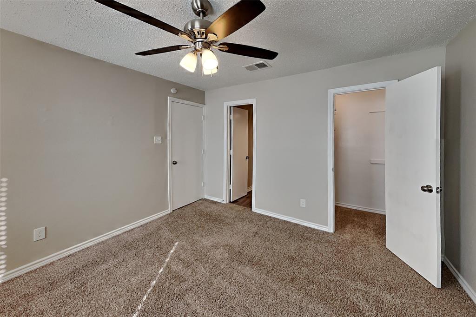
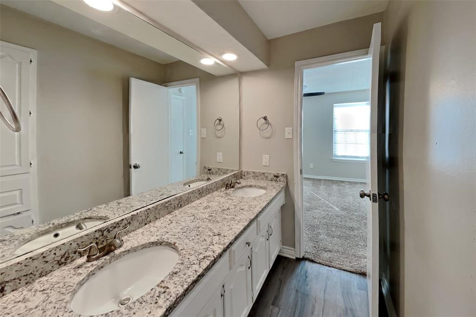
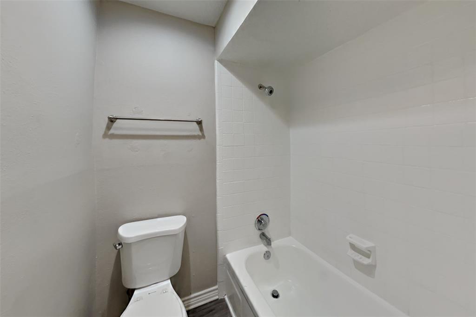
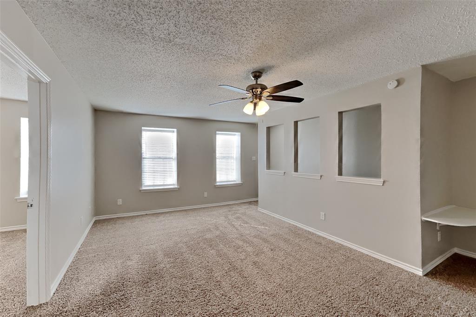
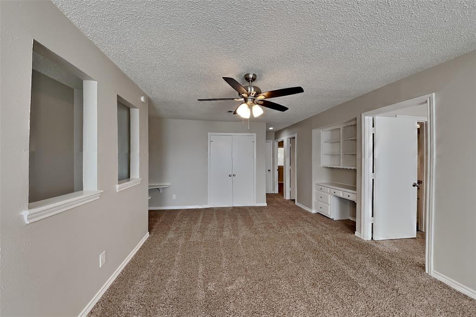
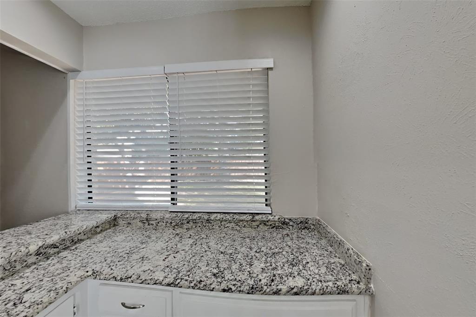
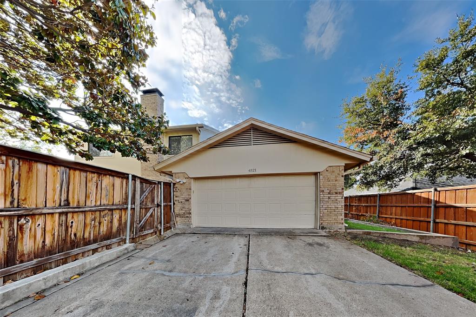
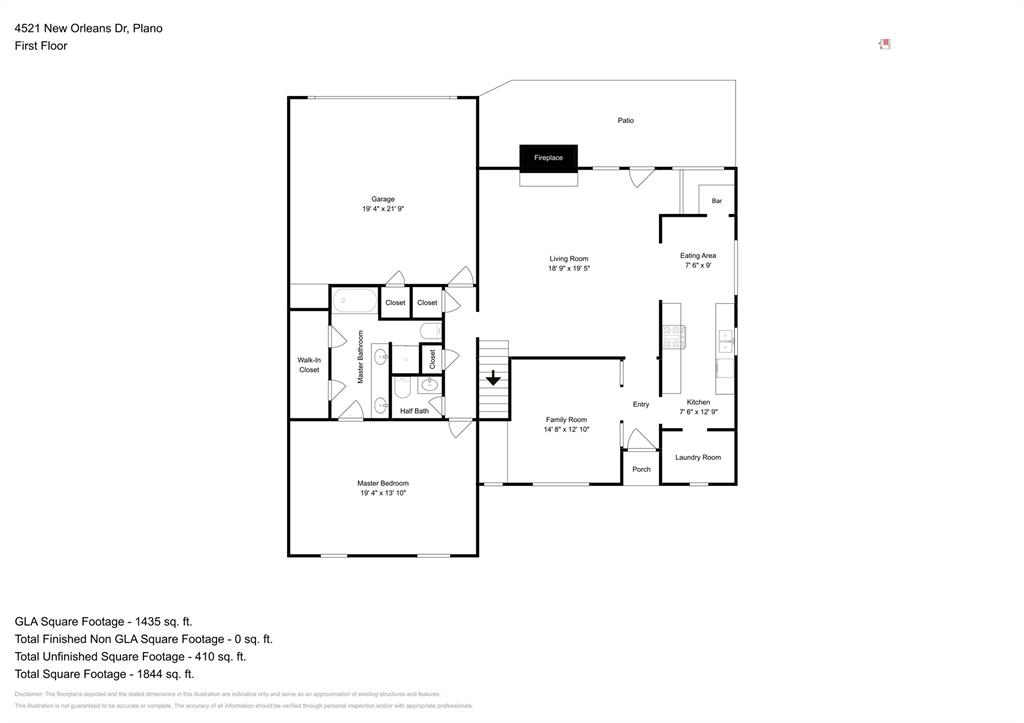
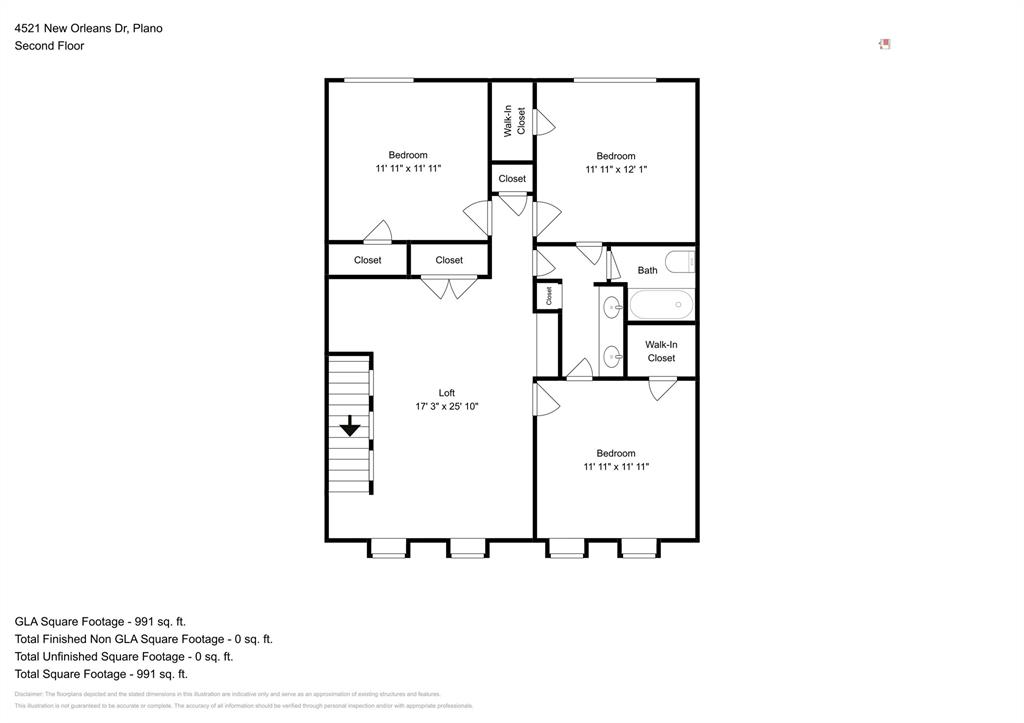
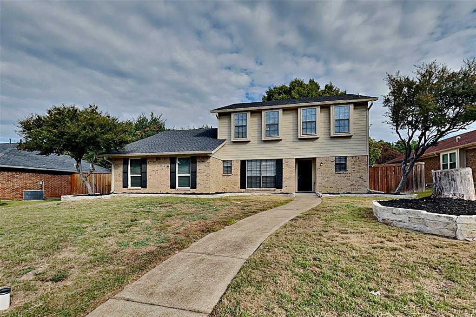
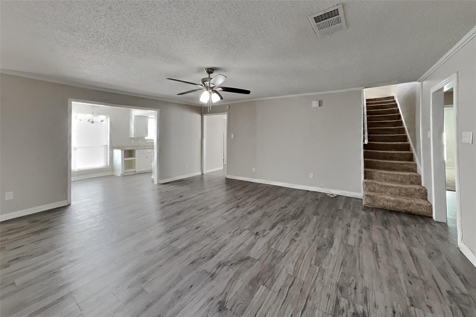
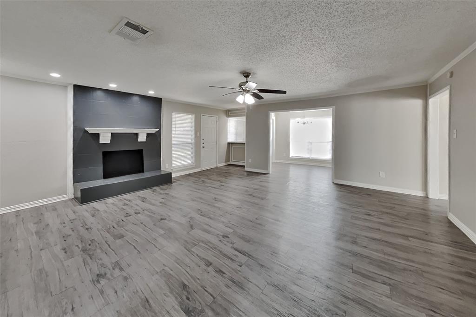
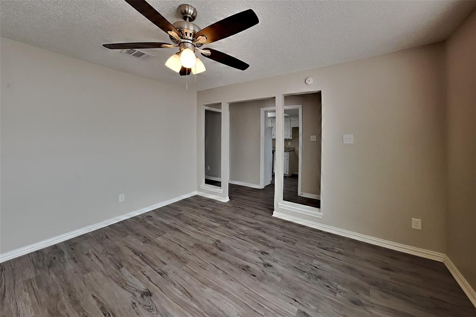
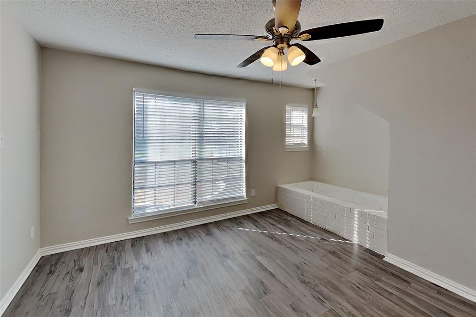
Charming 4 bed, 3.5 bath, 2,547 sq ft home in Plano! Open kitchen concept with updated counters. Primary suite with attached bathroom. Spacious backyard, great for gatherings! Pets accepted on a case by case basis. Additional admin fees apply. The Fireplace is decorative. Schedule your showing today! This home is as-is. LEASE TERM: 12 years
This home may be located within a Homeowners Association (HOA) community. If so, residents will be responsible for adhering to all HOA rules and regulations. Please contact your agent or landlord's agent for more information.
| Mls Number: | 21434332 |
|---|---|
| List Price: | $2,740 |
| Property Type: | Residential Lease |
| Property Sub Type: | Single Family Residence |
| Status: | Active |
| Beds Total: | 4 |
| Baths Full: | 3 |
| Baths Half: | 1 |
| Sq Ft Total: | 2,547 |
| Lot Size Area Sqft: | 8,712.0000 |
| Lot Size Area: | 0.2 |
| Building Style: | Traditional |
| City: | Plano |
| County Or Parish: | Collin |
| Subdivision Name: | 544 Place Sec Two |
| Postal Code: | 75093 |
| Year Built: | 1982 |
| Appliances?: | Dishwasher,Disposal |
| Association Type: | None |
| Construction Materials: | Brick |
| Deposit Amount: | $2,740 |
| Directions: | Head north on Dallas North Tollway, exit Plano Pkwy, Turn right onto W Plano Pkwy, Turn left onto Ohio Dr, Rt onto New Orleans Dr |
| Elementary School Name: | Weatherfor |
| Middle School Name: | Wilson |
| Senior High School Name: | Plano Senior |
| School District: | Plano ISD |
| Fireplace Features: | Decorative |
| Fireplaces Total: | 1 |
| Foundation Details: | No |
| Furnished?: | No |
| Garage Dimensions: | 20x20 |
| Heating: | Central, Natural Gas |
| Lease Conditions: | Application Fee, Credit Report, Prior Residence Info., Other |
| Lease Term: | Other |
| Lease Type: | Yearly, 1 Year Plus |
| Lot Size Units: | Acres |
| Monies Required: | First Months Rent, Security Deposit, Other |
| Multi Parcel ID: | No |
| Municipal Utility District?: | No |
| Non Refundable Pet Fee?: | Yes |
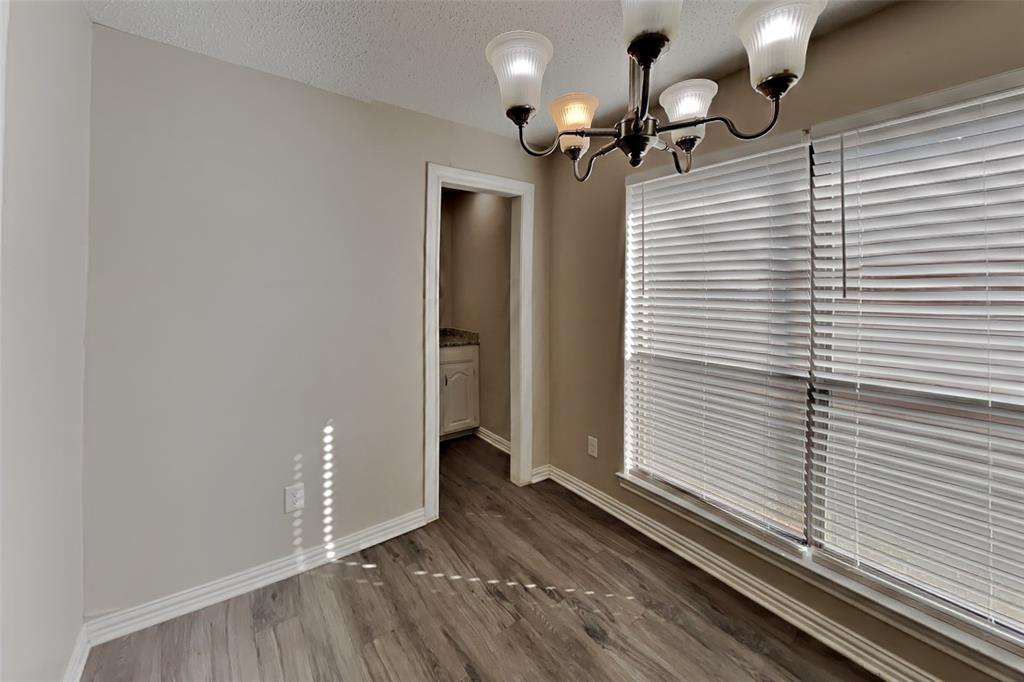
| Number Of Dining Areas: | 2 |
| Number Of Living Areas: | 2 |
| Number Of Parking Spaces: | 2 |
| Parking Features: | Garage |
| Parking Spaces Garage: | 2 |
| Permit Avmyn: | true |
| Permit Comments Reviews Yn: | true |
| Pool?: | No |
| Postal Code Plus 4: | 5513 |
| Restrictions: | Pet Restrictions |
| Room Count: | 2 |
| Structural Style: | Single Detached |
| Tenant Pays: | All Utilities, Grounds Care, Insurance |
| Transaction Type: | For Lease |
| Utilities: | City Sewer, City Water |
| Will Subdivide: | No |
| Year Built Details: | Preowned |
| Application Fee Amount: | $50 |
| Hoa Management Company: | RR OW2540 PR2595 |
| Accessibility Features Yn: | No |
| Attached Garage?: | Yes |
| Availability Date: | 2026-11-11 |
| Bathrooms Total Decimal: | 3.10 |
| Bathrooms Total Integer: | 4 |
| Cooling: | Central Air, Electric |
| Covered Spaces: | 2 |
| Elementary School Name: | Weatherfor |
| Garage?: | Yes |
| High School Name: | Vines |
| Lease Term Description: | 1-2 years |
| Levels: | Two |
| Lot Size Area: | 0.2000 |
| Pets Allowed: | Breed Restrictions, Cats OK, Dogs OK |
| Property Attached?: | No |
| Smart Home Features Appor Pass Y: | 0 |
Listing Courtesy of: Open House Texas Property Mgmt
Listing Agent: Chelsea Holguin
972-525-4006
All listings featuring the  icon are provided courtesy of North Texas Real Estate Information Systems, Inc. (NTREIS), Copyright 2026. All rights reserved.
All information is believed accurate but not guaranteed. The properties displayed may not be all of the properties available through the IDX Program. Any use of this site other than by potential buyers or sellers is strictly prohibited.
North Texas Real Estate Information Systems, Inc. data last updated on November 12, 2026 03:00 AM - CT
Property Last Updated: November 12, 2026 03:00 AM - CT