4518 Risinghill Drive
Plano, TX 75024
$660,000
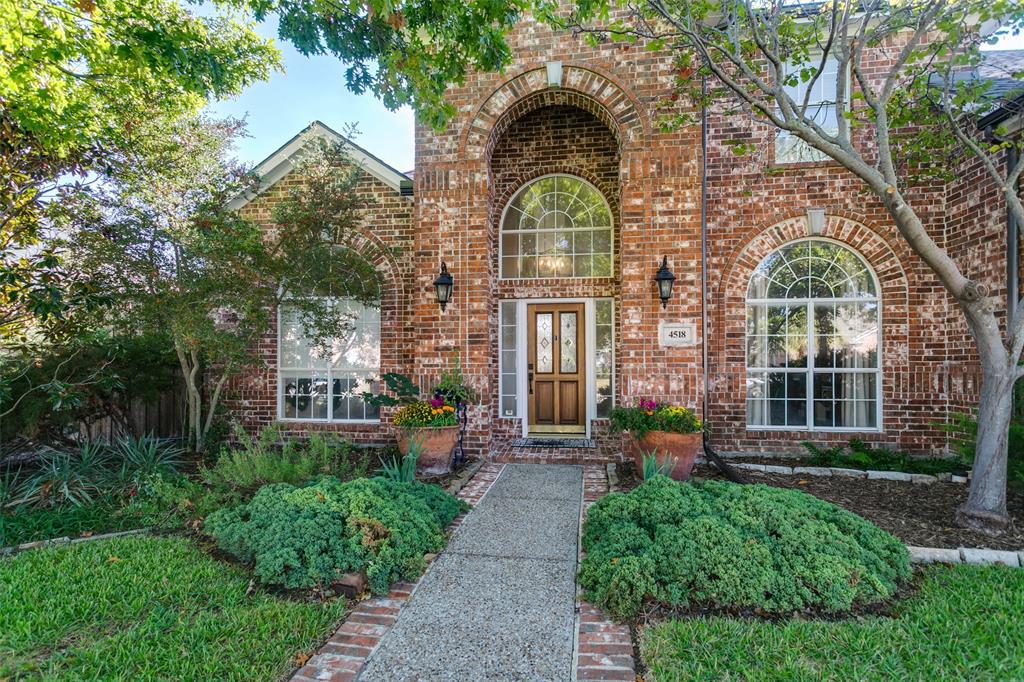
Beautifully Updated Home with Pool, Hot Tub & Extensive Improvements!
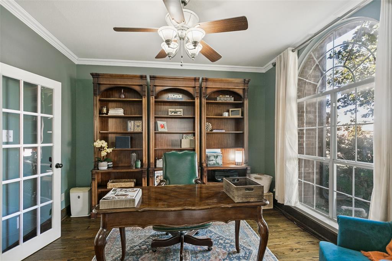
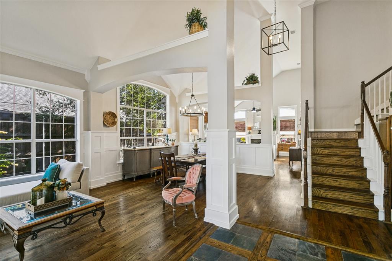
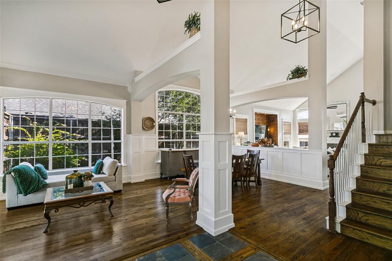
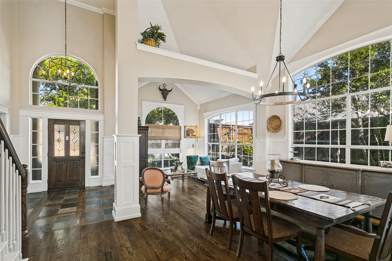
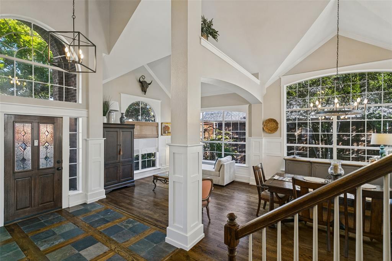
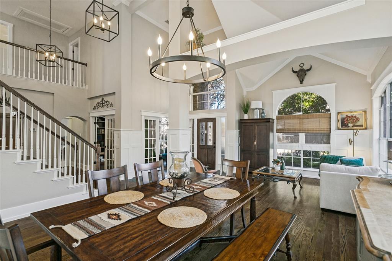
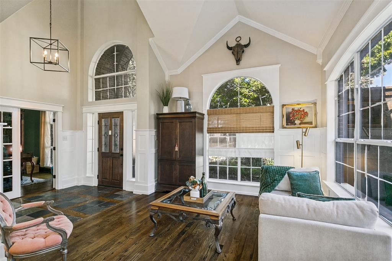
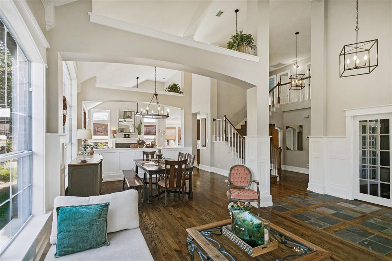
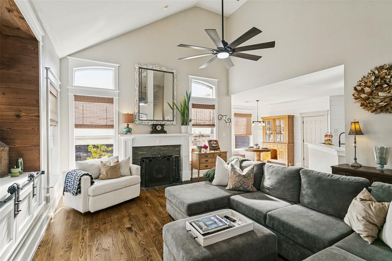
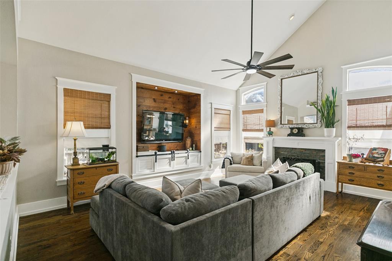
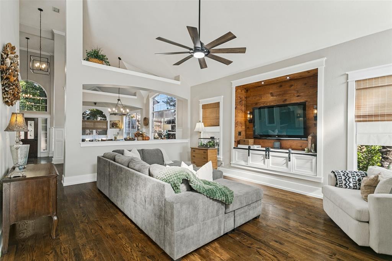
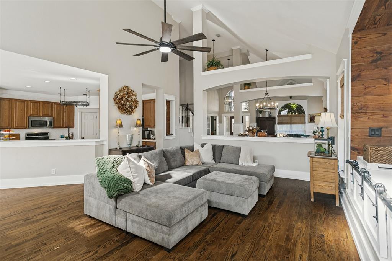
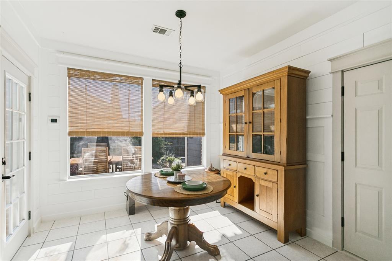
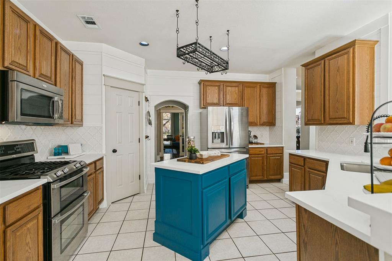
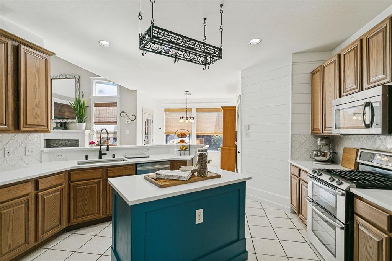
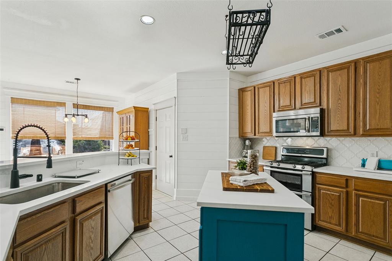
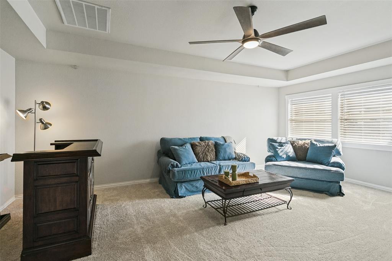
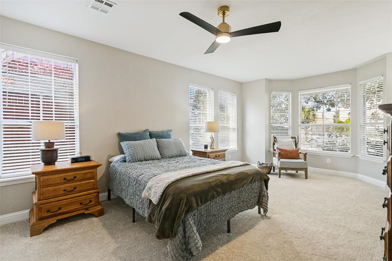
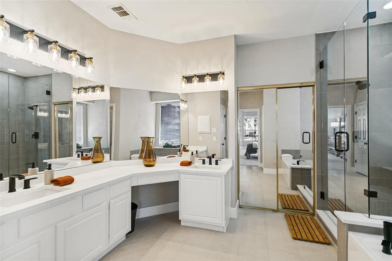
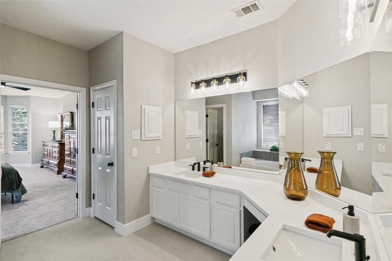
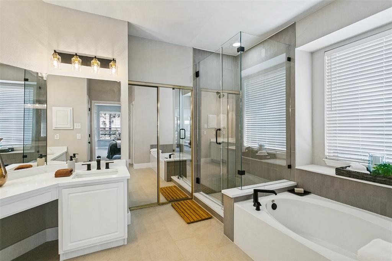
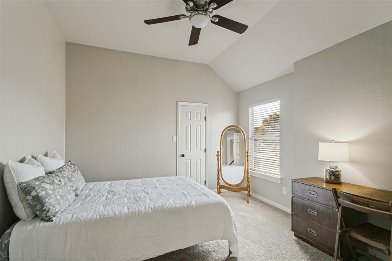
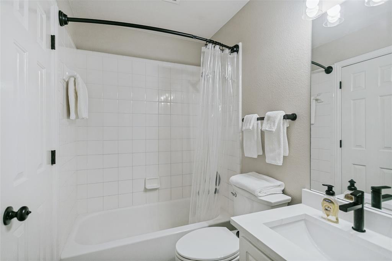
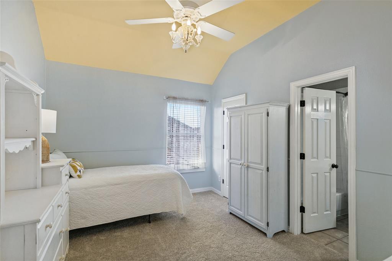
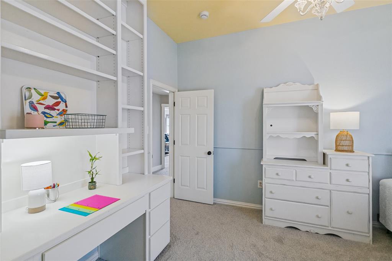
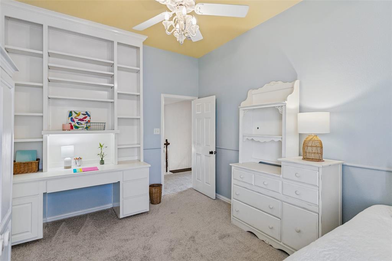
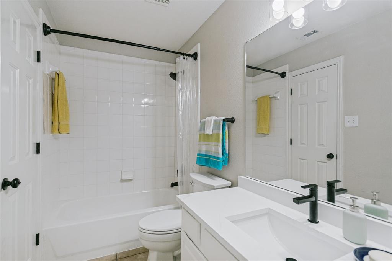
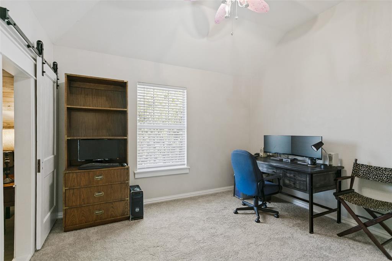
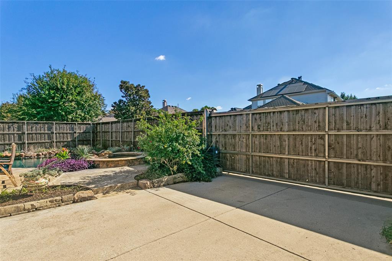
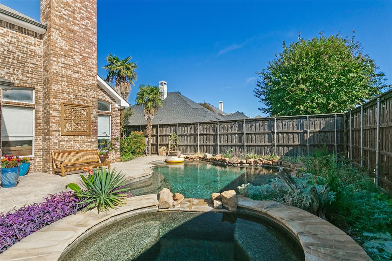
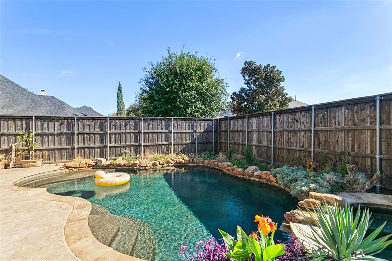
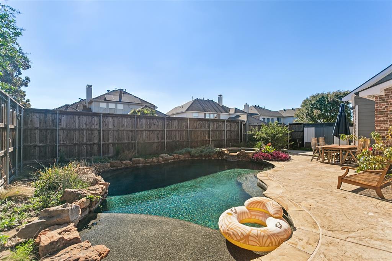
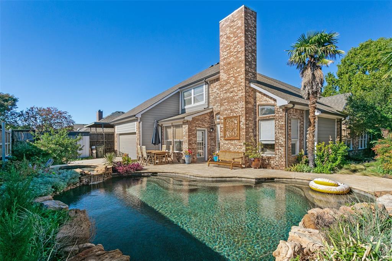
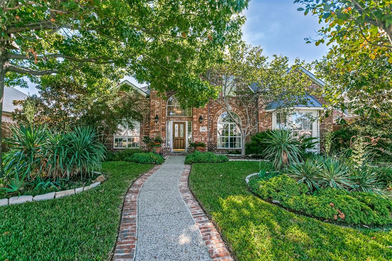
Welcome to a home that combines timeless features, modern updates, and exceptional outdoor living! This beautifully refreshed property features solid red oak hardwood floors, stainless steel appliances, and numerous recent improvements throughout. Recent updates include new quartz countertops, carpet, plumbing fixtures, sinks, faucets and valves, toilets, updated lighting, fresh interior paint, and new door hardware. The primary suite has been elevated with a new tile floor and a completely rebuilt and upgraded shower. Major improvements provide added peace of mind, including a new roof, new AC unit, and water heater. Additional pool equipment upgrades include a new pool heater and filter, booster pump, main pump motor, and salt cell. Enjoy your own backyard retreat featuring an in-ground pool and hot tub, surrounded by an 8-foot privacy fence and secured by an automatic gate. Garage outfitted with EV charging connection and 220v outlet. Extra storage is plentiful with additional closets and an outdoor storage shed. Located in highly desirable Frisco ISD, this home offers an excellent combination of thoughtful updates, functional features, and comfortable living. With so many improvements already completed, this is an opportunity you won't want to miss!
| Mls Number: | 21433445 |
|---|---|
| List Price: | $660,000 |
| Property Type: | Residential |
| Property Sub Type: | Single Family Residence |
| Status: | Active |
| Beds Total: | 4 |
| Baths Full: | 3 |
| Baths Half: | 1 |
| Sq Ft Total: | 3,200 |
| Association Fee: | $238 |
| Unexempt Taxes: | $11,347 |
| Lot Size Area Sqft: | 8,276.4000 |
| Lot Size Area: | 0.19 |
| Building Style: | Traditional |
| City: | Plano |
| County Or Parish: | Collin |
| Subdivision Name: | Preston Hollow Add |
| Postal Code: | 75024 |
| Year Built: | 1999 |
| Appliances?: | Dishwasher,Disposal,Gas Range,Gas Water Heater,Microwave,Plumbed For Gas in Kitchen |
| Association Fee Frequency: | Annually |
| Association Fee Includes: | Management Fees |
| Association Type: | Mandatory |
| Community Features: | Curbs, Sidewalks |
| Construction Materials: | Brick |
| Directions: | From Coit, head west on McDermott, turn left on Preston Meadow Dr, then right on Risinghill Dr. |
| Elementary School Name: | Riddle |
| Middle School Name: | Fowler |
| School District: | Frisco ISD |
| Exterior Features: | Covered Patio/Porch, Garden(s), Rain Gutters |
| Fireplace Features: | Family Room, Wood Burning |
| Fireplaces Total: | 1 |
| Flooring: | Carpet, Ceramic Tile, Hardwood, Slate |
| Foundation Details: | No |
| Foundation Details: | Slab |
| Garage Dimensions: | 20x20 |
| Heating: | Central |
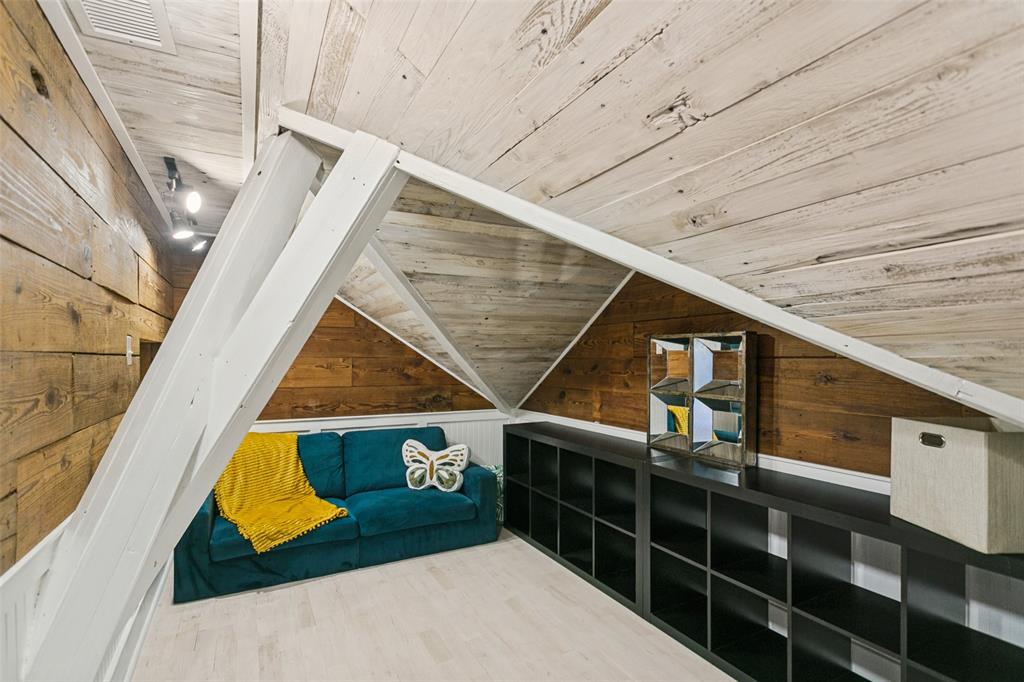
| Interior Features: | Cable TV Available, Chandelier, Decorative Lighting, Eat-in Kitchen, High Speed Internet Available, Kitchen Island, Natural Woodwork, Open Floorplan, Pantry, Vaulted Ceiling(s), Wainscoting, Walk-In Closet(s) |
| Lot Features: | Interior Lot, Landscaped, Sprinkler System, Subdivision |
| Lot Size: | Less Than .5 Acre (not Zero) |
| Lot Size Units: | Acres |
| Multi Parcel ID: | No |
| Municipal Utility District?: | No |
| Number Of Dining Areas: | 2 |
| Number Of Living Areas: | 3 |
| Number Of Parking Spaces: | 2 |
| Parking Features: | Alley Access, Electric Vehicle Charging Station(s), Epoxy Flooring, Garage Door Opener, Garage Double Door, Garage Faces Rear |
| Parking Spaces Garage: | 2 |
| Permit Avmyn: | true |
| Permit Comments Reviews Yn: | true |
| Pool?: | Yes |
| Pool Features: | Gunite, Heated, In Ground, Outdoor Pool, Pool/Spa Combo, Salt Water, Waterfall |
| Possession: | Closing/Funding, Negotiable |
| Postal Code Plus 4: | 7335 |
| Roof: | Composition |
| Room Count: | 15 |
| Security Features: | Smoke Detector(s) |
| Structural Style: | Single Detached |
| Transaction Type: | For Sale |
| Utilities: | City Sewer, City Water |
| Will Subdivide: | No |
| Year Built Details: | Preowned |
| Consent for Visitors to Record: | None |
| Hoa Management Company: | Spectrum Assoc. Mgmt |
| Hoa Management Company Phone: | 972-992-3444 |
| Notice Surveillance Devices Pres: | Audio, Video |
| Senior Community Yn: | No |
| Accessibility Features Yn: | No |
| Attached Garage?: | Yes |
| Bathrooms Total Decimal: | 3.10 |
| Bathrooms Total Integer: | 4 |
| Cooling: | Ceiling Fan(s), Central Air |
| Covered Spaces: | 2 |
| Elementary School Name: | Riddle |
| Exclusions: | TV mounts and EV Charger |
| Garage?: | Yes |
| High School Name: | Lebanon Trail |
| Horse Permitted Yn: | No |
| Laundry Features: | Electric Dryer Hookup, Utility Room, Full Size W/D Area, Dryer Hookup, Washer Hookup |
| Levels: | Two |
| Listing Terms: | Cash, Conventional, FHA, VA Loan |
| Lot Size Area: | 0.1900 |
| Other Structures: | Shed(s) |
| Patio And Porch Features: | Patio |
| Property Attached?: | No |
| Smart Home Features Appor Pass Y: | 0 |
| Special Taxing Entities: | 0 |
| Window Features: | Bay Window(s), Window Coverings |
Listing Courtesy of: C21 Fine Homes Judge Fite
Listing Agent: Kimberly Stumpf
469-621-0081
Mortgage Calculator
All listings featuring the  icon are provided courtesy of North Texas Real Estate Information Systems, Inc. (NTREIS), Copyright 2026. All rights reserved.
All information is believed accurate but not guaranteed. The properties displayed may not be all of the properties available through the IDX Program. Any use of this site other than by potential buyers or sellers is strictly prohibited.
North Texas Real Estate Information Systems, Inc. data last updated on November 12, 2026 11:31 PM - CT
Property Last Updated: November 12, 2026 11:31 PM - CT