4505 Coconino Court
Fort Worth, TX 76137
$415,000
Open Houses
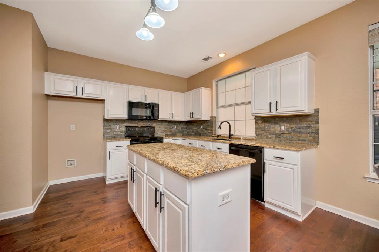
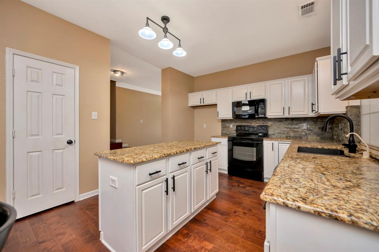
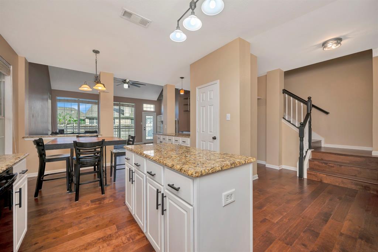
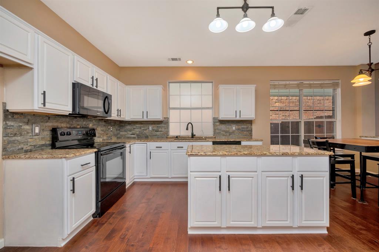
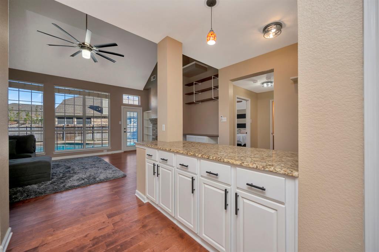
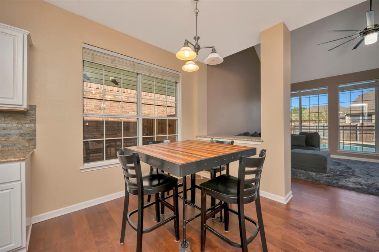
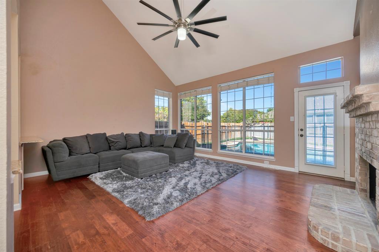
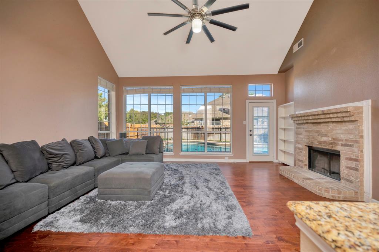
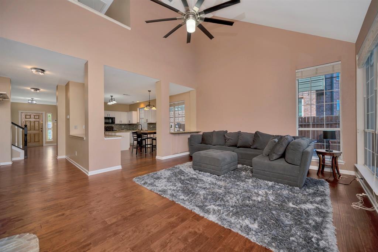
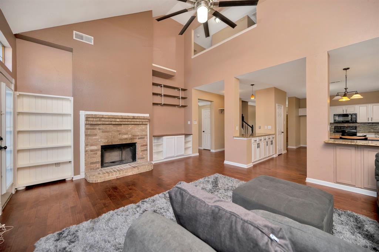
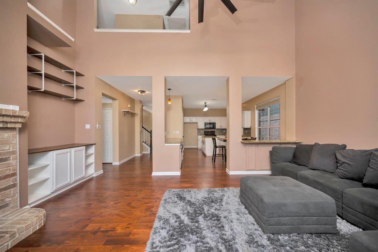
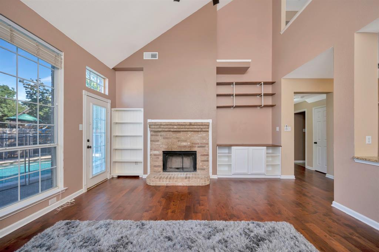
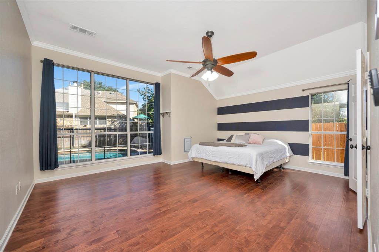
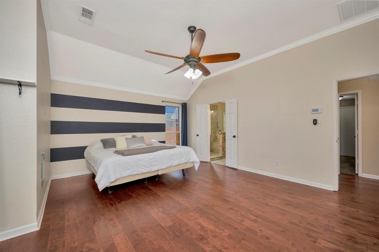
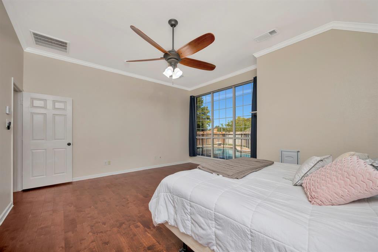
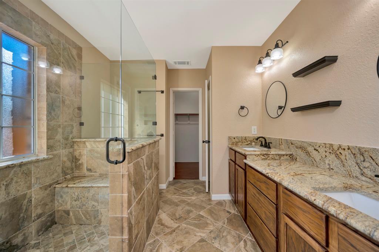
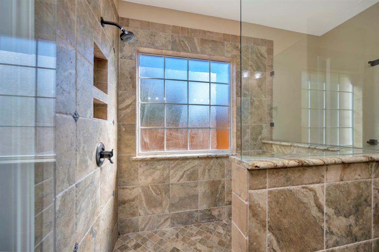
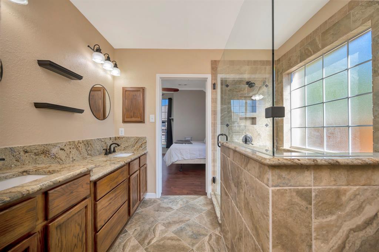
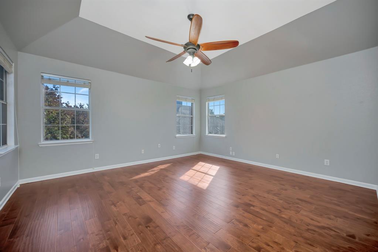
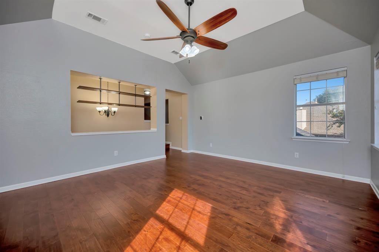
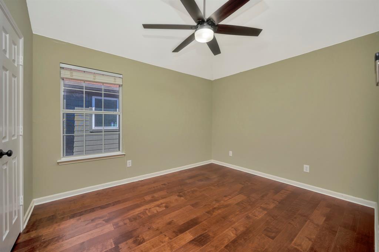
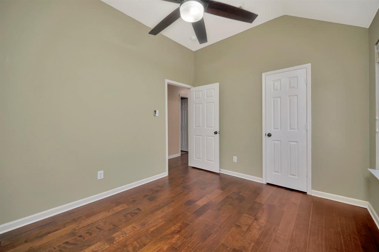
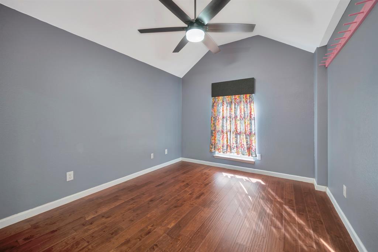
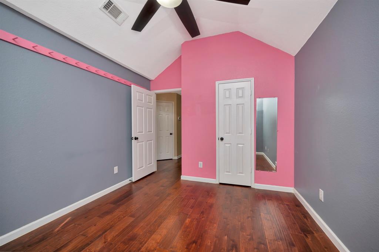
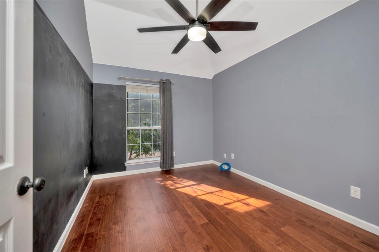
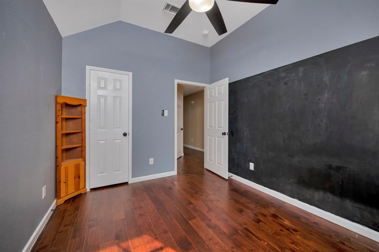
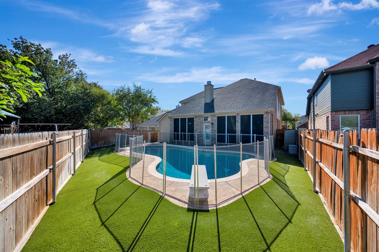
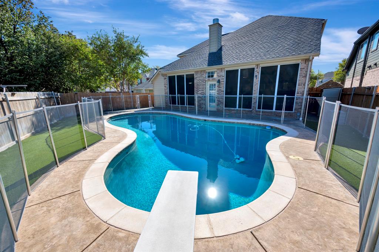
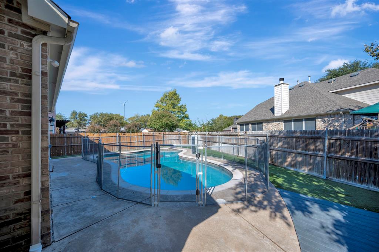
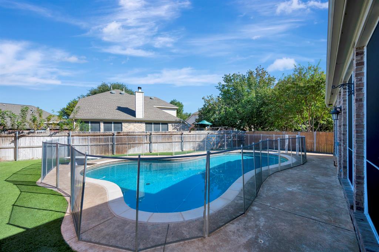
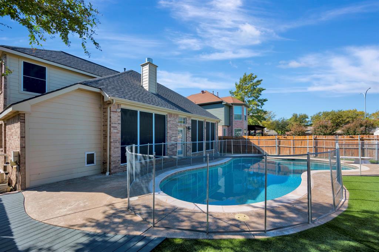
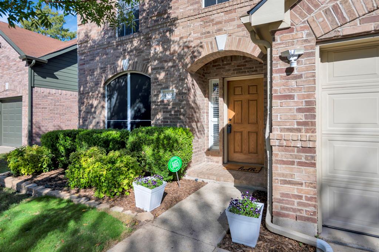
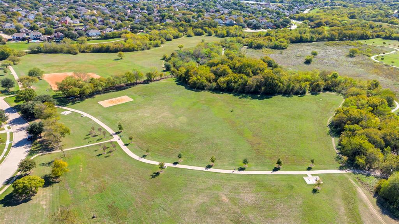
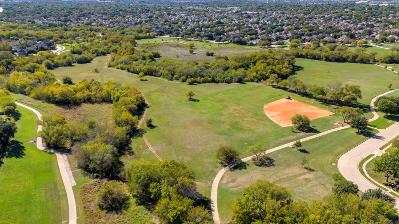
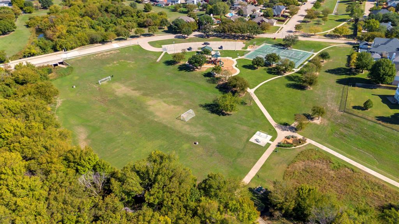
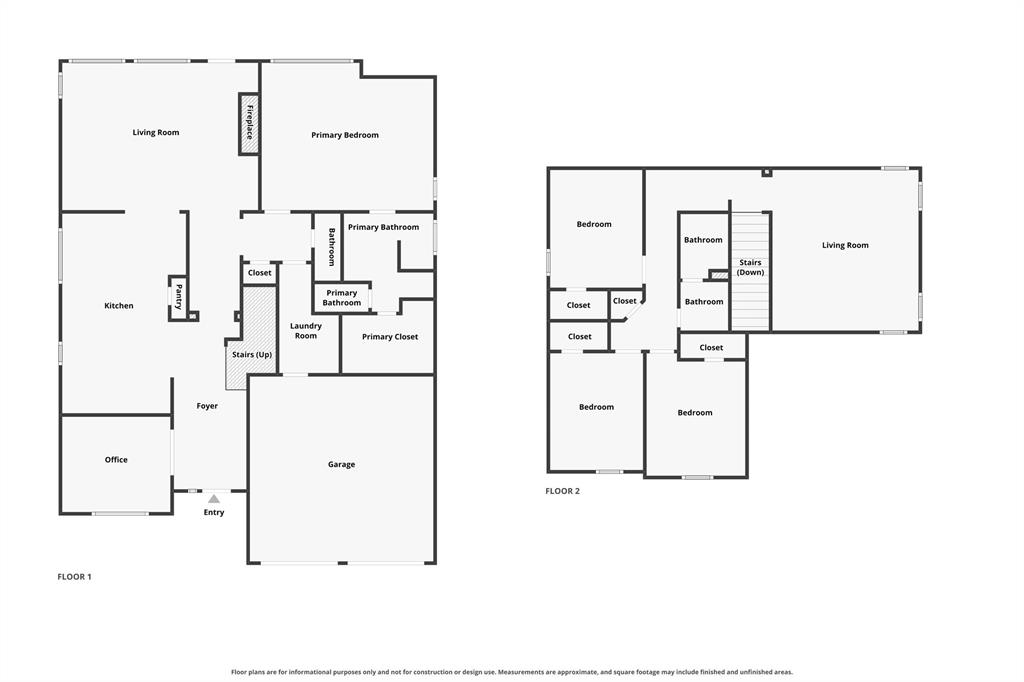
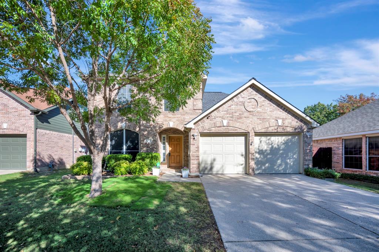
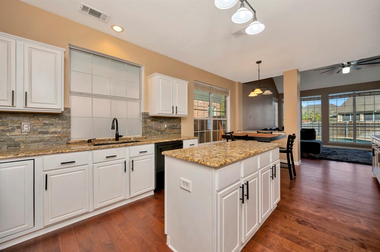
Welcome home to this beautifully cared-for, one-owner home offering the perfect blend of comfort, thoughtful design, and outdoor enjoyment! Pride of ownership shines throughout this inviting home, featuring a well designed floor plan with the primary suite conveniently located on the first floor, along with a dedicated home office and spacious living areas. Beautiful granite countertops and a cozy fireplace add warmth and style to the main living space, while large living room windows provide gorgeous views of the backyard oasis. Step outside and enjoy your own saltwater pool complete with a diving board, safety fencing for little ones and pets, and low maintenance turf surrounding the pool area. Upstairs, you'll find a second living area and three additional bedrooms, offering plenty of room for family, guests, or hobbies. Located in an award-winning neighborhood known for its exceptional amenities, including green spaces, walking trails, playgrounds, and tennis courts, this home offers a lifestyle buyers will love. A wonderful opportunity to enjoy a home that has been lovingly maintained and thoughtfully designed for everyday living!
| Mls Number: | 21423524 |
|---|---|
| List Price: | $415,000 |
| Property Type: | Residential |
| Property Sub Type: | Single Family Residence |
| Status: | Active |
| Beds Total: | 4 |
| Baths Full: | 2 |
| Baths Half: | 1 |
| Sq Ft Total: | 2,525 |
| Association Fee: | $110 |
| Unexempt Taxes: | $7,897 |
| Lot Size Area Sqft: | 5,662.8000 |
| Lot Size Area: | 0.13 |
| City: | Fort Worth |
| County Or Parish: | Tarrant |
| Subdivision Name: | Park Glen Add |
| Postal Code: | 76137 |
| Year Built: | 2000 |
| Appliances?: | Dishwasher,Disposal,Electric Range,Microwave |
| Association Fee Frequency: | Annually |
| Association Fee Includes: | Full Use of Facilities, Management Fees |
| Association Type: | Mandatory |
| Community Features: | Jogging Path/Bike Path, Sidewalks, Tennis Court(s) |
| Construction Materials: | Brick, Siding |
| Directions: | From I35, head east on N Tarrant Pkwy. South on N Beach St. East on Seneca Dr. South on Paloverde Dr. West on Coconino Ct. Home will be on the right. |
| Elementary School Name: | Parkview |
| Intermediate School Name: | Parkwood |
| School District: | Keller ISD |
| Exterior Features: | Rain Gutters |
| Fencing: | Back Yard, Wood |
| Fireplace Features: | Brick, Gas Starter, Living Room, Wood Burning |
| Fireplaces Total: | 1 |
| Flooring: | Ceramic Tile, Engineered Wood |
| Foundation Details: | No |
| Foundation Details: | Slab |
| Garage Dimensions: | 20x22 |
| Heating: | Central, Electric |
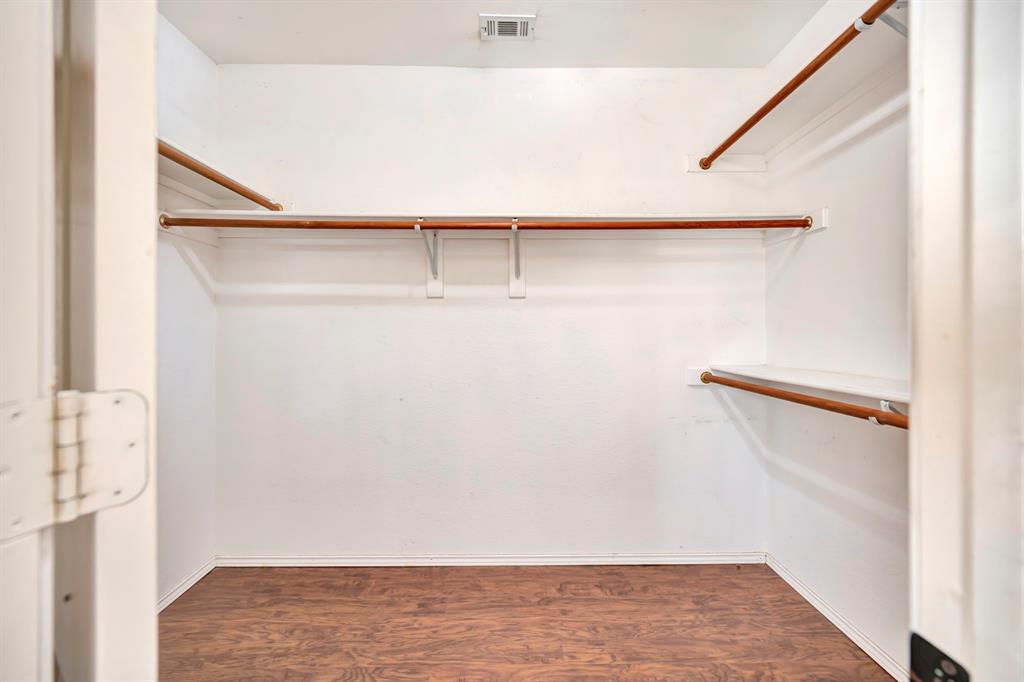
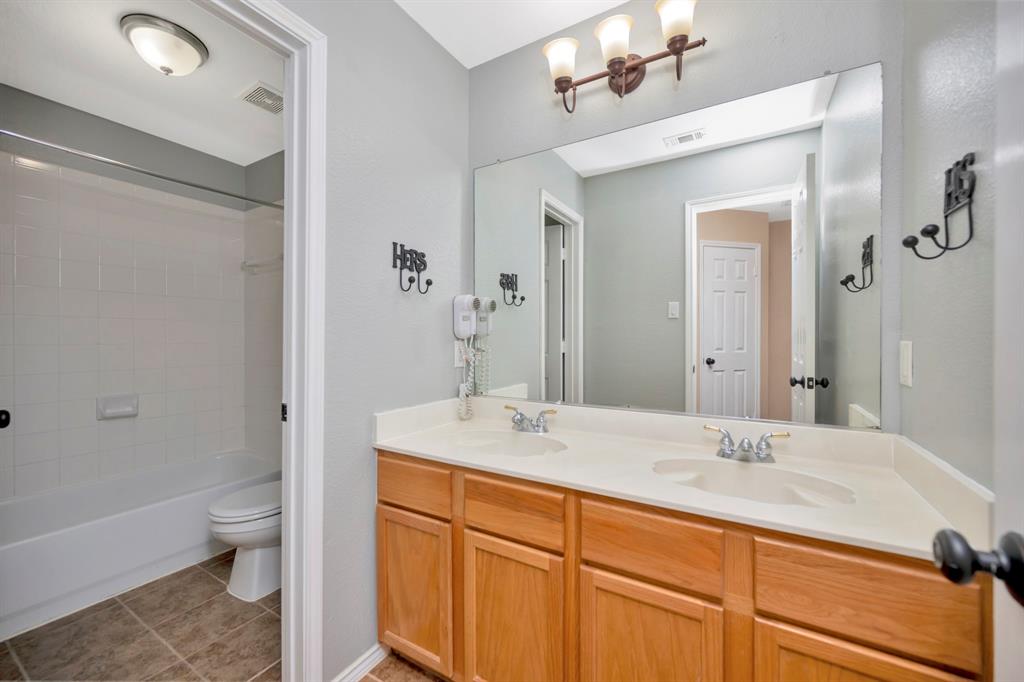
| Interior Features: | Decorative Lighting, Double Vanity, Eat-in Kitchen, Granite Counters, Kitchen Island, Open Floorplan, Pantry, Vaulted Ceiling(s), Walk-In Closet(s) |
| Lot Features: | Cul-De-Sac, Interior Lot, Landscaped, Lrg. Backyard Grass, Sprinkler System, Subdivision |
| Lot Size: | Less Than .5 Acre (not Zero) |
| Lot Size Source: | Assessor |
| Lot Size Units: | Acres |
| Multi Parcel ID: | No |
| Municipal Utility District?: | No |
| Number Of Dining Areas: | 1 |
| Number Of Living Areas: | 2 |
| Number Of Parking Spaces: | 2 |
| Parking Features: | Garage Door Opener, Garage Double Door, Garage Faces Front |
| Parking Spaces Garage: | 2 |
| Permit Avmyn: | false |
| Permit Comments Reviews Yn: | false |
| Pool?: | Yes |
| Pool Features: | Diving Board, Fenced, In Ground, Salt Water |
| Possession: | Closing/Funding |
| Postal Code Plus 4: | 6138 |
| Roof: | Composition |
| Room Count: | 10 |
| Security Features: | Smoke Detector(s) |
| Structural Style: | Single Detached |
| Transaction Type: | For Sale |
| Utilities: | City Sewer, City Water, Concrete, Curbs, Sidewalk |
| Will Subdivide: | No |
| Year Built Details: | Preowned |
| Consent for Visitors to Record: | Audio, Video |
| Hoa Management Company: | Neighborhood Management |
| Hoa Management Company Phone: | 972-359-1548 |
| Notice Surveillance Devices Pres: | Audio, Video |
| Accessibility Features Yn: | No |
| Attached Garage?: | Yes |
| Bathrooms Total Decimal: | 2.10 |
| Bathrooms Total Integer: | 3 |
| Cooling: | Ceiling Fan(s), Central Air, Electric |
| Covered Spaces: | 2 |
| Elementary School Name: | Parkview |
| Garage?: | Yes |
| High School Name: | Central |
| Horse Permitted Yn: | No |
| Laundry Features: | Utility Room, Full Size W/D Area, Dryer Hookup, Washer Hookup |
| Levels: | Two |
| Listing Terms: | Cash, Conventional, FHA, VA Loan |
| Lot Size Area: | 0.1300 |
| Property Attached?: | No |
| Smart Home Features Appor Pass Y: | 0 |
| Special Taxing Entities: | 0 |
| Window Features: | Window Coverings |
Listing Courtesy of: Chandler Crouch, REALTORS
Listing Agent: Chandler Crouch
817-381-3800
Mortgage Calculator
All listings featuring the  icon are provided courtesy of North Texas Real Estate Information Systems, Inc. (NTREIS), Copyright 2026. All rights reserved.
All information is believed accurate but not guaranteed. The properties displayed may not be all of the properties available through the IDX Program. Any use of this site other than by potential buyers or sellers is strictly prohibited.
North Texas Real Estate Information Systems, Inc. data last updated on November 17, 2026 12:25 AM - CT
Property Last Updated: November 17, 2026 12:25 AM - CT