4436 Illiniwek Drive
Carrollton, TX 75010
$639,000
Open Houses
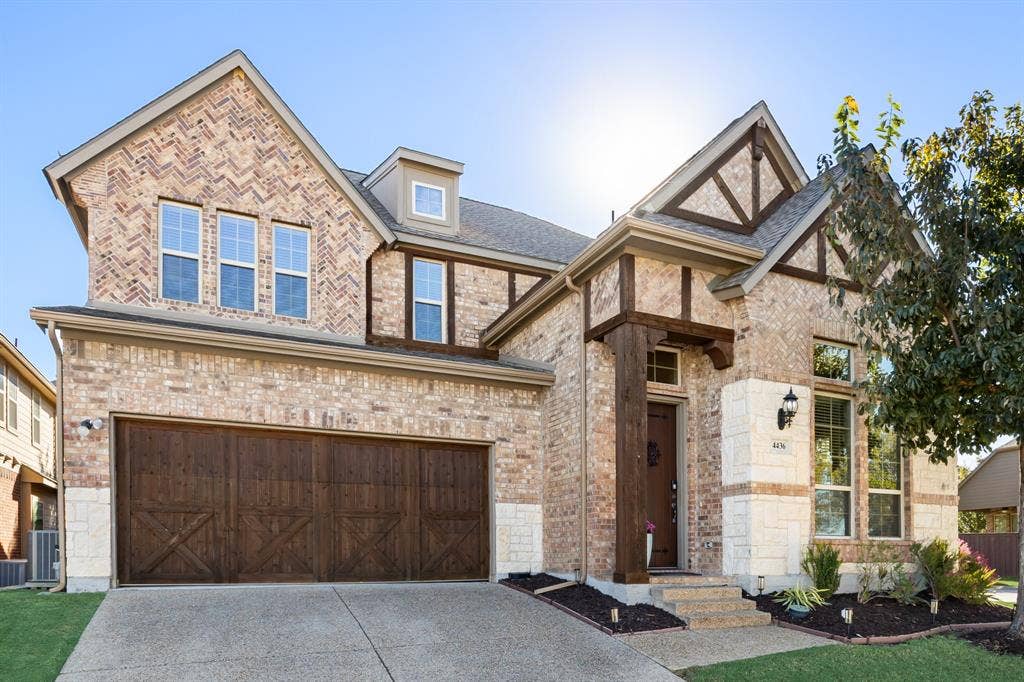
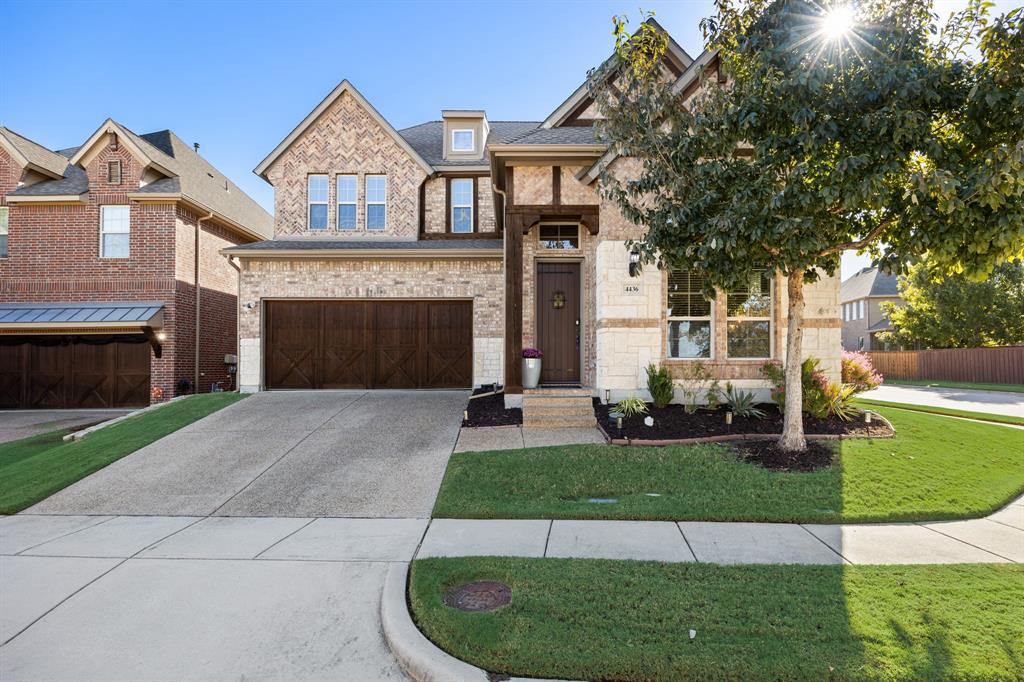
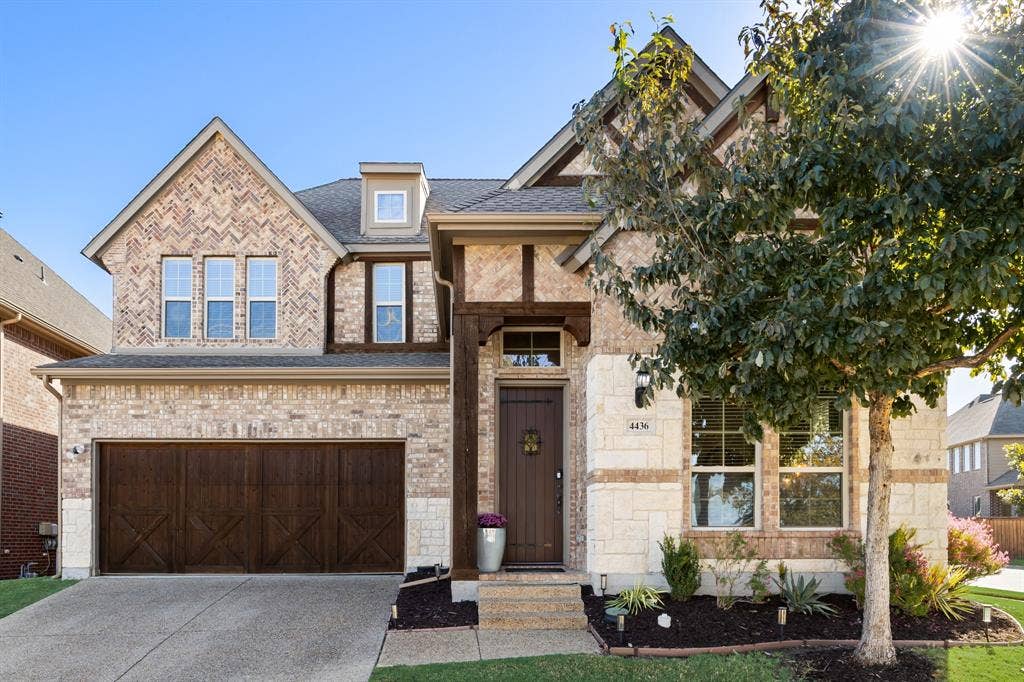
Welcome Home to 4436 Illiniwek.
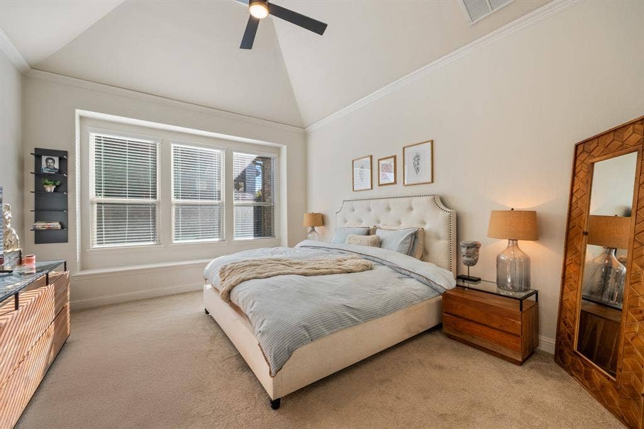
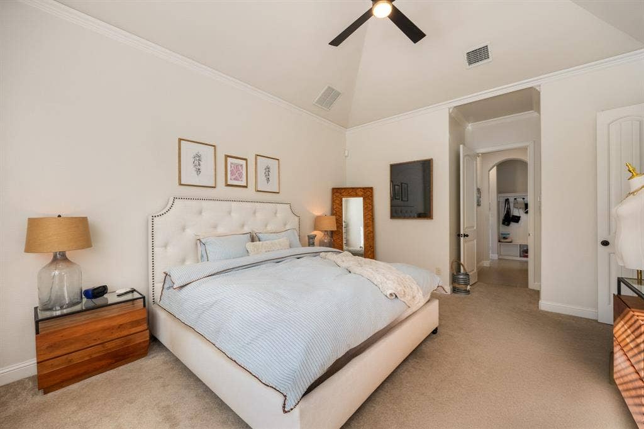
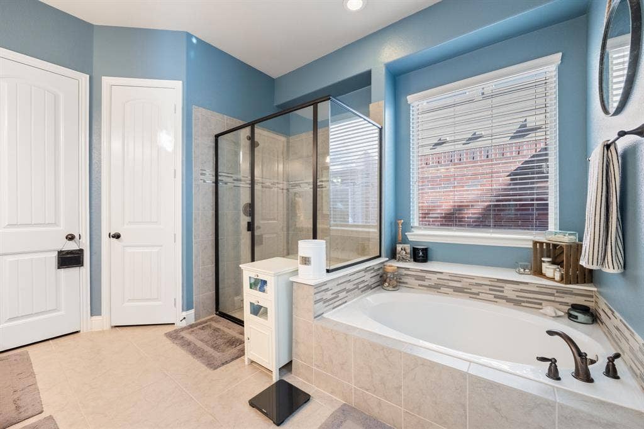
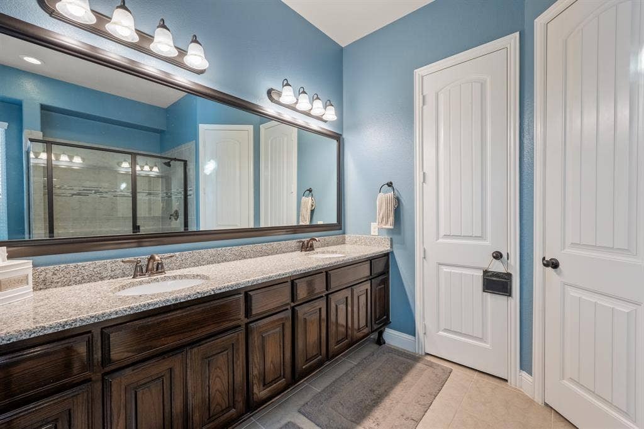
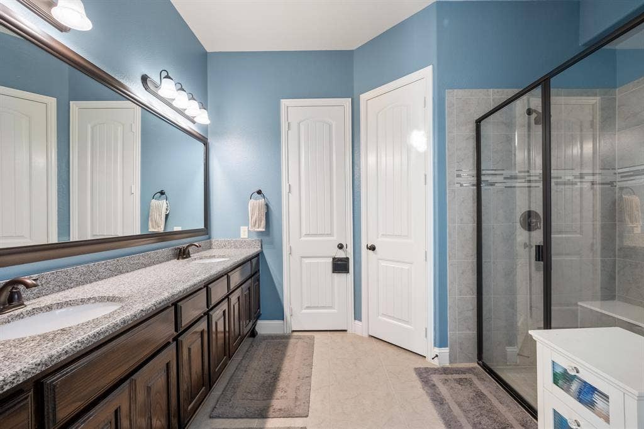
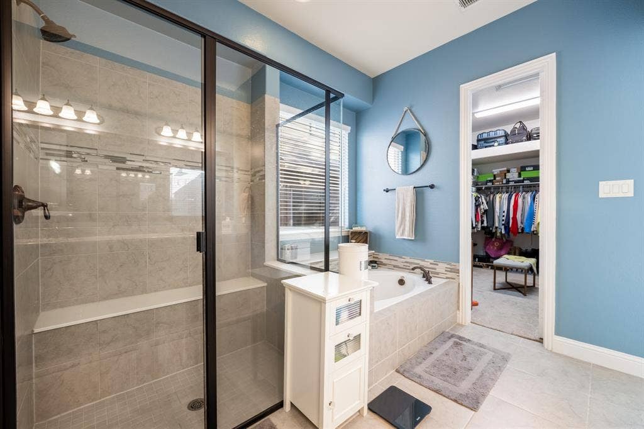
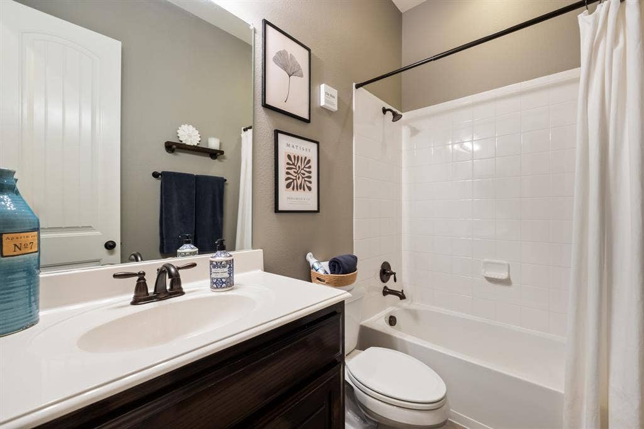
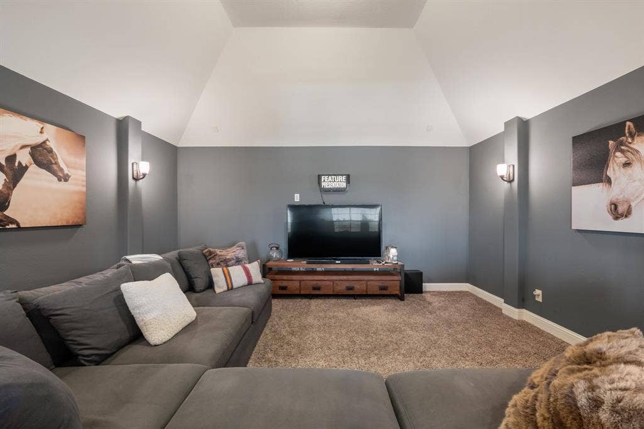
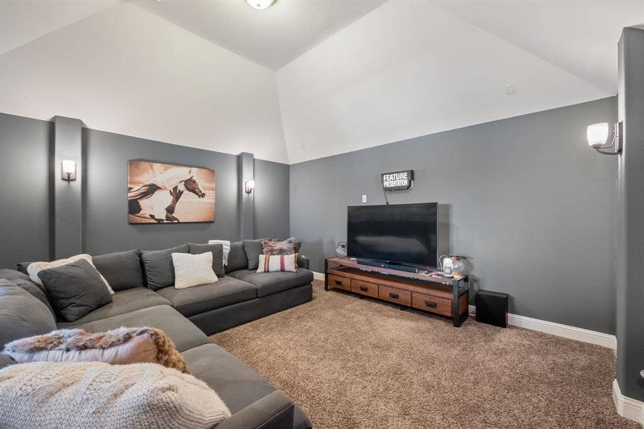
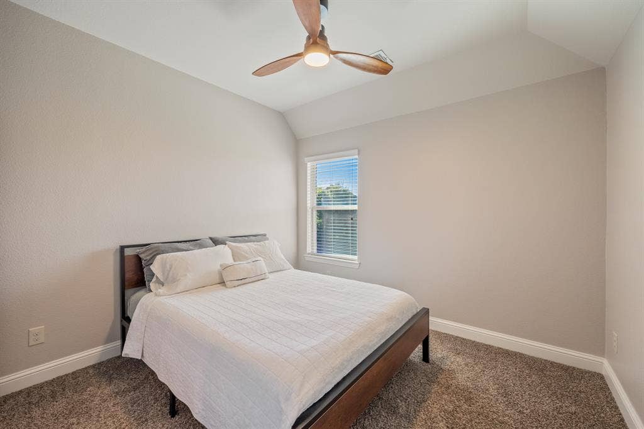
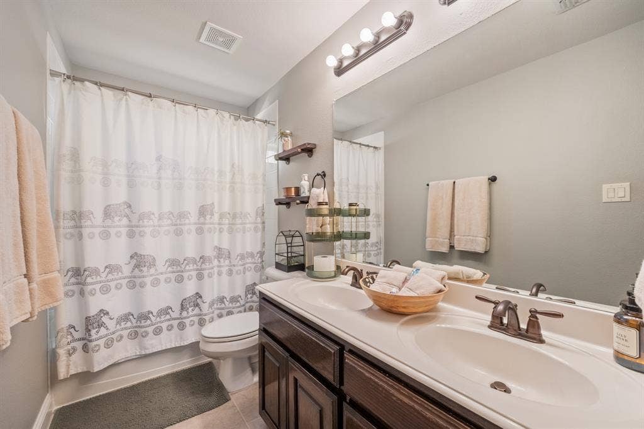
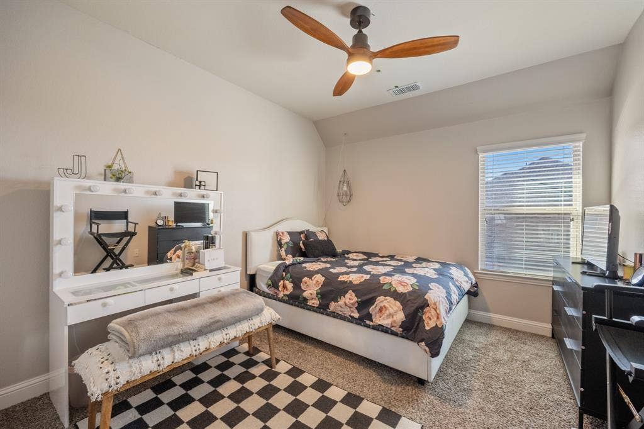
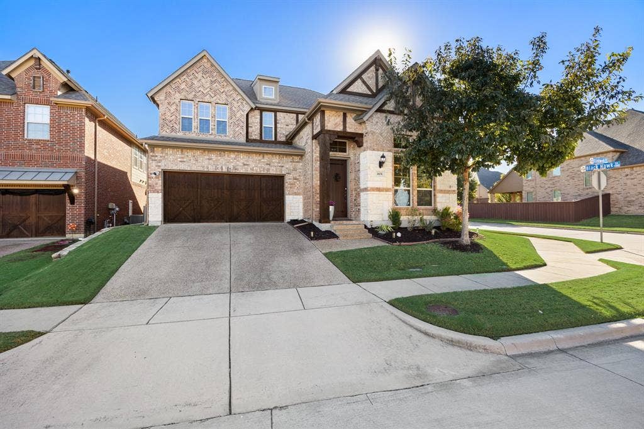
Built in 2015, this 2,900+ sq ft home offers 4 bedrooms and 3 full baths, a media room and so much more...
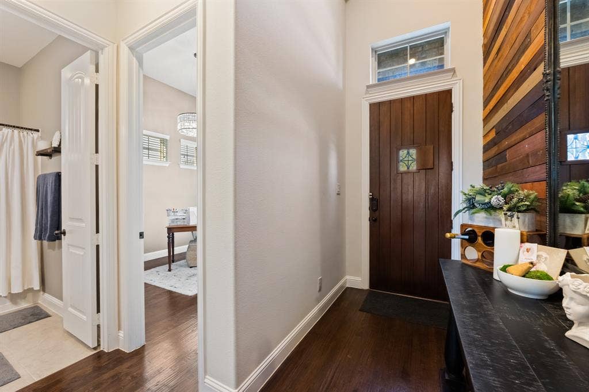
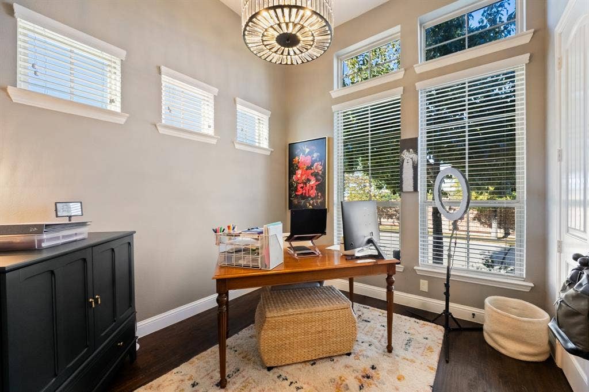
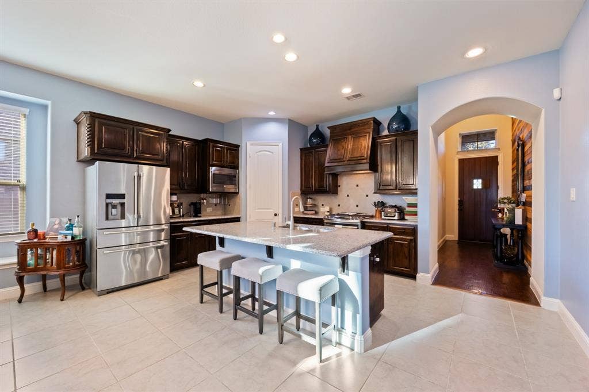
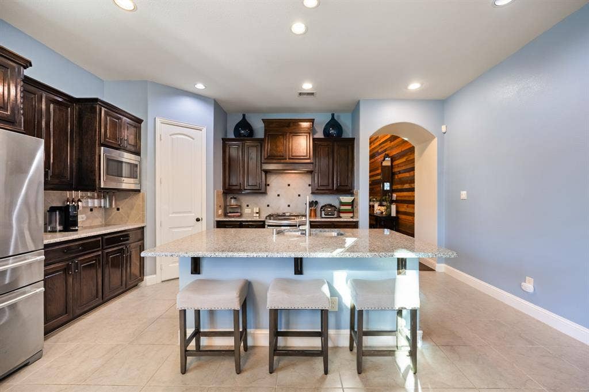
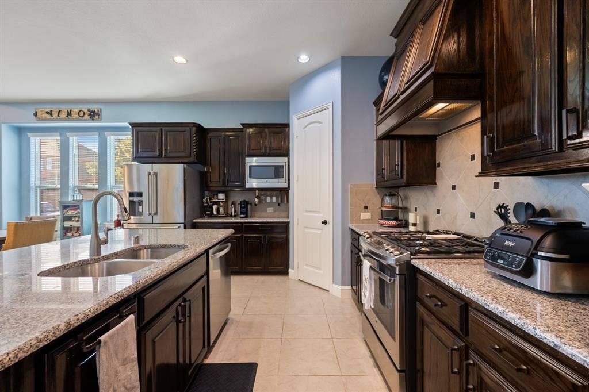
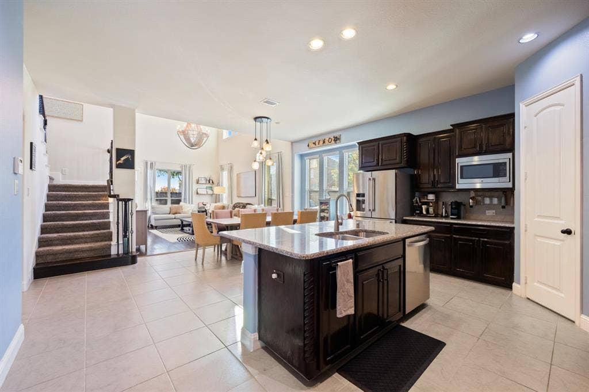
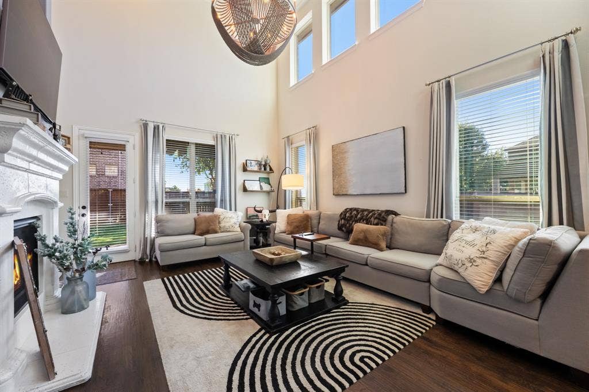
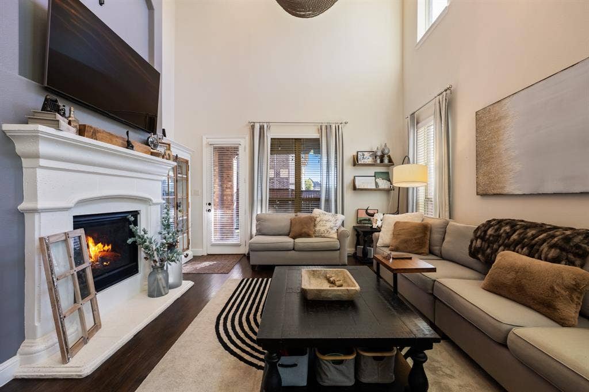
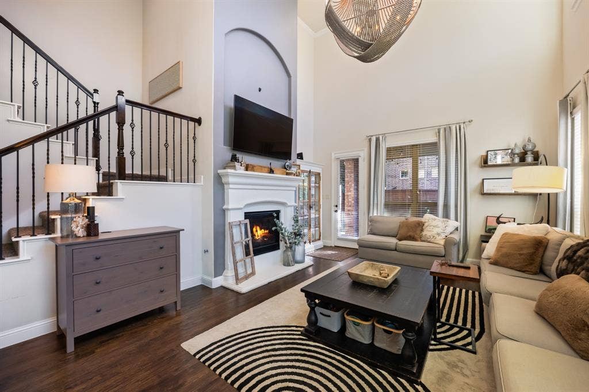
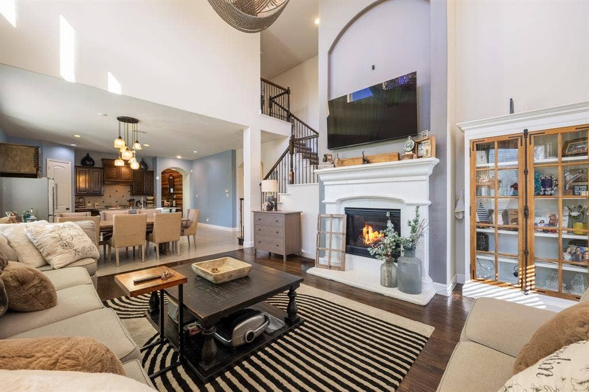
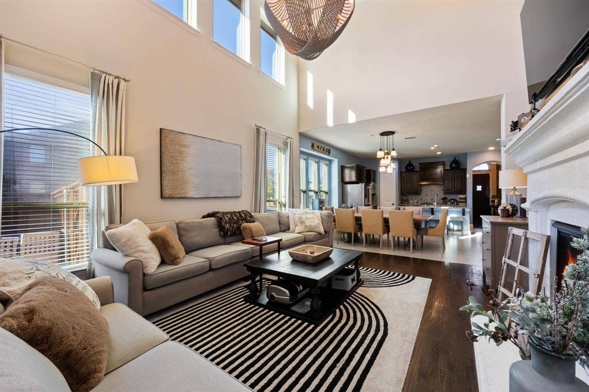
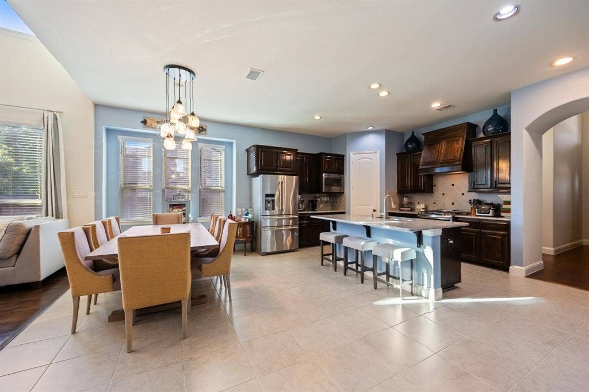
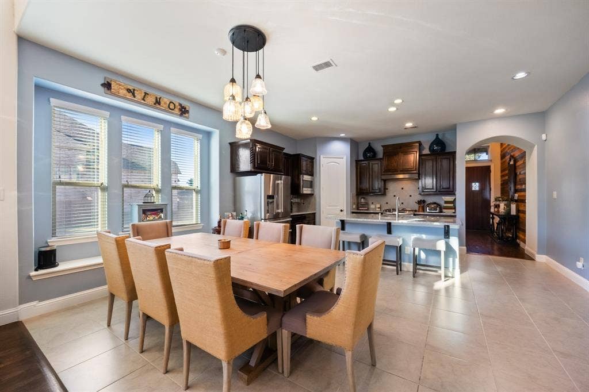
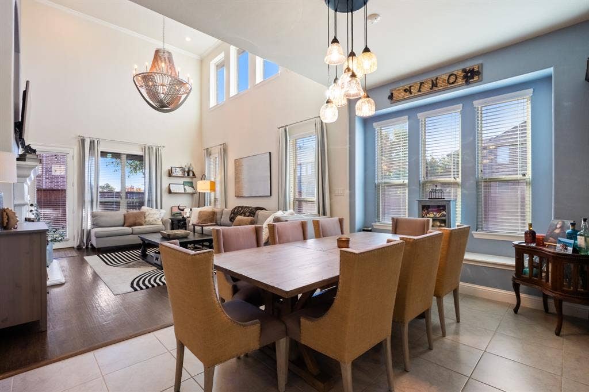
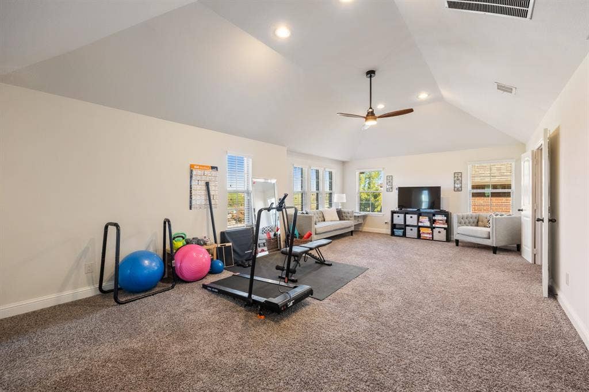
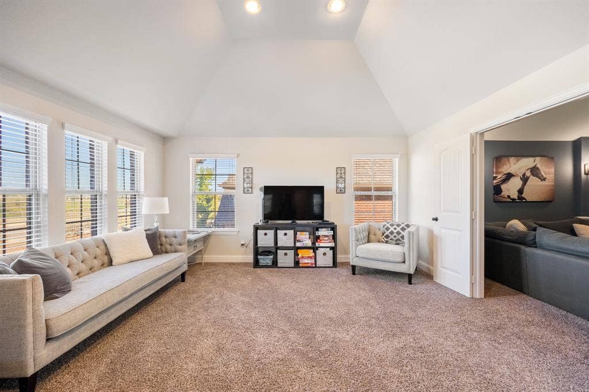
Inside, two-story ceilings, hardwood floors, and a custom chandelier frame a living room that was built for entertaining. The kitchen with gas cooktop and custom vent hood opens to the dining and living areas. Movie nights belong to the media room, and the upstairs game room gives everyone space to unwind. It truly is the perfect home for having company over without ever feeling crowded.
The big things are already done: a new AC in 2026, a new roof in 2024, custom lighting, and tasteful upgrades throughout. This home has been cared for every inch of this home, and it shows the moment you walk in.
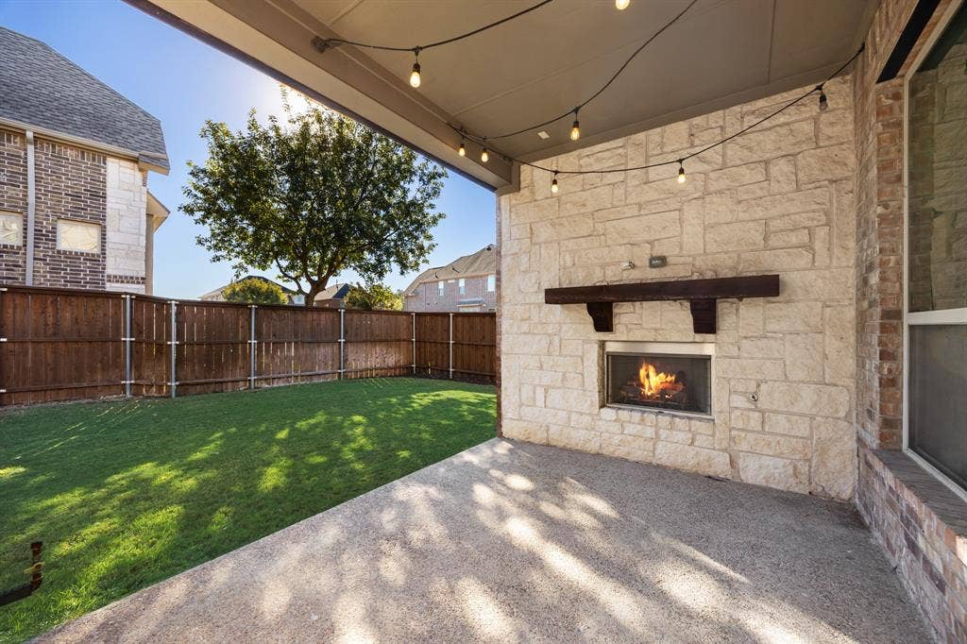
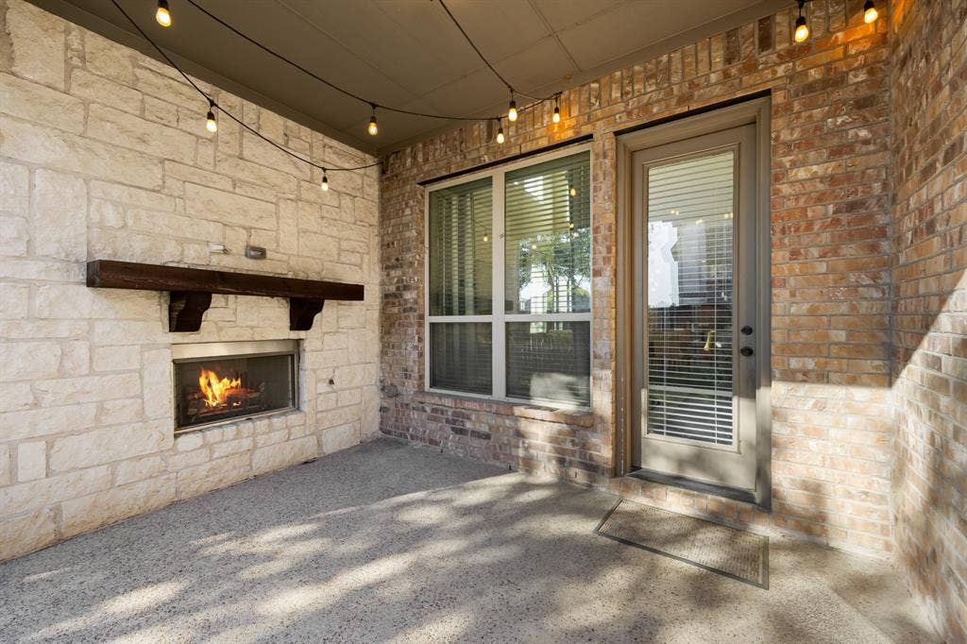
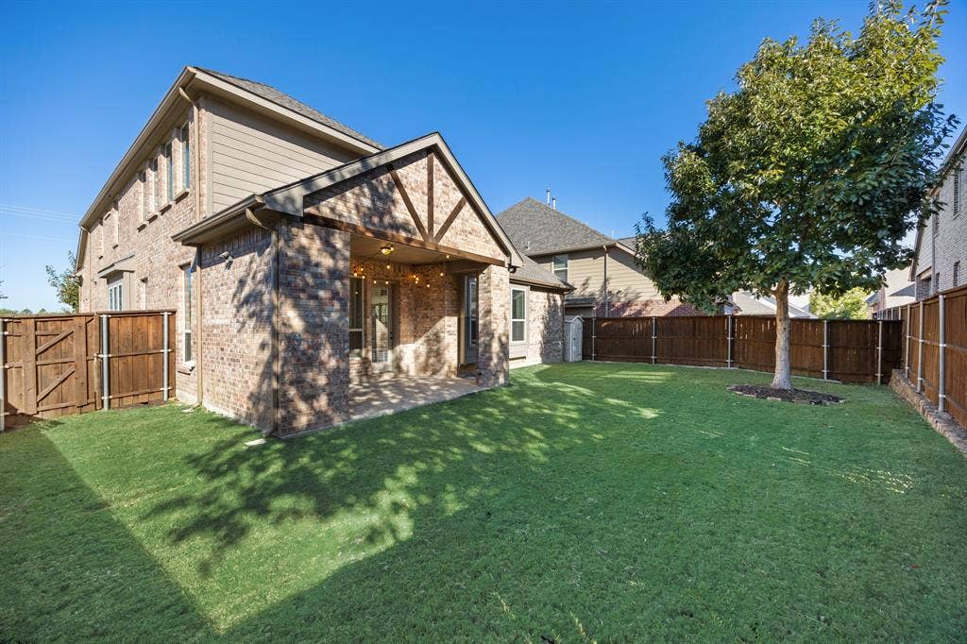
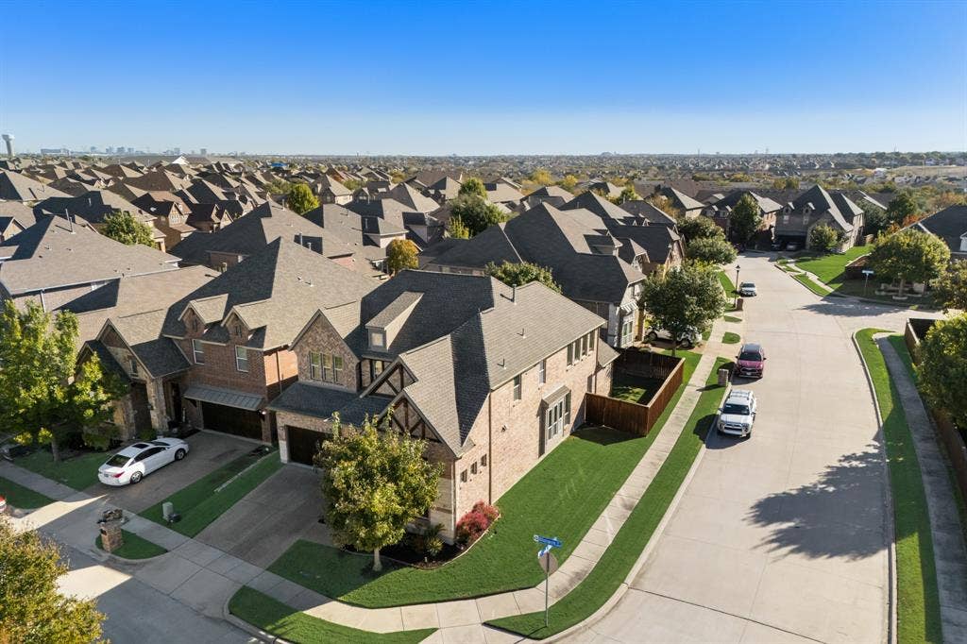
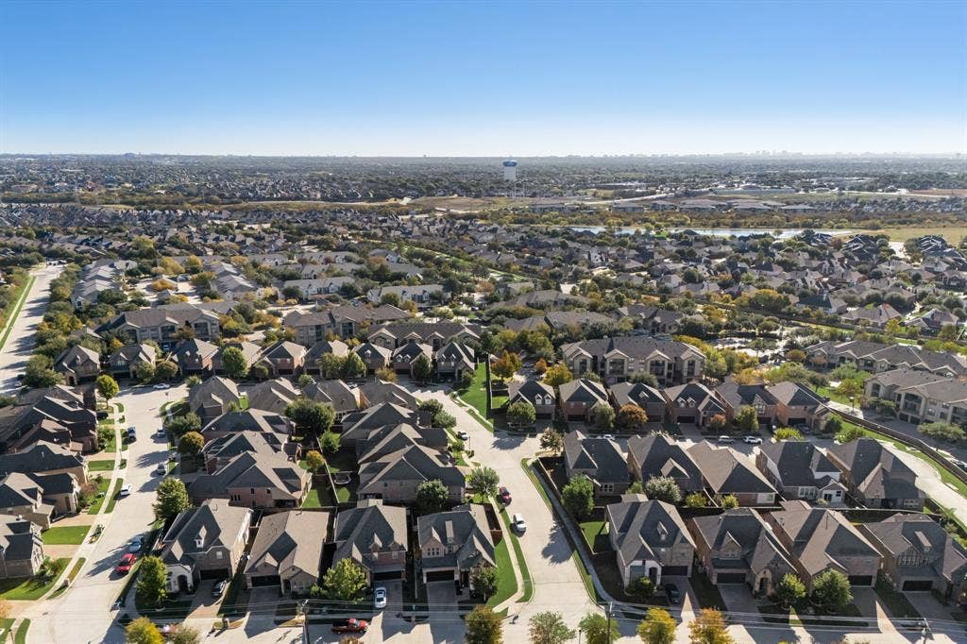
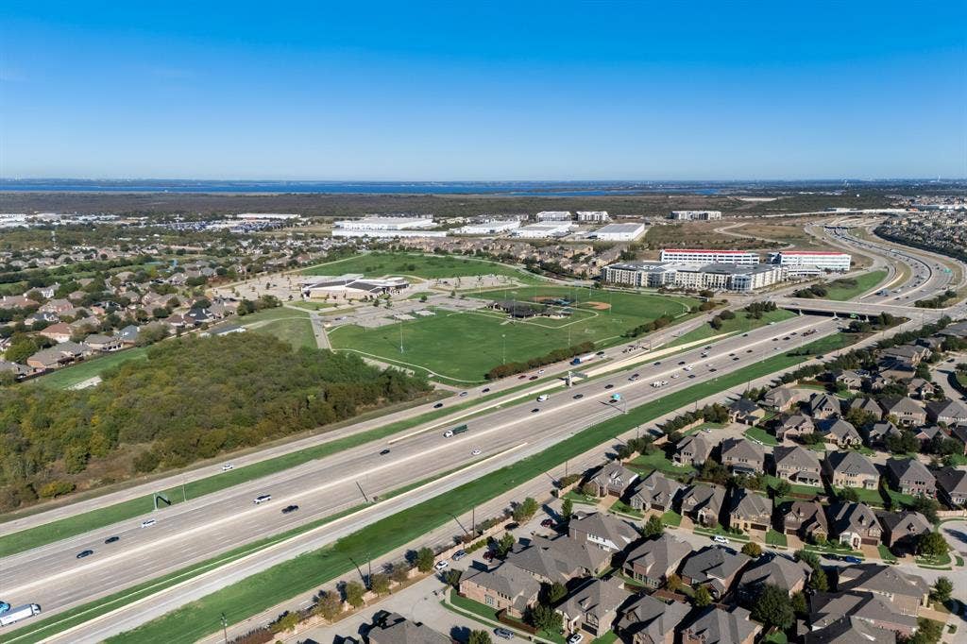
Out back, a covered patio with a stone fireplace overlooks a fenced yard, the kind of spot where a cool evening turns into a late one. Quick access to SH-121 makes getting around easy.
Homes like this don't come around often. Come see it before someone else falls for it first.
| Mls Number: | 21437367 |
|---|---|
| List Price: | $639,000 |
| Property Type: | Residential |
| Property Sub Type: | Single Family Residence |
| Status: | Active |
| Beds Total: | 4 |
| Baths Full: | 3 |
| Sq Ft Total: | 2,906 |
| Association Fee: | $750 |
| Unexempt Taxes: | $11,168 |
| Lot Size Area Sqft: | 6,054.8400 |
| Lot Size Area: | 0.139 |
| Building Style: | Traditional |
| City: | Carrollton |
| County Or Parish: | Denton |
| Subdivision Name: | Estates Of Indian Creek Ph |
| Postal Code: | 75010 |
| Year Built: | 2015 |
| Appliances?: | Disposal,Electric Oven,Gas Cooktop,Microwave,Plumbed For Gas in Kitchen,Tankless Water Heater |
| Association Fee Frequency: | Annually |
| Association Fee Includes: | Full Use of Facilities, Maintenance Structure, Management Fees |
| Association Type: | Mandatory |
| Construction Materials: | Brick, Rock/Stone |
| Directions: | From 121; Exit EAST CARROLLTON PKWY. SOUTH on MAUMEE DR, WEST on Chickasaw dr, Left on Saukenuk Ln, house at end of street. SEE GPS |
| Elementary School Name: | Coyote Ridge |
| Middle School Name: | Creek Valley |
| School District: | Lewisville ISD |
| Exterior Features: | Covered Patio/Porch, Rain Gutters |
| Fencing: | Fenced, Wood |
| Fireplace Features: | Decorative, Family Room, Gas, Gas Logs, Gas Starter |
| Fireplaces Total: | 2 |
| Flooring: | Carpet, Hardwood, Tile |
| Foundation Details: | No |
| Foundation Details: | Slab |
| Garage Dimensions: | 20x20 |
| Heating: | Central, Natural Gas |
| Interior Features: | Cable TV Available, Decorative Lighting, High Speed Internet Available, Open Floorplan, Vaulted Ceiling(s) |
| Lot Features: | Corner Lot, Few Trees, Landscaped, Sprinkler System, Subdivision |
| Lot Size: | Less Than .5 Acre (not Zero) |
| Lot Size Units: | Acres |
| Multi Parcel ID: | No |
| Municipal Utility District?: | No |
| Number Of Dining Areas: | 1 |
| Number Of Living Areas: | 3 |
| Number Of Parking Spaces: | 2 |
| Parking Features: | Covered, Driveway, Enclosed, Garage, Garage Door Opener, Garage Faces Front, Garage Single Door, Kitchen Level |
| Parking Spaces Garage: | 2 |
| Permit Avmyn: | false |
| Permit Comments Reviews Yn: | false |
| Pool?: | No |
| Possession: | Closing/Funding |
| Postal Code Plus 4: | 3317 |
| Roof: | Composition |
| Room Count: | 12 |
| Soil Type: | Unknown |
| Structural Style: | Single Detached |
| Transaction Type: | For Sale |
| Utilities: | All Weather Road, City Sewer, City Water, Concrete, Curbs, Sidewalk |
| Will Subdivide: | No |
| Year Built Details: | Preowned |
| Consent for Visitors to Record: | Audio, Video |
| Hoa Management Company: | Carrollton Estates of Indian Creek HOA |
| Hoa Management Company Phone: | 817-952-9009 |
| Notice Surveillance Devices Pres: | Audio, Video |
| Accessibility Features Yn: | No |
| Attached Garage?: | Yes |
| Bathrooms Total Decimal: | 3.00 |
| Bathrooms Total Integer: | 3 |
| Cooling: | Ceiling Fan(s), Central Air, Electric |
| Covered Spaces: | 2 |
| Elementary School Name: | Coyote Ridge |
| Garage?: | Yes |
| High School Name: | Hebron |
| Laundry Features: | Utility Room, Full Size W/D Area, Dryer Hookup, Washer Hookup |
| Levels: | Two |
| Listing Terms: | Cash, Conventional, FHA, VA Loan |
| Lot Size Area: | 0.1390 |
| Patio And Porch Features: | Covered |
| Property Attached?: | No |
| Smart Home Features Appor Pass Y: | 1 |
| Window Features: | Window Coverings |
Listing Courtesy of: Coldwell Banker Realty Frisco
Listing Agent: Karrie Johnston
214-535-7311
Mortgage Calculator
All listings featuring the  icon are provided courtesy of North Texas Real Estate Information Systems, Inc. (NTREIS), Copyright 2026. All rights reserved.
All information is believed accurate but not guaranteed. The properties displayed may not be all of the properties available through the IDX Program. Any use of this site other than by potential buyers or sellers is strictly prohibited.
North Texas Real Estate Information Systems, Inc. data last updated on November 17, 2026 12:25 AM - CT
Property Last Updated: November 17, 2026 12:25 AM - CT
