 1 / 27
4429 Misty Shadows Drive
Fort Worth, TX 76036
$394,900
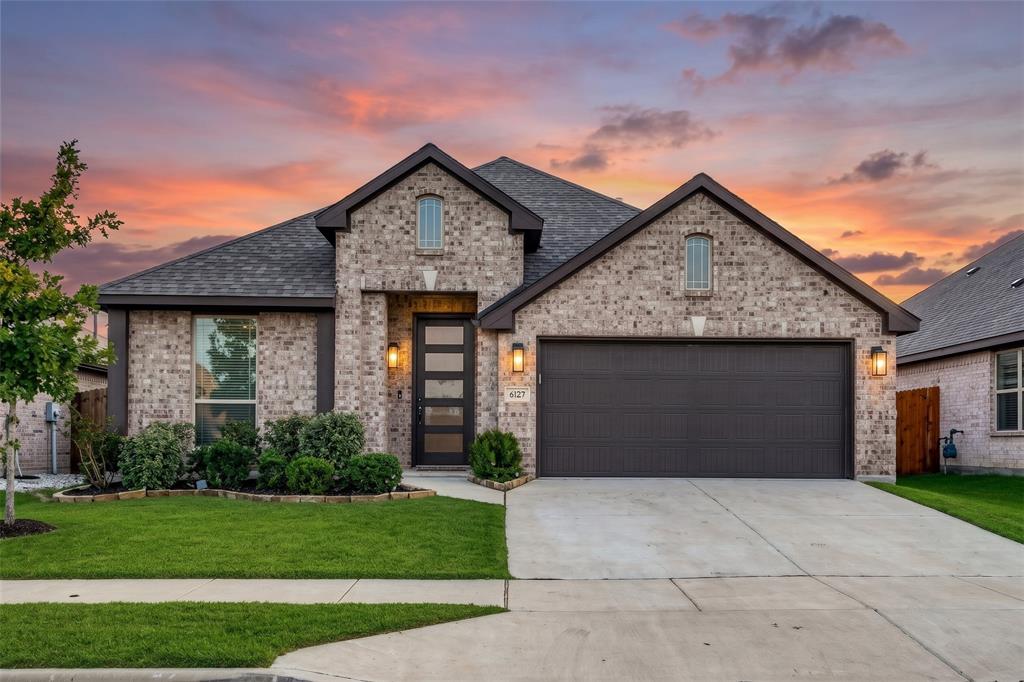
$10,000 SELLER INCENTIVE TOWARD AN INTEREST RATE BUYDOWN OR CLOSING COSTS! Why wait for new construction when you can enjoy a beautifully maintained, barely lived in home built in 2023? Located in Hulen Trails, this 4 bedroom, 3 bathroom home offers 2,454 square feet of thoughtfully designed living space with room to spread out. The open kitchen is the heart of the home, featuring a large island, gas cooktop, double ovens, generous cabinetry, and an easy flow into the main living area. The primary suite and two additional bedrooms are conveniently located downstairs, while the second floor offers a fourth bedroom, full bathroom, game room, and dedicated office, providing flexibility for work, guests, or everyday living. Step outside to a covered patio and private backyard with room to relax or entertain. Hulen Trails residents enjoy access to a community pool, playground, and walking and biking trails. With its lightly lived in condition, flexible layout, and $10,000 seller incentive, this home deserves a spot on your list before committing to new construction. Schedule your private showing and see the value for yourself!
| Mls Number: | 21433419 |
|---|---|
| List Price: | $394,900 |
| Property Type: | Residential |
| Property Sub Type: | Single Family Residence |
| Status: | Active |
| Beds Total: | 4 |
| Baths Full: | 3 |
| Sq Ft Total: | 2,454 |
| Association Fee: | $450 |
| Unexempt Taxes: | $8,695 |
| Lot Size Area Sqft: | 6,011.2800 |
| Lot Size Area: | 0.138 |
| Building Style: | Traditional |
| City: | Fort Worth |
| County Or Parish: | Tarrant |
| Subdivision Name: | Hulen Trls Ph 2 |
| Postal Code: | 76036 |
| Year Built: | 2023 |
| Appliances?: | Dishwasher,Disposal,Electric Oven,Gas Cooktop,Gas Water Heater,Microwave,Double Oven,Vented Exhaust Fan |
| Association Fee Frequency: | Annually |
| Association Fee Includes: | Full Use of Facilities, Management Fees |
| Association Type: | Mandatory |
| Community Features: | Community Pool, Jogging Path/Bike Path, Playground, Sidewalks |
| Construction Materials: | Brick |
| Directions: | From Chisholm Trail Pkwy, exit McPherson Blvd and go east. Turn right on W Cleburne Rd and continue straight onto Old Cleburne Crowley Jct Rd. Turn right on Blue Mist Dr, right on Rothland St, then follow the curve left onto Misty Shadows Dr. Home is on the left. |
| Elementary School Name: | Crowley |
| Intermediate School Name: | Crowley 9Th Grade |
| Middle School Name: | Richard Allie |
| School District: | Crowley ISD |
| Exterior Features: | Covered Patio/Porch, Private Yard |
| Fencing: | Back Yard, Fenced, Privacy, Wood |
| Flooring: | Carpet, Ceramic Tile, Laminate |
| Foundation Details: | No |
| Foundation Details: | Slab |
| Garage Dimensions: | 20x20 |
| Heating: | Central, Natural Gas |
| Interior Features: | Built-in Features, Cable TV Available, Double Vanity, Eat-in Kitchen, High Speed Internet Available, Kitchen Island, Loft, Open Floorplan, Pantry, Smart Home System, Vaulted Ceiling(s), Walk-In Closet(s) |
| Lot Features: | Few Trees, Landscaped, Lrg. Backyard Grass, Subdivision |
| Lot Size: | Less Than .5 Acre (not Zero) |
| Lot Size Units: | Acres |
| Multi Parcel ID: | No |
| Municipal Utility District?: | No |
| Number Of Dining Areas: | 1 |
| Number Of Living Areas: | 2 |
| Number Of Parking Spaces: | 2 |
| Parking Features: | Concrete, Covered, Direct Access, Driveway, Enclosed, Epoxy Flooring, Garage, Garage Door Opener, Garage Double Door, Garage Faces Front |
| Parking Spaces Garage: | 2 |
| Permit Avmyn: | false |
| Permit Comments Reviews Yn: | false |
| Pool?: | No |
| Possession: | Closing/Funding |
| Postal Code Plus 4: | 4232 |
| Roof: | Composition |
| Room Count: | 8 |
| Structural Style: | Single Detached |
| Transaction Type: | For Sale |
| Utilities: | City Sewer, City Water, Concrete, Curbs, Sidewalk |
| Will Subdivide: | No |
| Year Built Details: | Preowned |
| Hoa Management Company: | First Service Residential |
| Hoa Management Company Phone: | 817-953-2733 |
| Accessibility Features Yn: | No |
| Attached Garage?: | Yes |
| Bathrooms Total Decimal: | 3.00 |
| Bathrooms Total Integer: | 3 |
| Cooling: | Ceiling Fan(s), Central Air, Electric |
| Covered Spaces: | 2 |
| Elementary School Name: | Crowley |
| Garage Height: | 9 |
| Garage?: | Yes |
| High School Name: | Crowley |
| Laundry Features: | Electric Dryer Hookup, Utility Room, Washer Hookup |
| Levels: | Two |
| Listing Terms: | Cash, Conventional, FHA, VA Loan |
| Lot Size Area: | 0.1380 |
| Patio And Porch Features: | Covered, Front Porch, Patio |
| Property Attached?: | No |
| Smart Home Features Appor Pass Y: | 0 |
| Window Features: | Window Coverings |
Listing Courtesy of: FloraVista Realty, LLC
Listing Agent: Lucy Knox
817-890-7355
Mortgage Calculator
All listings featuring the  icon are provided courtesy of North Texas Real Estate Information Systems, Inc. (NTREIS), Copyright 2026. All rights reserved.
All information is believed accurate but not guaranteed. The properties displayed may not be all of the properties available through the IDX Program. Any use of this site other than by potential buyers or sellers is strictly prohibited.
North Texas Real Estate Information Systems, Inc. data last updated on November 12, 2026 03:00 AM - CT
Property Last Updated: November 12, 2026 03:00 AM - CT
