4413 Chris
Fort Worth, TX 76244
$349,900
Open Houses
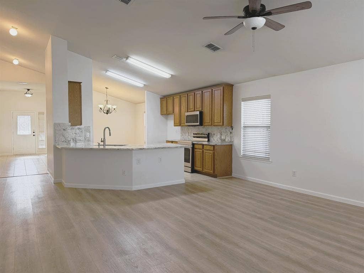
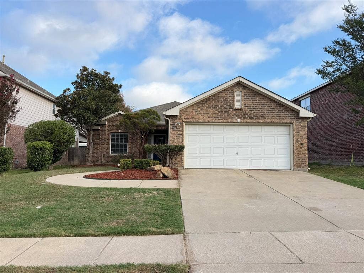
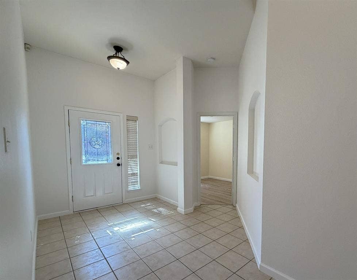
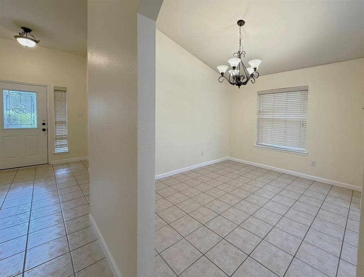
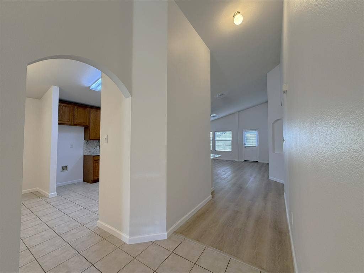
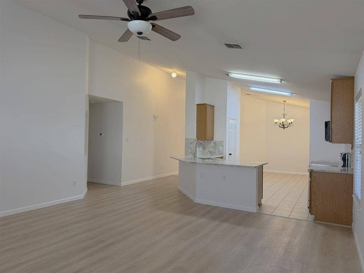
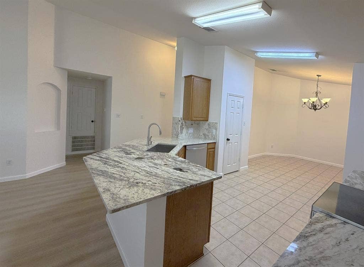
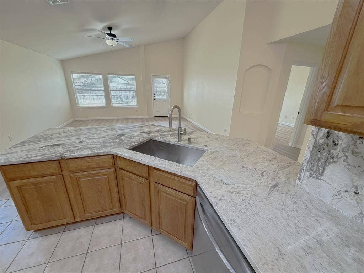
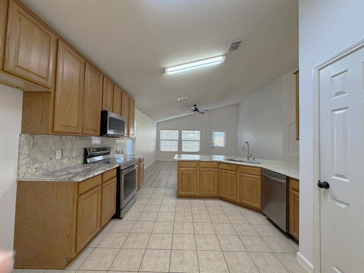
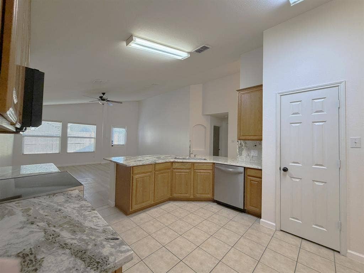
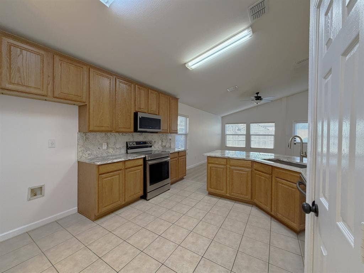
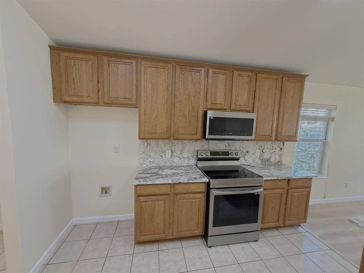
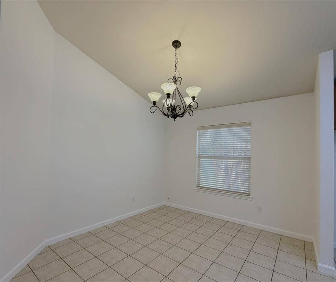
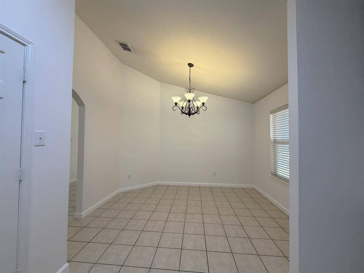
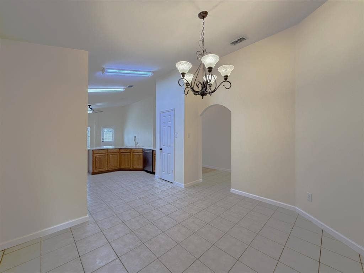
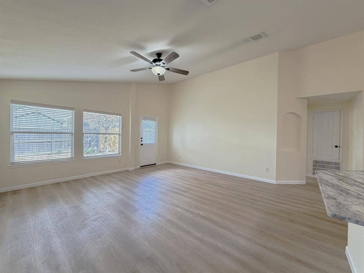
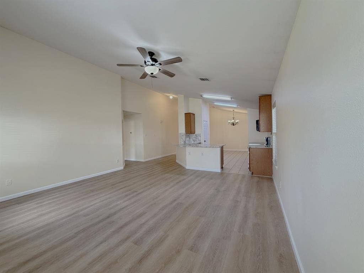
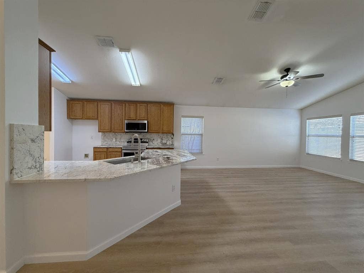
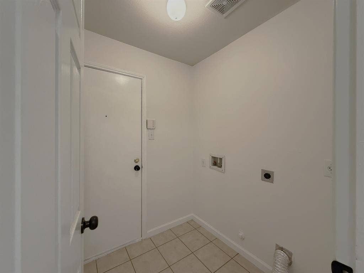
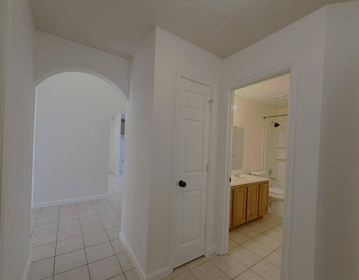
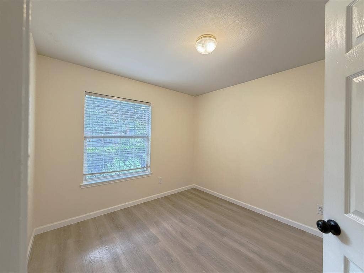
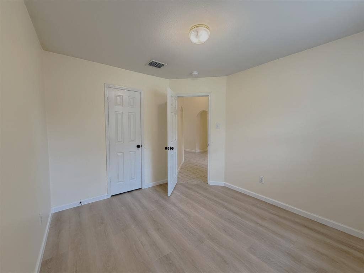
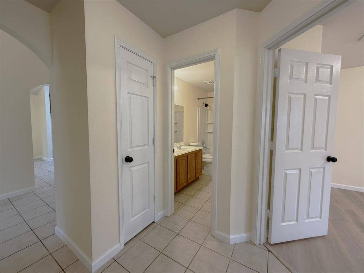
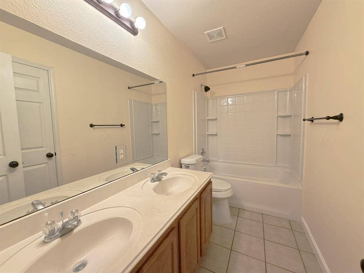
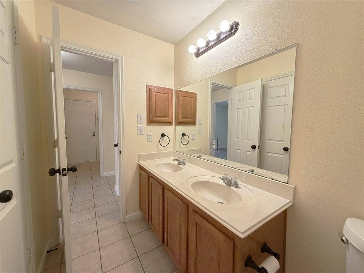
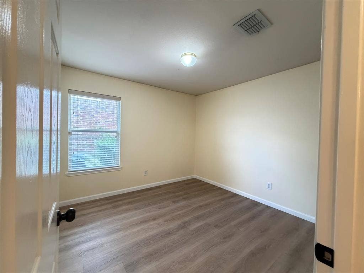
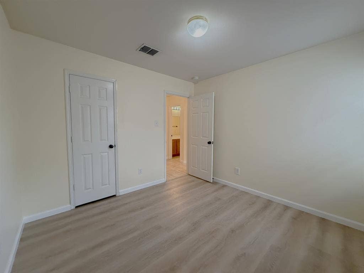
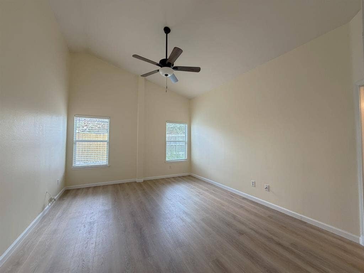
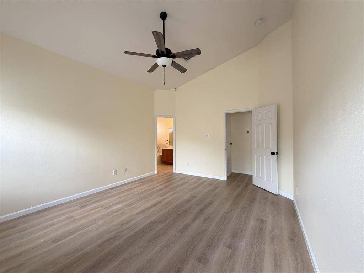
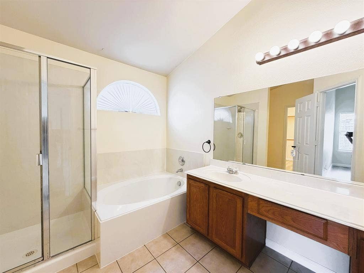
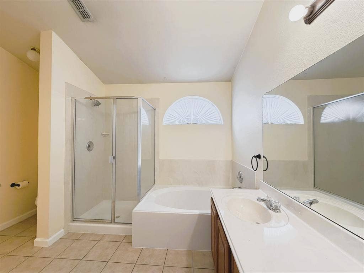
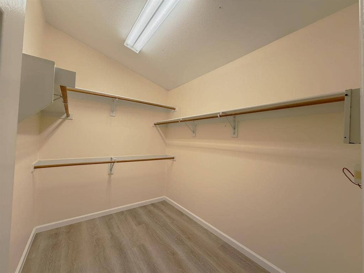
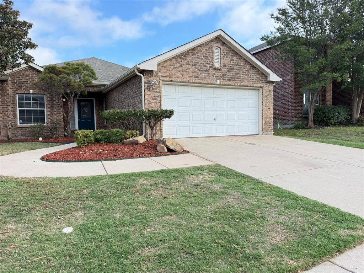
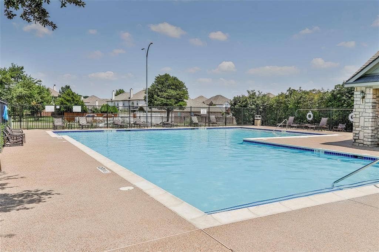
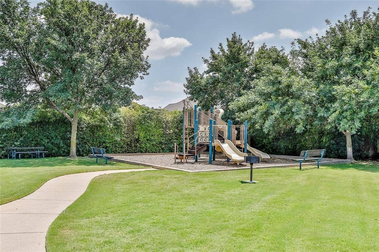
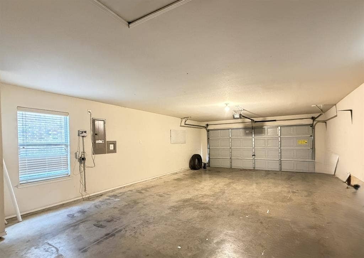
Former Model Home in Keller ISD – Available Now! Welcome to this inviting 4-bedroom home featuring an open-concept floor plan designed for comfortable living and entertaining. The spacious kitchen flows seamlessly into the family room, creating the perfect space to gather with family and friends. The fourth bedroom offers flexibility and can easily serve as a home office or study. Enjoy recently updated interiors, including fresh white paint (Nov 17, 2026) , new luxury vinyl plank flooring throughout with no carpet, and solid-surface countertops, all completed in October 2026. The garage is 30 x 19, tandem style 3 car garage. There is a great option to enlarge a bedroom, add a bedroom or office or enlarge the laundry room with the extra 10 feet of garage depth. The roof was replaced in 2024, offering additional peace of mind. Located in a desirable neighborhood with two community pools and neighborhood playgrounds, this home is conveniently close to schools and shopping and is served by Keller ISD. Commuting is easy with quick access to SH 114, SH 170, and I-35E. With its flexible layout, modern updates, and convenient location, this home is a wonderful place to call home.
| Mls Number: | 21440382 |
|---|---|
| List Price: | $349,900 |
| Property Type: | Residential |
| Property Sub Type: | Single Family Residence |
| Status: | Active |
| Beds Total: | 4 |
| Baths Full: | 2 |
| Sq Ft Total: | 2,058 |
| Association Fee: | $200 |
| Lot Size Area Sqft: | 5,488.5600 |
| Lot Size Area: | 0.126 |
| Building Style: | Traditional |
| City: | Fort Worth |
| County Or Parish: | Tarrant |
| Subdivision Name: | Vista Meadows |
| Postal Code: | 76244 |
| Year Built: | 2003 |
| Accessory Unit?: | No |
| Appliances?: | Dishwasher,Disposal,Electric Oven,Microwave |
| Association Fee Frequency: | Semi-Annual |
| Association Fee Includes: | Full Use of Facilities, Management Fees |
| Association Type: | Mandatory |
| Community Features: | Community Pool, Curbs, Playground, Sidewalks |
| Construction Materials: | Brick, Vinyl Siding |
| Directions: | From IH35W, go east onto Golden Triangle Blvd, turn right onto Beach St, Turn right onto Chris Dr. Home is on the right and faces South. Don't forget there are two neighborhood pools. One pool is two blocks south of the subject property. This home is approximately 25 minutes from DFW Airport. |
| Elementary School Name: | Eagle Ridge |
| Middle School Name: | Timberview |
| School District: | Keller ISD |
| Exterior Features: | Playground |
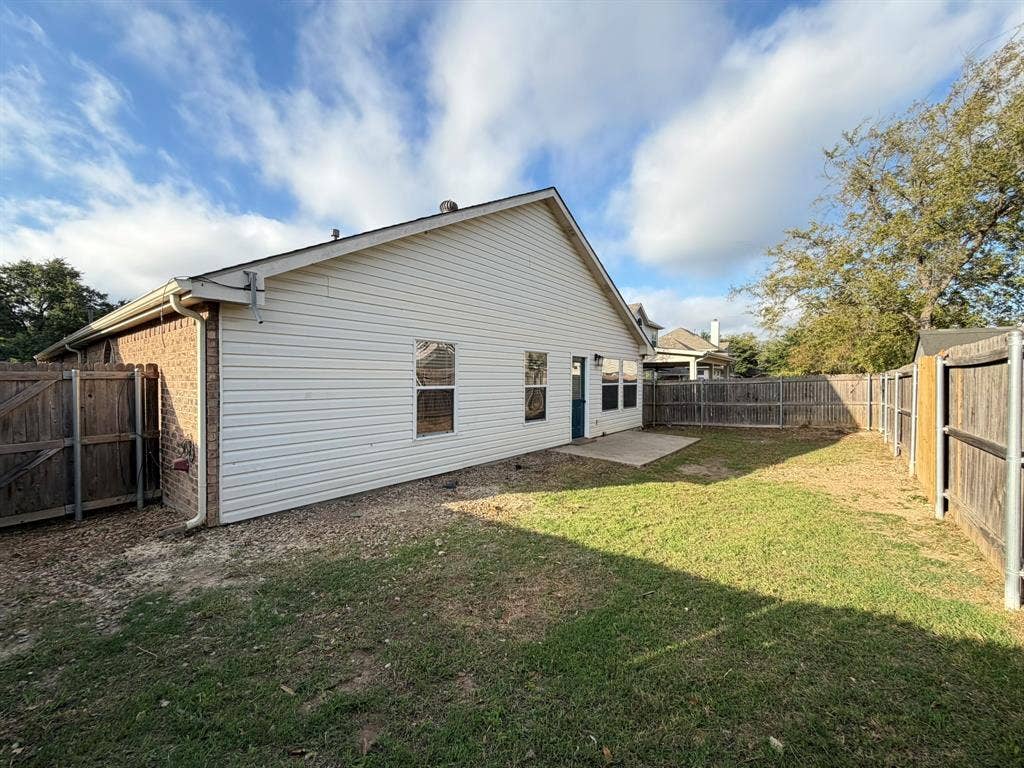
| Fencing: | Back Yard, Wood |
| Flooring: | Ceramic Tile, Luxury Vinyl Plank |
| Foundation Details: | No |
| Foundation Details: | Slab |
| Garage Dimensions: | 30x20 |
| Heating: | Electric |
| Interior Features: | High Speed Internet Available, Pantry, Vaulted Ceiling(s), Walk-In Closet(s) |
| Lake Pump: | No |
| Lot Features: | Interior Lot, Lrg. Backyard Grass |
| Lot Size: | Less Than .5 Acre (not Zero) |
| Lot Size Units: | Acres |
| Multi Parcel ID: | No |
| Municipal Utility District?: | No |
| Number Of Dining Areas: | 1 |
| Number Of Living Areas: | 1 |
| Number Of Parking Spaces: | 3 |
| Parking Features: | Driveway, Garage Door Opener, Garage Faces Front, Garage Single Door, Oversized, Tandem |
| Parking Spaces Garage: | 3 |
| Permit Avmyn: | true |
| Permit Comments Reviews Yn: | true |
| Pool?: | No |
| Possession: | Closing/Funding |
| Postal Code Plus 4: | 5824 |
| Restrictions: | Deed |
| Roof: | Composition |
| Room Count: | 7 |
| Security Features: | Smoke Detector(s) |
| Soil Type: | Unknown |
| Structural Style: | Single Detached |
| Transaction Type: | For Sale |
| Utilities: | All Weather Road, City Sewer, City Water, Curbs, Sidewalk |
| Will Subdivide: | No |
| Year Built Details: | Preowned |
| Consent for Visitors to Record: | None |
| Hoa Management Company: | First Service Residential |
| Hoa Management Company Phone: | 877-378-2388 |
| Notice Surveillance Devices Pres: | None |
| Senior Community Yn: | No |
| Accessibility Features Yn: | No |
| Attached Garage?: | Yes |
| Bathrooms Total Decimal: | 2.00 |
| Bathrooms Total Integer: | 2 |
| Cooling: | Central Air |
| Covered Spaces: | 3 |
| Elementary School Name: | Eagle Ridge |
| Exclusions: | No Exclusions. Interior painted a bright white on November 17, 2026. There is some First Time Home buyer assistance from some lenders available. |
| Garage?: | Yes |
| High School Name: | Timber Creek |
| Horse Permitted Yn: | No |
| Laundry Features: | Utility Room, Full Size W/D Area |
| Levels: | One |
| Listing Terms: | 1031 Exchange, Cash, Conventional, FHA, VA Loan |
| Lot Size Area: | 0.1260 |
| Patio And Porch Features: | Patio |
| Property Attached?: | No |
| Smart Home Features Appor Pass Y: | 0 |
| Special Taxing Entities: | 0 |
| Stories Total: | 1 |
| Window Features: | Window Coverings |
Listing Courtesy of: Coldwell Banker Realty
Listing Agent: Sharon Auffet
817-329-9005
Mortgage Calculator
All listings featuring the  icon are provided courtesy of North Texas Real Estate Information Systems, Inc. (NTREIS), Copyright 2026. All rights reserved.
All information is believed accurate but not guaranteed. The properties displayed may not be all of the properties available through the IDX Program. Any use of this site other than by potential buyers or sellers is strictly prohibited.
North Texas Real Estate Information Systems, Inc. data last updated on November 19, 2026 11:01 PM - CT
Property Last Updated: November 19, 2026 11:01 PM - CT
