441 Marshall Way
Argyle, TX 76226
$385,900
Open Houses
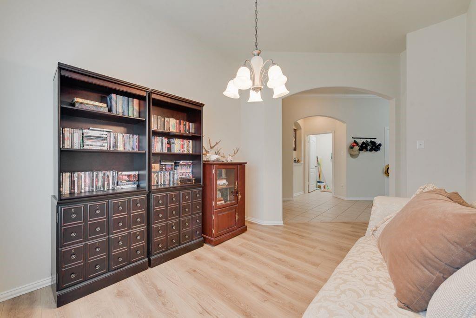
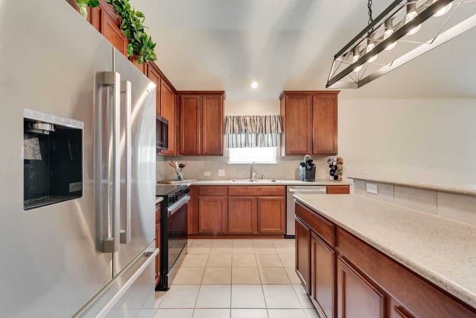
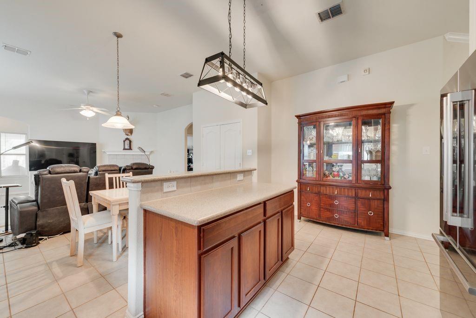
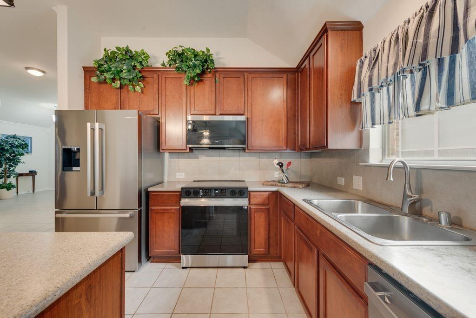
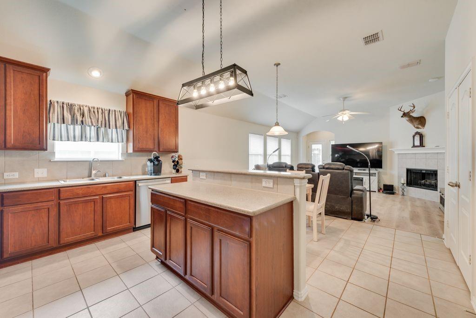
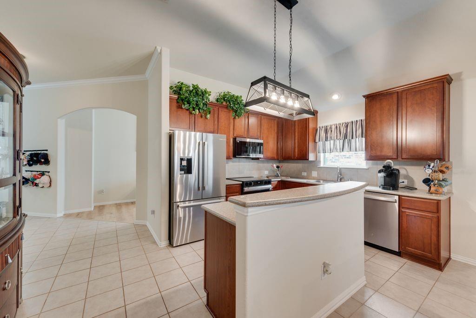
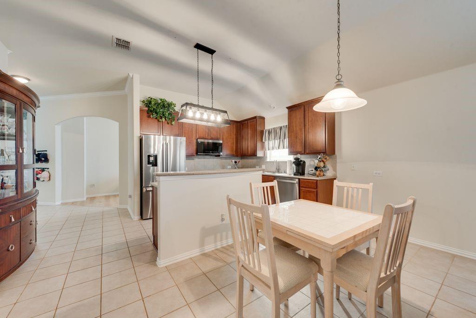
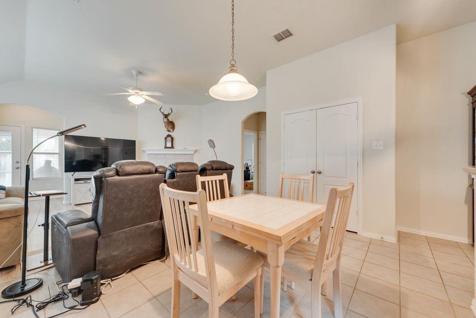
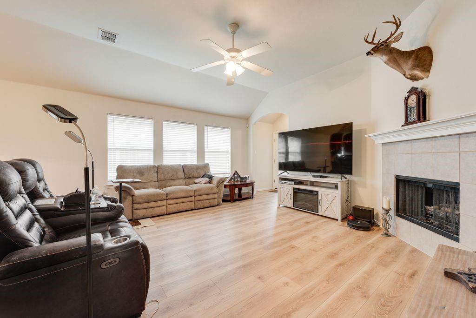
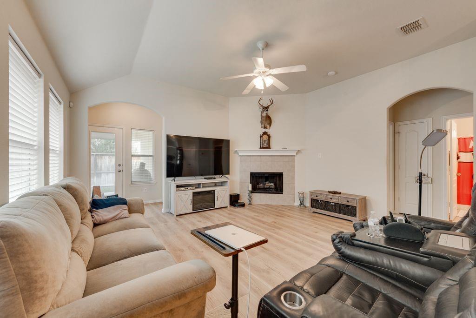
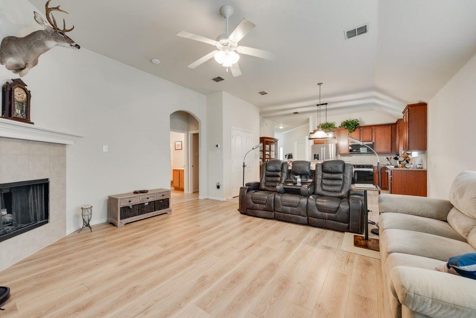
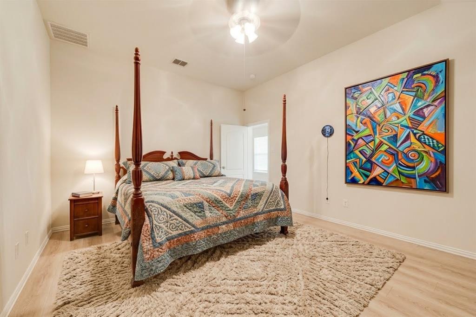
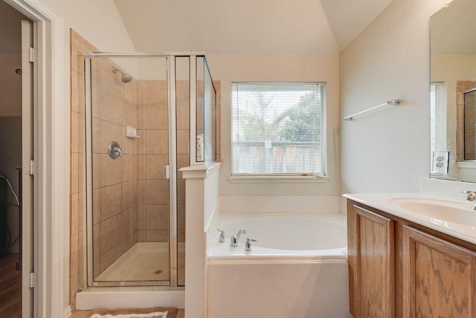
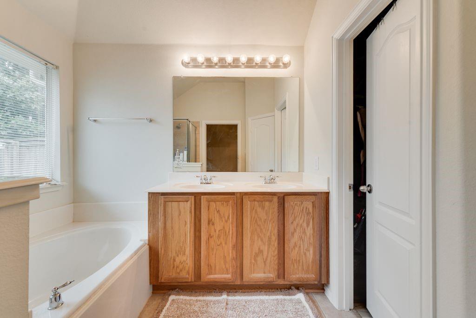
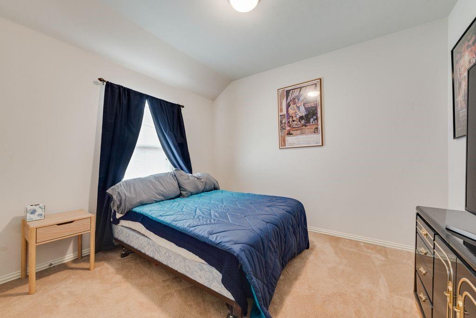
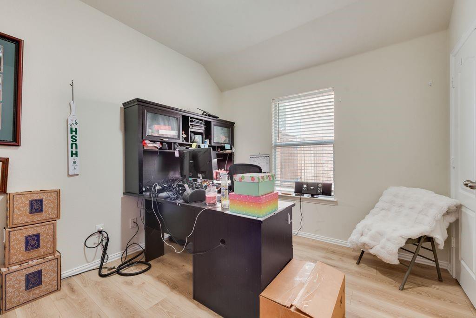
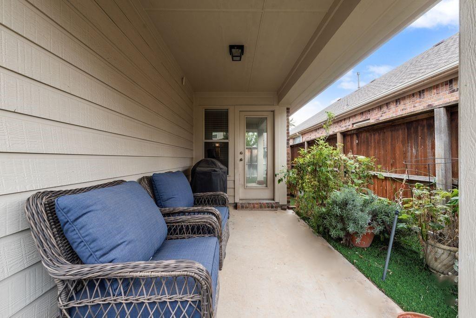
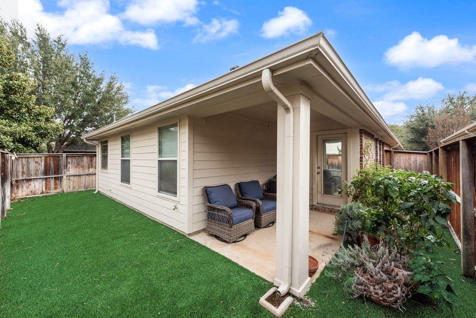
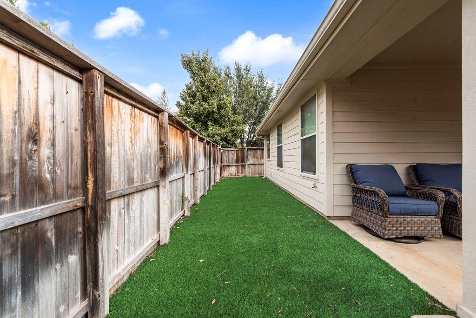
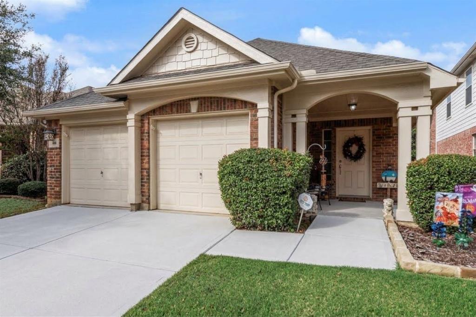
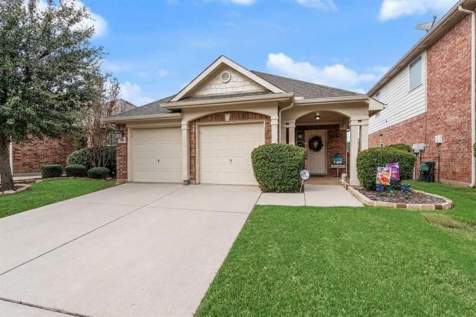
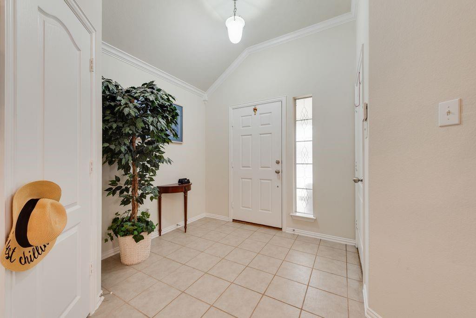
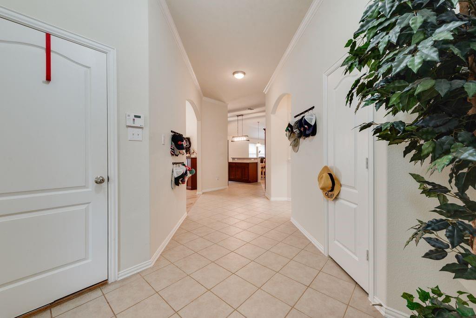
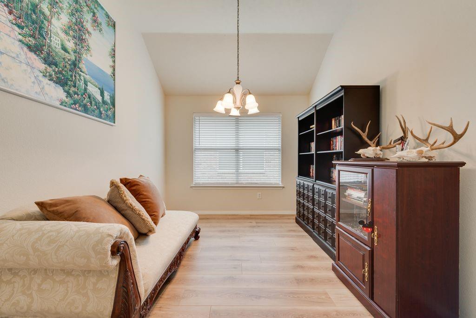
Welcome to this inviting single-story brick home in the sought-after master-planned community of Lantana! Featuring 3 bedrooms, 2 full bathrooms, and a 2-car garage, this thoughtfully designed residence blends everyday comfort with effortless indoor-outdoor living. Step past the spacious covered front porch into a bright, open-concept layout anchored by light wood-look flooring and soaring ceilings. Just off the entry, a versatile flex room with vaulted ceilings serves effortlessly as a formal dining area, home office, or quiet den. The heart of the home showcases a well-appointed kitchen with rich stained cabinetry, a center island with breakfast bar seating, stainless steel appliances, a tiled backsplash, and an adjacent sunny breakfast nook. The kitchen flows seamlessly into the expansive living area, complete with a cozy tiled fireplace and large windows that fill the space with natural light. Step outside to enjoy a covered back patio overlooking a low-maintenance backyard finished with lush artificial turf—offering year-round greenery without the hassle of mowing or watering. Residents of Lantana enjoy an unmatched resort-style lifestyle with access to five community pools, two fitness centers, tennis and pickleball courts, basketball courts, playgrounds, miles of scenic hike-and-bike trails, and year-round neighborhood events. Conveniently located in Denton County near shopping, dining, and major commuter routes, this move-in-ready home is a must-see! OPEN HOUSE - Sunday 12:30 - 3:30.
| Mls Number: | 21432670 |
|---|---|
| List Price: | $385,900 |
| Property Type: | Residential |
| Property Sub Type: | Single Family Residence |
| Status: | Active |
| Beds Total: | 3 |
| Baths Full: | 2 |
| Sq Ft Total: | 1,671 |
| Association Fee: | $131 |
| Unexempt Taxes: | $8,063 |
| Lot Size Area Sqft: | 4,181.7600 |
| Lot Size Area: | 0.096 |
| Building Style: | Traditional |
| City: | Argyle |
| County Or Parish: | Denton |
| Subdivision Name: | Magnolia Add Ph C |
| Postal Code: | 76226 |
| Year Built: | 2006 |
| Appliances?: | Dishwasher,Disposal,Electric Oven,Electric Water Heater,Microwave |
| Association Fee Frequency: | Monthly |
| Association Fee Includes: | Front Yard Maintenance, Full Use of Facilities, Maintenance Grounds, Management Fees |
| Association Type: | Mandatory |
| Community Features: | Club House, Community Pool, Community Sprinkler, Curbs, Fitness Center, Golf, Greenbelt, Jogging Path/Bike Path, Lake, Park, Pickle Ball Court, Playground, Pool, Sidewalks, Tennis Court(s) |
| Construction Materials: | Brick |
| Directions: | Heading West on 407 Justin Road, go Right on Bentson Drive to Left on Kirby Drive to Right on Marshall Way, house will be on the left. |
| Elementary School Name: | EP Rayzor |
| Middle School Name: | Tom Harpool |
| School District: | Denton ISD |
| Exterior Features: | Covered Patio/Porch, Rain Gutters |
| Fencing: | Wood |
| Fireplace Features: | Wood Burning, Wood Burning Stove |
| Fireplaces Total: | 1 |
| Flooring: | Carpet, Laminate, Tile |
| Foundation Details: | No |
| Foundation Details: | Slab |
| Garage Dimensions: | 21x20 |
| Heating: | Central, Electric, Fireplace(s) |
| Interior Features: | Cable TV Available, Decorative Lighting, High Speed Internet Available, Kitchen Island, Open Floorplan, Walk-In Closet(s) |
| Lot Features: | Interior Lot, Landscaped, Sprinkler System, Subdivision |
| Lot Size: | Less Than .5 Acre (not Zero) |
| Lot Size Source: | Assessor |
| Lot Size Units: | Acres |
| Multi Parcel ID: | No |
| Municipal Utility District?: | Yes |
| Number Of Dining Areas: | 1 |
| Number Of Living Areas: | 2 |
| Number Of Parking Spaces: | 2 |
| Parking Features: | Garage, Garage Door Opener, Garage Double Door, Garage Faces Front |
| Parking Spaces Garage: | 2 |
| Permit Avmyn: | false |
| Permit Comments Reviews Yn: | false |
| Pool?: | No |
| Possession: | Negotiable |
| Postal Code Plus 4: | 6593 |
| Roof: | Composition |
| Room Count: | 7 |
| Security Features: | Smoke Detector(s) |
| Soil Type: | Unknown |
| Structural Style: | Single Detached |
| Transaction Type: | For Sale |
| Utilities: | Cable Available, City Sewer, City Water, Concrete, Curbs, Electricity Available, Individual Water Meter, MUD Sewer, MUD Water, Sidewalk, Underground Utilities |
| Will Subdivide: | No |
| Year Built Details: | Preowned |
| Hoa Management Company: | Insight Management |
| Hoa Management Company Phone: | 940-728-1660 |
| Senior Community Yn: | No |
| Accessibility Features Yn: | No |
| Attached Garage?: | Yes |
| Bathrooms Total Decimal: | 2.00 |
| Bathrooms Total Integer: | 2 |
| Cooling: | Ceiling Fan(s), Electric |
| Covered Spaces: | 2 |
| Elementary School Name: | EP Rayzor |
| Garage?: | Yes |
| High School Name: | Guyer |
| Horse Permitted Yn: | No |
| Laundry Features: | Electric Dryer Hookup, Full Size W/D Area, Dryer Hookup |
| Levels: | One |
| Listing Terms: | Cash, Conventional, FHA, VA Loan |
| Lot Size Area: | 0.0960 |
| Patio And Porch Features: | Covered |
| Property Attached?: | No |
| Smart Home Features Appor Pass Y: | 0 |
| Special Taxing Entities: | 1 |
| Window Features: | Window Coverings |
Listing Courtesy of: Pinnacle Realty Advisors
Listing Agent: Karla A Davis
972-338-5441
Mortgage Calculator
All listings featuring the  icon are provided courtesy of North Texas Real Estate Information Systems, Inc. (NTREIS), Copyright 2026. All rights reserved.
All information is believed accurate but not guaranteed. The properties displayed may not be all of the properties available through the IDX Program. Any use of this site other than by potential buyers or sellers is strictly prohibited.
North Texas Real Estate Information Systems, Inc. data last updated on November 12, 2026 03:00 AM - CT
Property Last Updated: November 12, 2026 03:00 AM - CT