Open Houses
Fresh contemporary design meets comfortable everyday living at 441 N. Jim Miller Road. This newly constructed four-bedroom, two-bath home offers 1,872 square feet of living space and an attached two-car garage.
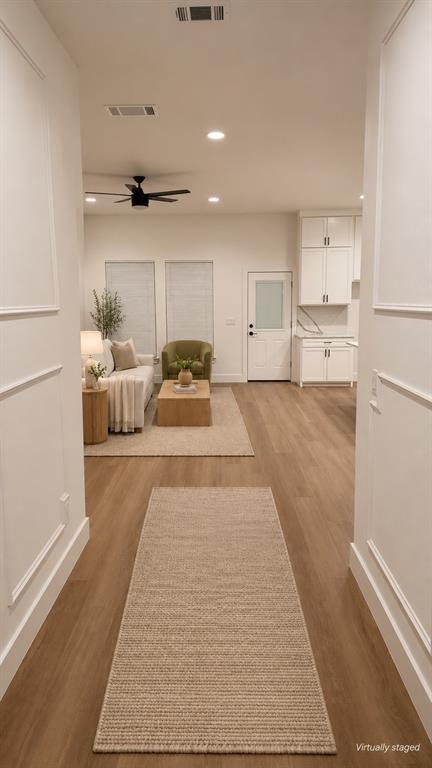
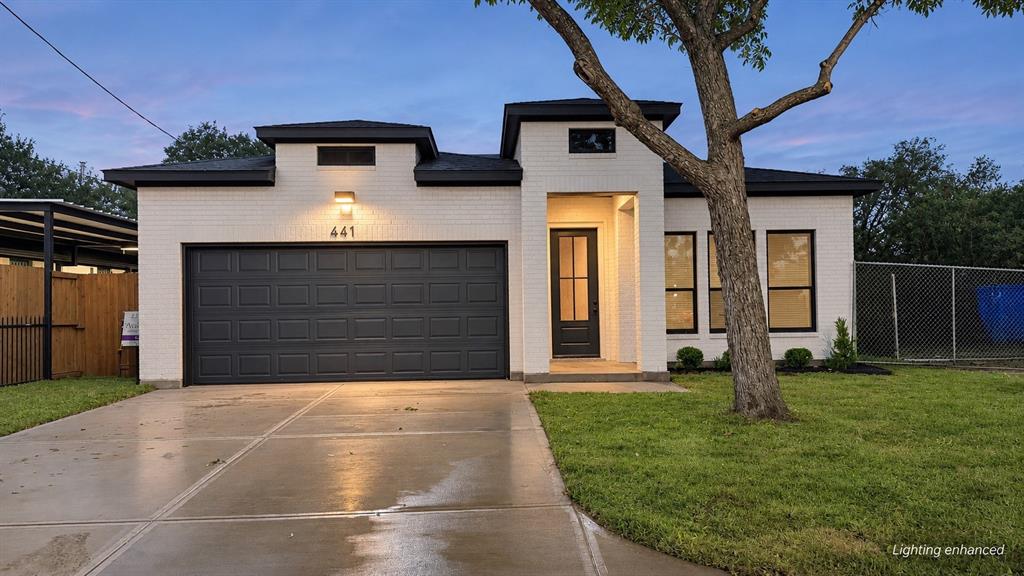
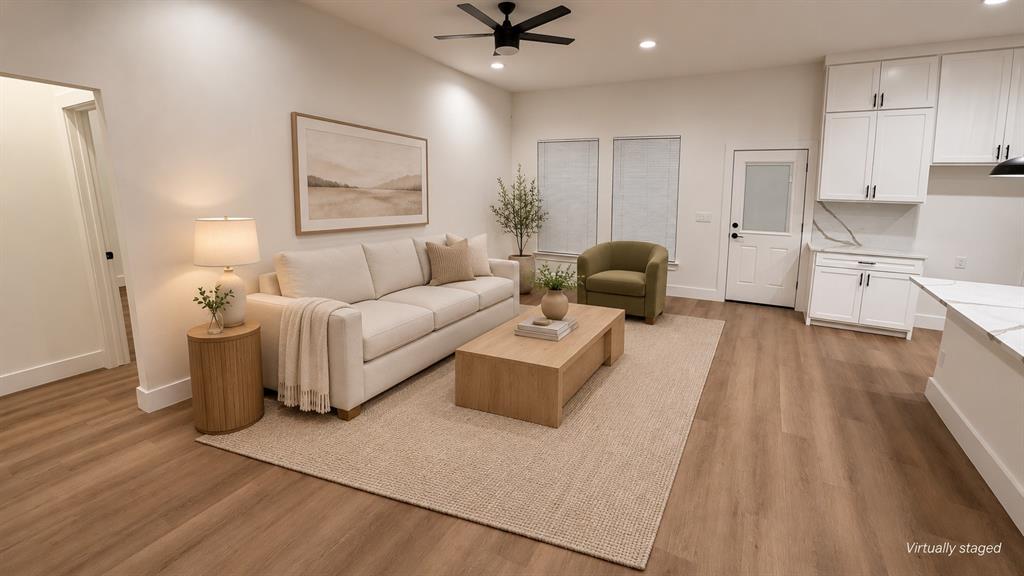
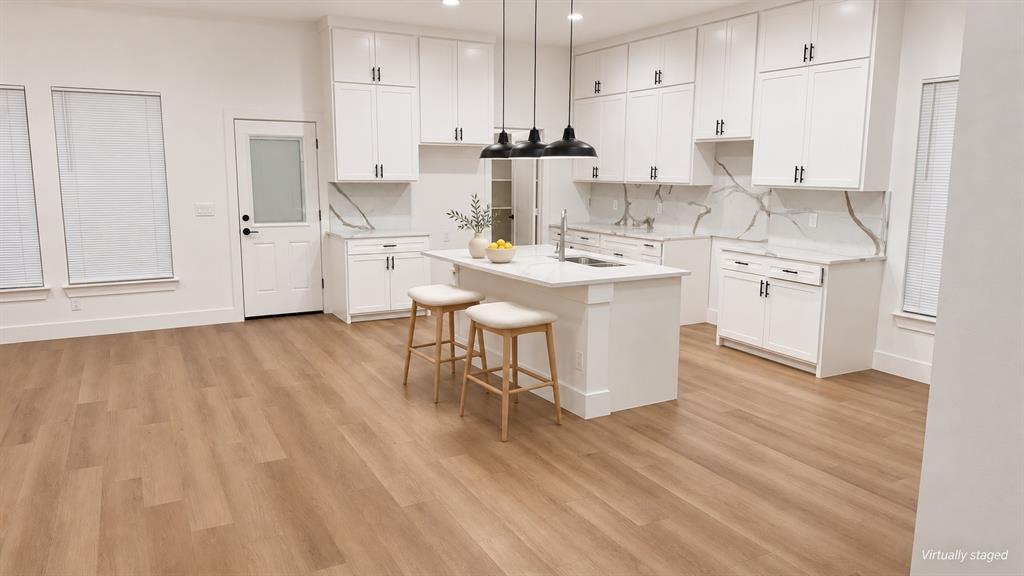
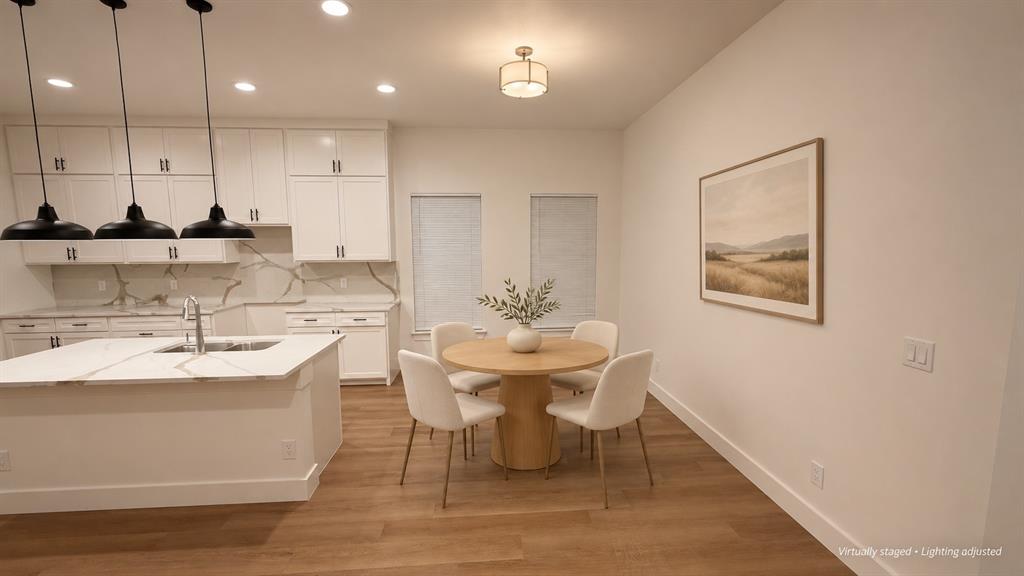
White brick, dark accents, and a striking entry create inviting curb appeal. Inside, a beautifully detailed hallway opens to the living and kitchen areas, complemented by warm wood-look flooring and recessed lighting. Tall white cabinetry, dramatic veined backsplash, an island with seating space, and black pendant lights give the kitchen a clean, modern look.
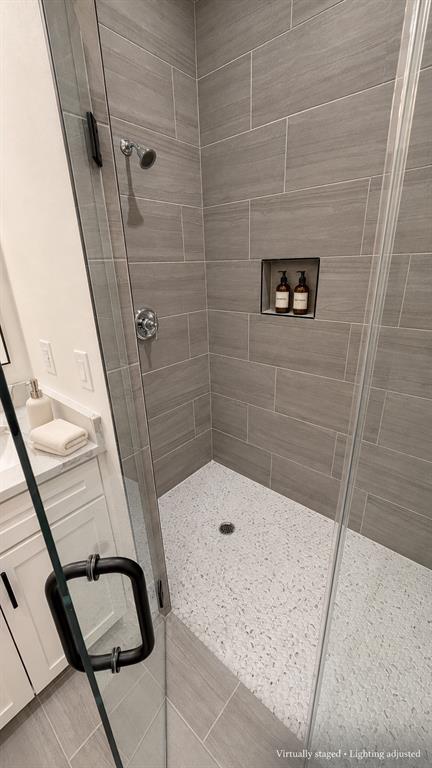
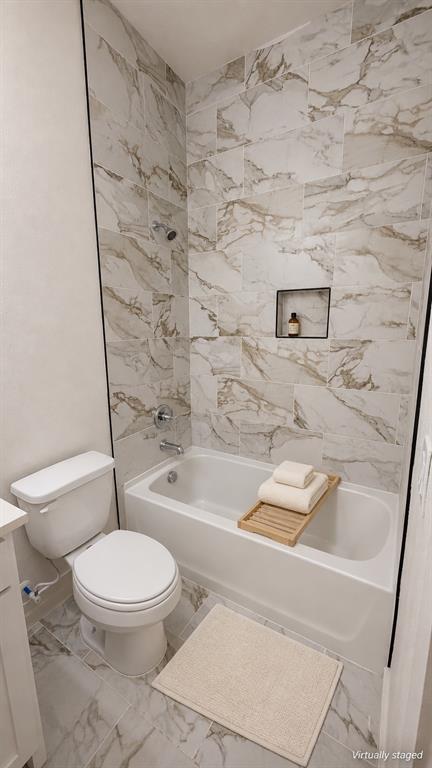
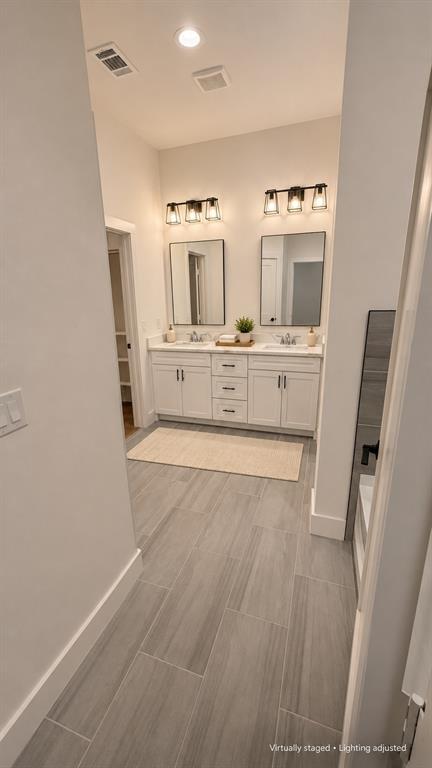
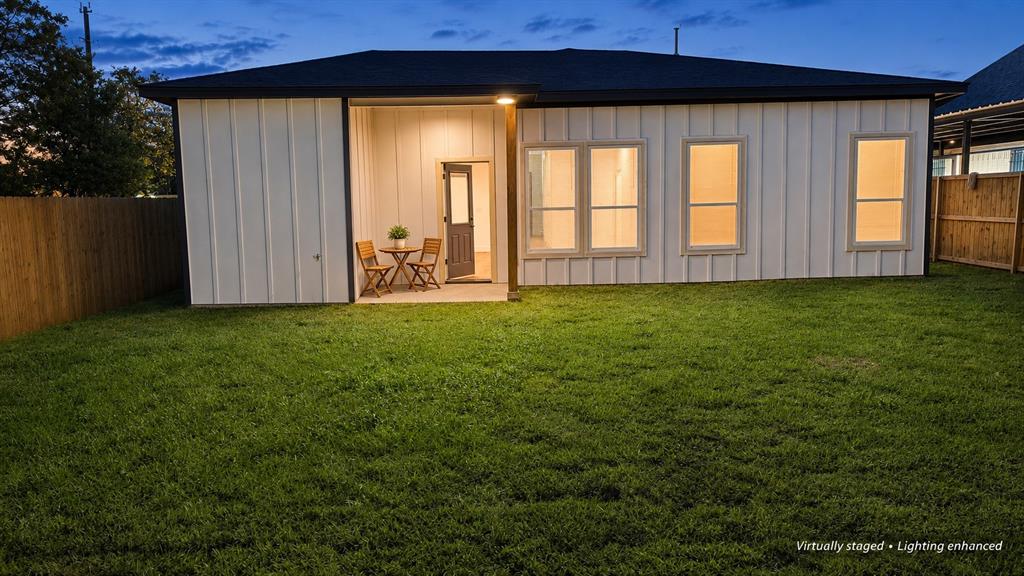
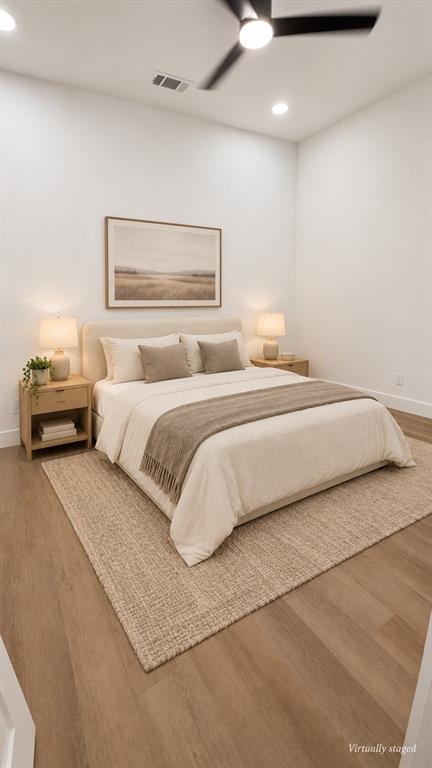
The primary suite features a walk-in closet, tub, and separate shower. Three additional bedrooms offer flexibility for guests, family, or a home office. A covered rear patio and spacious backyard complete this thoughtfully designed Dallas home.
| Mls Number: | 21430948 |
|---|---|
| List Price: | $399,000 |
| Property Type: | Residential |
| Property Sub Type: | Single Family Residence |
| Status: | Active |
| Beds Total: | 4 |
| Baths Full: | 2 |
| Sq Ft Total: | 1,872 |
| Lot Size Area Sqft: | 7,500.0000 |
| Lot Size Area: | 0.1722 |
| City: | Dallas |
| County Or Parish: | Dallas |
| Postal Code: | 75217 |
| Year Built: | 2026 |
| Appliances?: | Gas Range,Microwave,Convection Oven,Refrigerator |
| Association Type: | None |
| Directions: | Use GPS to 3635 Dunbar St, Dallas, TX 75215. Home is on the corner of Dunbar St and Metropolitan Ave. Driveway is off Dunbar St. Park in the driveway or on the street. |
| Elementary School Name: | Douglass |
| Middle School Name: | Comstock |
| School District: | Dallas ISD |
| Foundation Details: | No |
| Foundation Details: | Slab |
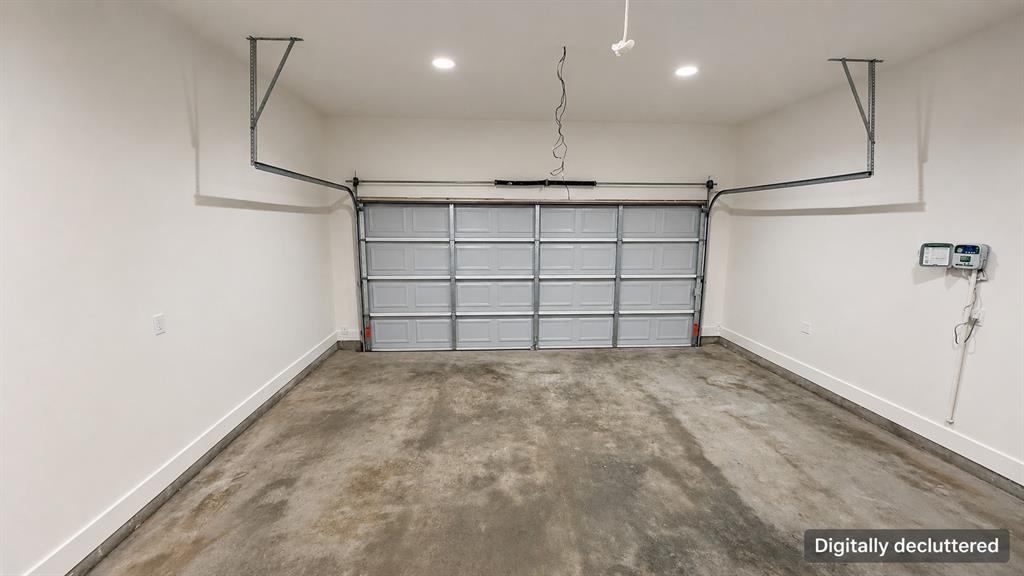
| Garage Dimensions: | 20x19 |
| Interior Features: | Double Vanity, Kitchen Island, Pantry, Walk-In Closet(s) |
| Lot Size: | Less Than .5 Acre (not Zero) |
| Lot Size Units: | Square Feet |
| Multi Parcel ID: | No |
| Municipal Utility District?: | No |
| Number Of Dining Areas: | 1 |
| Number Of Living Areas: | 1 |
| Number Of Parking Spaces: | 2 |
| Parking Features: | Converted Garage, Garage |
| Parking Spaces Garage: | 2 |
| Permit Avmyn: | false |
| Permit Comments Reviews Yn: | false |
| Pool?: | No |
| Possession: | Closing/Funding |
| Roof: | Composition |
| Room Count: | 8 |
| Security Features: | Carbon Monoxide Detector(s), Smoke Detector(s) |
| Structural Style: | Single Detached |
| Transaction Type: | For Sale |
| Utilities: | City Sewer, City Water, Concrete, Curbs, Electricity Available, Individual Gas Meter, Individual Water Meter, Sidewalk, Underground Utilities |
| Will Subdivide: | No |
| Accessibility Features Yn: | No |
| Attached Garage?: | Yes |
| Bathrooms Total Decimal: | 2.00 |
| Bathrooms Total Integer: | 2 |
| Covered Spaces: | 2 |
| Elementary School Name: | Douglass |
| Garage Height: | 9 |
| Garage?: | Yes |
| High School Name: | Spruce |
| Laundry Features: | Utility Room |
| Levels: | One |
| Lot Size Area: | 7,500.0000 |
| Property Attached?: | No |
| Smart Home Features Appor Pass Y: | 0 |
Listing Courtesy of: Marcer Homes
Listing Agent: Jimena Estrada
214-946-0404
Mortgage Calculator
All listings featuring the  icon are provided courtesy of North Texas Real Estate Information Systems, Inc. (NTREIS), Copyright 2026. All rights reserved.
All information is believed accurate but not guaranteed. The properties displayed may not be all of the properties available through the IDX Program. Any use of this site other than by potential buyers or sellers is strictly prohibited.
North Texas Real Estate Information Systems, Inc. data last updated on November 11, 2026 12:04 AM - CT
Property Last Updated: November 11, 2026 12:04 AM - CT