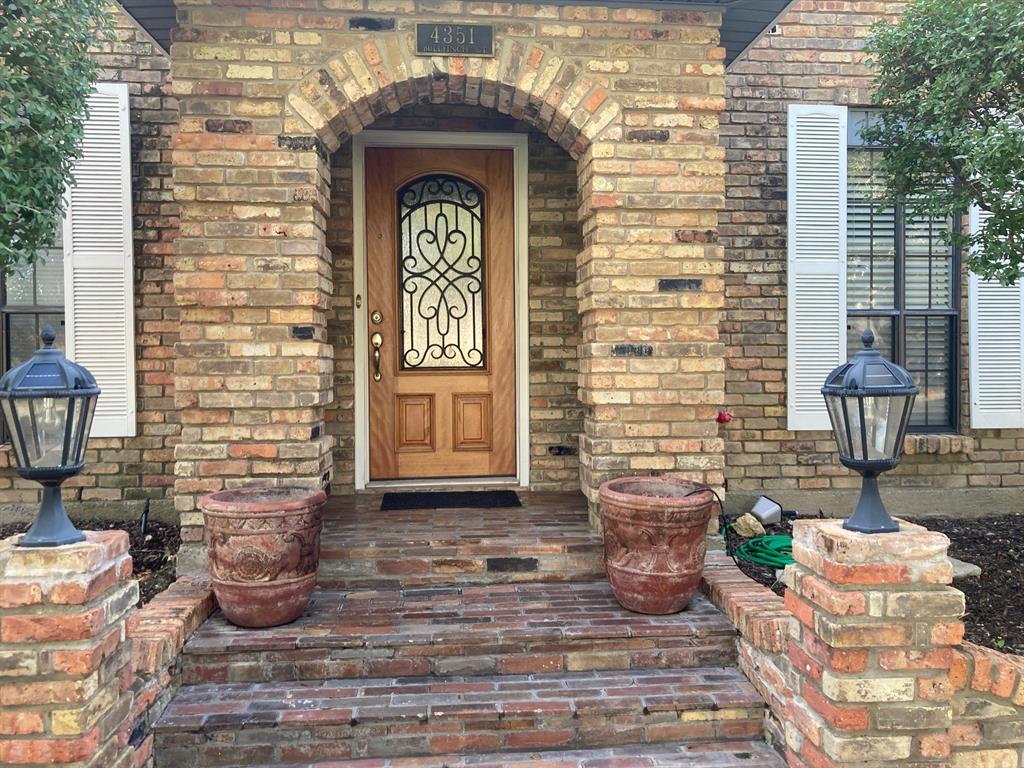
4351 Bullfinch Court
Fort Worth, TX 76133
$359,900
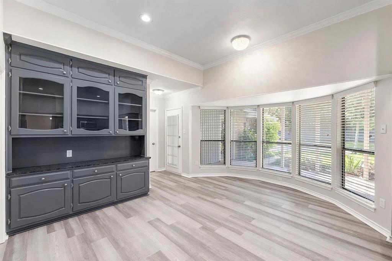
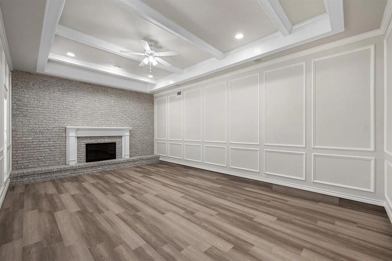
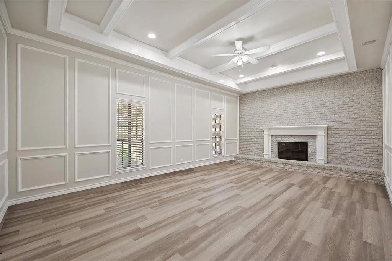
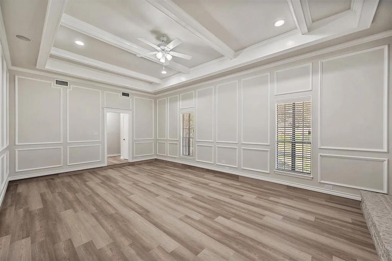
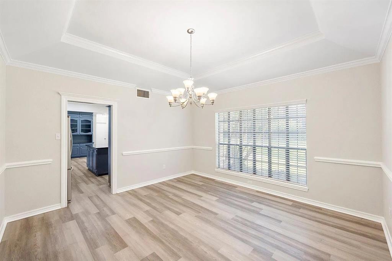
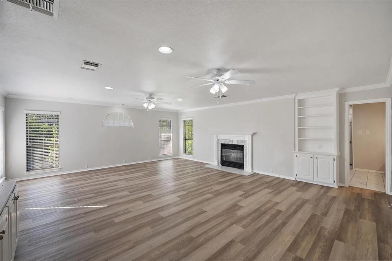
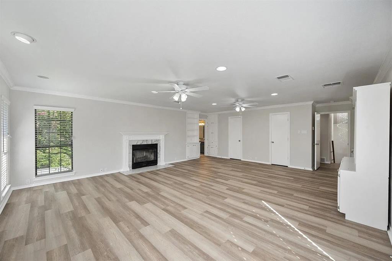
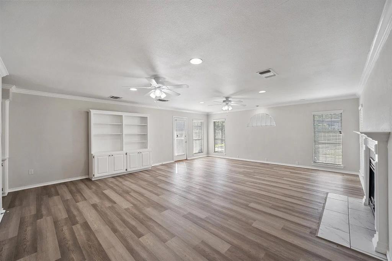
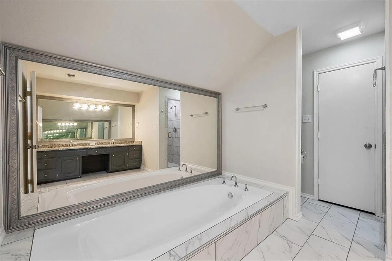
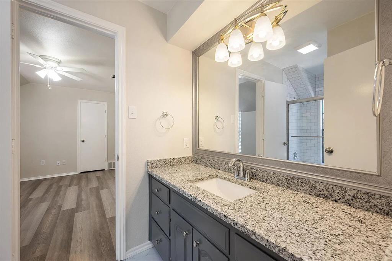
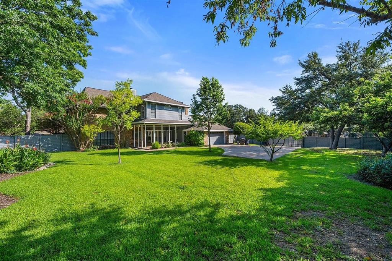
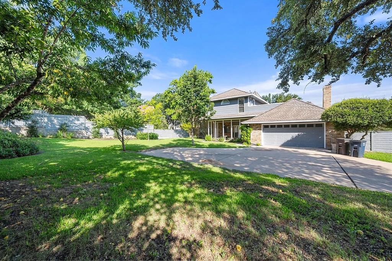
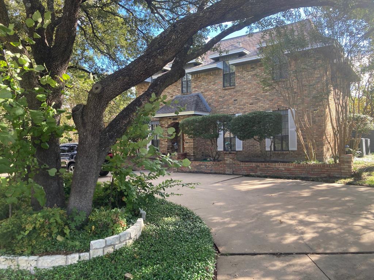
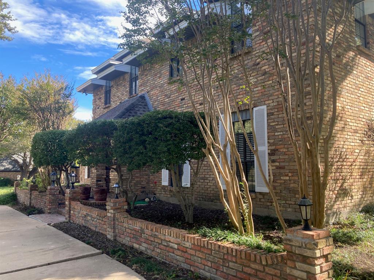
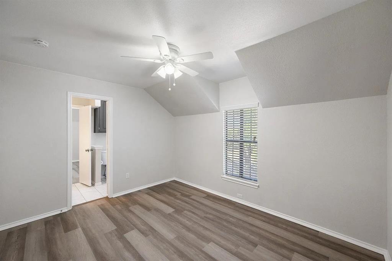
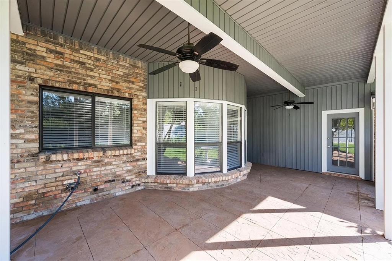
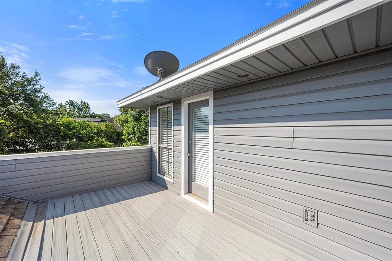
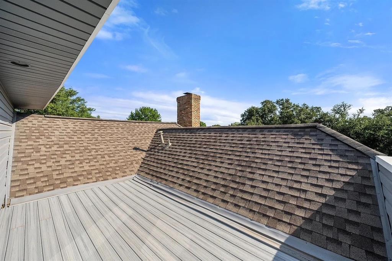
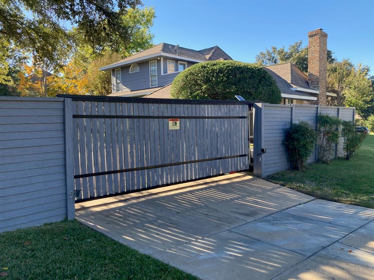
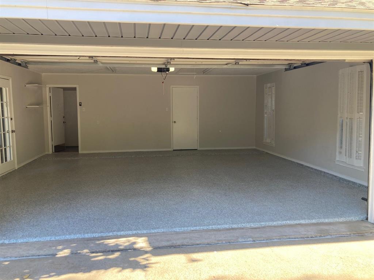
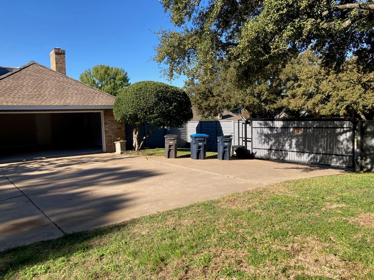
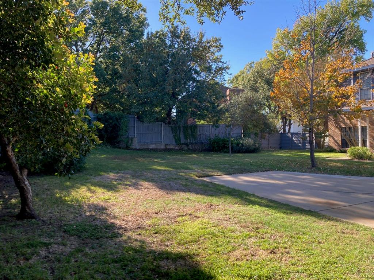
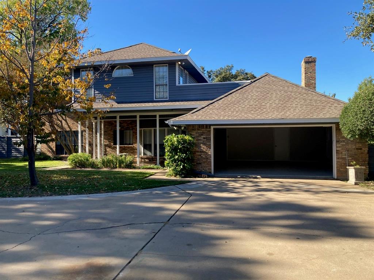
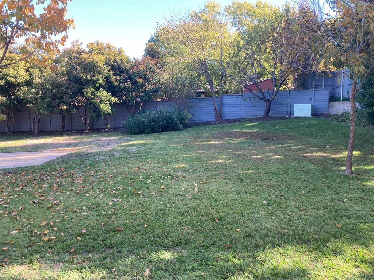
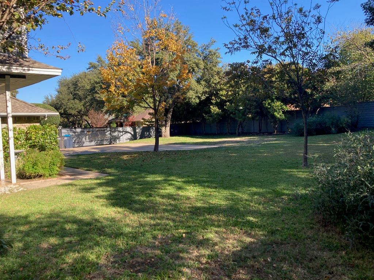
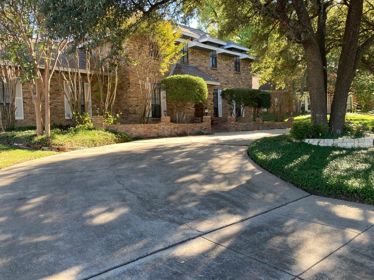
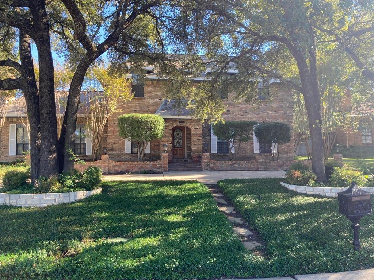
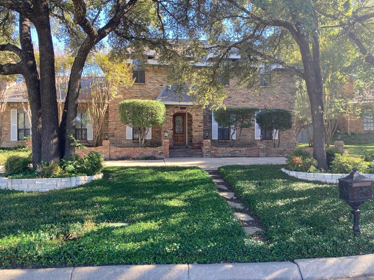
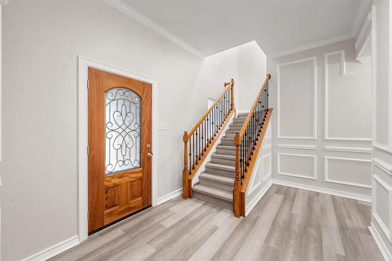
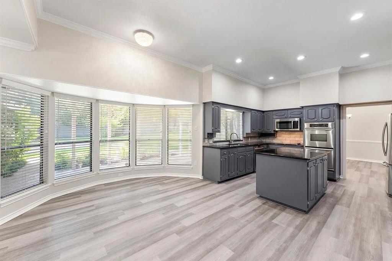
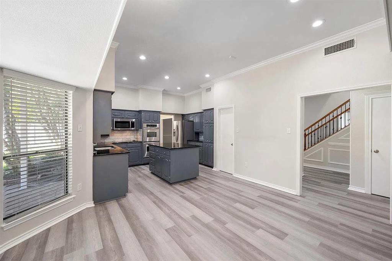
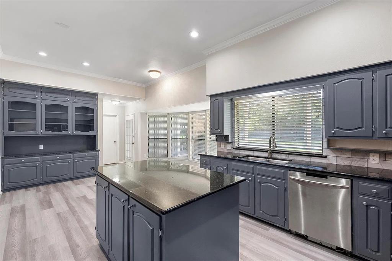
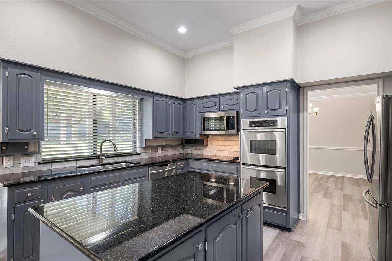
Price reduced for quick sale. Investors welcome. Opportunities like this simply don't happen in Candleridge, and at this unbelievably below-market price, this one won't wait. Commanding a corner lot on a quiet, short cul-de-sac just minutes from TCU, this 3,164 sq ft two-story stretches across a sweeping 0.336-acre lot with 3 bedrooms and 2.5 baths. Walk in and feel the character: a rich wood-paneled den glows around a wood-burning fireplace, while a separate living room and elegant formal dining room set the stage for unforgettable gatherings. The kitchen delivers with gleaming granite countertops, a center island, custom built-in cabinetry, and storage to spare, all opening to a sunlit breakfast area overlooking the private backyard. Retreat upstairs to a primary suite that rivals a boutique hotel, complete with a sitting area, a second fireplace, and a private deck for morning coffee or evening unwinding. The spa-inspired ensuite pampers with a soaking tub, separate shower, double vanity, and a generous walk-in closet. A grand circular driveway, gated rear parking, and a 2-car attached garage with a finished workshop complete the picture. Fort Worth ISD. A never-again price on a home with this much space, style, and location. Schedule your showing today before it's gone! All information deemed reliable but not guaranteed. Buyer and buyer's agent to verify all information, including measurements and schools.
| Mls Number: | 21433718 |
|---|---|
| List Price: | $359,900 |
| Property Type: | Residential |
| Property Sub Type: | Single Family Residence |
| Status: | Active |
| Beds Total: | 3 |
| Baths Full: | 2 |
| Baths Half: | 1 |
| Sq Ft Total: | 3,164 |
| Unexempt Taxes: | $7,136 |
| Lot Size Area Sqft: | 14,636.1600 |
| Lot Size Area: | 0.336 |
| Building Style: | Traditional |
| City: | Fort Worth |
| County Or Parish: | Tarrant |
| Subdivision Name: | Candleridge Add |
| Postal Code: | 76133 |
| Year Built: | 1977 |
| Appliances?: | Dishwasher,Electric Cooktop,Electric Oven,Microwave,Double Oven,Refrigerator |
| Association Type: | None |
| Construction Materials: | Brick, Concrete |
| Directions: | gps |
| Elementary School Name: | Woodway |
| Middle School Name: | Wedgwood |
| School District: | Fort Worth ISD |
| Exterior Features: | Balcony, Covered Patio/Porch |
| Fencing: | Wood |
| Fireplace Features: | Bedroom, Brick, Den |
| Fireplaces Total: | 2 |
| Flooring: | Carpet, Luxury Vinyl Plank |
| Foundation Details: | No |
| Foundation Details: | Slab |
| Heating: | Central |
| Interior Features: | Chandelier, Decorative Lighting, Double Vanity, Eat-in Kitchen, Granite Counters, Kitchen Island |
| Lot Features: | Corner Lot, Cul-De-Sac |
| Lot Size: | Less Than .5 Acre (not Zero) |
| Lot Size Units: | Acres |
| Multi Parcel ID: | No |
| Municipal Utility District?: | No |
| Number Of Dining Areas: | 2 |
| Number Of Living Areas: | 2 |
| Number Of Parking Spaces: | 2 |
| Parking Features: | Circular Driveway, Driveway, Garage Single Door |
| Parking Spaces Garage: | 2 |
| Permit Avmyn: | false |
| Permit Comments Reviews Yn: | false |
| Pool?: | No |
| Possession: | Closing/Funding |
| Postal Code Plus 4: | 7006 |
| Roof: | Composition |
| Room Count: | 6 |
| Security Features: | Smoke Detector(s) |
| Structural Style: | Single Detached |
| Transaction Type: | For Sale |
| Utilities: | Cable Available, City Sewer, City Water, Curbs, Electricity Connected, Individual Water Meter |
| Will Subdivide: | No |
| Year Built Details: | Preowned |
| Accessibility Features Yn: | No |
| Attached Garage?: | Yes |
| Bathrooms Total Decimal: | 2.10 |
| Bathrooms Total Integer: | 3 |
| Cooling: | Central Air |
| Covered Spaces: | 2 |
| Elementary School Name: | Woodway |
| Garage?: | Yes |
| High School Name: | Southwest |
| Laundry Features: | Electric Dryer Hookup, Utility Room, Washer Hookup |
| Levels: | Two |
| Listing Terms: | Cash, Conventional, FHA |
| Lot Size Area: | 0.3360 |
| Property Attached?: | No |
| Smart Home Features Appor Pass Y: | 0 |
| Window Features: | Window Coverings |
Listing Courtesy of: JPAR
Listing Agent: Michael Wrzesinski
469-964-8784
Mortgage Calculator
All listings featuring the  icon are provided courtesy of North Texas Real Estate Information Systems, Inc. (NTREIS), Copyright 2026. All rights reserved.
All information is believed accurate but not guaranteed. The properties displayed may not be all of the properties available through the IDX Program. Any use of this site other than by potential buyers or sellers is strictly prohibited.
North Texas Real Estate Information Systems, Inc. data last updated on November 12, 2026 11:31 PM - CT
Property Last Updated: November 12, 2026 11:31 PM - CT