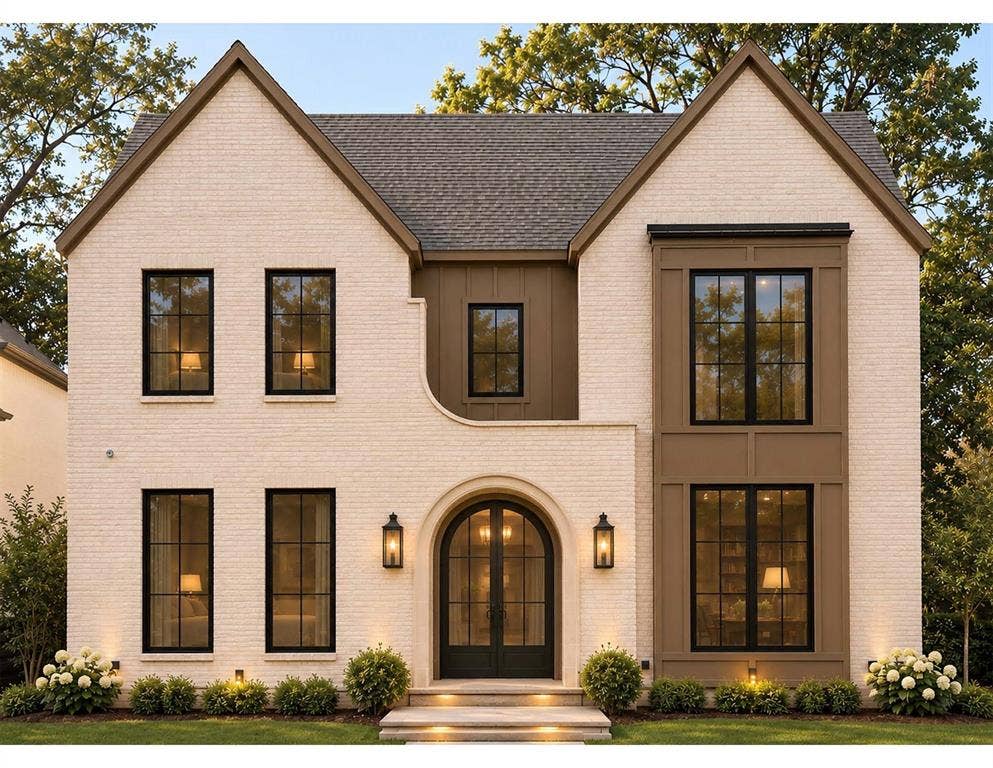
4345 Concho Street
Dallas, TX 75206
$2,049,000
New construction in the highly sought-after Mockingbird Elem feeder pattern. This 4,811 SF Modern Tudor pairs sophisticated transitional interiors with exceptional craftsmanship. Designed around a magnificent century-old tree, the 5-bed, 4.1-bath home features 11-ft ceilings on both levels, a dedicated downstairs study, an upstairs flex room ideal for a secondary office or fitness studio, and a separate game room. The study showcases a custom geometric beam ceiling, while a dramatic barrel archway introduces the open living, dining and kitchen areas. Coffered beams, white oak millwork, a custom quartzite fireplace surround and an arched built-in anchor the living room. The kitchen boasts custom white oak cabinetry, quartzite countertops, an oversized island with decorative waterfall detailing, paneled Sub-Zero refrigerator, 48-inch Bertazzoni gas range with dual ovens, and an oversized plaster vent hood above a custom quartzite backsplash. A separate scullery offers prep space, a second sink and dishwasher, and generous pantry storage. An expansive patio with a fireplace and built-in gas grill extends the home's living space outdoors, creating an inviting setting for entertaining. A spacious mudroom with workstation, guest bedroom suite and powder bath with a floating quartzite vanity complete the first level. The luxurious upstairs primary suite features a vaulted ceiling with a white oak beam, dual arched white oak vanities, marble countertops, a freestanding tub, an oversized marble-clad shower and expansive closet. Three additional bedrooms, a vaulted, beamed game room with custom built-ins, flex space and utility room complete ...
+ Read More| Mls Number: | 21440062 |
|---|---|
| List Price: | $2,049,000 |
| Property Type: | Residential |
| Property Sub Type: | Single Family Residence |
| Status: | Active |
| Beds Total: | 5 |
| Baths Full: | 4 |
| Baths Half: | 1 |
| Sq Ft Total: | 4,811 |
| Lot Size Area Sqft: | 6,751.8000 |
| Lot Size Area: | 0.155 |
| Building Style: | Contemporary/Modern,Tudor,Other |
| City: | Dallas |
| County Or Parish: | Dallas |
| Subdivision Name: | Wilshire Summit |
| Postal Code: | 75206 |
| Year Built: | 2026 |
| Accessory Unit?: | No |
| Appliances?: | Built-in Gas Range,Built-in Refrigerator,Dishwasher,Disposal,Gas Cooktop,Gas Water Heater,Ice Maker,Microwave,Double Oven,Plumbed For Gas in Kitchen,Tankless Water Heater,Vented Exhaust Fan |
| Association Type: | None |
| Construction Materials: | Brick, Siding |
| Directions: | Use GPS |
| Elementary School Name: | Mockingbird |
| Middle School Name: | Long |
| School District: | Dallas ISD |
| Exterior Features: | Attached Grill, Covered Patio/Porch, Gas Grill, Rain Gutters, Lighting, Outdoor Grill, Outdoor Living Center |
| Fencing: | Back Yard, Electric, Wood |
| Fireplace Features: | Living Room, Outside |
| Fireplaces Total: | 2 |
| Flooring: | Ceramic Tile, Engineered Wood, Marble, Tile |
| Foundation Details: | No |
| Foundation Details: | Slab |
| Garage Dimensions: | 22x24 |
| Green Energy Efficient: | Insulation, Rain / Freeze Sensors, Windows |
| Heating: | Central |
| Interior Features: | Built-in Features, Built-in Wine Cooler, Cable TV Available, Chandelier, Decorative Lighting, Double Vanity, Dry Bar, Eat-in Kitchen, Flat Screen Wiring, High Speed Internet Available, Kitchen Island, Natural Woodwork, Open Floorplan, Pantry, Smart Home System, Sound System Wiring, Vaulted Ceiling(s), Walk-In Closet(s), Wet Bar |
| Lot Features: | Corner Lot |
| Lot Size: | Less Than .5 Acre (not Zero) |
| Lot Size Source: | Assessor |
| Lot Size Units: | Acres |
| Multi Parcel ID: | No |
| Municipal Utility District?: | No |
| Number Of Dining Areas: | 1 |
| Number Of Living Areas: | 3 |
| Number Of Parking Spaces: | 2 |
| Other Equipment: | Irrigation Equipment |
| Parking Features: | Driveway, Electric Gate, Garage, Garage Door Opener, Garage Faces Side, Garage Single Door |
| Parking Spaces Garage: | 2 |
| Permit Avmyn: | true |
| Permit Comments Reviews Yn: | false |
| Pool?: | No |
| Possession: | Closing/Funding |
| Postal Code Plus 4: | 5409 |
| Roof: | Composition |
| Room Count: | 11 |
| Security Features: | Burglar, Fire Alarm |
| Structural Style: | Single Detached |
| Transaction Type: | For Sale |
| Utilities: | Alley, Cable Available, City Sewer, City Water, Concrete, Curbs, Electricity Available, Individual Gas Meter, Individual Water Meter, Natural Gas Available, Sewer Available, Sidewalk |
| Will Subdivide: | No |
| Year Built Details: | New Construction - Incomplete |
| Accessibility Features Yn: | No |
| Attached Garage?: | Yes |
| Bathrooms Total Decimal: | 4.10 |
| Bathrooms Total Integer: | 5 |
| Cooling: | Ceiling Fan(s), Central Air |
| Covered Spaces: | 2 |
| Elementary School Name: | Mockingbird |
| Garage Height: | 11 |
| Garage?: | Yes |
| High School Name: | Woodrow Wilson |
| Laundry Features: | Electric Dryer Hookup, Utility Room, Full Size W/D Area, Washer Hookup |
| Levels: | Two |
| Listing Terms: | Cash, Conventional |
| Lot Size Area: | 0.1550 |
| Patio And Porch Features: | Covered |
| Property Attached?: | No |
| Smart Home Features Appor Pass Y: | 1 |
| Special Taxing Entities: | 0 |
Listing Courtesy of: Compass RE Texas, LLC.
Listing Agent: Elizabeth Chalfant
469-767-7077
Mortgage Calculator
All listings featuring the  icon are provided courtesy of North Texas Real Estate Information Systems, Inc. (NTREIS), Copyright 2026. All rights reserved.
All information is believed accurate but not guaranteed. The properties displayed may not be all of the properties available through the IDX Program. Any use of this site other than by potential buyers or sellers is strictly prohibited.
North Texas Real Estate Information Systems, Inc. data last updated on November 22, 2026 02:56 PM - CT
Property Last Updated: November 22, 2026 02:56 PM - CT
