4310 Sexton Lane
Dallas, TX 75229
$1,350,000
Open Houses
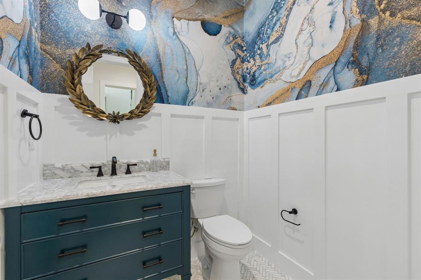
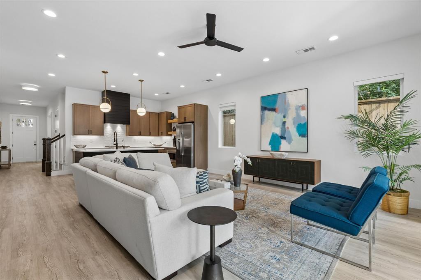
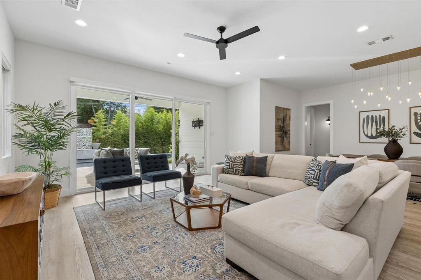
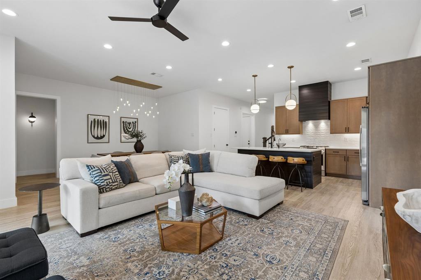
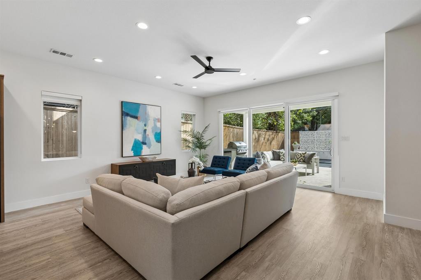
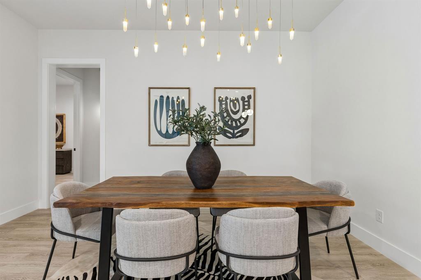
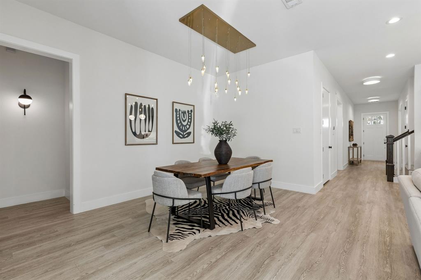
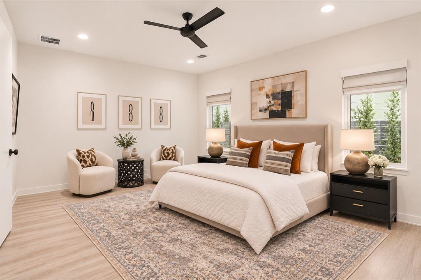
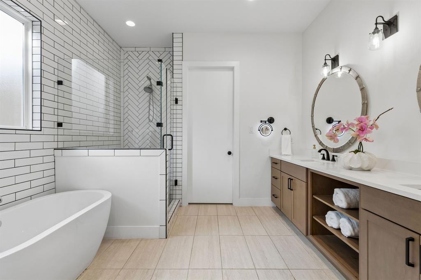
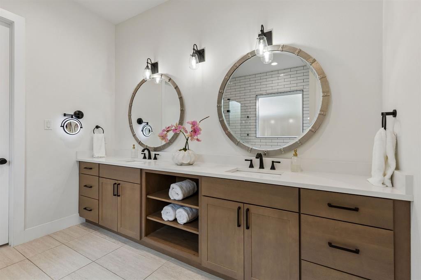
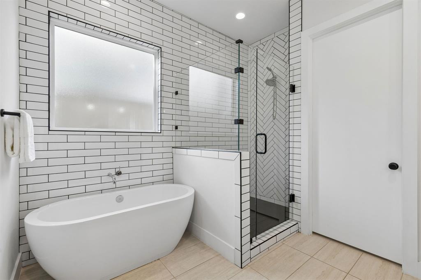
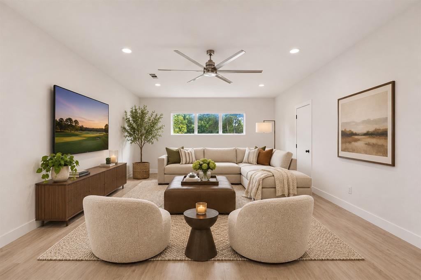
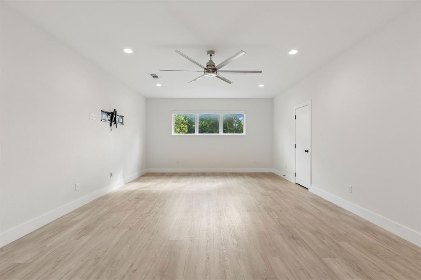
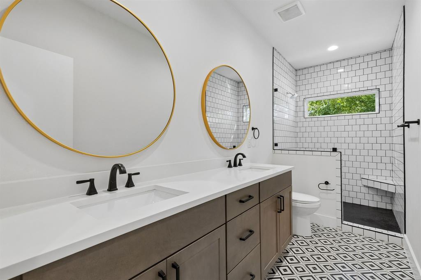
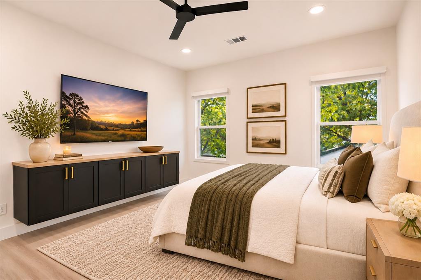
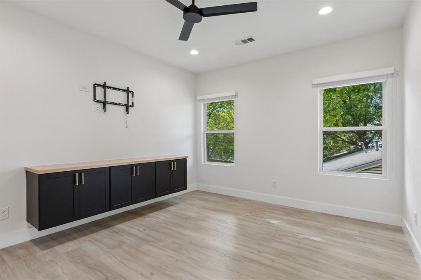
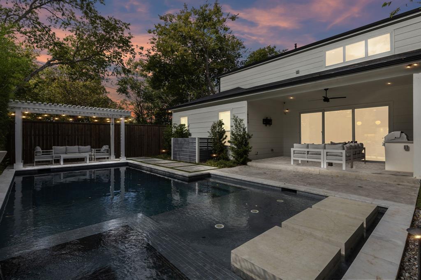
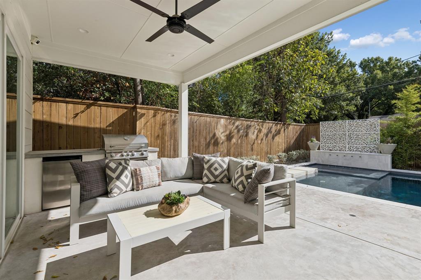
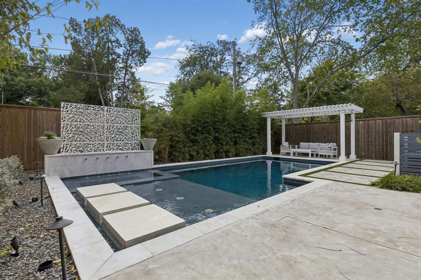
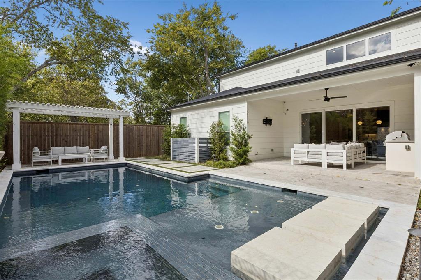
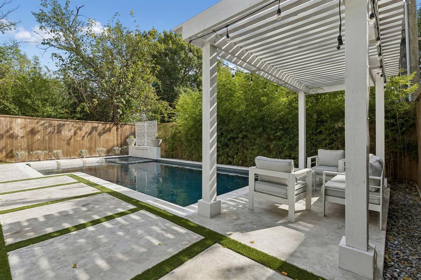
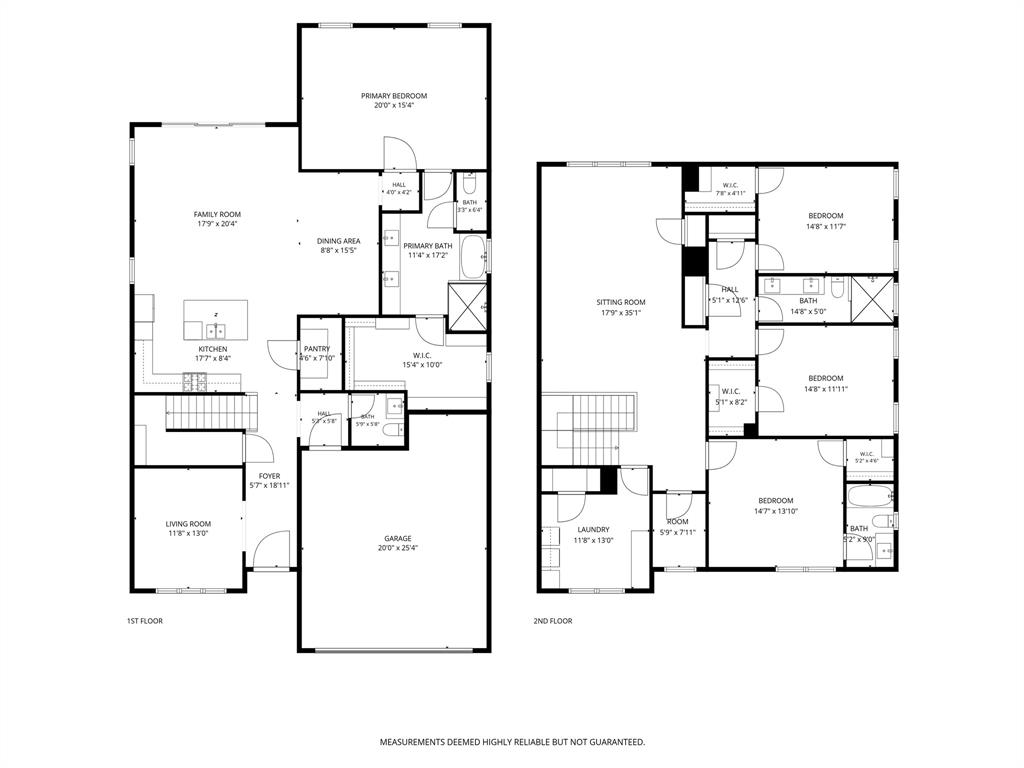
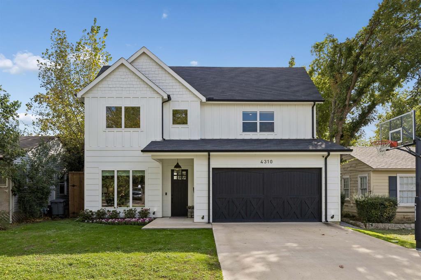
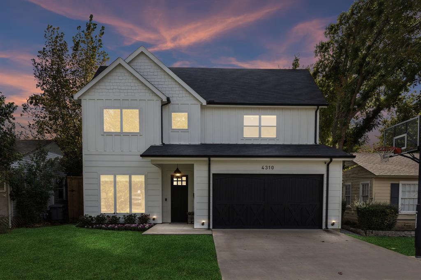
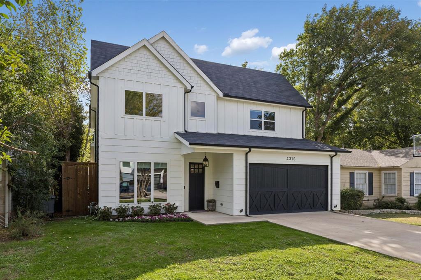
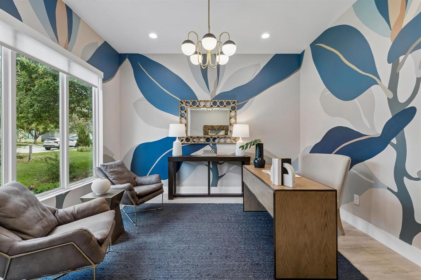
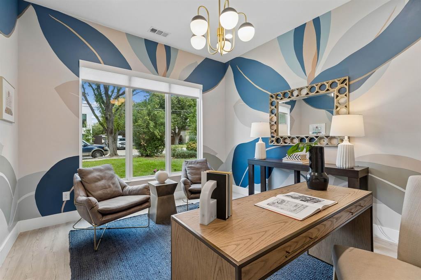
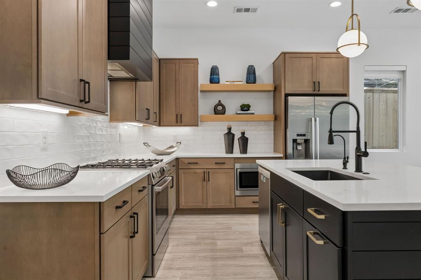
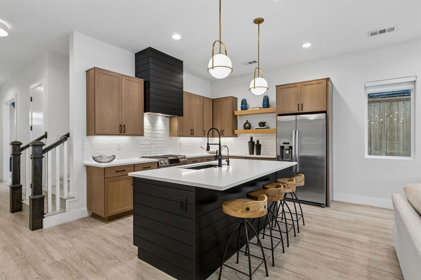
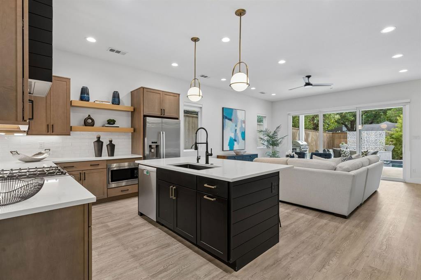
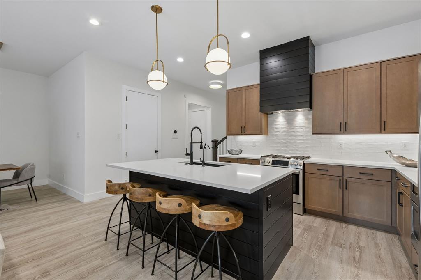
Beautifully upgraded modern farmhouse in Dallas' coveted Little Midway Hollow, offering over 3,500 square feet of light-filled living space and exceptional indoor-outdoor entertaining. Purchased new from the builder by the original owner, this home has been thoughtfully enhanced with stylish finishes and impressive upgrades throughout. The open, airy floor plan is filled with natural light and features a spacious primary suite downstairs along with a large study. Upstairs offers three additional bedrooms, two full baths, and a generous game room. Upgraded designer lighting and beautiful wall coverings in the study and powder bath add warmth, character, and sophistication. The backyard is a true showstopper, transformed into a fabulous outdoor retreat complete with a sparkling swimming pool, outdoor kitchen, and low-maintenance turf, perfect for entertaining or relaxing year-round. A whole-home generator provides added convenience and peace of mind. Ideally located in the heart of the Private School Corridor with convenient access to some of Dallas' most sought-after private schools and excellent public school options, this exceptional home combines modern farmhouse charm, thoughtful upgrades, and an outstanding location.
| Mls Number: | 21424581 |
|---|---|
| List Price: | $1,350,000 |
| Property Type: | Residential |
| Property Sub Type: | Single Family Residence |
| Status: | Active |
| Beds Total: | 4 |
| Baths Full: | 3 |
| Baths Half: | 1 |
| Sq Ft Total: | 3,565 |
| Unexempt Taxes: | $26,635 |
| Lot Size Area Sqft: | 6,577.5600 |
| Lot Size Area: | 0.151 |
| Building Style: | Modern Farmhouse |
| City: | Dallas |
| County Or Parish: | Dallas |
| Subdivision Name: | Northcrest |
| Postal Code: | 75229 |
| Year Built: | 2021 |
| Appliances?: | Built-in Gas Range,Dishwasher,Disposal,Gas Range,Gas Water Heater,Microwave,Plumbed For Gas in Kitchen,Refrigerator |
| Association Type: | None |
| Construction Materials: | Siding |
| Directions: | Use GPS |
| Elementary School Name: | Walnuthill |
| Middle School Name: | Cary |
| School District: | Dallas ISD |
| Exterior Features: | Covered Patio/Porch, Rain Gutters, Lighting, Outdoor Grill, Private Yard |
| Fencing: | Wood |
| Flooring: | Ceramic Tile, Luxury Vinyl Plank |
| Foundation Details: | No |
| Foundation Details: | Slab |
| Garage Dimensions: | 22x21 |
| Heating: | Central, Zoned |
| Interior Features: | Cable TV Available, Chandelier, Decorative Lighting, Eat-in Kitchen, Flat Screen Wiring, Granite Counters, High Speed Internet Available, Kitchen Island, Open Floorplan, Walk-In Closet(s) |
| Lot Features: | Interior Lot, Landscaped, Level, Sprinkler System |
| Lot Size: | Less Than .5 Acre (not Zero) |
| Lot Size Units: | Acres |
| Multi Parcel ID: | No |
| Municipal Utility District?: | No |
| Number Of Dining Areas: | 1 |
| Number Of Living Areas: | 2 |
| Number Of Parking Spaces: | 2 |
| Other Equipment: | Generator |
| Parking Features: | Epoxy Flooring, Garage Door Opener, Garage Faces Front, Garage Single Door, Kitchen Level, Lighted, Oversized |
| Parking Spaces Garage: | 2 |
| Permit Avmyn: | false |
| Permit Comments Reviews Yn: | false |
| Pool?: | Yes |
| Pool Features: | In Ground, Water Feature |
| Possession: | Closing/Funding |
| Postal Code Plus 4: | 5446 |
| Roof: | Composition |
| Room Count: | 9 |
| Security Features: | Burglar, Security System Owned, Smoke Detector(s) |
| Soil Type: | Unknown |
| Structural Style: | Single Detached |
| Transaction Type: | For Sale |
| Utilities: | Cable Available, City Sewer, City Water, Curbs, Electricity Available, Individual Gas Meter, Individual Water Meter, Sidewalk |
| Will Subdivide: | No |
| Year Built Details: | Preowned |
| Consent for Visitors to Record: | Video |
| Accessibility Features Yn: | No |
| Attached Garage?: | Yes |
| Bathrooms Total Decimal: | 3.10 |
| Bathrooms Total Integer: | 4 |
| Cooling: | Ceiling Fan(s), Central Air, Electric, Zoned |
| Covered Spaces: | 2 |
| Elementary School Name: | Walnuthill |
| Garage?: | Yes |
| High School Name: | Jefferson |
| Laundry Features: | Utility Room, Full Size W/D Area |
| Levels: | Two |
| Listing Terms: | Cash, Conventional |
| Lot Size Area: | 0.1510 |
| Patio And Porch Features: | Covered |
| Property Attached?: | No |
| Smart Home Features Appor Pass Y: | 1 |
| Special Taxing Entities: | 0 |
| Window Features: | Window Coverings |
Listing Courtesy of: Allie Beth Allman & Assoc.
Listing Agent: Lauren Savariego
214-682-5088
Mortgage Calculator
All listings featuring the  icon are provided courtesy of North Texas Real Estate Information Systems, Inc. (NTREIS), Copyright 2026. All rights reserved.
All information is believed accurate but not guaranteed. The properties displayed may not be all of the properties available through the IDX Program. Any use of this site other than by potential buyers or sellers is strictly prohibited.
North Texas Real Estate Information Systems, Inc. data last updated on November 10, 2026 11:58 PM - CT
Property Last Updated: November 10, 2026 11:58 PM - CT