431 MB's Way
Pilot Point, TX 76258
$320,900
Open Houses
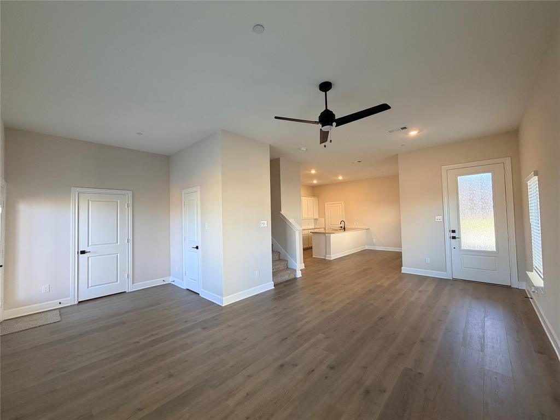
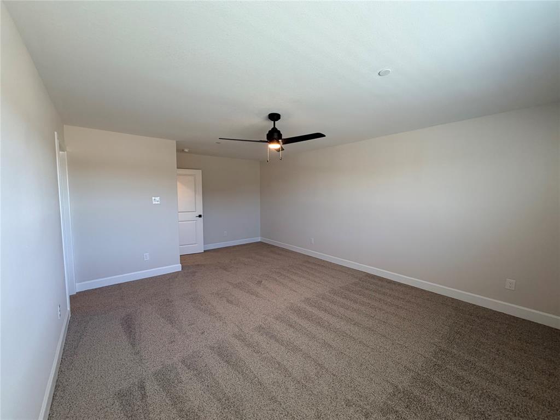
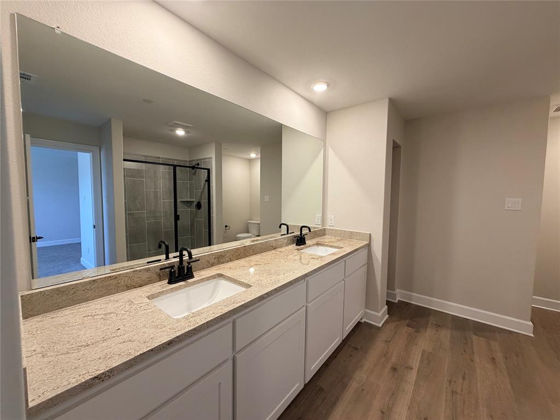
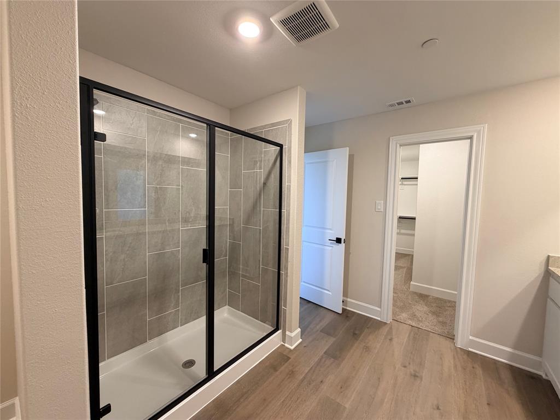
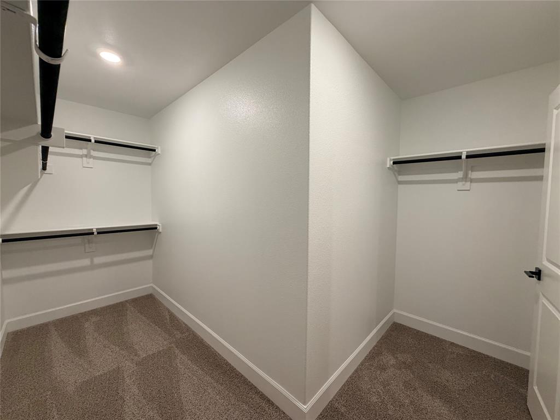
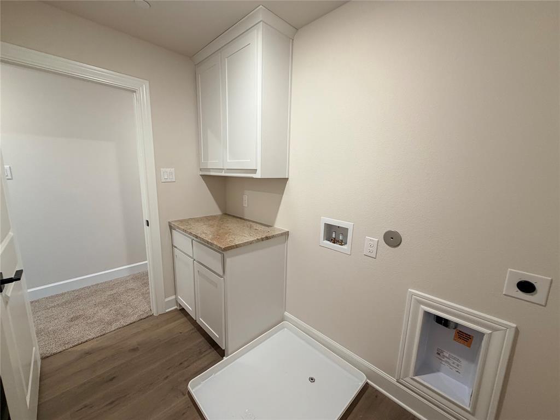
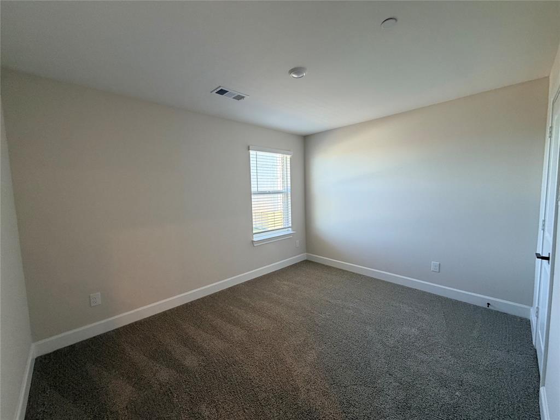
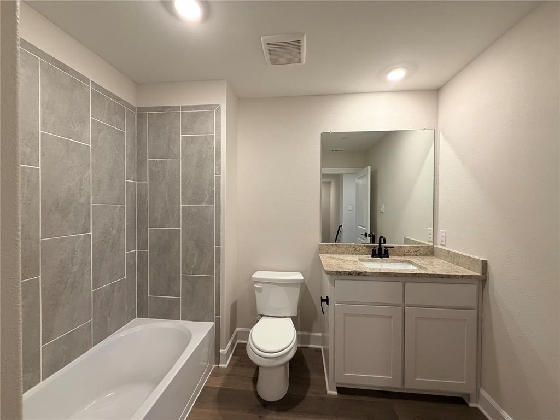
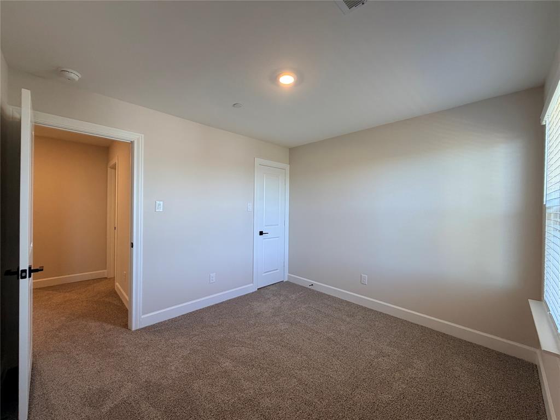
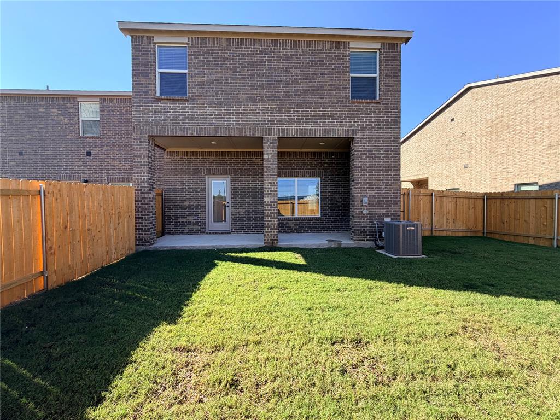
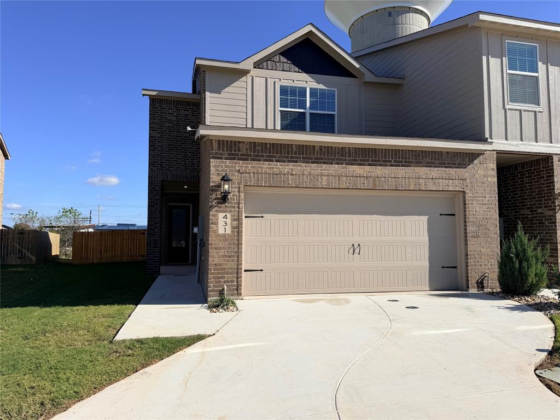
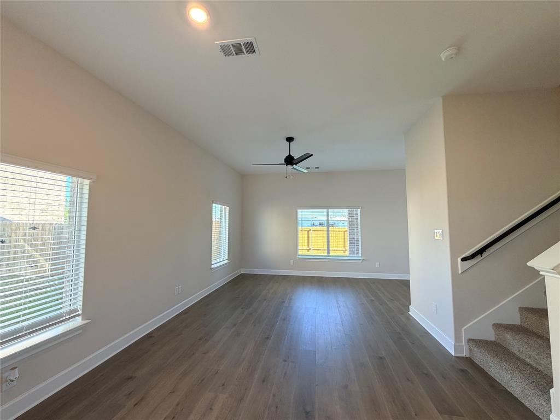
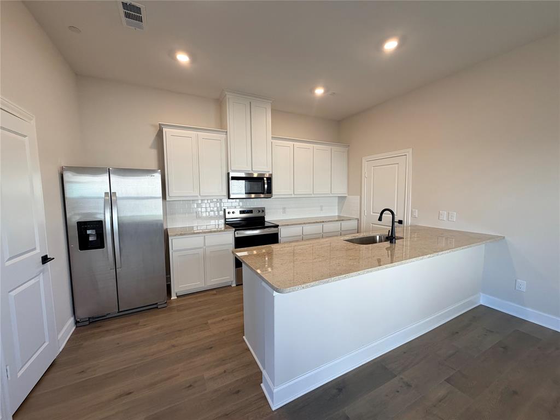
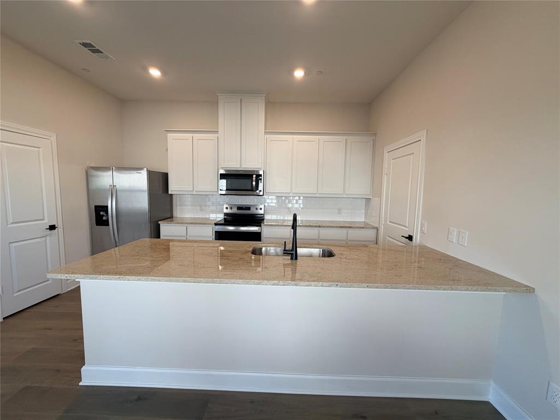
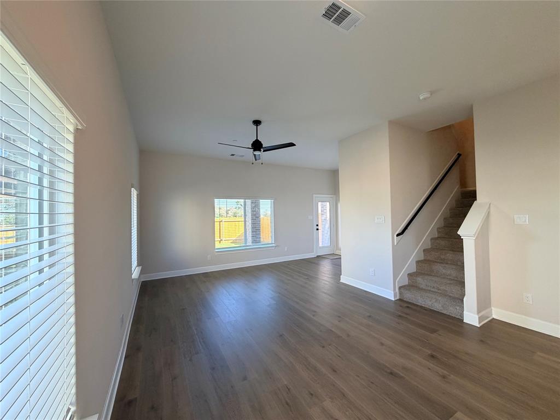
A fenced-in yard and a covered back patio set this 3-bedroom, 2.5-bath Pilot Point townhome apart. The Caspian floor plan offers 1,905 square feet, with granite countertops, white-wood cabinets and Whirlpool appliances, refrigerator included. Luxury wood-style laminate flooring covers the lower levels, with Mohawk carpet on the stairs and upper levels except in wet spaces, and ceramic tile in the shower areas. Dual sinks in the primary and large walk-in closets add everyday room. A Wi-Fi enabled garage door opener comes with the home.
| Mls Number: | 21432598 |
|---|---|
| List Price: | $320,900 |
| Property Type: | Residential |
| Property Sub Type: | Townhouse |
| Status: | Active |
| Beds Total: | 3 |
| Baths Full: | 2 |
| Baths Half: | 1 |
| Sq Ft Total: | 1,908 |
| Association Fee: | $360 |
| Lot Size Area Sqft: | 4,356.0000 |
| Lot Size Area: | 0.1 |
| Building Style: | Traditional |
| City: | Pilot Point |
| County Or Parish: | Denton |
| Subdivision Name: | Yarbrough Farms Phase 1C |
| Postal Code: | 76258 |
| Year Built: | 2026 |
| Appliances?: | Dishwasher,Disposal,Electric Range,Electric Water Heater,Microwave,Refrigerator |
| Association Fee Frequency: | Annually |
| Association Fee Includes: | Maintenance Grounds, Management Fees |
| Association Type: | Mandatory |
| Construction Materials: | Brick, Siding |
| Directions: | From Denton, Take HWY 380 And Turn Left Onto HWY 377. From Frisco, Take HWY 380 And Turn Right Onto HWY 377. Once On HWY 377, Turn Left Onto E Burks Street, Turn Right Onto MB'S Way, And Turn Left Onto Carson Lane. The LGI Homes Information Center At Yarbrough Farms Will Be On The Right. |
| Elementary School Name: | Pilot Point |
| Middle School Name: | Pilot Point |
| School District: | Pilot Point ISD |
| Exterior Features: | Covered Patio/Porch |
| Fencing: | Wood |
| Flooring: | Carpet, Luxury Vinyl Plank |
| Foundation Details: | No |
| Foundation Details: | Slab |
| Garage Dimensions: | 18x20 |
| Heating: | Central, Electric |
| Interior Features: | Built-in Features, Cable TV Available, Double Vanity, Granite Counters, High Speed Internet Available, Pantry, Walk-In Closet(s), Wired for Data |
| Lot Features: | Sprinkler System |
| Lot Size: | Less Than .5 Acre (not Zero) |
| Lot Size Source: | Assessor |
| Lot Size Units: | Acres |
| Multi Parcel ID: | No |
| Municipal Utility District?: | No |
| Number Of Dining Areas: | 1 |
| Number Of Living Areas: | 1 |
| Number Of Parking Spaces: | 2 |
| Parking Features: | Concrete, Driveway, Garage, Garage Door Opener, Garage Double Door, Garage Faces Front, Inside Entrance, Kitchen Level, Lighted |
| Parking Spaces Garage: | 2 |
| Permit Avmyn: | true |
| Permit Comments Reviews Yn: | false |
| Pool?: | No |
| Possession: | Closing/Funding |
| Roof: | Composition, Shingle |
| Room Count: | 10 |
| Security Features: | Carbon Monoxide Detector(s), Fire Sprinkler System, Smoke Detector(s) |
| Structural Style: | Condo/Townhome |
| Transaction Type: | For Sale |
| Utilities: | Cable Available, City Sewer, City Water, Community Mailbox, Electricity Connected, Individual Water Meter, Sidewalk |
| Will Subdivide: | No |
| Year Built Details: | New Construction - Complete |
| Hoa Management Company: | Secure Association MGMNT |
| Hoa Management Company Phone: | 940-497-7328 |
| Accessibility Features Yn: | No |
| Attached Garage?: | Yes |
| Bathrooms Total Decimal: | 2.10 |
| Bathrooms Total Integer: | 3 |
| Cooling: | Ceiling Fan(s), Central Air, Electric |
| Covered Spaces: | 2 |
| Elementary School Name: | Pilot Point |
| Garage?: | Yes |
| High School Name: | Pilot Point |
| Laundry Features: | Electric Dryer Hookup, Utility Room, Full Size W/D Area, Washer Hookup |
| Levels: | Two |
| Listing Terms: | Cash, Conventional, FHA, Lease Purchase, VA Loan |
| Lot Size Area: | 0.1000 |
| Patio And Porch Features: | Covered, Patio |
| Property Attached?: | Yes |
| Smart Home Features Appor Pass Y: | 0 |
| Special Taxing Entities: | 0 |
Listing Courtesy of: EXP REALTY
Listing Agent: Jesus Betancourt
925-451-9804
Mortgage Calculator
All listings featuring the  icon are provided courtesy of North Texas Real Estate Information Systems, Inc. (NTREIS), Copyright 2026. All rights reserved.
All information is believed accurate but not guaranteed. The properties displayed may not be all of the properties available through the IDX Program. Any use of this site other than by potential buyers or sellers is strictly prohibited.
North Texas Real Estate Information Systems, Inc. data last updated on November 12, 2026 03:00 AM - CT
Property Last Updated: November 12, 2026 03:00 AM - CT