4307 Windy Point Road
Oak Point, TX 75068
$515,000
Open Houses
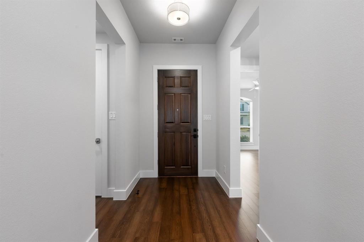
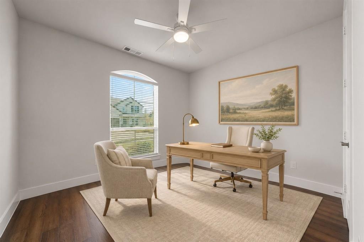
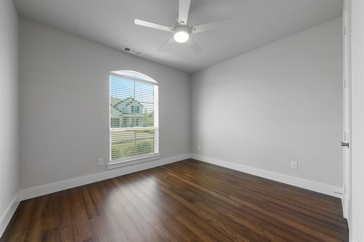
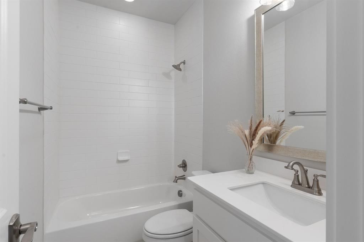
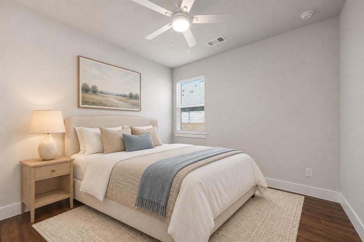
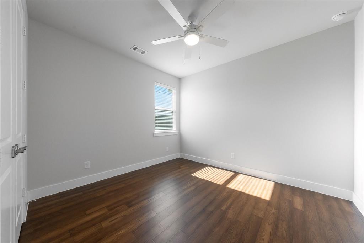
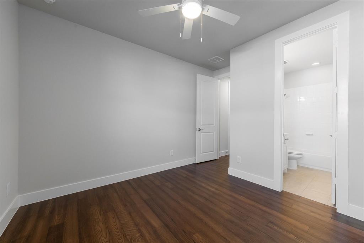
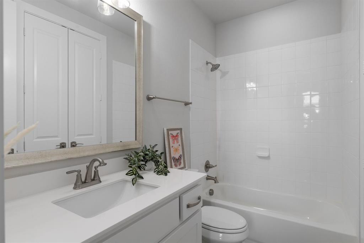
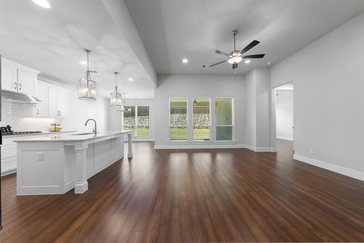
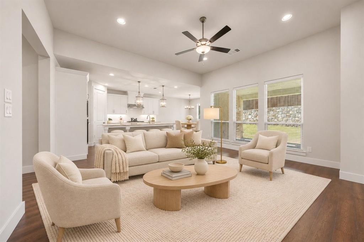
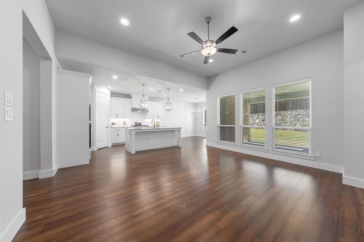
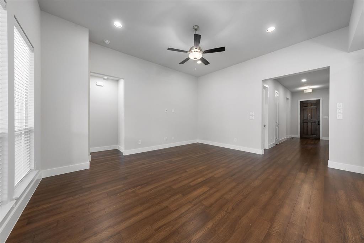
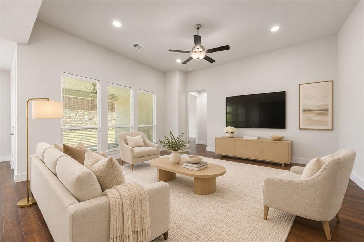
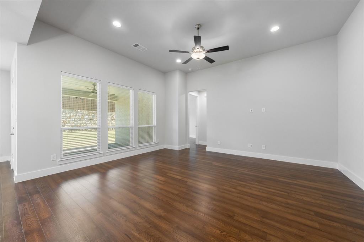
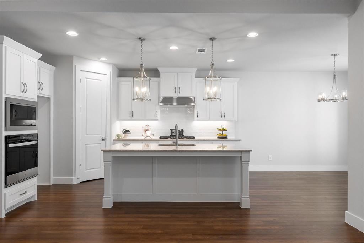
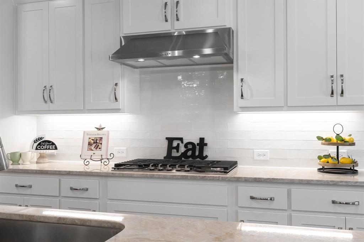
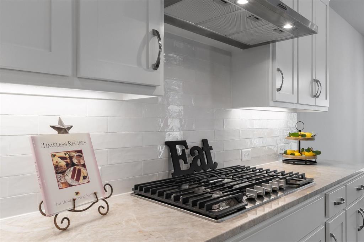
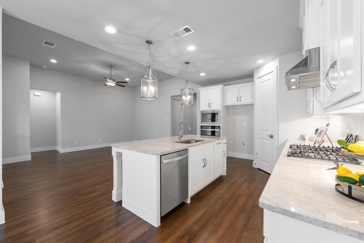
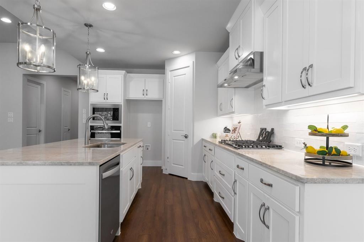
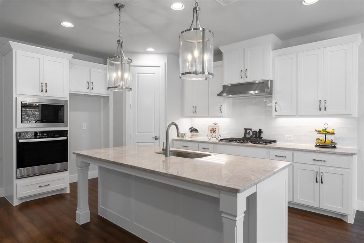
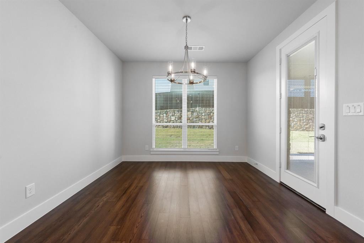
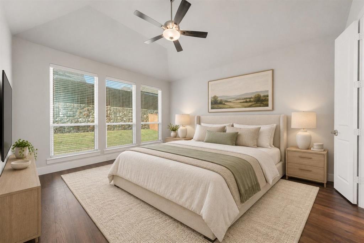
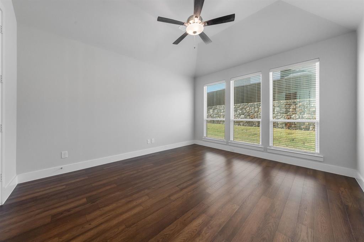
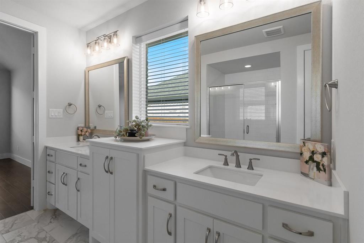
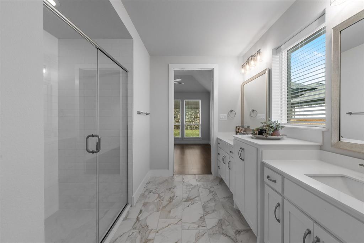
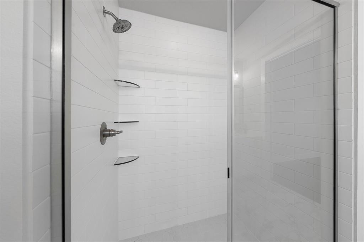
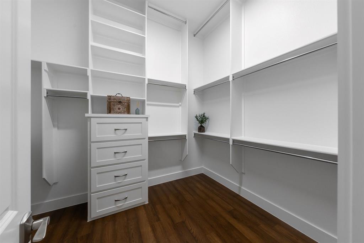
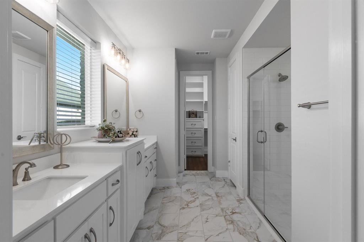
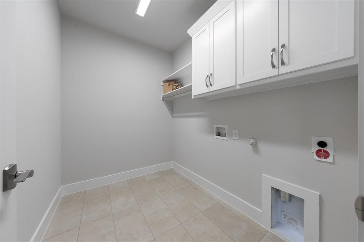
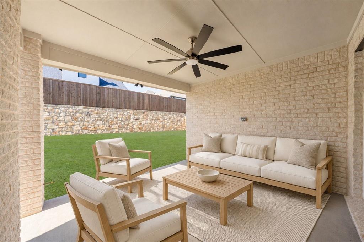
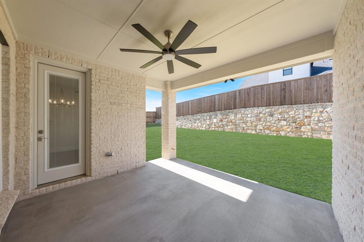
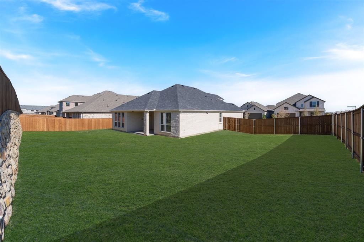
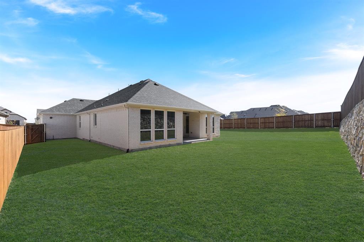
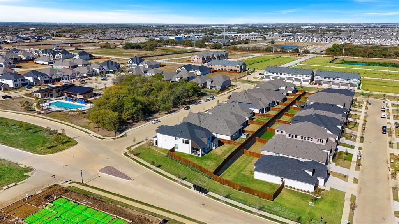
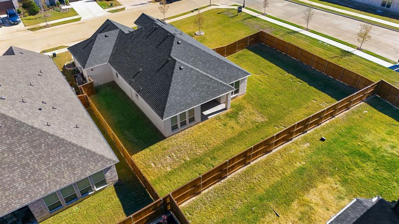
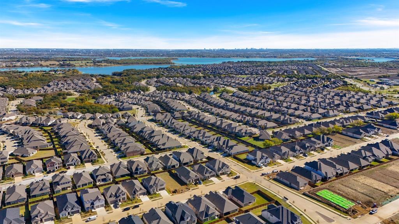
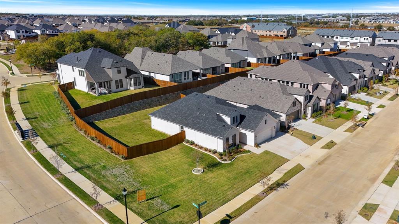
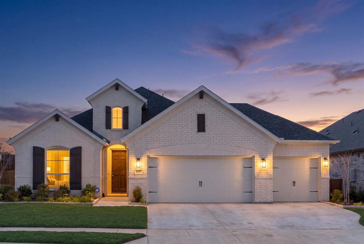
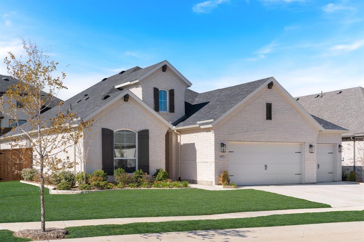
RARE FIND! Nearly new, extensively upgraded American Legend SINGLE-STORY home on an oversized ONE-THIRD-ACRE LOT with a FULL 3-CAR GARAGE and no neighboring home to the south! Completed in March 2026 and lightly lived in, this move-in-ready home offers the appeal of new construction without the wait. Gorgeous, engineered wood flooring, upgraded ceramic tile and NO CARPET throughout! A thoughtfully designed 3-way bedroom split provides privacy, including a secluded fourth bedroom with its own ensuite bath. The impressive kitchen opens to an expansive family room and showcases a large island with upgraded quartz countertops, designer lighting, a 36-inch 5-burner cooktop, farmhouse-style sink, abundant cabinetry, walk-in pantry, undercabinet lighting, upgraded hardware, pot-and-pan drawers and pullout trash storage. The oversized breakfast area offers room for a large dining table. Tucked away at the rear of the home, the private primary suite features an upgraded bath with an oversized shower, dual vanities, linen storage and an exceptional walk-in closet with seasonal hanging space and built-in drawers. Upgraded mirrors in all baths and built-in utility-room cabinetry add thoughtful finishing touches. Step outside to an extended covered patio complete with ceiling fan, TV prewiring and gas stub-out for a future grill. The expansive backyard offers privacy and ample room for a dream pool, outdoor kitchen or play area! Upgraded fencing maximizes the generous side yard and usable outdoor space. Energy-conscious features include radiant barrier, Low-E windows and a 16 SEER HVAC system with remaining warranty ...
+ Read More| Mls Number: | 21439598 |
|---|---|
| List Price: | $515,000 |
| Property Type: | Residential |
| Property Sub Type: | Single Family Residence |
| Status: | Active |
| Beds Total: | 4 |
| Baths Full: | 3 |
| Sq Ft Total: | 2,001 |
| Association Fee: | $328 |
| Lot Size Area Sqft: | 12,632.4000 |
| Lot Size Area: | 0.29 |
| Building Style: | Ranch |
| City: | Oak Point |
| County Or Parish: | Denton |
| Subdivision Name: | Wildridge Ph 7 |
| Postal Code: | 75068 |
| Year Built: | 2026 |
| Accessory Unit?: | No |
| Appliances?: | Dishwasher,Disposal,Electric Oven,Gas Cooktop,Microwave,Tankless Water Heater |
| Association Fee Frequency: | Quarterly |
| Association Fee Includes: | Full Use of Facilities, Management Fees |
| Association Type: | Mandatory |
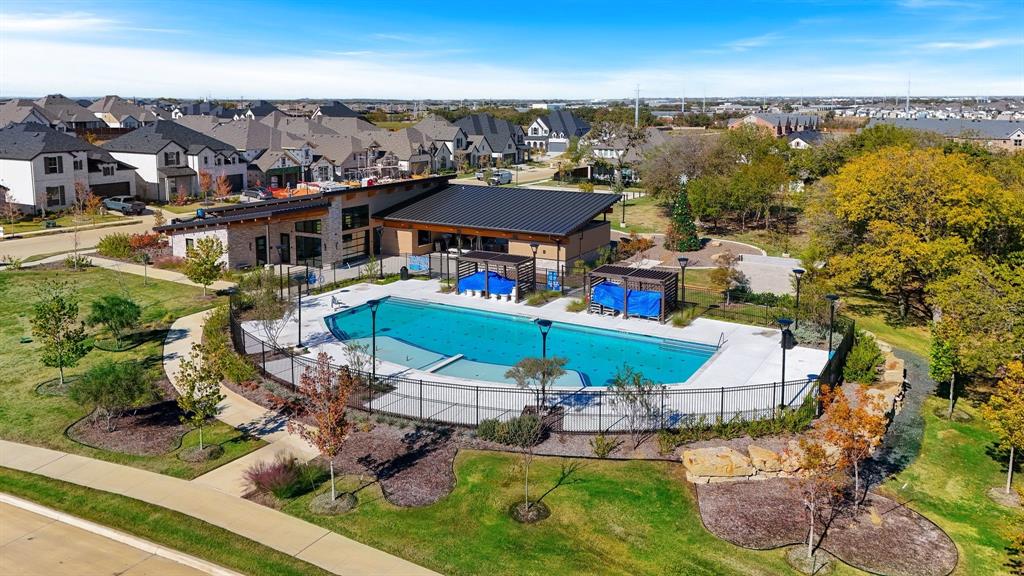
| Community Features: | Community Pool, Park, Sidewalks |
| Construction Materials: | Brick |
| Directions: | 720 Oak Grove Pkwy turn east onto Sunset Turn left onto Windy Point first house on your let after the greenbelt. Home faces East |
| Easements: | Utilities |
| Elementary School Name: | Fred Hill |
| Middle School Name: | Rodriguez |
| School District: | Denton ISD |
| Fencing: | Fenced, Full, Gate, High Fence, Rock/Stone |
| Flooring: | Ceramic Tile, Engineered Wood |
| Foundation Details: | No |
| Foundation Details: | Slab |
| Garage Dimensions: | 22x30 |
| Green Energy Efficient: | 12 inch+ Attic Insulation, Appliances, HVAC, Insulation |
| Heating: | Central, Natural Gas |
| Interior Features: | Cable TV Available, Decorative Lighting, Double Vanity, Eat-in Kitchen, Flat Screen Wiring, Granite Counters, High Speed Internet Available, Kitchen Island, Open Floorplan, Pantry, Smart Home System, Walk-In Closet(s) |
| Lot Features: | Adjacent to Greenbelt, Interior Lot, Landscaped, Lrg. Backyard Grass, Steep Slope, Subdivision |
| Lot Size: | Less Than .5 Acre (not Zero) |
| Lot Size Units: | Acres |
| Multi Parcel ID: | No |
| Municipal Utility District?: | No |
| Number Of Dining Areas: | 1 |
| Number Of Living Areas: | 1 |
| Number Of Parking Spaces: | 3 |
| Parking Features: | Garage Door Opener, Garage Double Door, Garage Faces Front, Garage Single Door, Side By Side |
| Parking Spaces Garage: | 3 |
| Permit Avmyn: | false |
| Permit Comments Reviews Yn: | false |
| Pool?: | No |
| Possession: | Closing/Funding |
| Roof: | Composition, Shingle |
| Room Count: | 9 |
| Security Features: | Smoke Detector(s) |
| Soil Type: | Unknown |
| Structural Style: | Single Detached |
| Transaction Type: | For Sale |
| Utilities: | Cable Available, City Sewer, Co-op Electric, Co-op Water, Community Mailbox, Individual Gas Meter, Individual Water Meter, Sewer Available, Sidewalk, Underground Utilities |
| Will Subdivide: | No |
| Year Built Details: | Preowned |
| Consent for Visitors to Record: | Audio, Video |
| Hoa Management Company: | CCMC |
| Hoa Management Company Phone: | 469-360-9000 |
| Senior Community Yn: | No |
| Accessibility Features Yn: | No |
| Attached Garage?: | Yes |
| Bathrooms Total Decimal: | 3.00 |
| Bathrooms Total Integer: | 3 |
| Cooling: | Ceiling Fan(s), Central Air |
| Covered Spaces: | 3 |
| Elementary School Name: | Fred Hill |
| Garage?: | Yes |
| High School Name: | Ray Braswell |
| Laundry Features: | Electric Dryer Hookup, Utility Room, Full Size W/D Area |
| Levels: | One |
| Listing Terms: | Cash, Conventional, FHA, VA Loan |
| Lot Size Area: | 0.2900 |
| Patio And Porch Features: | Covered |
| Property Attached?: | No |
| Smart Home Features Appor Pass Y: | 1 |
| Special Taxing Entities: | 1 |
| Window Features: | Window Coverings |
Listing Courtesy of: Coldwell Banker Apex, REALTORS
Listing Agent: Karen Mackanos Long
214-212-9195
Mortgage Calculator
All listings featuring the  icon are provided courtesy of North Texas Real Estate Information Systems, Inc. (NTREIS), Copyright 2026. All rights reserved.
All information is believed accurate but not guaranteed. The properties displayed may not be all of the properties available through the IDX Program. Any use of this site other than by potential buyers or sellers is strictly prohibited.
North Texas Real Estate Information Systems, Inc. data last updated on November 21, 2026 01:59 AM - CT
Property Last Updated: November 21, 2026 01:59 AM - CT