426 Branding Iron Way
Fairview, TX 75069
$590,000
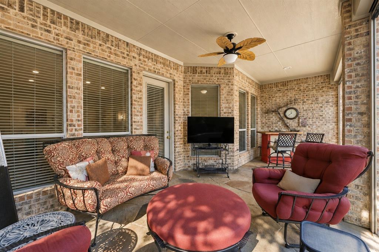
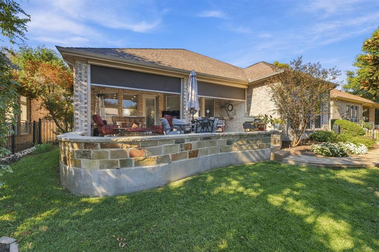
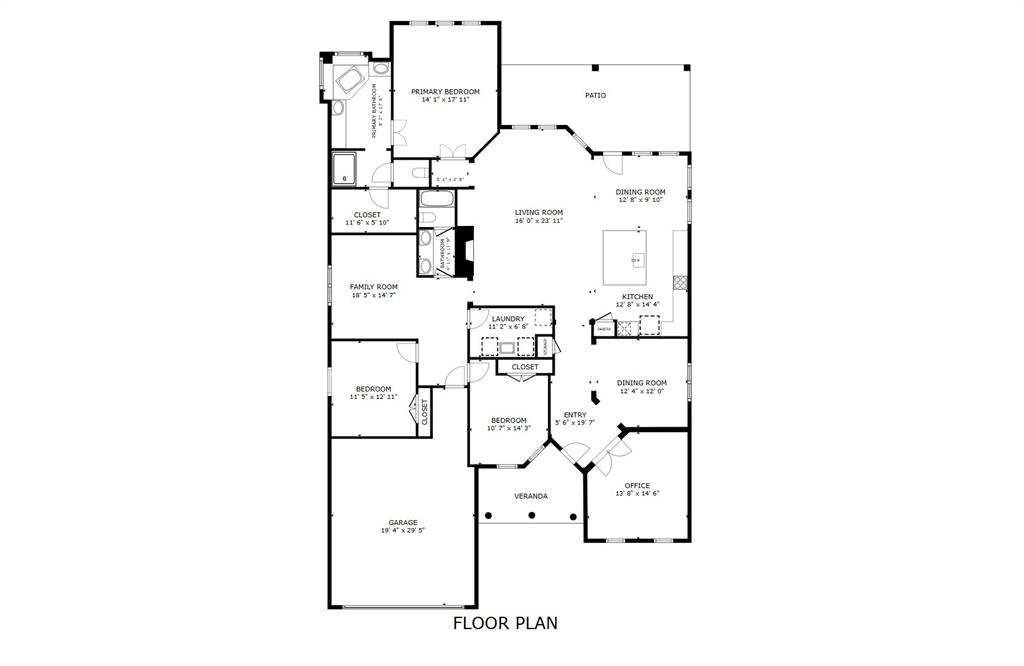
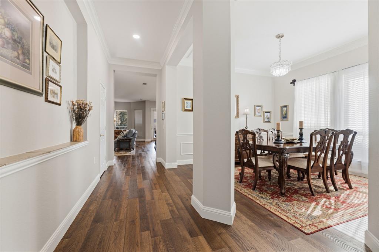
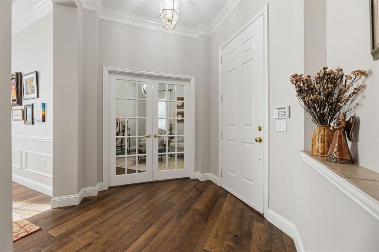
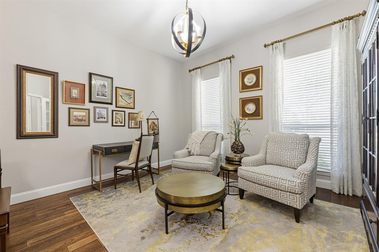
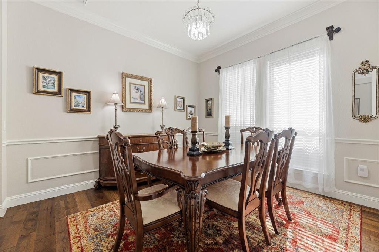
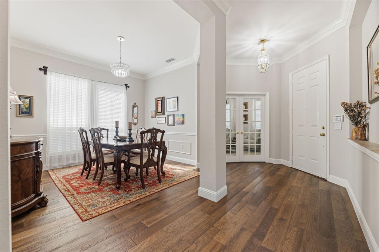
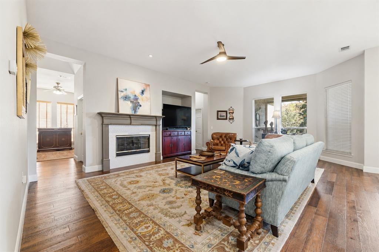
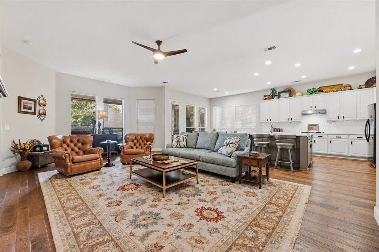
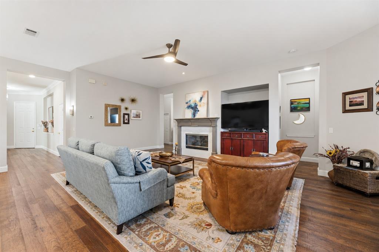
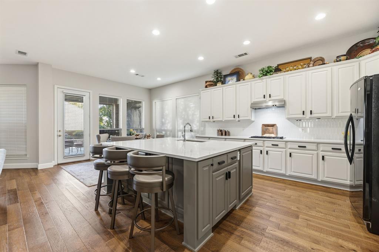
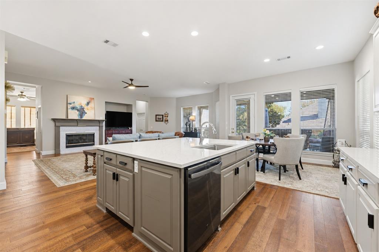
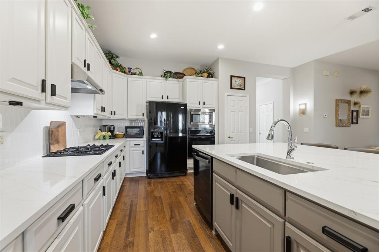
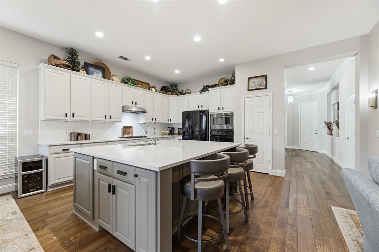
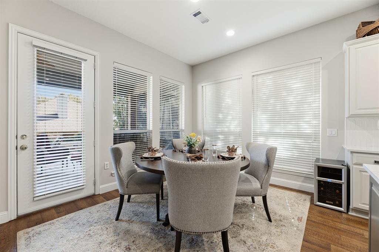
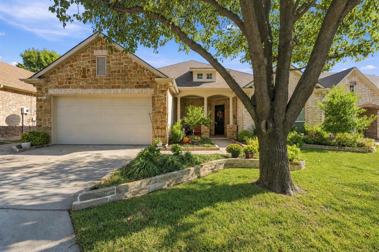
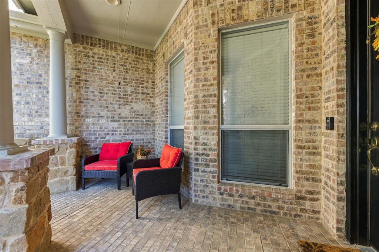
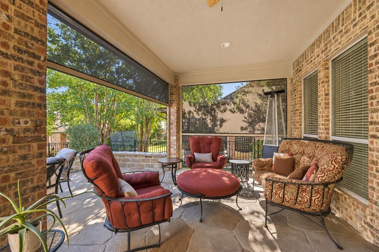
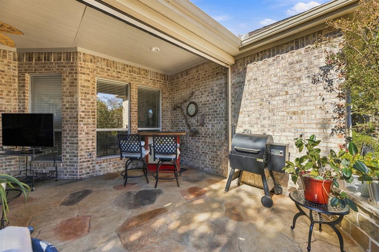
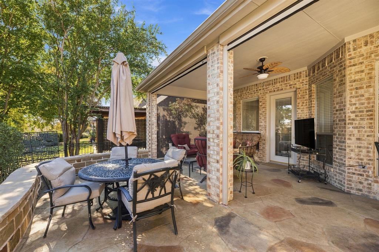
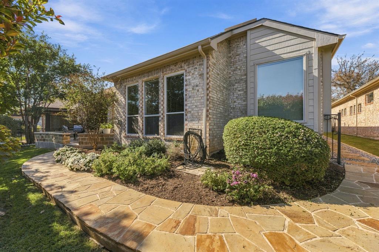
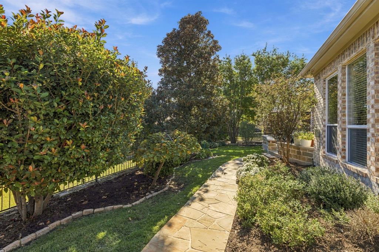
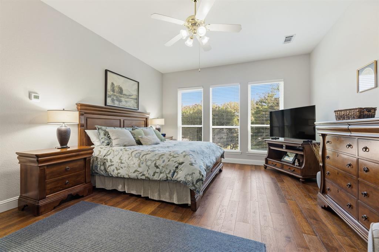
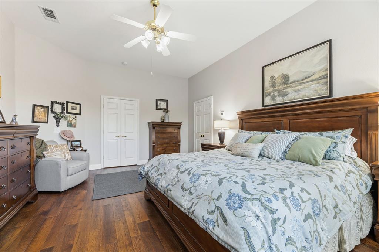
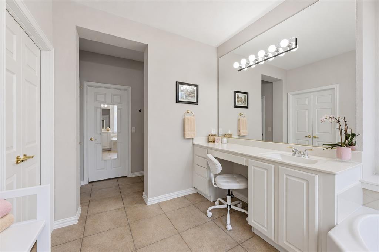
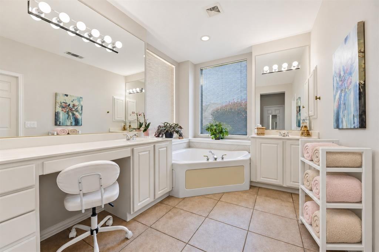
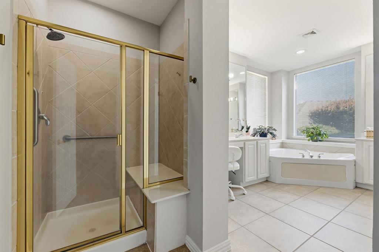
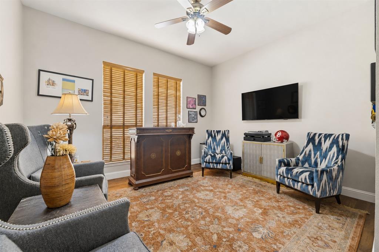
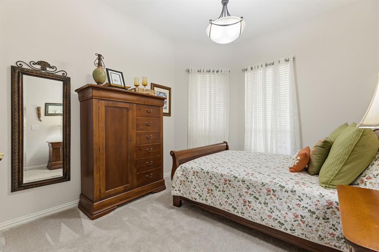
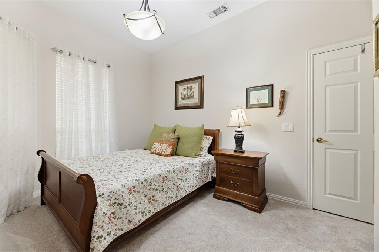
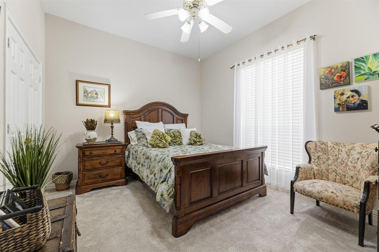
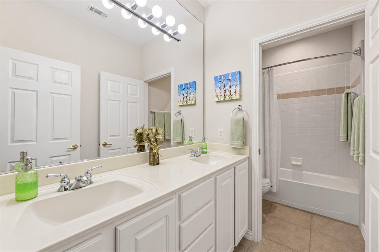
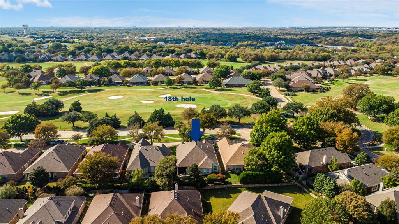
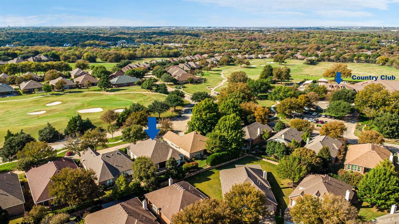
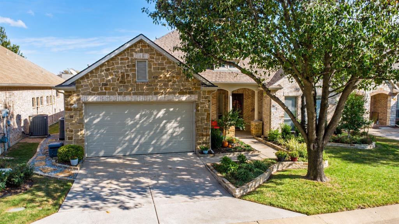
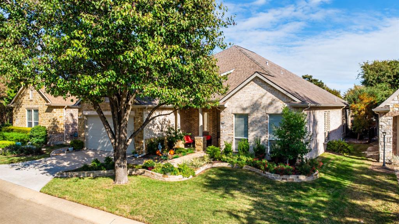
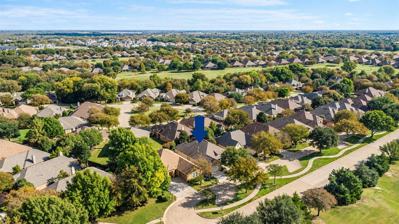
OPEN HOUSE SUNDAY 1–3 PM Nov 15 GOLF COURSE VIEWS, RENOVATED KITCHEN & PATIO! This 2,635 sq ft home offers 3 beds, 2 baths, dining, study and den, all close to the country club. The spacious front porch overlooks the golf course and includes a ceiling fan, recessed lighting and room for seating. French doors open to a study with golf course views and designer lighting. WOOD FLOORING & SIX-INCH BASEBOARDS installed in 2024 complement crown molding and a formal dining room with chair rail, picture frame molding and space for a large table and buffet. KITCHEN RENOVATED IN 2024 features two-tone cabinetry, soft-close drawers, pull-out shelving, pantry, gas cooktop, large quartz-topped island with storage on all four sides and bright breakfast area. Family room features a renovated fireplace with white accent tile, wood floors. SPACIOUS PRIMARY SUITE with double-door entry, wood floors. The ensuite includes split vanities, a Jacuzzi jetted tub, separate shower, and walk-in closet. GUEST WING includes two bedrooms and den with wood flooring. The secondary bath offers dual sinks and a separate tub shower and toilet area. OUTDOOR LIVING features a covered stamped-concrete patio with a stone-look finish and THREE REMOTE-OPERATED SCREENS. Recessed lighting, ceiling fan, gas grill connection and protected space for an outdoor TV. Landscaped backyard includes flower gardens, decorative trees, grassy lawn, stone side walkway and wrought iron fencing. UPDATES include landscape renovation and retaining wall repair in 2025, patio extension and exterior ...
+ Read More| Mls Number: | 21435104 |
|---|---|
| List Price: | $590,000 |
| Property Type: | Residential |
| Property Sub Type: | Single Family Residence |
| Status: | Active |
| Beds Total: | 3 |
| Baths Full: | 2 |
| Sq Ft Total: | 2,635 |
| Association Fee: | $980 |
| Unexempt Taxes: | $9,801 |
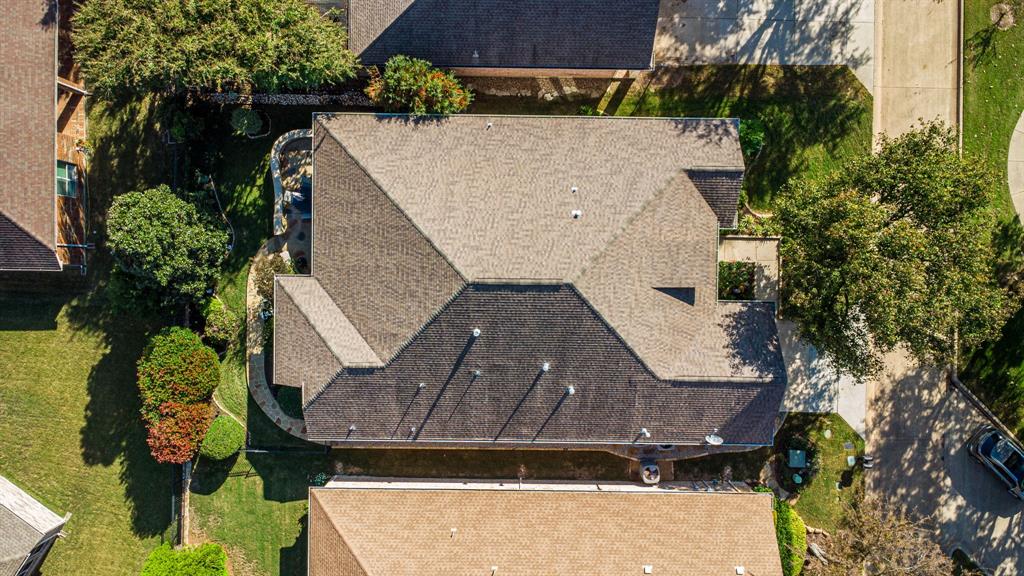
| Lot Size Area Sqft: | 7,405.2000 |
| Lot Size Area: | 0.17 |
| Building Style: | Traditional |
| City: | Fairview |
| County Or Parish: | Collin |
| Subdivision Name: | Heritage Ranch Add Ph I |
| Postal Code: | 75069 |
| Year Built: | 2001 |
| Accessory Unit?: | No |
| Appliances?: | Dishwasher,Disposal |
| Association Fee Frequency: | Quarterly |
| Association Fee Includes: | Management Fees |
| Association Type: | Mandatory |
| Community Features: | Club House, Community Pool, Curbs, Fishing, Fitness Center, Gated, Golf, Greenbelt, Guarded Entrance, Jogging Path/Bike Path, Lake, Park, Pickle Ball Court, Pool, Restaurant, Sidewalks, Tennis Court(s) |
| Construction Materials: | Brick, Frame, Stone Veneer |
| Directions: | From Hwy 75, exit Stacy Rd East; in 3 miles turn Left onto Country Club Rd-FM 1378; Turn Right at light back onto Stacy. Heritage Ranch is 1 mile up on Left. Upon entering use left lane to Check-in with guard. Use GPS once inside Heritage Ranch. |
| Easements: | Utilities |
| Elementary School Name: | Lovejoy |
| Intermediate School Name: | Sloan Creek |
| Middle School Name: | Willow Springs |
| School District: | Lovejoy ISD |
| Exterior Features: | Covered Patio/Porch |
| Fencing: | Metal, Rock/Stone |
| Fireplace Features: | Decorative, Gas, Gas Logs, Gas Starter, Glass Doors, Great Room |
| Fireplaces Total: | 1 |
| Flooring: | Carpet, Ceramic Tile, Wood |
| Foundation Details: | No |
| Foundation Details: | Slab |
| Garage Dimensions: | 29x19 |
| Green Energy Efficient: | 12 inch+ Attic Insulation |
| Heating: | Central, Fireplace(s), Natural Gas |
| Interior Features: | Cable TV Available, Decorative Lighting |
| Lake Pump: | No |
| Lot Features: | Cleared, Few Trees, Interior Lot, Landscaped, Level, Sprinkler System, Subdivision, Undivided |
| Lot Size: | Less Than .5 Acre (not Zero) |
| Lot Size Dimensions: | 7191 SF |
| Lot Size Source: | Public Records |
| Lot Size Units: | Acres |
| Multi Parcel ID: | No |
| Municipal Utility District?: | No |
| Number Of Dining Areas: | 2 |
| Number Of Living Areas: | 2 |
| Number Of Parking Spaces: | 2 |
| Other Equipment: | None |
| Parking Features: | Direct Access, Driveway, Garage, Garage Door Opener, Garage Faces Front, Garage Single Door, Inside Entrance, Kitchen Level, Lighted, Side By Side |
| Parking Spaces Garage: | 2 |
| Permit Avmyn: | true |
| Permit Comments Reviews Yn: | true |
| Pool?: | No |
| Possession: | Negotiable |
| Postal Code Plus 4: | 4172 |
| Restrictions: | Deed, No Livestock, No Mobile Home |
| Roof: | Composition |
| Room Count: | 11 |
| Security Features: | Burglar, Carbon Monoxide Detector(s), Gated Community, Security Gate, Security Guard, Security Service, Security System, Security System Owned, Smoke Detector(s) |
| Soil Type: | Unknown |
| Structural Style: | Single Detached |
| Transaction Type: | For Sale |
| Utilities: | All Weather Road, Cable Available, City Sewer, City Water, Co-op Electric, Co-op Membership Included, Concrete, Curbs, Electricity Connected, Sewer Available, Sidewalk, Underground Utilities |
| Will Subdivide: | No |
| Year Built Details: | Preowned |
| Hoa Management Company: | Troon |
| Hoa Management Company Phone: | 972-886-4700 |
| Senior Community Yn: | Yes |
| Accessibility Features Yn: | No |
| Attached Garage?: | Yes |
| Bathrooms Total Decimal: | 2.00 |
| Bathrooms Total Integer: | 2 |
| Cooling: | Ceiling Fan(s), Central Air, Electric |
| Covered Spaces: | 2 |
| Elementary School Name: | Lovejoy |
| Garage?: | Yes |
| High School Name: | Lovejoy |
| Horse Permitted Yn: | No |
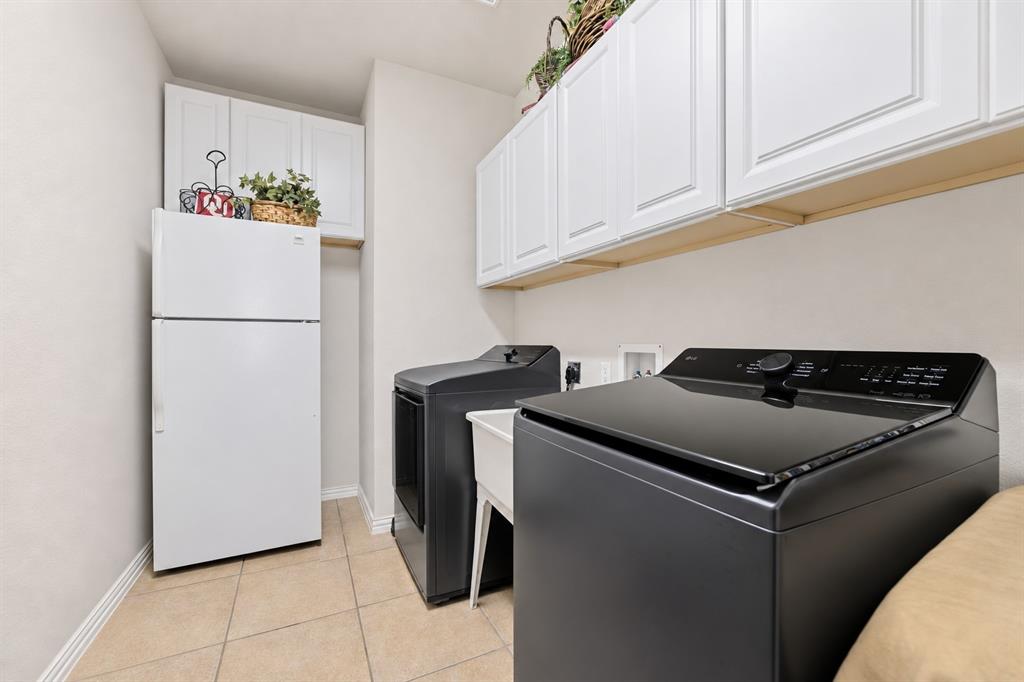
| Laundry Features: | Electric Dryer Hookup, Gas Dryer Hookup, Utility Room, Full Size W/D Area, Dryer Hookup, Washer Hookup |
| Levels: | One |
| Listing Terms: | Cash, Conventional, FHA, Texas Vet, VA Loan |
| Lot Size Area: | 0.1700 |
| Other Structures: | None |
| Patio And Porch Features: | Covered, Front Porch, Patio |
| Property Attached?: | No |
| Smart Home Features Appor Pass Y: | 0 |
| Special Taxing Entities: | 0 |
| Vegetation: | Cleared, Grassed |
| Walk Score: | 23 |
| Window Features: | Window Coverings |
Listing Courtesy of: RE/MAX Four Corners
Listing Agent: Joanne Kozlowski
972-396-9100
Mortgage Calculator
All listings featuring the  icon are provided courtesy of North Texas Real Estate Information Systems, Inc. (NTREIS), Copyright 2026. All rights reserved.
All information is believed accurate but not guaranteed. The properties displayed may not be all of the properties available through the IDX Program. Any use of this site other than by potential buyers or sellers is strictly prohibited.
North Texas Real Estate Information Systems, Inc. data last updated on November 12, 2026 11:31 PM - CT
Property Last Updated: November 12, 2026 11:31 PM - CT