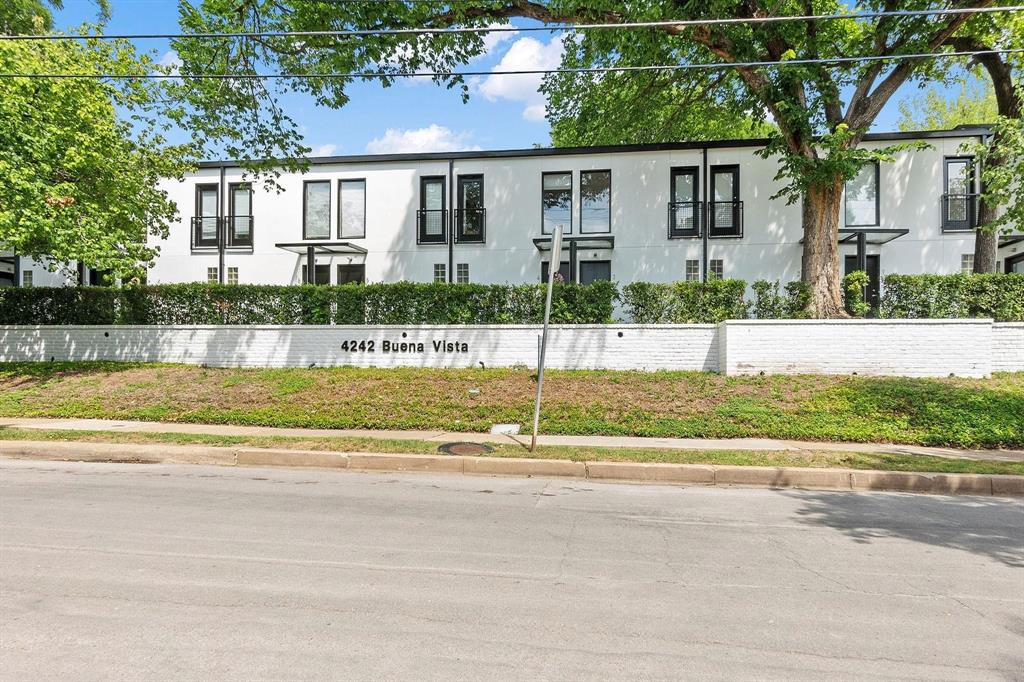
4242 Buena Vista Street, #20
Dallas, TX 75205
$379,000
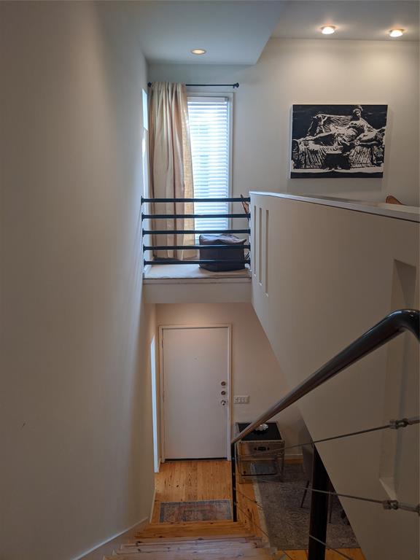
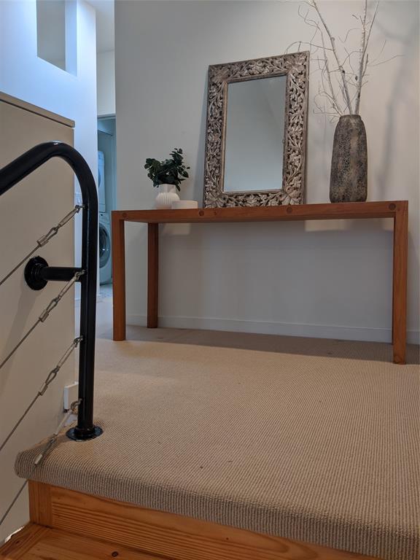
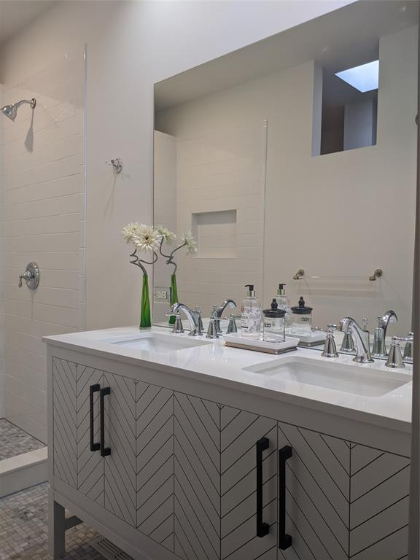
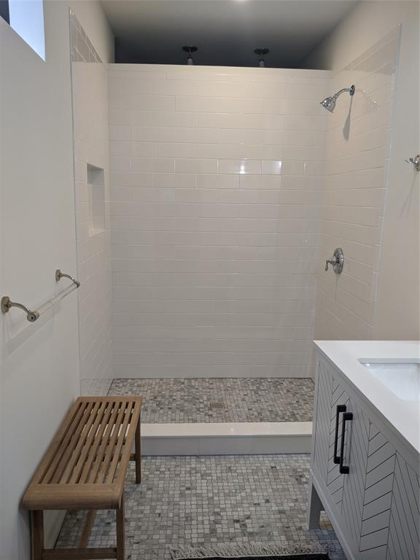
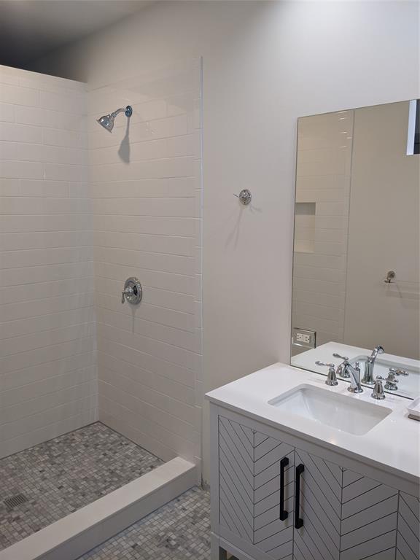
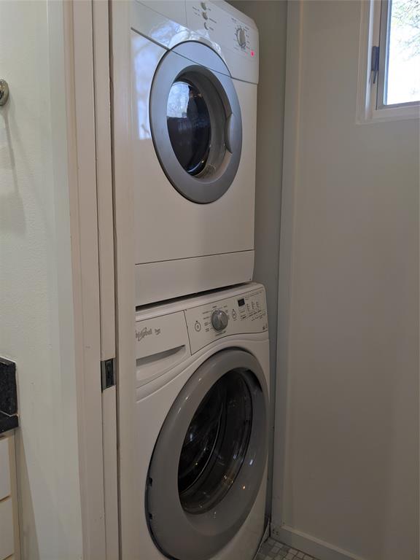
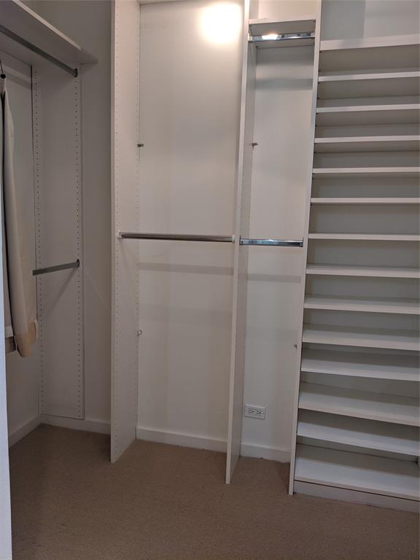
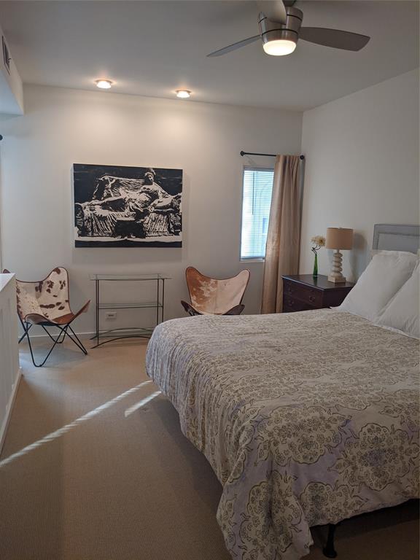
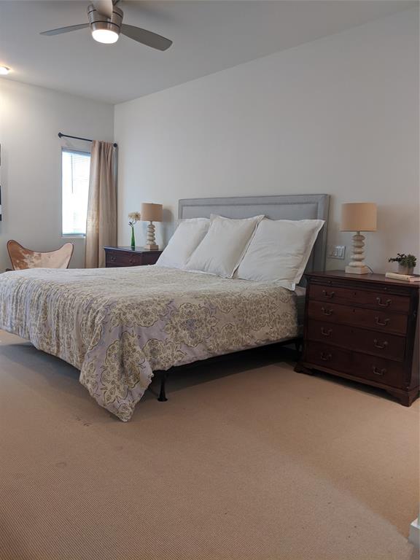
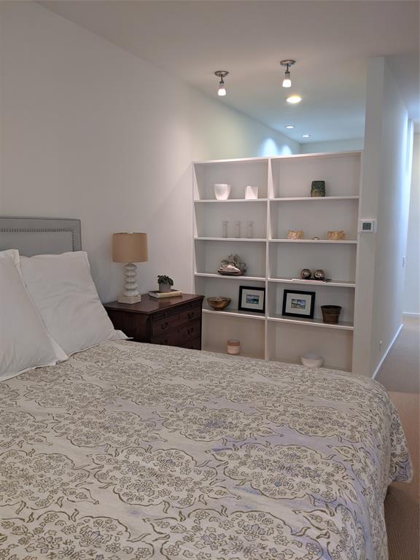
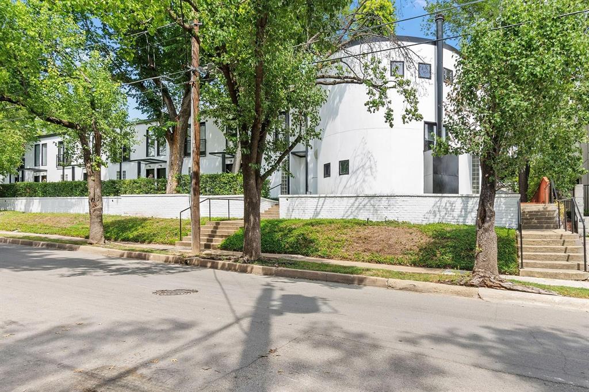
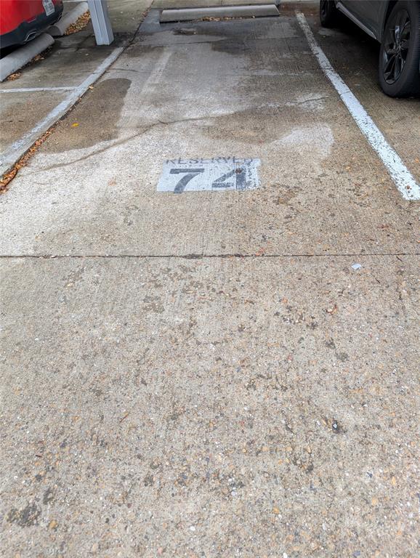
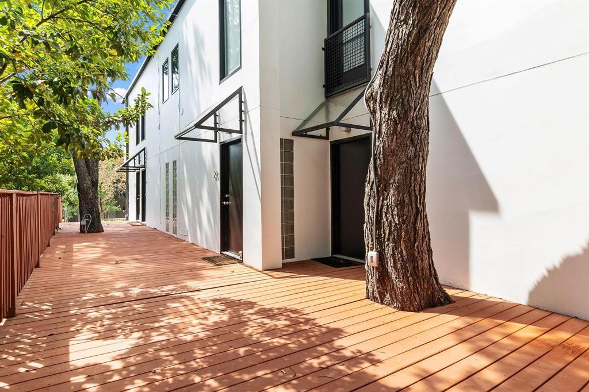
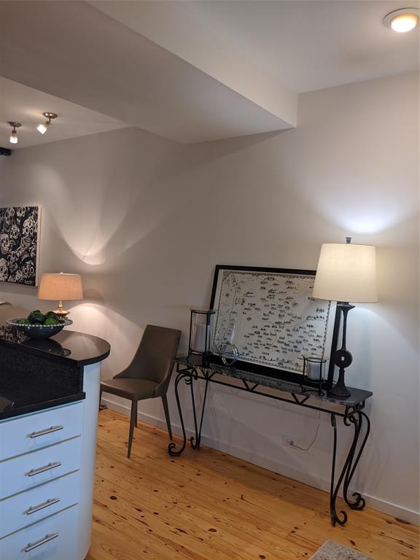
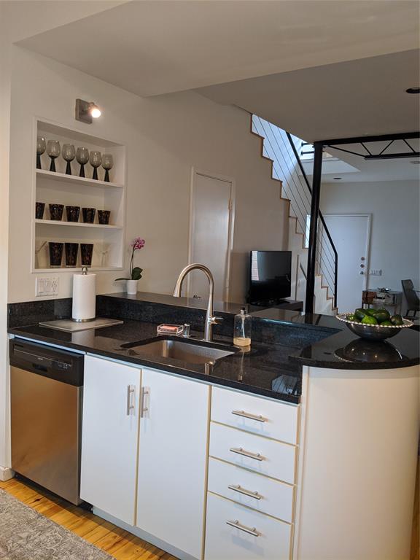
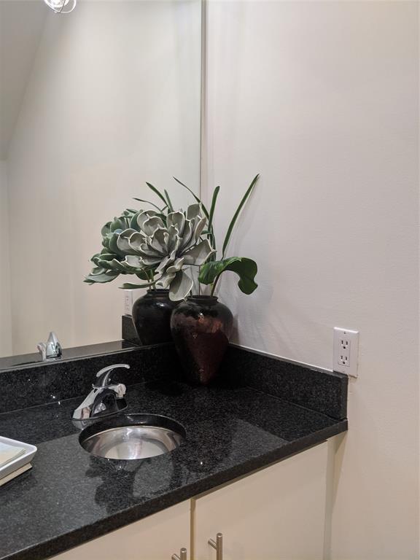
A recently updated small condo complex of 23 units located in a chic neighborhood with Katy Trail access. The open floor plan includes kitchen, living, and dining rooms all on the first level. The second floor offers a large, loft style bedroom with floor to ceiling book shelves. The primary bathroom has a walk in shower and a double sink, marble vanity. A separate WD area opens to a large, walk in closet complete with a closet system and plenty of storage drawers. This coveted location is not only within walking distance to the Katy Trail, but also Knox-Henderson restaurants, shops, & Trader Joes. West Village is a few blocks away. Enjoy the assigned & covered parking space #74 just steps from your door.
| Mls Number: | 21436672 |
|---|---|
| List Price: | $379,000 |
| Property Type: | Residential |
| Property Sub Type: | Condominium |
| Status: | Active |
| Beds Total: | 1 |
| Baths Full: | 1 |
| Baths Half: | 1 |
| Sq Ft Total: | 990 |
| Association Fee: | $611 |
| Lot Size Area Sqft: | 0.6520 |
| Building Style: | Contemporary/Modern |
| City: | Dallas |
| County Or Parish: | Dallas |
| Subdivision Name: | 4242 Buena Vista St Condo |
| Postal Code: | 75205 |
| Year Built: | 1994 |
| Appliances?: | Dishwasher,Disposal,Dryer,Electric Range,Ice Maker,Microwave,Refrigerator,Washer,Water Filter |
| Association Fee Frequency: | Monthly |
| Association Fee Includes: | Insurance, Maintenance Grounds, Management Fees, Pest Control, Trash, Water |
| Association Type: | Mandatory |
| Construction Materials: | Block, Concrete, Stucco |
| Directions: | Exit west on Fitzhugh from 75. Turn north on Buena Vista. |
| Elementary School Name: | Milam |
| Middle School Name: | Rusk |
| School District: | Dallas ISD |
| Exterior Features: | Garden(s) |
| Fencing: | Wood |
| Flooring: | Carpet, Wood |
| Foundation Details: | No |
| Foundation Details: | Combination |
| Green Energy Efficient: | Low Flow Commode, Thermostat |
| Heating: | Central, Electric |
| Interior Features: | Decorative Lighting, Double Vanity, Dry Bar, High Speed Internet Available, Loft, Open Floorplan, Walk-In Closet(s) |
| Lot Features: | Few Trees |
| Lot Size: | .5 to < 1 Acre |
| Lot Size Units: | Square Feet |
| Multi Parcel ID: | No |
| Municipal Utility District?: | No |
| Number Of Dining Areas: | 1 |
| Number Of Living Areas: | 1 |
| Parking Features: | Assigned, Carport, Covered, Lighted |
| Parking Spaces Carport: | 1 |
| Parking Spaces Garage: | 0 |
| Permit Avmyn: | false |
| Permit Comments Reviews Yn: | false |
| Pool?: | No |
| Possession: | Closing/Funding |
| Restrictions: | No Pets, No Smoking, No Sublease, No Waterbeds |
| Roof: | Flat |
| Room Count: | 2 |
| Security Features: | Fire Alarm, Smoke Detector(s) |
| Structural Style: | Condo/Townhome |
| Transaction Type: | For Sale/Lease |
| Utilities: | Alley, City Sewer, City Water, Community Mailbox |
| Will Subdivide: | No |
| Year Built Details: | Preowned |
| Consent for Visitors to Record: | None |
| Hoa Management Company: | Fletcher Mgt |
| Hoa Management Company Phone: | 214-874-0900 |
| Accessibility Features Yn: | No |
| Bathrooms Total Decimal: | 1.10 |
| Bathrooms Total Integer: | 2 |
| Complex Name: | 4242/Buena Vista |
| Cooling: | Central Air, Electric |
| Covered Spaces: | 1 |
| Elementary School Name: | Milam |
| Garage?: | No |
| High School Name: | North Dallas |
| Levels: | Two |
| Lot Size Area: | 0.6520 |
| Property Attached?: | No |
| Smart Home Features Appor Pass Y: | 0 |
| Stories Total: | 2 |
Listing Courtesy of: Allie Beth Allman & Assoc.
Listing Agent: Susan Levanas
214-536-1203
Mortgage Calculator
All listings featuring the  icon are provided courtesy of North Texas Real Estate Information Systems, Inc. (NTREIS), Copyright 2026. All rights reserved.
All information is believed accurate but not guaranteed. The properties displayed may not be all of the properties available through the IDX Program. Any use of this site other than by potential buyers or sellers is strictly prohibited.
North Texas Real Estate Information Systems, Inc. data last updated on November 15, 2026 09:49 PM - CT
Property Last Updated: November 15, 2026 09:49 PM - CT