4237 Riverview Drive
Carrollton, TX 75010
$400,000
Open Houses
SAVE APPROXIMATELY $262.62 PER MONTH ON YOUR MORTGAGE FOR THE FIRST YEAR! Take advantage of an exclusive 1% temporary interest rate buydown, paid for by preferred lender! That’s approximately $3,151.39 in first-year savings! No cost to the buyer or seller for the buydown. PLUS, ask about our complimentary refinance opportunity! Available to qualified buyers financing through preferred lender. Terms and conditions apply. Buyers are free to use any lender.
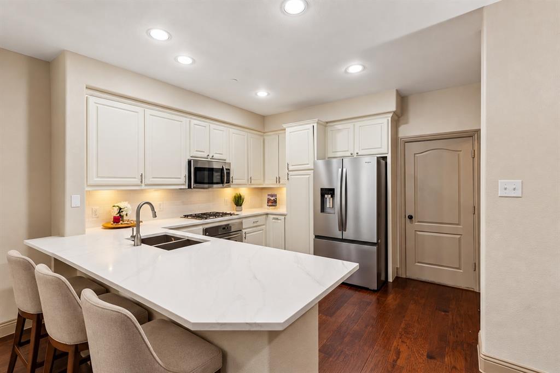
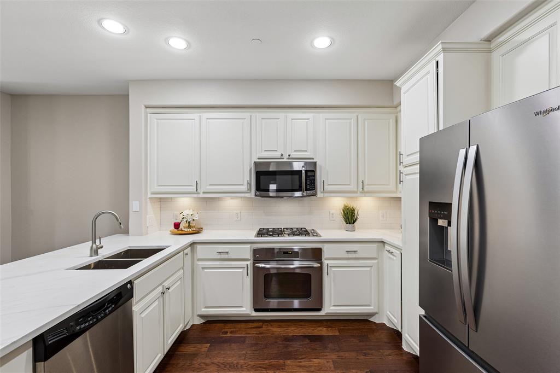
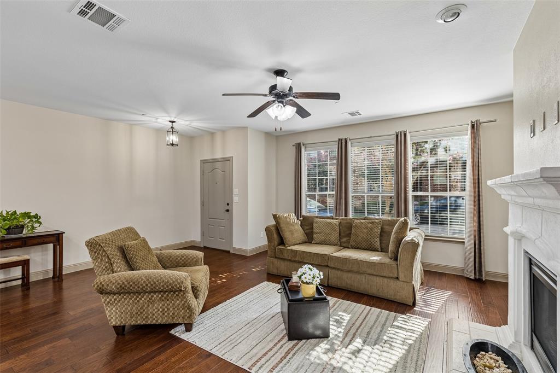
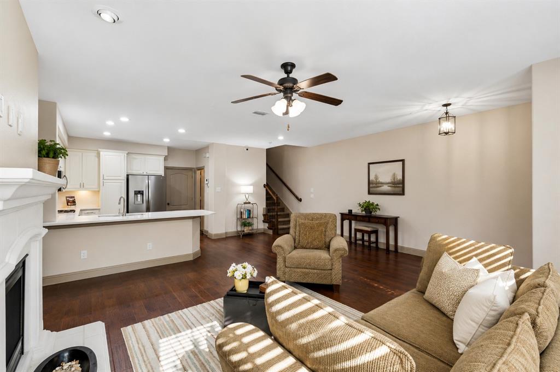
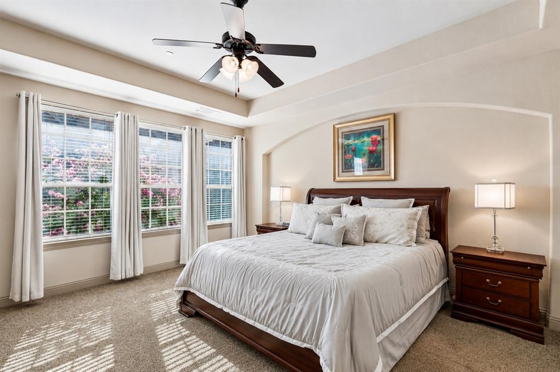
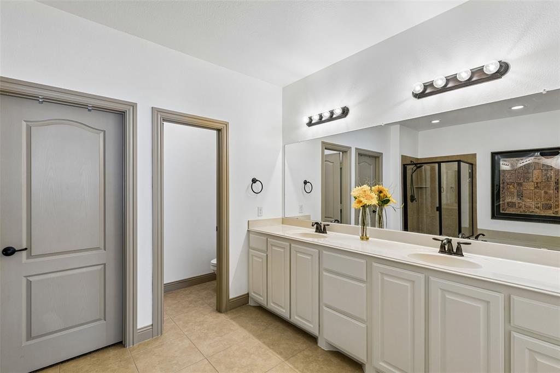
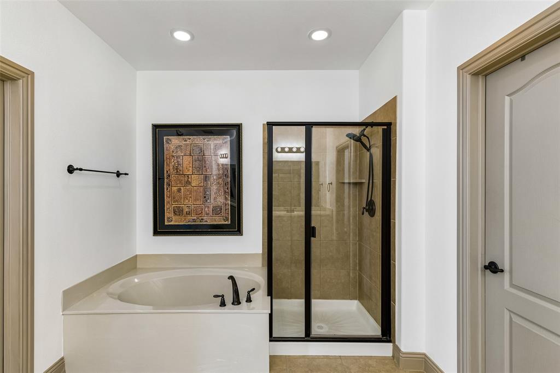
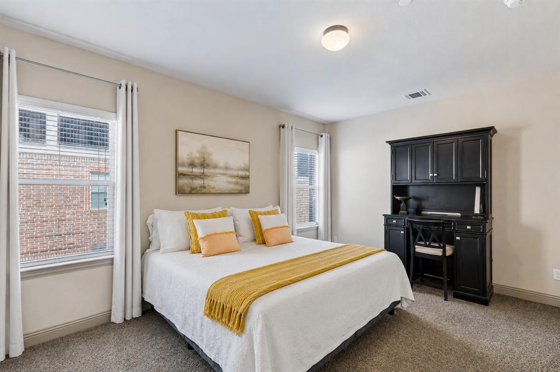
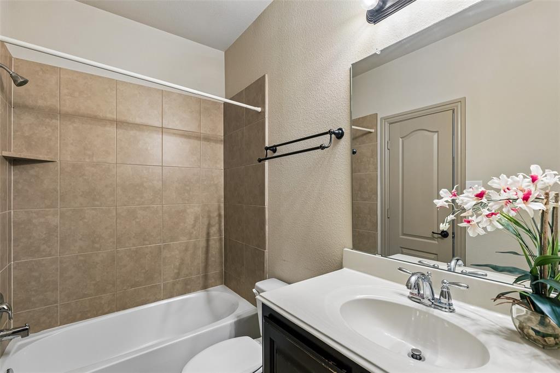
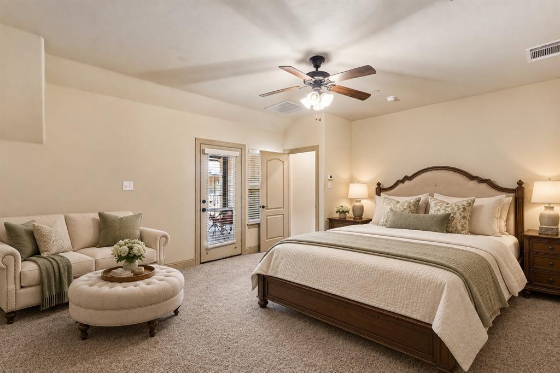
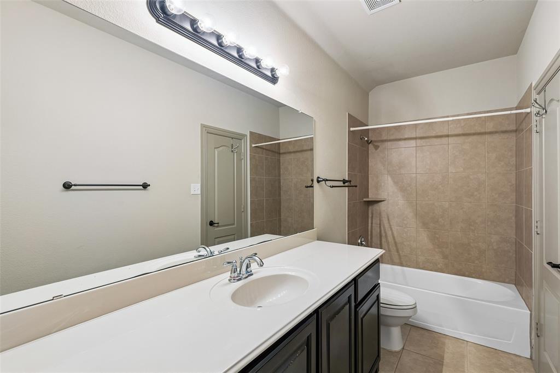
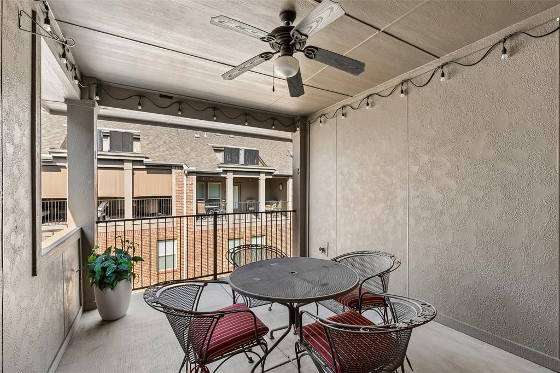
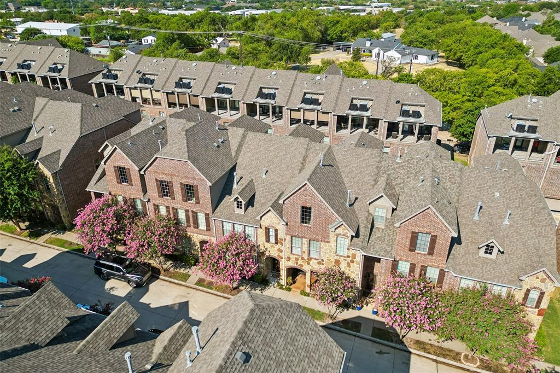
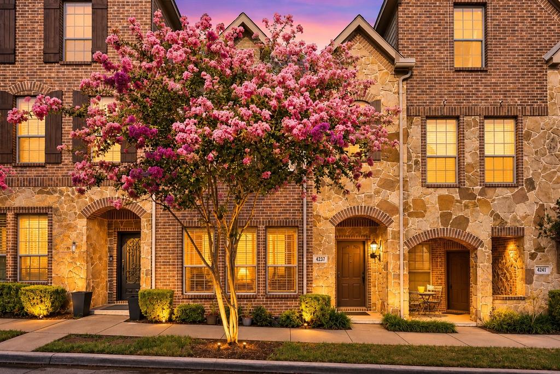
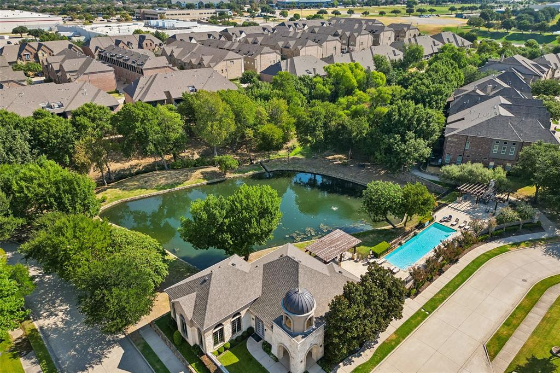
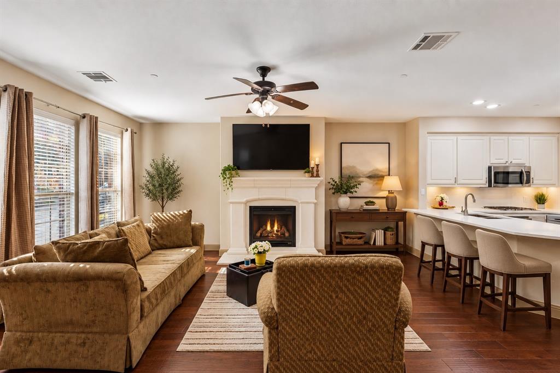
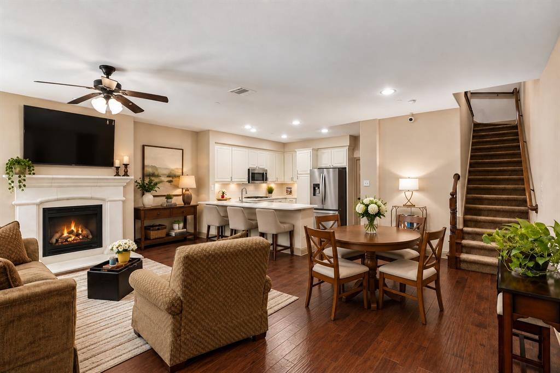
Discover a fresh take on townhome living in The Shops at Prestonwood, where three thoughtfully designed levels offer the perfect balance of gathering spaces, personal retreats, and everyday convenience! The main level welcomes you with warm hardwood floors, an eye-catching fireplace, and an open living and dining area that flows into the updated kitchen. A convenient breakfast bar makes everything from quick mornings to relaxed entertaining feel effortless. Enjoy generously sized rooms, abundant storage, and flexible spaces ready for your home office, favorite hobbies, or quiet downtime. Upstairs, the expansive primary suite offers room for a sitting area, a spacious private bath, and a walk-in closet. Every additional bedroom features its own ensuite bath and walk-in closet, creating comfortable, private spaces throughout. Second-floor laundry adds everyday ease, while the rear-entry garage offers additional storage for keeping essentials organized. The third level brings something special: a covered patio ready for outdoor meals, game-day gatherings, movie nights, or a peaceful evening outdoors. Community walking trails and beautifully maintained surroundings add to the appeal. Plus, ...
+ Read More| Mls Number: | 21437302 |
|---|---|
| List Price: | $400,000 |
| Property Type: | Residential |
| Property Sub Type: | Townhouse |
| Status: | Active |
| Beds Total: | 3 |
| Baths Full: | 3 |
| Baths Half: | 1 |
| Sq Ft Total: | 2,177 |
| Association Fee: | $305 |
| Unexempt Taxes: | $8,458 |
| Lot Size Area Sqft: | 1,219.6800 |
| Lot Size Area: | 0.028 |
| City: | Carrollton |
| County Or Parish: | Denton |
| Subdivision Name: | The Shops At Prestonwood Ph 1 |
| Postal Code: | 75010 |
| Year Built: | 2011 |
| Appliances?: | Dishwasher,Disposal,Gas Cooktop,Microwave |
| Association Fee Frequency: | Monthly |
| Association Fee Includes: | Front Yard Maintenance |
| Association Type: | Mandatory |
| Construction Materials: | Brick |
| Directions: | From Dallas North Tollway S, take the exit for W Park Blvd or Plano Pkwy. Merge onto Dallas Pkwy, then turn right onto W Park Blvd, continue onto E Hebron Pkwy, and turn right onto Charles St, right onto Creekway Dr, and right onto Riverview Dr. The destination will be on the right. Welcome! |
| Elementary School Name: | Independence |
| Middle School Name: | Arbor Creek |
| School District: | Lewisville ISD |
| Fencing: | None |
| Fireplace Features: | Gas, Gas Logs |
| Fireplaces Total: | 1 |
| Flooring: | Carpet, Ceramic Tile, Wood |
| Foundation Details: | No |
| Foundation Details: | Slab |
| Heating: | Central |
| Interior Features: | Built-in Features, Cable TV Available, Eat-in Kitchen, Walk-In Closet(s) |
| Lot Size: | Less Than .5 Acre (not Zero) |
| Lot Size Units: | Acres |
| Multi Parcel ID: | No |
| Municipal Utility District?: | No |
| Number Of Dining Areas: | 1 |
| Number Of Living Areas: | 1 |
| Number Of Parking Spaces: | 2 |
| Parking Features: | Garage Faces Rear |
| Parking Spaces Garage: | 2 |
| Permit Avmyn: | true |
| Permit Comments Reviews Yn: | true |
| Pool?: | Yes |
| Pool Features: | In Ground |
| Possession: | Closing/Funding |
| Postal Code Plus 4: | 4268 |
| Roof: | Composition |
| Room Count: | 6 |
| Security Features: | Carbon Monoxide Detector(s), Fire Alarm, Fire Sprinkler System, Security System |
| Structural Style: | Condo/Townhome |
| Transaction Type: | For Sale |
| Utilities: | City Sewer, City Water |
| Will Subdivide: | No |
| Year Built Details: | Preowned |
| Hoa Management Company: | The Shops at Prestonwood |
| Hoa Management Company Phone: | 214-705-1615 |
| Accessibility Features Yn: | No |
| Attached Garage?: | Yes |
| Bathrooms Total Decimal: | 3.10 |
| Bathrooms Total Integer: | 4 |
| Cooling: | Central Air, Electric |
| Covered Spaces: | 2 |
| Elementary School Name: | Independence |
| Garage?: | Yes |
| High School Name: | Hebron |
| Levels: | Three Or More |
| Listing Terms: | Cash, Conventional, FHA, VA Loan |
| Lot Size Area: | 0.0280 |
| Property Attached?: | Yes |
| Smart Home Features Appor Pass Y: | 0 |
Listing Courtesy of: Keller Williams Realty DPR
Listing Agent: Daniel Harker
469-717-6391
Mortgage Calculator
All listings featuring the  icon are provided courtesy of North Texas Real Estate Information Systems, Inc. (NTREIS), Copyright 2026. All rights reserved.
All information is believed accurate but not guaranteed. The properties displayed may not be all of the properties available through the IDX Program. Any use of this site other than by potential buyers or sellers is strictly prohibited.
North Texas Real Estate Information Systems, Inc. data last updated on November 18, 2026 08:04 PM - CT
Property Last Updated: November 18, 2026 08:04 PM - CT