4229 Bluffview Boulevard
Dallas, TX 75209
$1,399,000
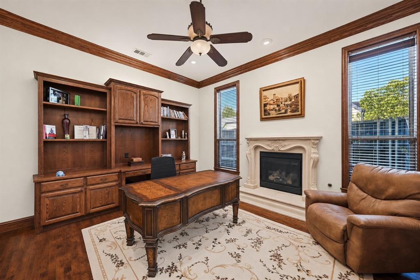
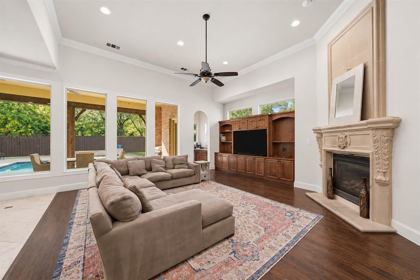
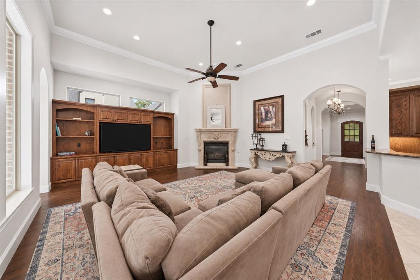
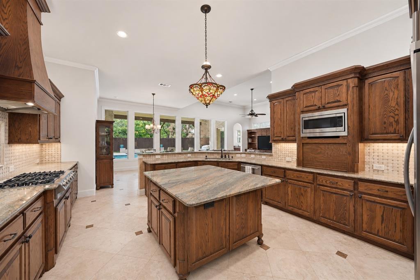
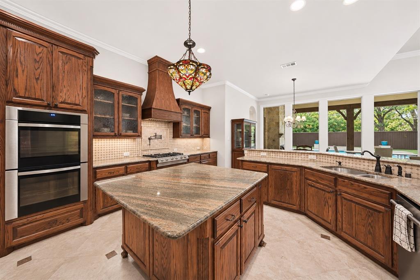
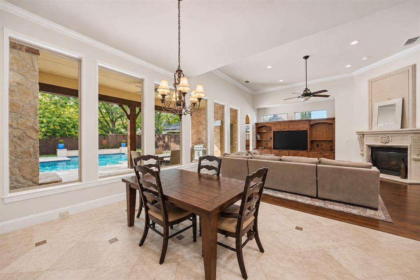
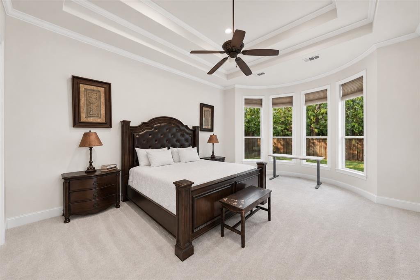
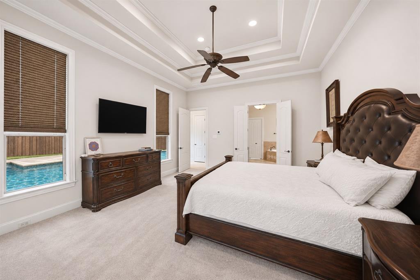
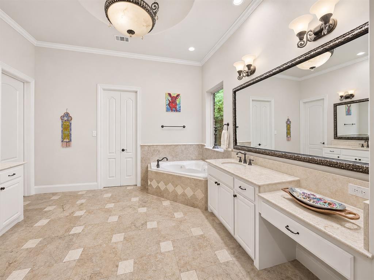
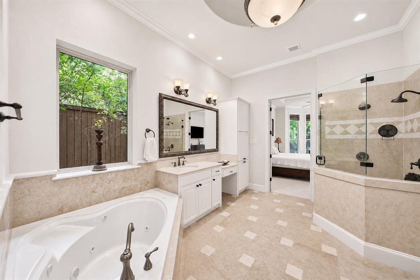
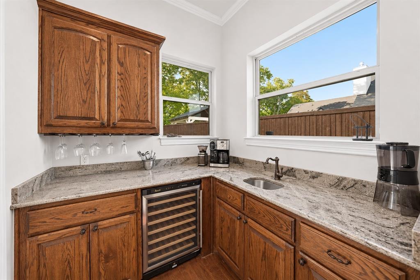
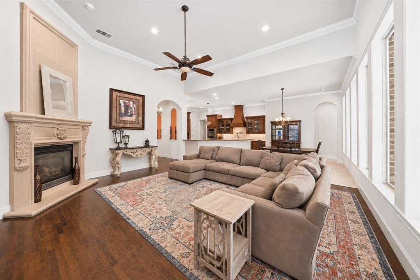
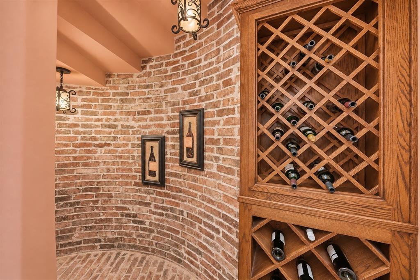
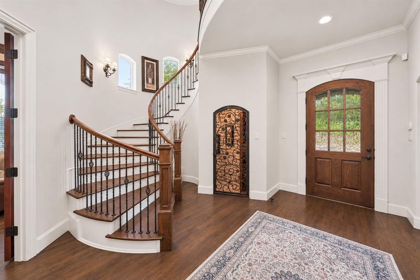
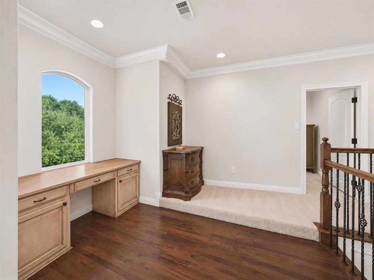
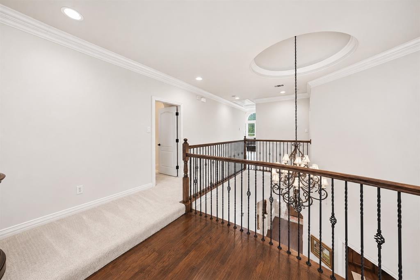
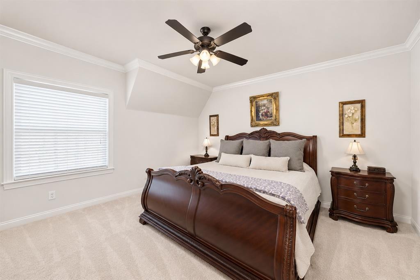
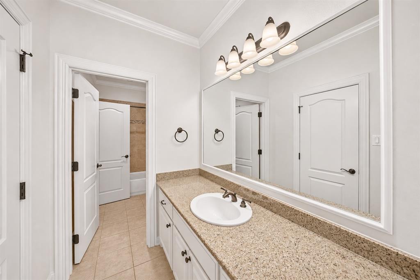
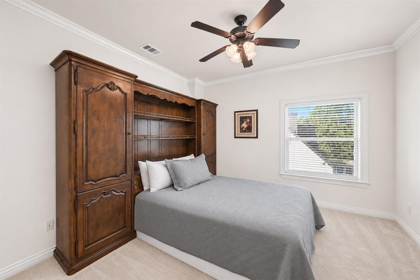
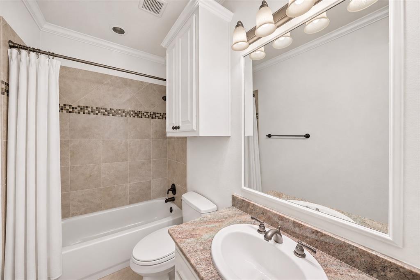
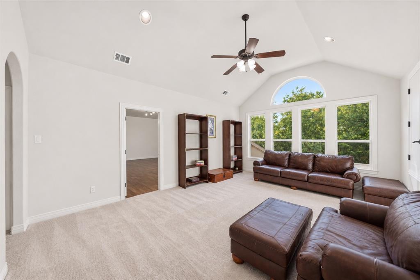
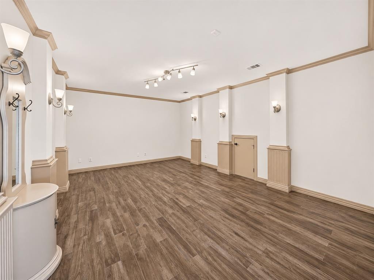
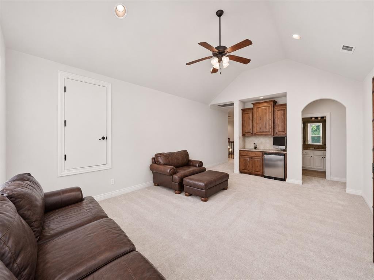
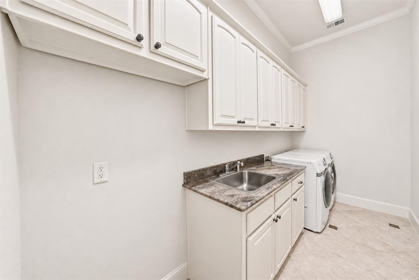
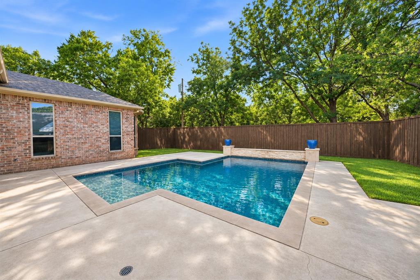
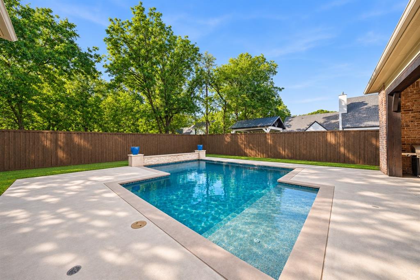
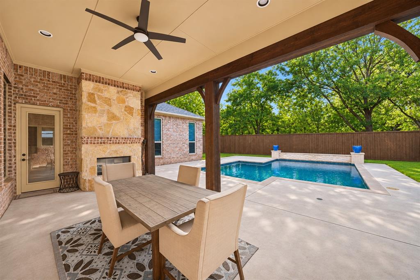
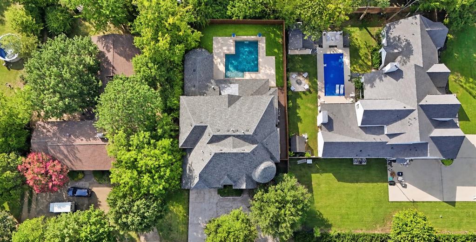
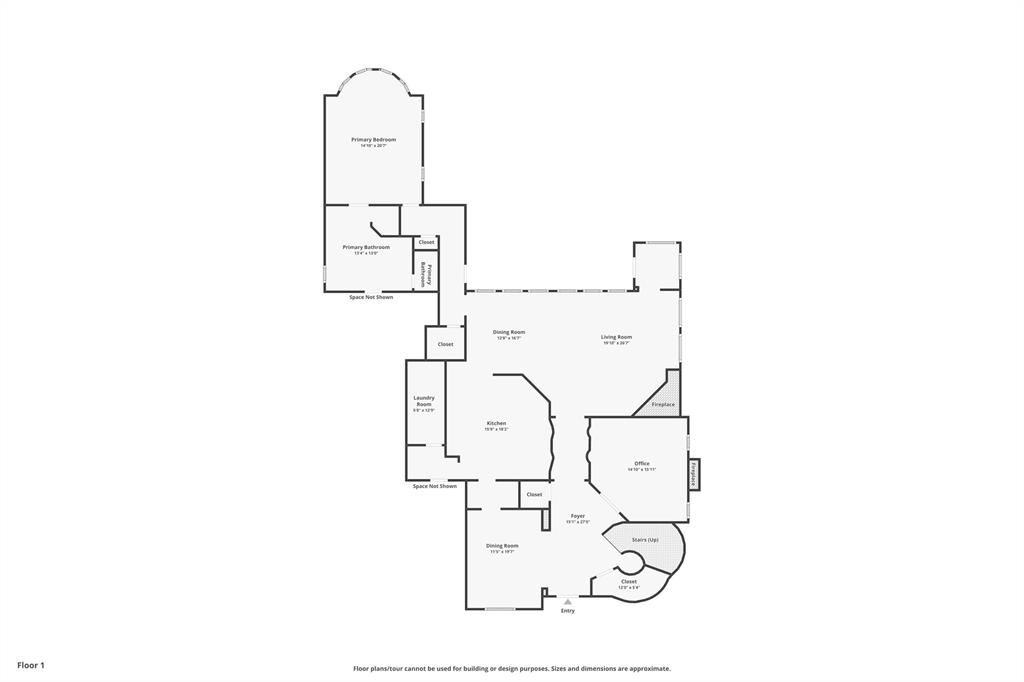
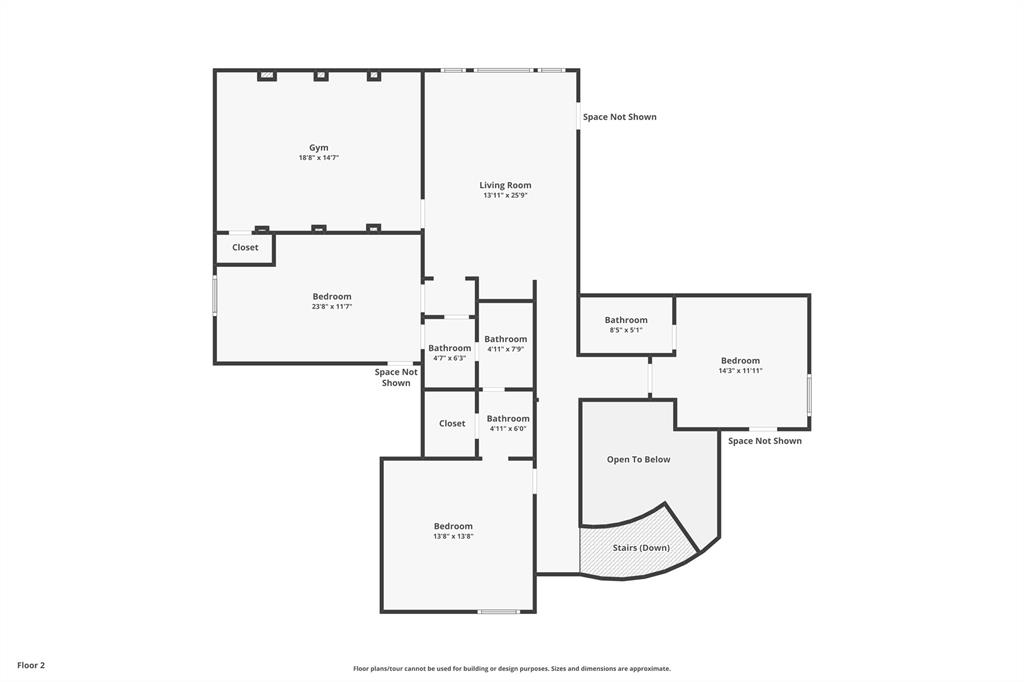
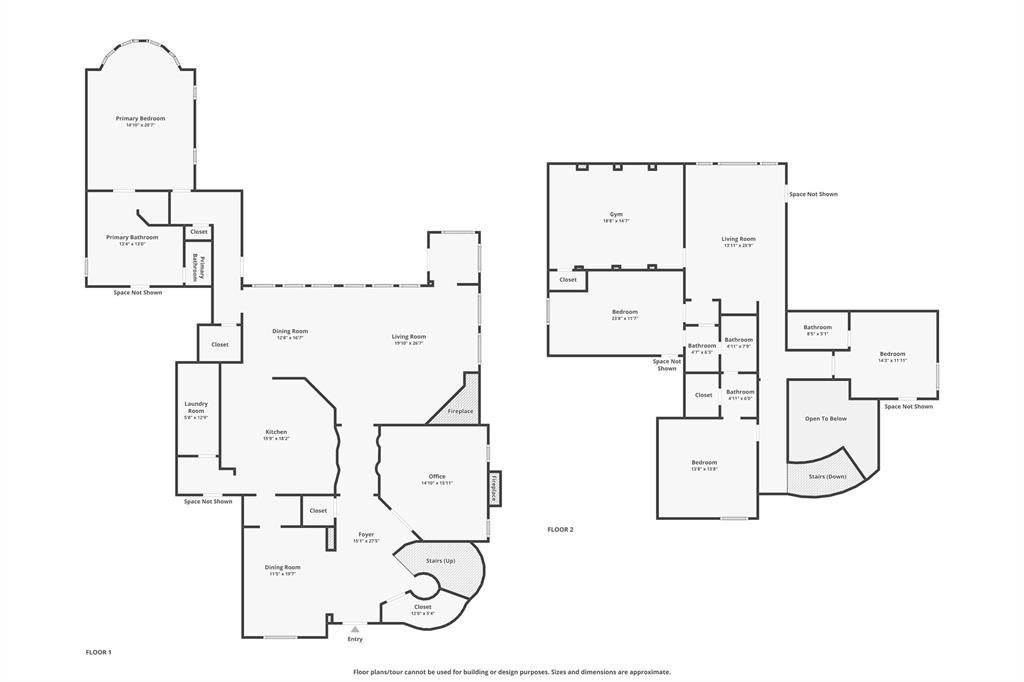
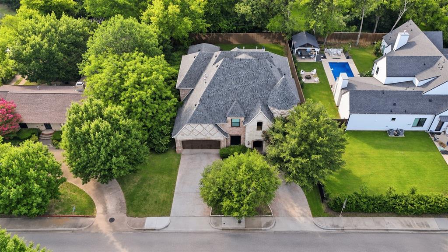
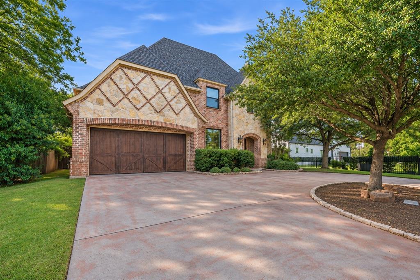
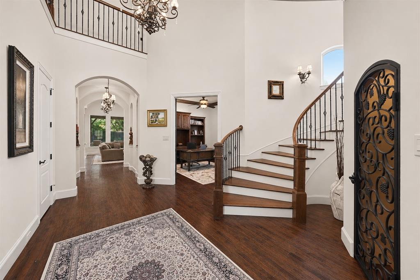
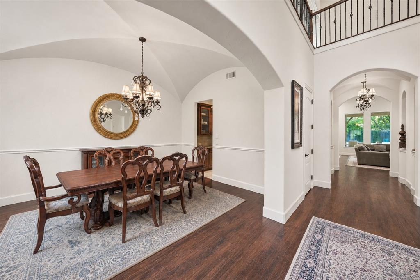
Tucked behind mature trees with a beautiful brick-and-stone exterior, this custom home offers timeless character, generous living space, and a private backyard retreat. Inside, a grand entry with soaring ceilings, rich hardwood floors, arched openings, and a sweeping staircase sets the tone. The floor plan features elegant formal spaces, a private study, multiple living areas, and an open main living room with tall windows overlooking the pool. The kitchen is designed for both everyday living and entertaining with custom wood cabinetry, stone countertops, a large island, gas cooking, stainless appliances, and an adjoining breakfast area. The spacious primary suite includes a tray ceiling, backyard views, and a spa-like bath with soaking tub, glass shower, dual vanities, and abundant storage. Additional highlights include a wine room, upstairs flex space, oversized laundry room, and versatile bonus rooms. Outside, enjoy a covered patio with outdoor fireplace, built-in grill, sparkling pool, and a lush, private yard surrounded by mature landscaping.
**Seller plans to refinish wood floors throughout the house prior to close**
| Mls Number: | 21436498 |
|---|---|
| List Price: | $1,399,000 |
| Property Type: | Residential |
| Property Sub Type: | Single Family Residence |
| Status: | Active |
| Beds Total: | 4 |
| Baths Full: | 3 |
| Baths Half: | 1 |
| Sq Ft Total: | 4,854 |
| Unexempt Taxes: | $24,432 |
| Lot Size Area Sqft: | 10,367.2800 |
| Lot Size Area: | 0.238 |
| City: | Dallas |
| County Or Parish: | Dallas |
| Subdivision Name: | Bluff View Estates Add |
| Postal Code: | 75209 |
| Year Built: | 2007 |
| Accessibility Features: | Accessible Bedroom, Accessible Doors, Accessible Entrance, Accessible Hallway(s), Accessible Kitchen |
| Accessory Unit?: | No |
| Appliances?: | Built-in Gas Range,Built-in Refrigerator,Commercial Grade Range,Commercial Grade Vent,Dishwasher,Disposal,Dryer,Gas Cooktop,Gas Oven,Gas Range,Gas Water Heater,Other,Plumbed For Gas in Kitchen,Refrigerator,Vented Exhaust Fan,Washer,Water Filter,Water Purifier |
| Association Type: | None |
| Construction Materials: | Brick, Other |
| Directions: | Take the Dallas North Tollway to the Lovers Lane Northwest Highway area, head west toward Bluffview, then turn onto Bluffview Blvd; the property is located at 4229 Bluffview Blvd, Dallas, TX 75209, near Midway Road and Lovers Lane. |
| Easements: | None |
| Elementary School Name: | Williams |
| Middle School Name: | Benjamin Franklin |
| School District: | Dallas ISD |
| Exterior Features: | Awning(s), Covered Patio/Porch, Rain Gutters, Outdoor Grill, Outdoor Living Center, Other |
| Fencing: | Back Yard, Fenced, High Fence, Privacy, Wood |
| Fireplace Features: | Decorative, Electric, Family Room, Gas Logs, Gas Starter, Glass Doors, Great Room, Other |
| Fireplaces Total: | 3 |
| Flooring: | Carpet, Marble, Other |
| Foundation Details: | No |
| Foundation Details: | Slab |
| Garage Dimensions: | 39x21 |
| Green Energy Efficient: | Insulation |
| Heating: | Central, Natural Gas, Zoned |
| Interior Features: | Built-in Features, Built-in Wine Cooler, Chandelier, Decorative Lighting, Double Vanity, Dry Bar, Eat-in Kitchen, Granite Counters, Kitchen Island, Natural Woodwork, Open Floorplan, Pantry, Smart Home System, Vaulted Ceiling(s), Second Primary Bedroom |
| Lot Features: | Cleared, Few Trees, Interior Lot, Landscaped, Level, Lrg. Backyard Grass, Other, Sprinkler System |
| Lot Size: | Less Than .5 Acre (not Zero) |
| Lot Size Dimensions: | 70x150 |
| Lot Size Source: | Public Records |
| Lot Size Units: | Acres |
| Multi Parcel ID: | No |
| Municipal Utility District?: | No |
| Number Of Dining Areas: | 2 |
| Number Of Living Areas: | 3 |
| Number Of Parking Spaces: | 3 |
| Other Equipment: | Home Theater, Other |
| Parking Features: | Additional Parking, Asphalt, Circular Driveway, Direct Access, Driveway, Enclosed, Garage, Garage Door Opener, Garage Faces Front, Inside Entrance, Kitchen Level, Paved, Side By Side, Storage |
| Parking Spaces Garage: | 3 |
| Permit Avmyn: | false |
| Permit Comments Reviews Yn: | false |
| Pool?: | Yes |
| Pool Features: | Heated, In Ground, Lap, Outdoor Pool, Private, Pump, Water Feature, Other |
| Possession: | Closing/Funding |
| Postal Code Plus 4: | 2809 |
| Restrictions: | None |
| Roof: | Asphalt, Shingle, Other |
| Room Count: | 12 |
| Security Features: | Carbon Monoxide Detector(s), Fire Alarm, Firewall(s), Prewired, Security Lights, Security Service, Smoke Detector(s), Other |
| Soil Type: | Black, Clay, Other |
| Structural Style: | Single Detached |
| Transaction Type: | For Sale |
| Utilities: | City Sewer, City Water, Concrete, Curbs, Sidewalk, Other |
| Will Subdivide: | No |
| Year Built Details: | Preowned |
| Consent for Visitors to Record: | None |
| Notice Surveillance Devices Pres: | Audio, Video |
| Senior Community Yn: | No |
| Accessibility Features Yn: | Yes |
| Attached Garage?: | Yes |
| Bathrooms Total Decimal: | 3.10 |
| Bathrooms Total Integer: | 4 |
| Cooling: | Ceiling Fan(s), Central Air, Electric, Zoned |
| Covered Spaces: | 3 |
| Elementary School Name: | Williams |
| Garage Height: | 12 |
| Garage?: | Yes |
| High School Name: | Hillcrest |
| Levels: | Two |
| Listing Terms: | Cash, Conventional, FHA, VA Loan, Other |
| Lot Size Area: | 0.2380 |
| Other Structures: | None |
| Property Attached?: | No |
| Smart Home Features Appor Pass Y: | 1 |
| Special Taxing Entities: | 0 |
| Vegetation: | Cleared, Grassed |
Listing Courtesy of: Monument Realty
Listing Agent: Ryan Oltarsh
945-319-7351
Mortgage Calculator
All listings featuring the  icon are provided courtesy of North Texas Real Estate Information Systems, Inc. (NTREIS), Copyright 2026. All rights reserved.
All information is believed accurate but not guaranteed. The properties displayed may not be all of the properties available through the IDX Program. Any use of this site other than by potential buyers or sellers is strictly prohibited.
North Texas Real Estate Information Systems, Inc. data last updated on November 15, 2026 09:28 PM - CT
Property Last Updated: November 15, 2026 09:28 PM - CT