4213 Arbor Creek Drive
Carrollton, TX 75010
$425,000
Open Houses
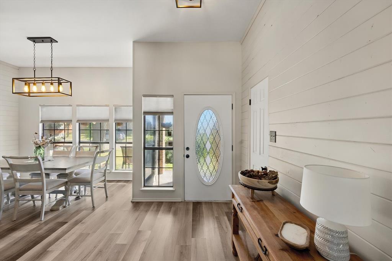
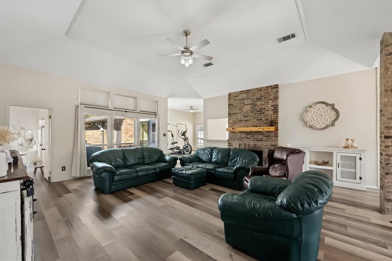
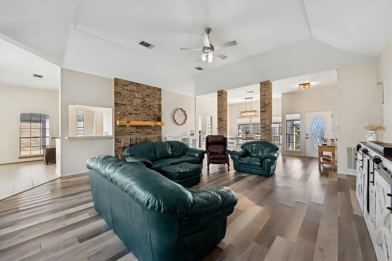
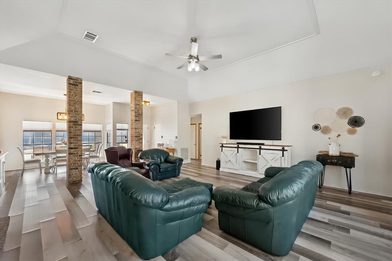
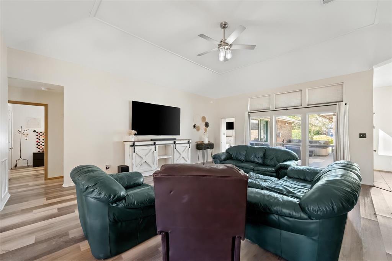
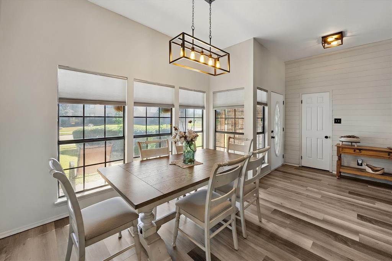
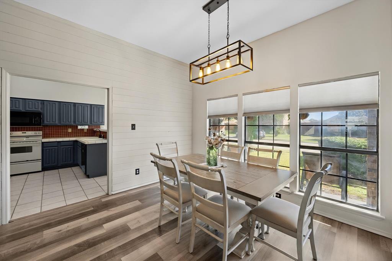
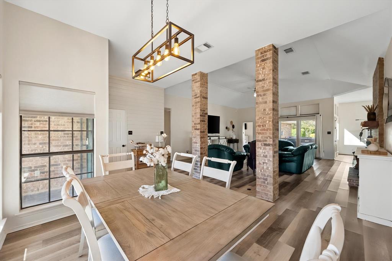
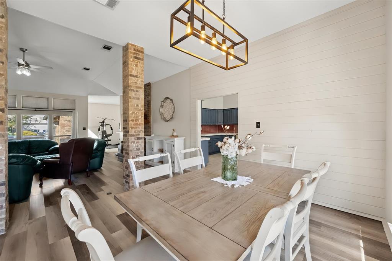
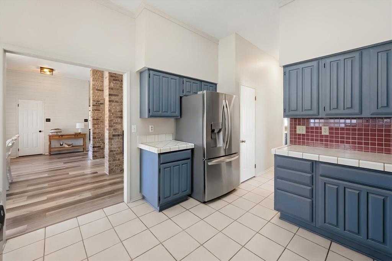
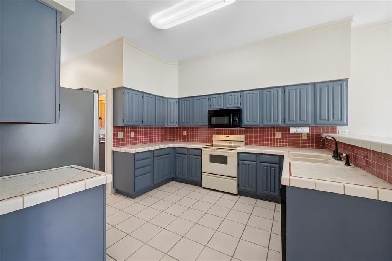
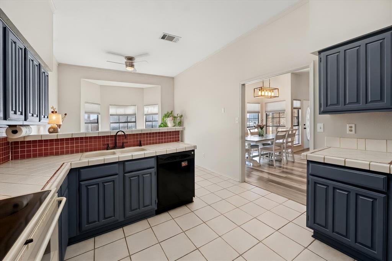
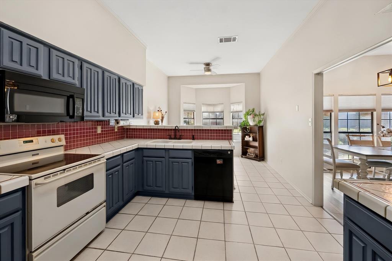
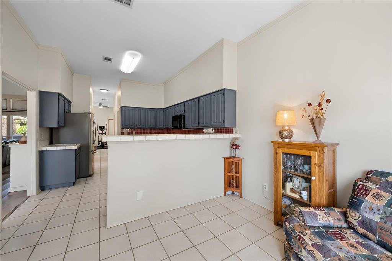
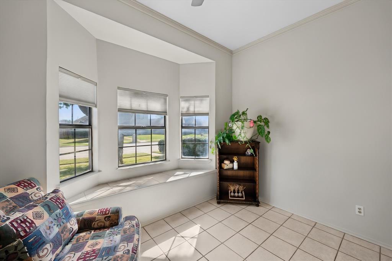
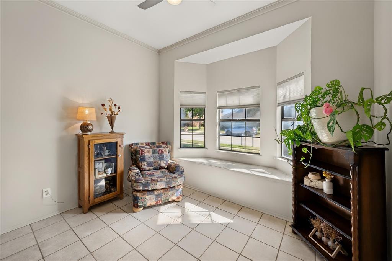
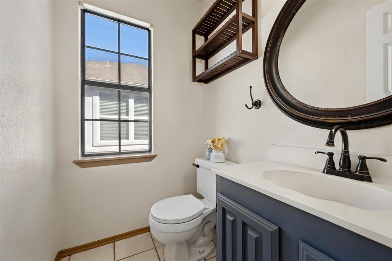
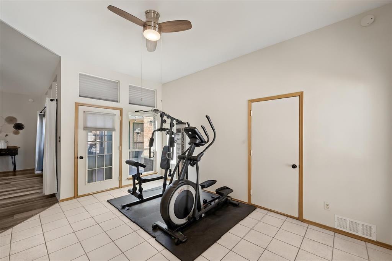
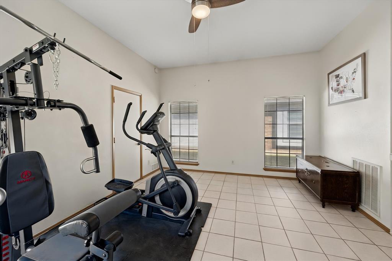
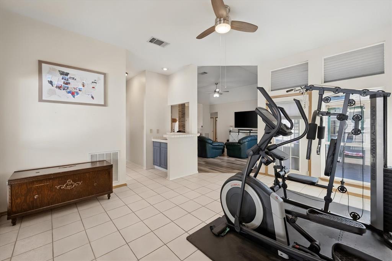
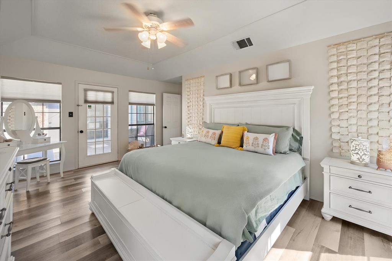
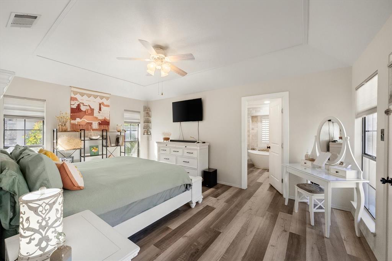
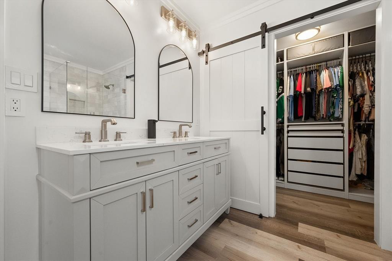
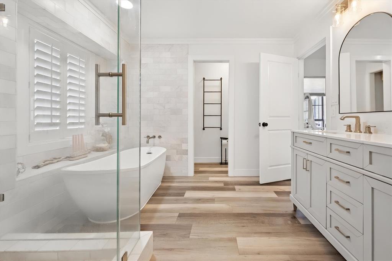
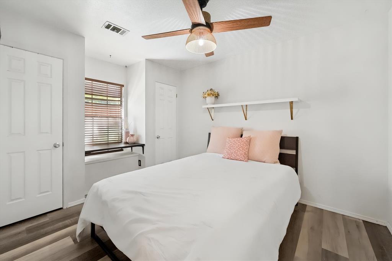
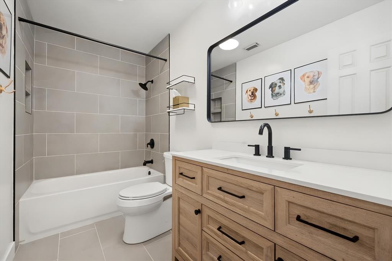
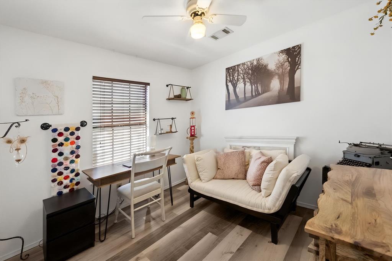
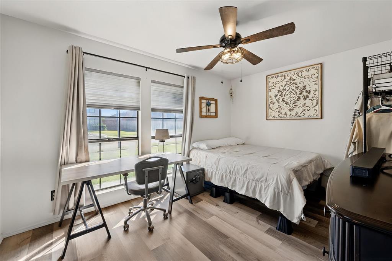
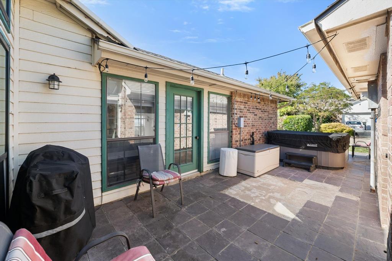
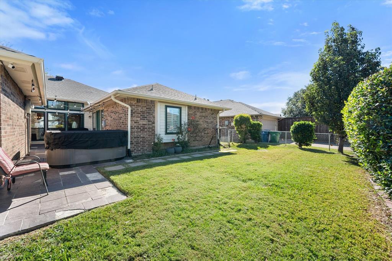
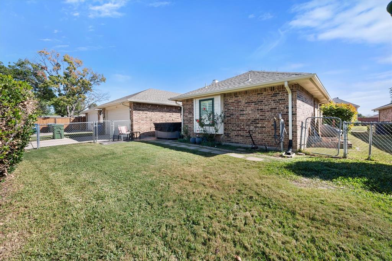
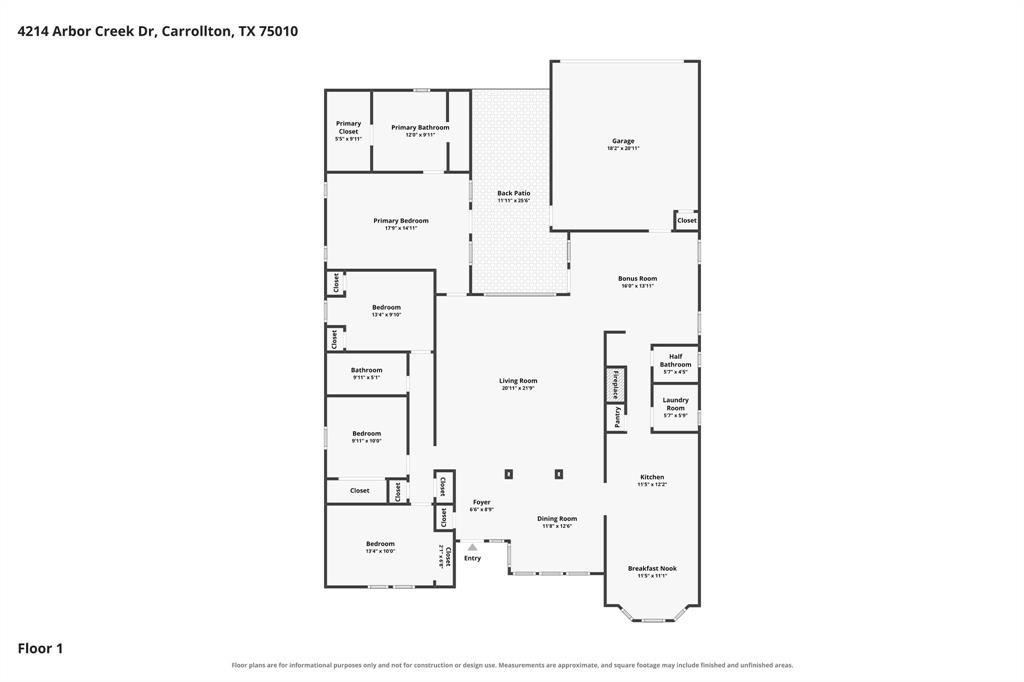
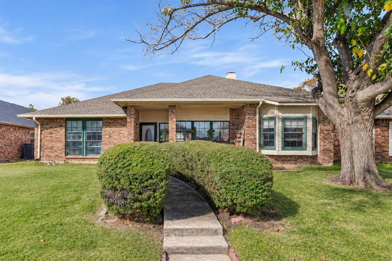
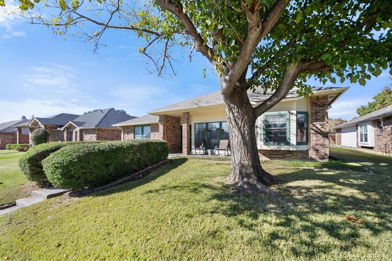
Welcome to this beautifully updated single-story home in Carrollton's established Harvest Run neighborhood, offering 4 bedrooms, 2.5 bathrooms, a 2-car garage, and a versatile bonus room. Step inside to discover an inviting, light-filled interior featuring decorative lighting, a charming brick fireplace, and spacious living areas. Two dining spaces, including a formal dining room and an eat-in kitchen, offer flexibility for everyday living and entertaining. The generous primary suite features an updated bathroom with a garden tub, separate shower, and walk-in closet. The second full bathroom has been completely remodeled with beautiful, modern finishes, adding both style and functionality. A flexible bonus room provides the perfect space for a home office, media room, playroom, or fitness area. Outside, enjoy a private, fenced backyard featuring a patio and hot tub, creating an inviting retreat for relaxing evenings or entertaining guests. Ideally located near Harvest Run Park, Branch Hollow Park, and Arbor Hills Nature Preserve, with convenient access to premier shopping, dining, and entertainment at Grandscape in The Colony, Stonebriar Centre in Frisco, Legacy West, and The Shops at Legacy in Plano. Easy access to the Dallas North Tollway, Sam Rayburn Tollway, and President George Bush Turnpike makes exploring the DFW Metroplex convenient. Discover the perfect combination of updated interiors, flexible living spaces, outdoor relaxation, and an exceptional Carrollton location!
| Mls Number: | 21436854 |
|---|---|
| List Price: | $425,000 |
| Property Type: | Residential |
| Property Sub Type: | Single Family Residence |
| Status: | Active |
| Beds Total: | 4 |
| Baths Full: | 2 |
| Baths Half: | 1 |
| Sq Ft Total: | 2,336 |
| Unexempt Taxes: | $7,925 |
| Lot Size Area Sqft: | 7,230.9600 |
| Lot Size Area: | 0.166 |
| City: | Carrollton |
| County Or Parish: | Denton |
| Subdivision Name: | Harvest Run Ph 1 |
| Postal Code: | 75010 |
| Year Built: | 1984 |
| Appliances?: | Dishwasher,Disposal,Electric Range,Gas Water Heater,Microwave,Refrigerator |
| Association Type: | None |
| Construction Materials: | Brick, Siding |
| Directions: | From Dallas North Tollway, turn left on W Park Blvd, continue on to E Hebron Pkwy, turn right onto Arbor Creek Dr, home will be on your left. |
| Elementary School Name: | Indian Creek |
| Middle School Name: | Arbor Creek |
| School District: | Lewisville ISD |
| Exterior Features: | Rain Gutters |
| Fencing: | Back Yard, Chain Link |
| Fireplace Features: | Brick, Wood Burning |
| Fireplaces Total: | 1 |
| Flooring: | Ceramic Tile, Luxury Vinyl Plank |
| Foundation Details: | No |
| Foundation Details: | Slab |
| Garage Dimensions: | 21x18 |
| Heating: | Central, Fireplace(s) |
| Interior Features: | Decorative Lighting, Eat-in Kitchen, Tile Counters |
| Lot Features: | Sprinkler System |
| Lot Size: | Less Than .5 Acre (not Zero) |
| Lot Size Units: | Acres |
| Multi Parcel ID: | No |
| Municipal Utility District?: | No |
| Number Of Dining Areas: | 2 |
| Number Of Living Areas: | 2 |
| Number Of Parking Spaces: | 2 |
| Parking Features: | Driveway, Garage Faces Rear, Garage Single Door |
| Parking Spaces Garage: | 2 |
| Permit Avmyn: | false |
| Permit Comments Reviews Yn: | false |
| Pool?: | No |
| Pool Features: | Separate Spa/Hot Tub |
| Possession: | Closing/Funding |
| Postal Code Plus 4: | 4102 |
| Roof: | Composition, Shingle |
| Room Count: | 13 |
| Security Features: | Smoke Detector(s) |
| Structural Style: | Single Detached |
| Transaction Type: | For Sale |
| Utilities: | City Sewer, City Water |
| Will Subdivide: | No |
| Year Built Details: | Preowned |
| Accessibility Features Yn: | No |
| Attached Garage?: | Yes |
| Bathrooms Total Decimal: | 2.10 |
| Bathrooms Total Integer: | 3 |
| Cooling: | Ceiling Fan(s), Central Air |
| Covered Spaces: | 2 |
| Elementary School Name: | Indian Creek |
| Exclusions: | Mounted tvs and security cameras |
| Garage?: | Yes |
| High School Name: | Hebron |
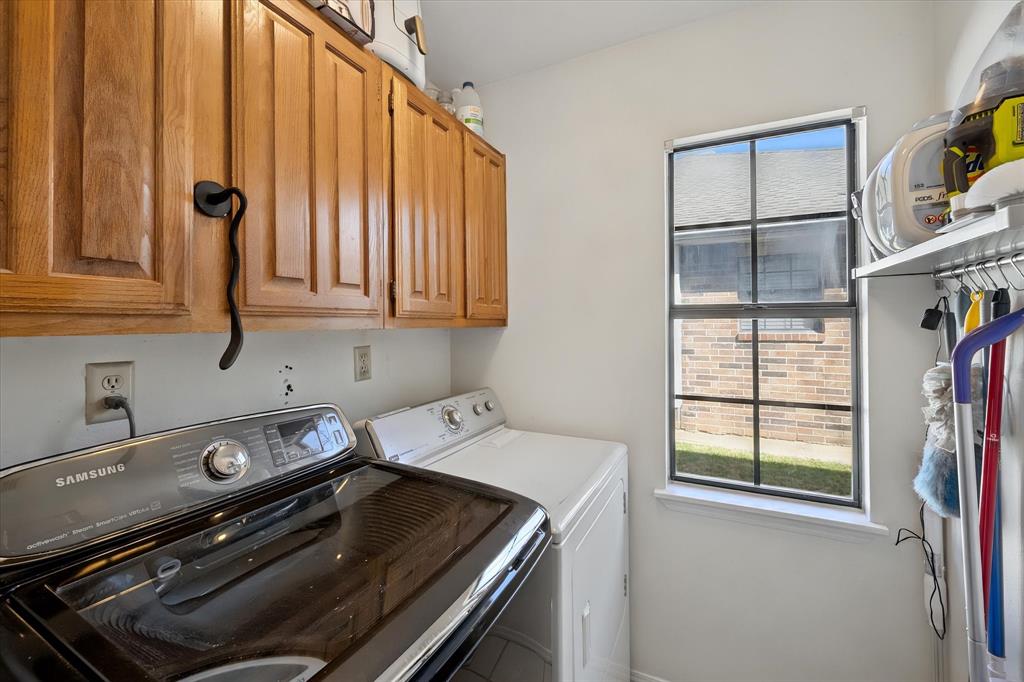
| Laundry Features: | Utility Room, Full Size W/D Area |
| Levels: | One |
| Listing Terms: | Cash, Conventional, FHA, VA Loan |
| Lot Size Area: | 0.1660 |
| Patio And Porch Features: | Patio |
| Property Attached?: | No |
| Smart Home Features Appor Pass Y: | 0 |
| Special Taxing Entities: | 0 |
| Window Features: | Bay Window(s), Window Coverings |
Listing Courtesy of: Dewbrew Realty, Inc
Listing Agent: Betty Joyce
817-807-2246
Mortgage Calculator
All listings featuring the  icon are provided courtesy of North Texas Real Estate Information Systems, Inc. (NTREIS), Copyright 2026. All rights reserved.
All information is believed accurate but not guaranteed. The properties displayed may not be all of the properties available through the IDX Program. Any use of this site other than by potential buyers or sellers is strictly prohibited.
North Texas Real Estate Information Systems, Inc. data last updated on November 17, 2026 05:05 PM - CT
Property Last Updated: November 17, 2026 05:05 PM - CT