419 Glenwood Street
Gainesville, TX 76240
$250,000
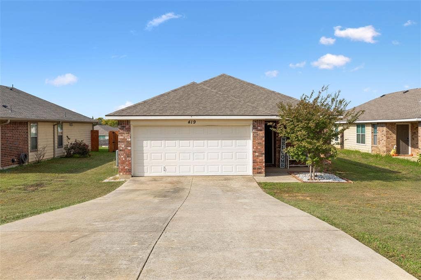
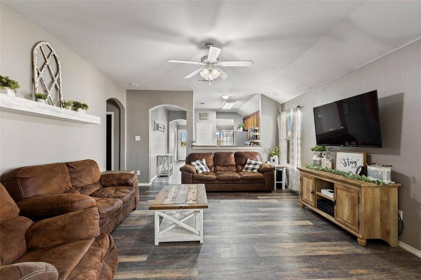
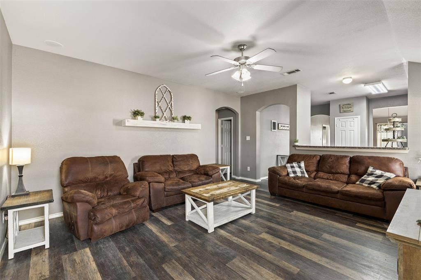
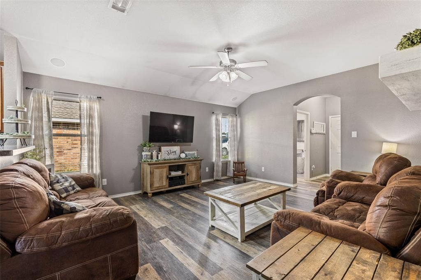
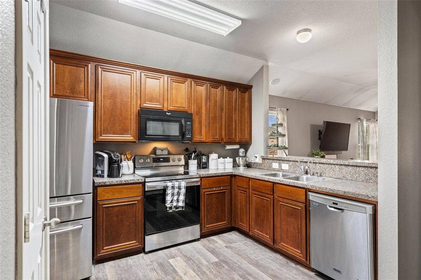
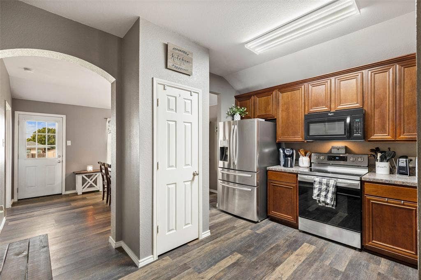
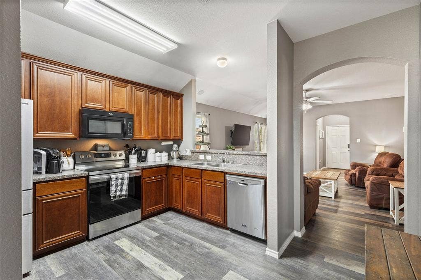
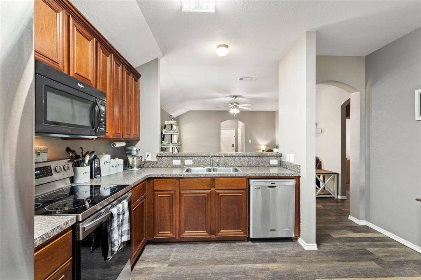
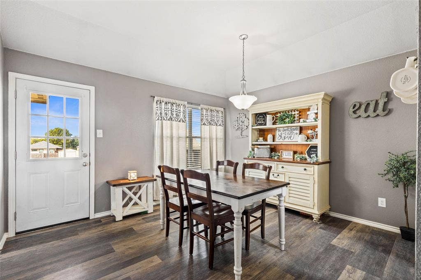
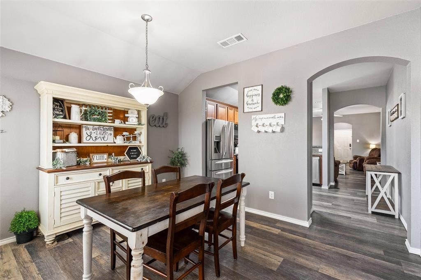
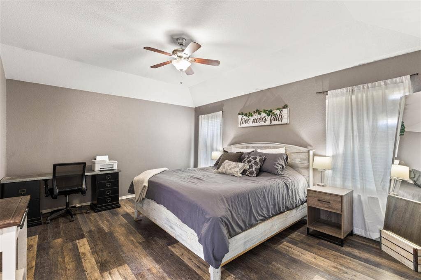
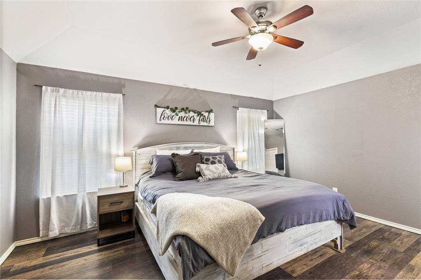
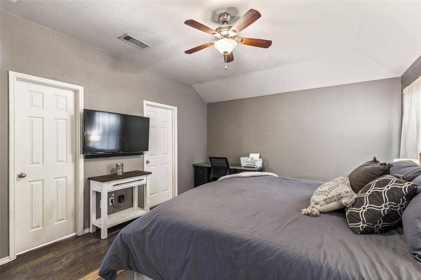
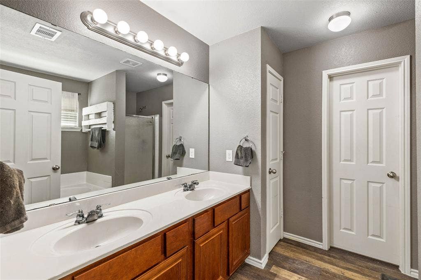
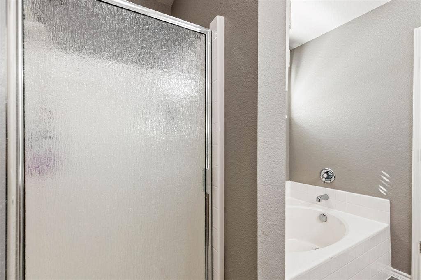
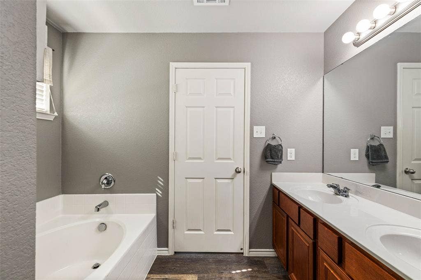
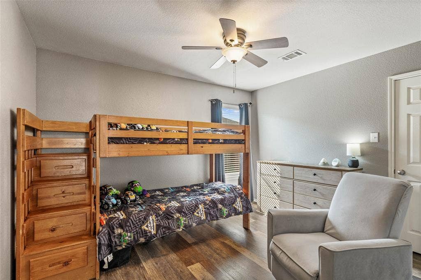
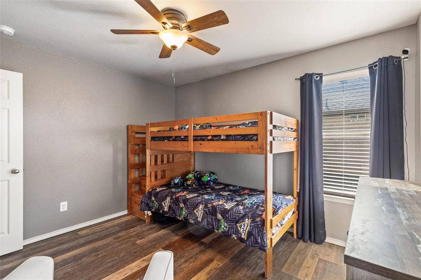
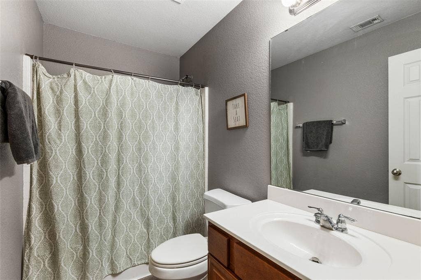
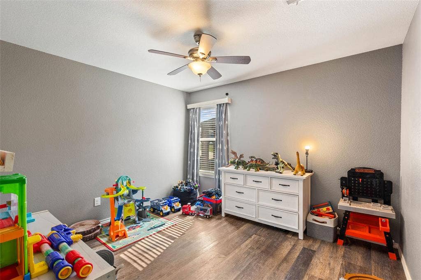
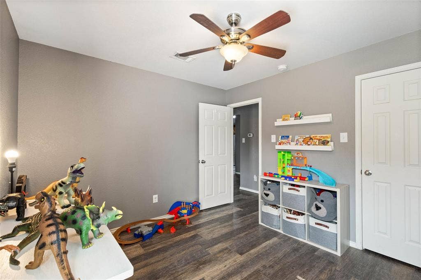
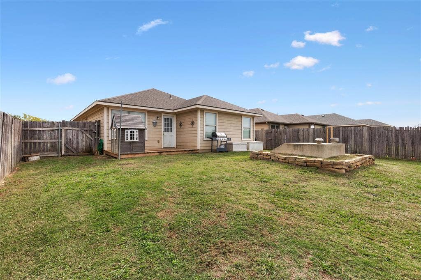
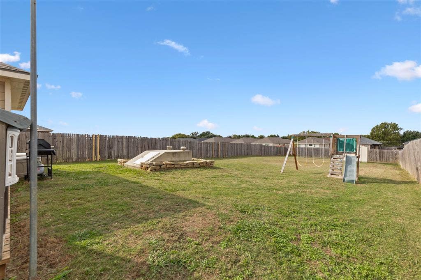
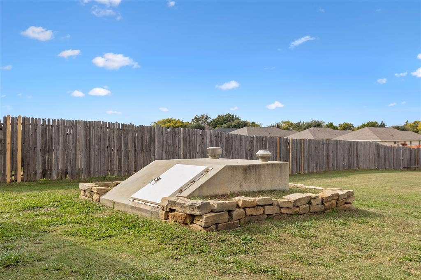
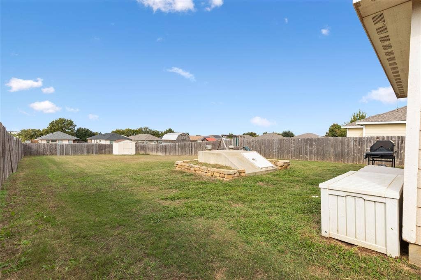
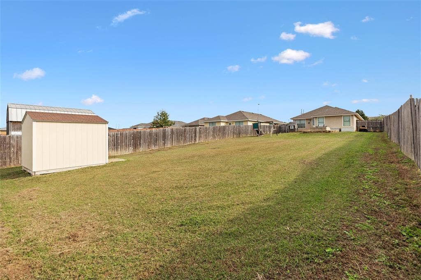
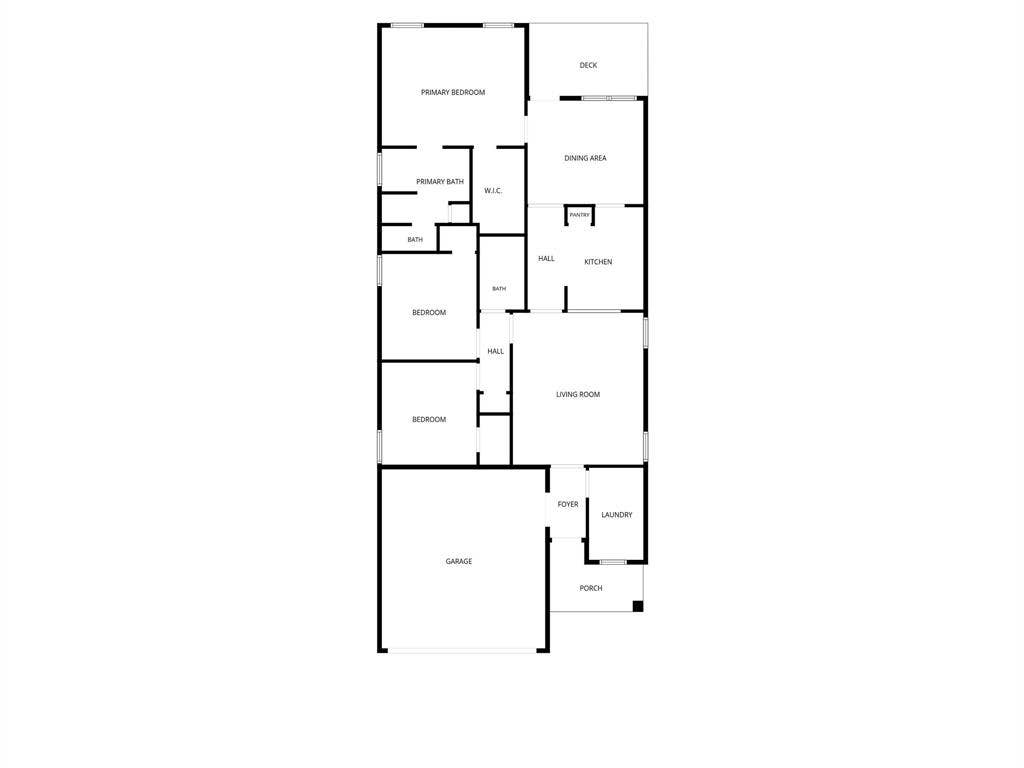
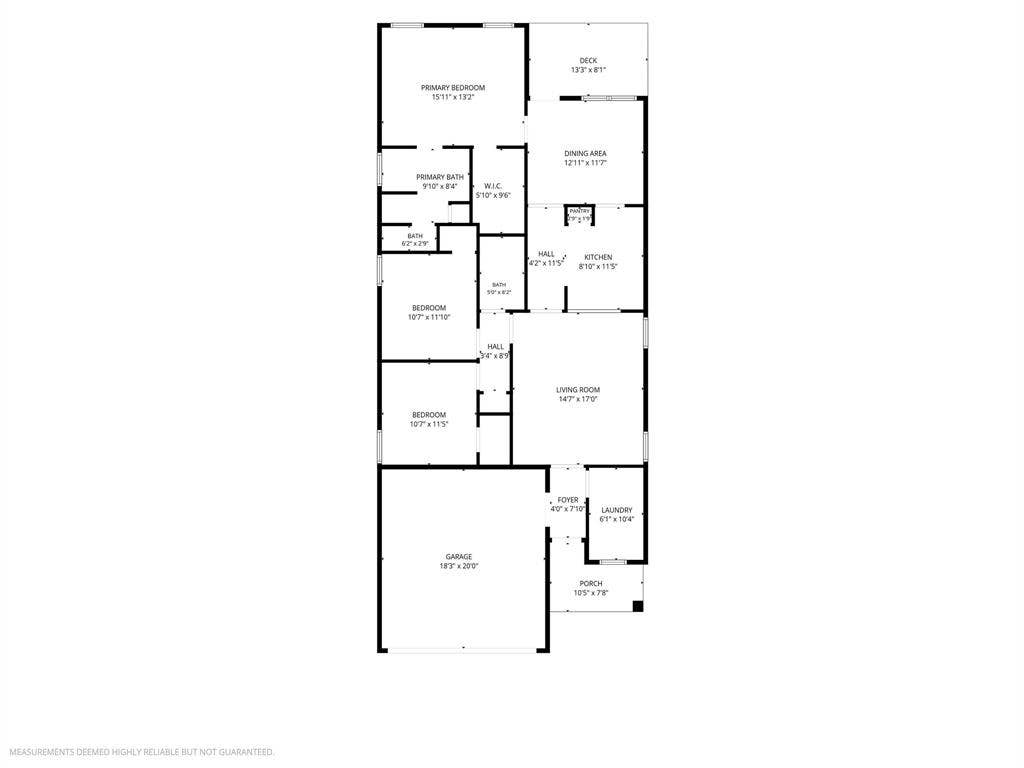
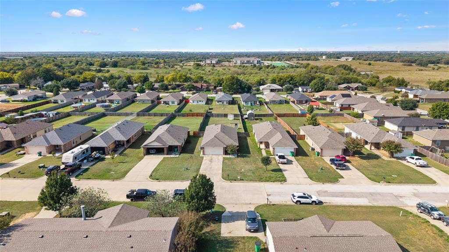
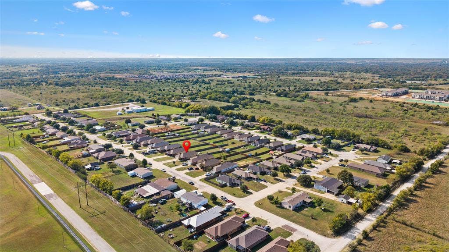
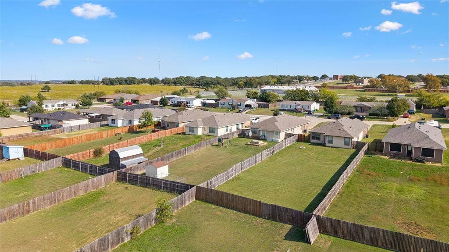
Enjoy comfortable living and plenty of outdoor space in this 3-bedroom, 2-bathroom home offering 1,527 square feet, wood look laminate flooring throughout with a dedicated dining room, and an inviting living room. The primary bathroom features a large garden tub, separate shower, dual sinks, and walk in closet. A two-car garage includes some built-in shelving that conveys with the property, providing convenient storage and organization. The large backyard offers room to garden, play, or entertain, along with a storage shed and an in-ground storm shelter for added peace of mind and safety during Texas storm months. A full automatic sprinkler system makes lawn care easier and the roof was replaced approximately three years ago. Located just outside the heart of Gainesville, approximately a 10-minute drive from WinStar World Casino and the Red River, this home combines practical features with convenient access to nearby entertainment and recreation.
| Mls Number: | 21431614 |
|---|---|
| List Price: | $250,000 |
| Property Type: | Residential |
| Property Sub Type: | Single Family Residence |
| Status: | Active |
| Beds Total: | 3 |
| Baths Full: | 2 |
| Sq Ft Total: | 1,527 |
| Unexempt Taxes: | $5,283 |
| Lot Size Area Sqft: | 11,804.7600 |
| Lot Size Area: | 0.271 |
| Building Style: | Traditional |
| City: | Gainesville |
| County Or Parish: | Cooke |
| Subdivision Name: | Summerfield Add |
| Postal Code: | 76240 |
| Year Built: | 2012 |
| Accessory Unit?: | No |
| Appliances?: | Dishwasher,Disposal,Electric Oven,Electric Range,Electric Water Heater,Microwave |
| Association Type: | None |
| Construction Materials: | Brick, Siding |
| Directions: | GPS works great! 419 Glenwood, Gainesville 76240 |
| Elementary School Name: | Chalmers |
| Intermediate School Name: | Lee |
| Junior High School Name: | Gainesvill |
| School District: | Gainesville ISD |
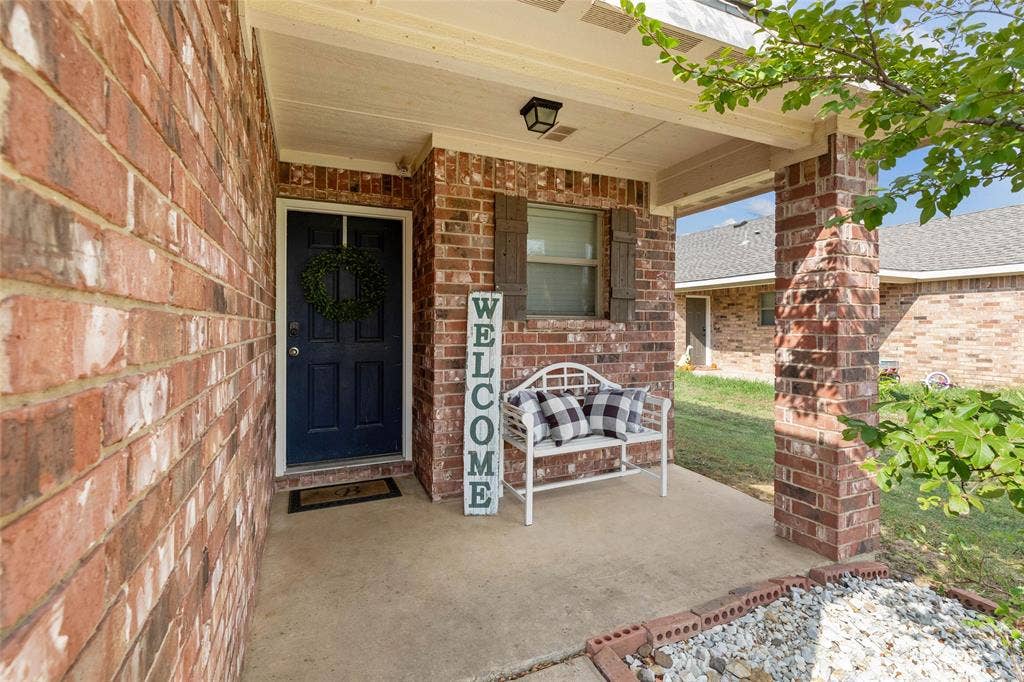
| Exterior Features: | Covered Patio/Porch, Dog Run, Fire Pit, Kennel, Storm Cellar |
| Fencing: | Wood |
| Flooring: | Laminate |
| Foundation Details: | No |
| Garage Dimensions: | 20x20 |
| Heating: | Central, Electric |
| Interior Features: | Cable TV Available, Decorative Lighting, High Speed Internet Available, Pantry |
| Lot Features: | Interior Lot, Landscaped, Lrg. Backyard Grass, Sprinkler System, Subdivision |
| Lot Size: | Less Than .5 Acre (not Zero) |
| Lot Size Units: | Acres |
| Multi Parcel ID: | No |
| Municipal Utility District?: | No |
| Number Of Dining Areas: | 1 |
| Number Of Living Areas: | 1 |
| Number Of Parking Spaces: | 2 |
| Parking Features: | Driveway, Garage, Garage Door Opener, Garage Double Door, Garage Faces Front |
| Parking Spaces Garage: | 2 |
| Permit Avmyn: | false |
| Permit Comments Reviews Yn: | false |
| Pool?: | No |
| Possession: | Closing/Funding, Negotiable |
| Postal Code Plus 4: | 1579 |
| Roof: | Composition |
| Room Count: | 7 |
| Structural Style: | Single Detached |
| Transaction Type: | For Sale |
| Utilities: | City Sewer, City Water, Curbs |
| Will Subdivide: | No |
| Year Built Details: | Preowned |
| Consent for Visitors to Record: | Audio |
| Notice Surveillance Devices Pres: | Audio |
| Senior Community Yn: | No |
| Accessibility Features Yn: | No |
| Attached Garage?: | Yes |
| Bathrooms Total Decimal: | 2.00 |
| Bathrooms Total Integer: | 2 |
| Cooling: | Ceiling Fan(s), Central Air, Electric |
| Covered Spaces: | 2 |
| Elementary School Name: | Chalmers |
| Exclusions: | Primary bathroom floating shelves, floating shelves in living room, washer, dryer, fridge, tvs, (mounts can convey) |
| Garage?: | Yes |
| High School Name: | Gainesvill |
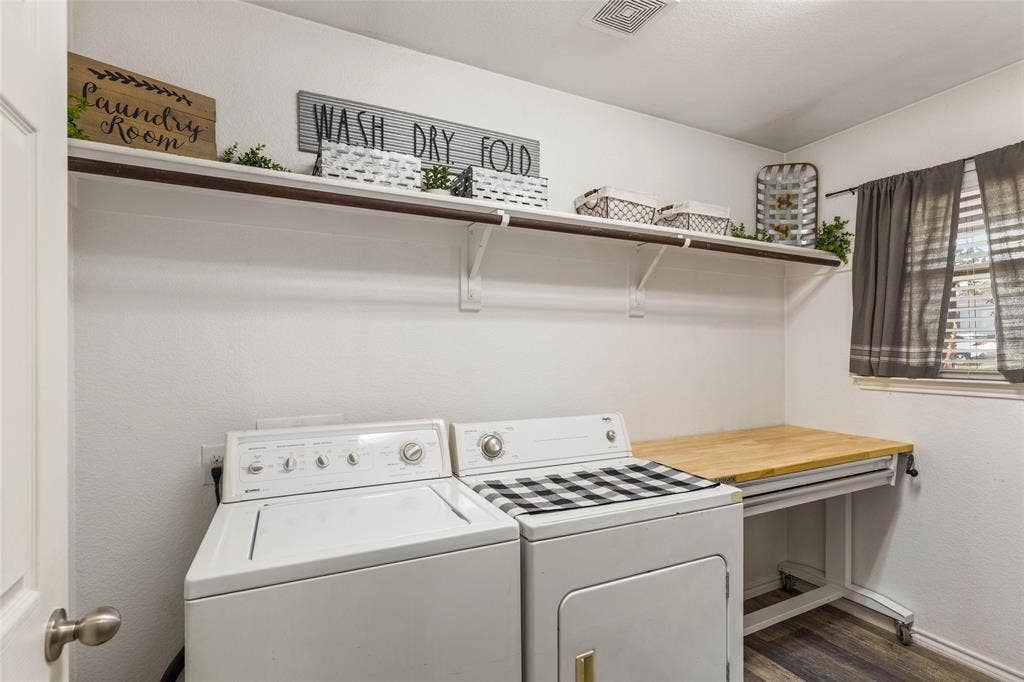
| Laundry Features: | Full Size W/D Area, Dryer Hookup, Washer Hookup |
| Levels: | One |
| Listing Terms: | Cash, Conventional, FHA, VA Loan |
| Lot Size Area: | 0.2710 |
| Patio And Porch Features: | Deck, Patio |
| Property Attached?: | No |
| Smart Home Features Appor Pass Y: | 1 |
| Special Taxing Entities: | 0 |
| Vegetation: | Grassed |
Listing Courtesy of: Repeat Realty, LLC
Listing Agent: Jessica Rana
972-966-6683
Mortgage Calculator
All listings featuring the  icon are provided courtesy of North Texas Real Estate Information Systems, Inc. (NTREIS), Copyright 2026. All rights reserved.
All information is believed accurate but not guaranteed. The properties displayed may not be all of the properties available through the IDX Program. Any use of this site other than by potential buyers or sellers is strictly prohibited.
North Texas Real Estate Information Systems, Inc. data last updated on November 11, 2026 12:04 AM - CT
Property Last Updated: November 11, 2026 12:04 AM - CT
