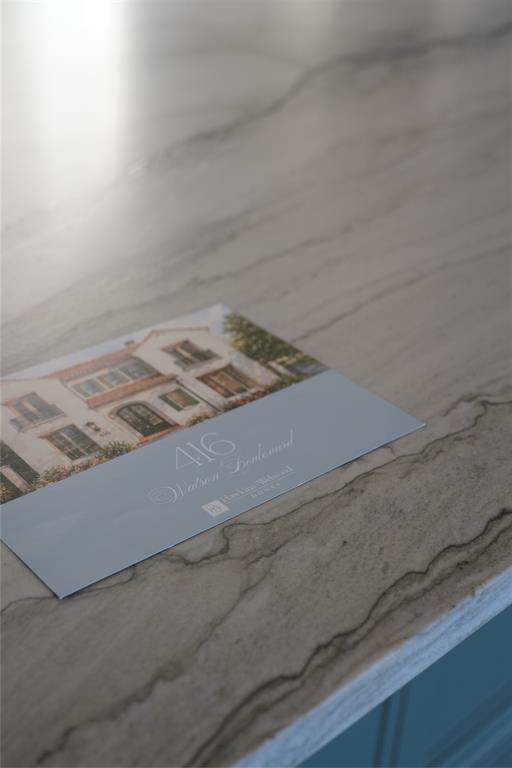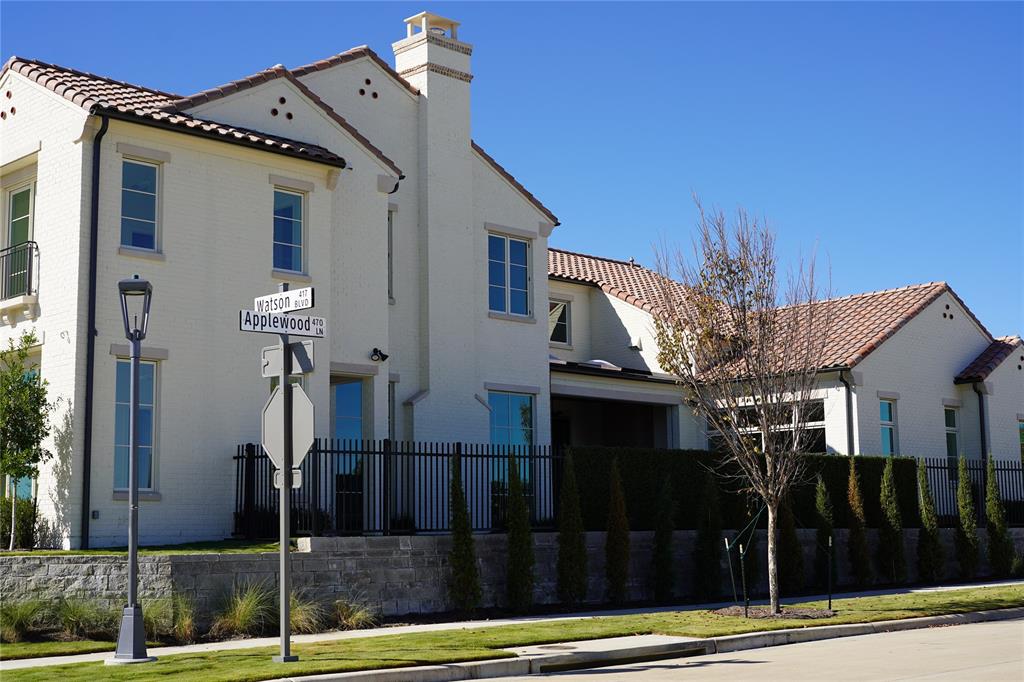
416 Watson Boulevard
Frisco, TX 75033
$3,750,000
Open Houses
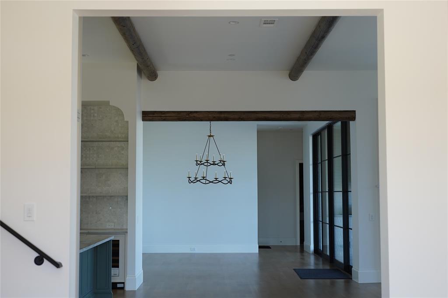
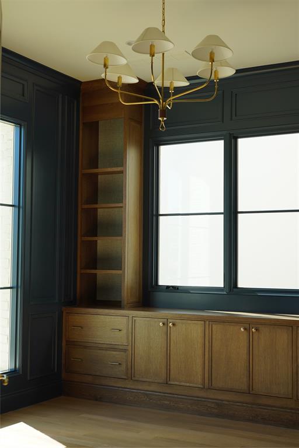
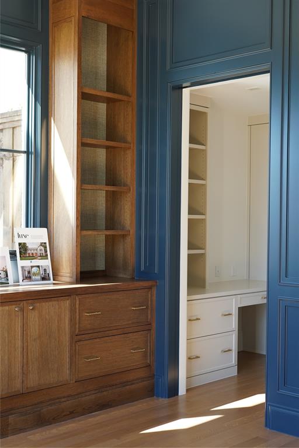
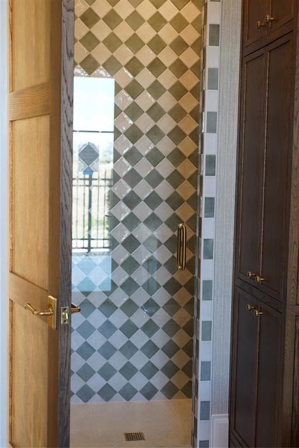
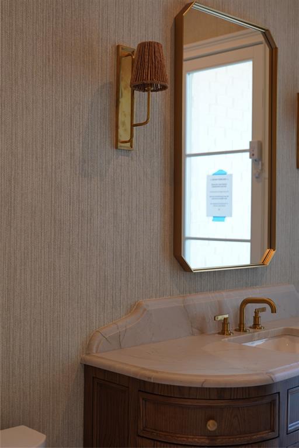
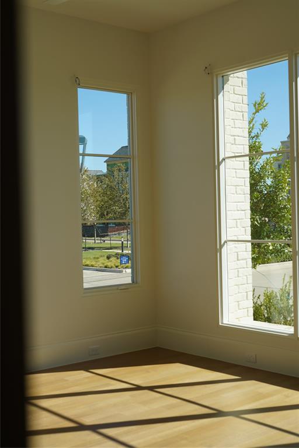
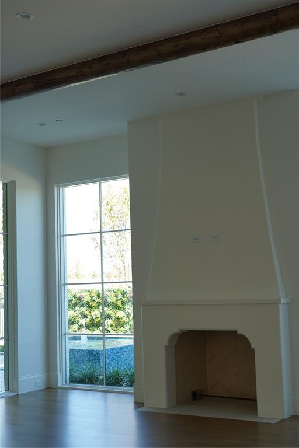
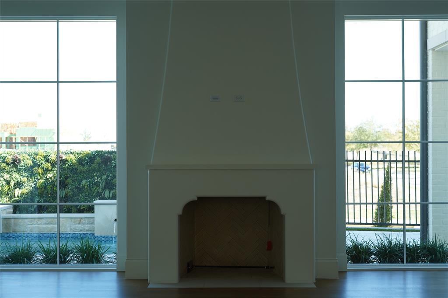
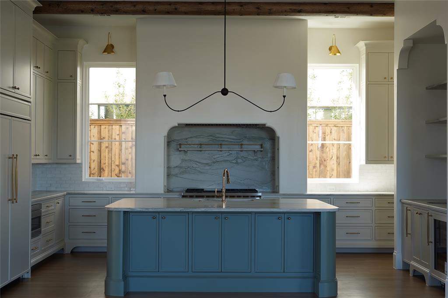
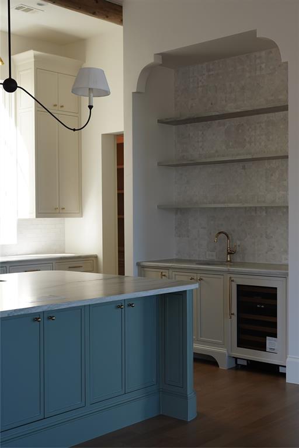
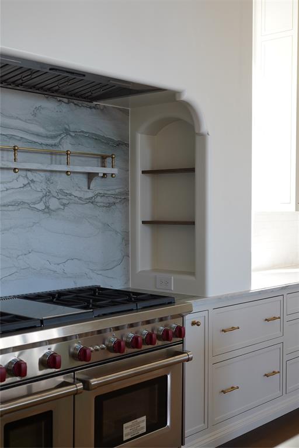
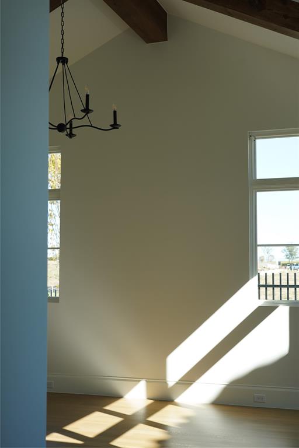
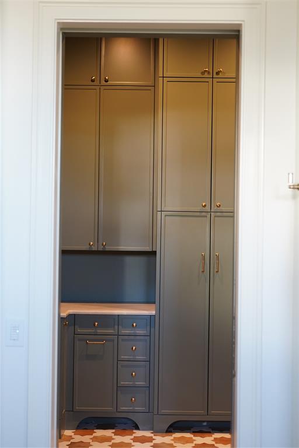
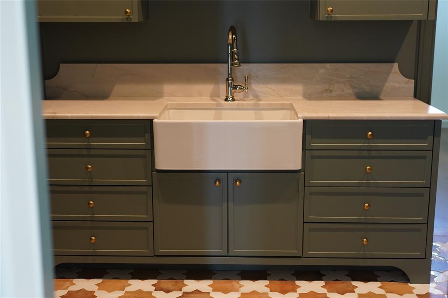
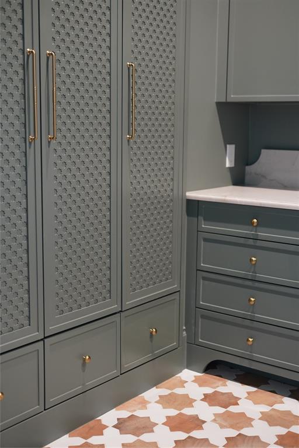
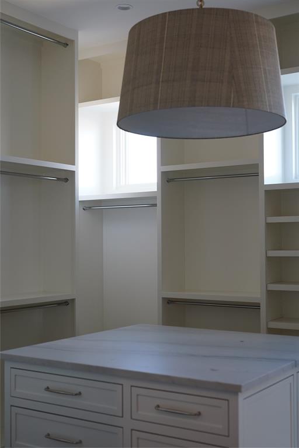
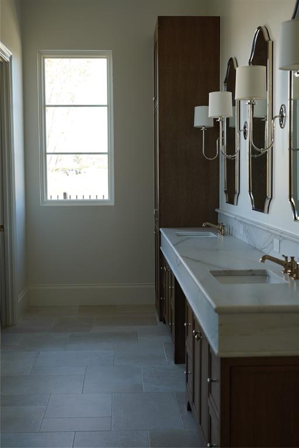
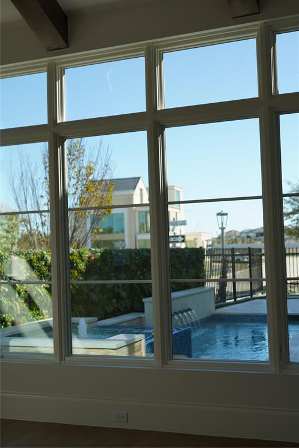
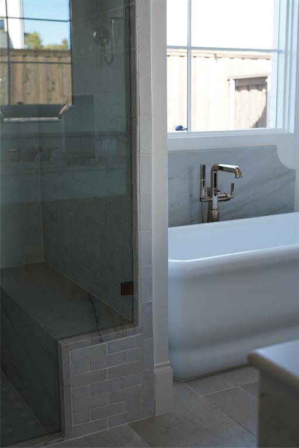
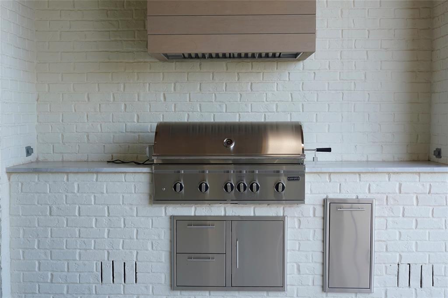
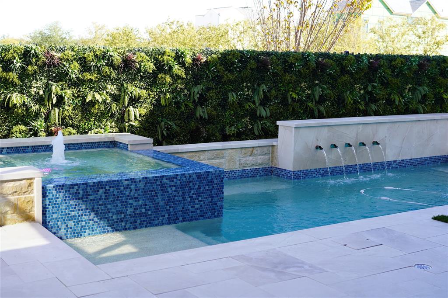
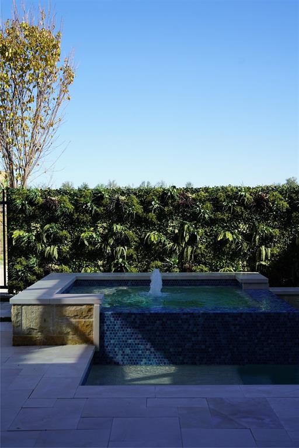
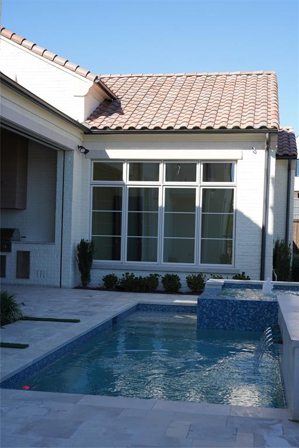
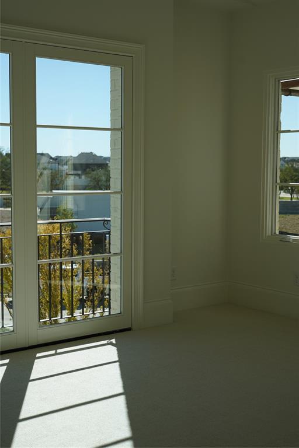
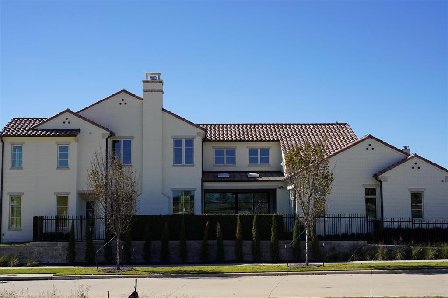
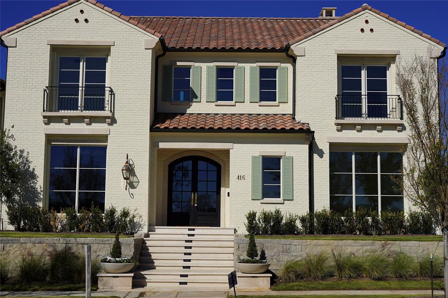
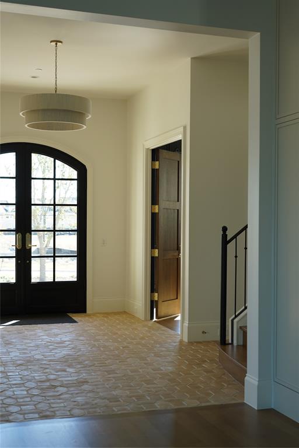
Complete and move-in ready on a corner lot, the only new-construction home in The Preserve with a pool. This Mediterranean residence by Hawkins-Welwood Homes offers 5 bedrooms, each with its own full bath, inside one of Frisco’s most sought-after gated communities. Sliding doors open to a covered patio with built-in grill and Phantom screens, overlooking the pool with spa and water feature. The kitchen features Sub-Zero and Wolf appliances, and natural light fills the home. Two bedrooms are down, including the primary suite with a steam shower and a closet that flows directly into the laundry room. The study overlooks the front of the home, with a back office of built-ins to keep work tucked away. Upstairs, a large game room joins an oversized fifth bedroom for guests, a gym, or a media room. Frisco ISD.
| Mls Number: | 21435006 |
|---|---|
| List Price: | $3,750,000 |
| Property Type: | Residential |
| Property Sub Type: | Single Family Residence |
| Status: | Active |
| Beds Total: | 5 |
| Baths Full: | 5 |
| Sq Ft Total: | 5,288 |
| Association Fee: | $9,500 |
| Lot Size Area Sqft: | 8,700.0000 |
| Lot Size Area: | 0.1997 |
| Building Style: | Mediterranean |
| City: | Frisco |
| County Or Parish: | Denton |
| Subdivision Name: | The Preserve |
| Postal Code: | 75033 |
| Year Built: | 2026 |
| Appliances?: | Built-in Refrigerator,Dishwasher,Disposal,Electric Oven,Gas Cooktop,Microwave,Plumbed For Gas in Kitchen,Refrigerator,Tankless Water Heater |
| Association Fee Frequency: | Annually |
| Association Fee Includes: | Maintenance Grounds, Management Fees, Security |
| Association Type: | Mandatory |
| Community Features: | Club House, Community Pool, Curbs, Gated, Greenbelt, Guarded Entrance, Sidewalks |
| Construction Materials: | Brick |
| Directions: | Construction entrance off fields parkway requires showing approval for access to gated community. |
| Dock Permitted?: | No |
| Elementary School Name: | Minett |
| Middle School Name: | Wilkinson |
| School District: | Frisco ISD |
| Exterior Features: | Attached Grill, Covered Patio/Porch, Gas Grill, Outdoor Grill |
| Fencing: | Fenced, Metal, Wood |
| Fireplace Features: | Gas, Living Room, Wood Burning |
| Fireplaces Total: | 1 |
| Flooring: | Carpet, Ceramic Tile, Hardwood, Wood |
| Foundation Details: | No |
| Foundation Details: | Slab |
| Garage Dimensions: | 35x24 |
| Heating: | Central, Fireplace(s), Natural Gas |
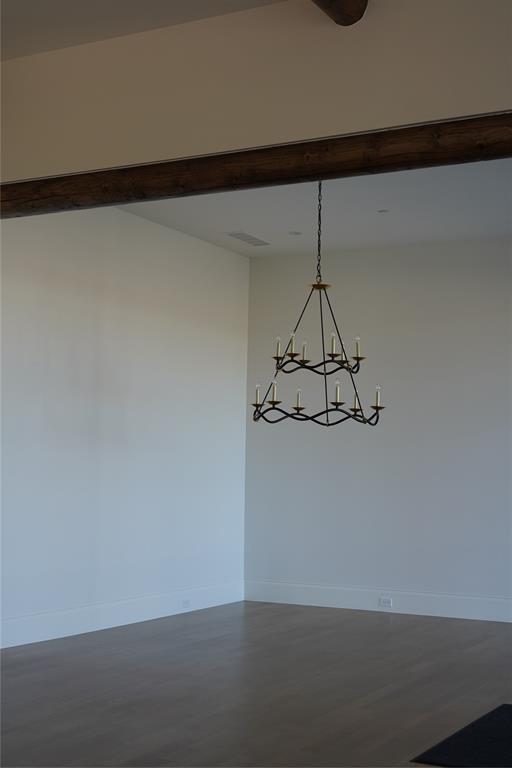
| Interior Features: | Built-in Features, Built-in Wine Cooler, Cable TV Available, Chandelier, Decorative Lighting, Flat Screen Wiring, Granite Counters, High Speed Internet Available, Kitchen Island, Open Floorplan, Pantry, Sound System Wiring, Vaulted Ceiling(s), Wet Bar |
| Lake Pump: | No |
| Lot Features: | Cleared, Corner Lot, Greenbelt, Irregular Lot, Sprinkler System, Subdivision |
| Lot Size: | Less Than .5 Acre (not Zero) |
| Lot Size Dimensions: | 64x132 |
| Lot Size Source: | Public Records |
| Lot Size Units: | Square Feet |
| Multi Parcel ID: | No |
| Municipal Utility District?: | No |
| Number Of Dining Areas: | 1 |
| Number Of Living Areas: | 2 |
| Number Of Parking Spaces: | 3 |
| Parking Features: | Alley Access, Tandem |
| Parking Spaces Garage: | 3 |
| Permit Avmyn: | false |
| Permit Comments Reviews Yn: | false |
| Planned Development: | The Preserve |
| Pool?: | Yes |
| Pool Features: | In Ground, Pool/Spa Combo, Water Feature |
| Possession: | Upon Completion |
| Roof: | Spanish Tile |
| Room Count: | 11 |
| Security Features: | Burglar, Carbon Monoxide Detector(s), Fire Alarm, Gated Community, Security Gate, Security Guard, Security Lights, Security System, Smoke Detector(s) |
| Soil Type: | Unknown |
| Structural Style: | Single Detached |
| Transaction Type: | For Sale |
| Utilities: | Alley, Cable Available, City Sewer, City Water, Curbs, Private Road, Sidewalk |
| Will Subdivide: | Subdivided |
| Year Built Details: | New Construction - Complete |
| Consent for Visitors to Record: | Audio, Video |
| Hoa Management Company: | The Preserve: First Service Residential |
| Hoa Management Company Phone: | 469-252-4647 |
| Senior Community Yn: | No |
| Accessibility Features Yn: | No |
| Attached Garage?: | Yes |
| Bathrooms Total Decimal: | 5.00 |
| Bathrooms Total Integer: | 5 |
| Cooling: | Ceiling Fan(s), Central Air |
| Covered Spaces: | 3 |
| Elementary School Name: | Minett |
| Garage Height: | 12 |
| Garage?: | Yes |
| High School Name: | Panther Creek |
| Horse Permitted Yn: | No |
| Laundry Features: | Utility Room, Full Size W/D Area, Dryer Hookup, Washer Hookup |
| Levels: | Two |
| Listing Terms: | Cash, Conventional |
| Lot Size Area: | 8,700.0000 |
| Patio And Porch Features: | Covered, Patio |
| Property Attached?: | No |
| Smart Home Features Appor Pass Y: | 0 |
| Special Taxing Entities: | 0 |
| Vegetation: | Cleared |
Listing Courtesy of: HW Builders, LLC
Listing Agent: Kelly Ongena
972-931-1006
Mortgage Calculator
All listings featuring the  icon are provided courtesy of North Texas Real Estate Information Systems, Inc. (NTREIS), Copyright 2026. All rights reserved.
All information is believed accurate but not guaranteed. The properties displayed may not be all of the properties available through the IDX Program. Any use of this site other than by potential buyers or sellers is strictly prohibited.
North Texas Real Estate Information Systems, Inc. data last updated on November 12, 2026 11:31 PM - CT
Property Last Updated: November 12, 2026 11:31 PM - CT