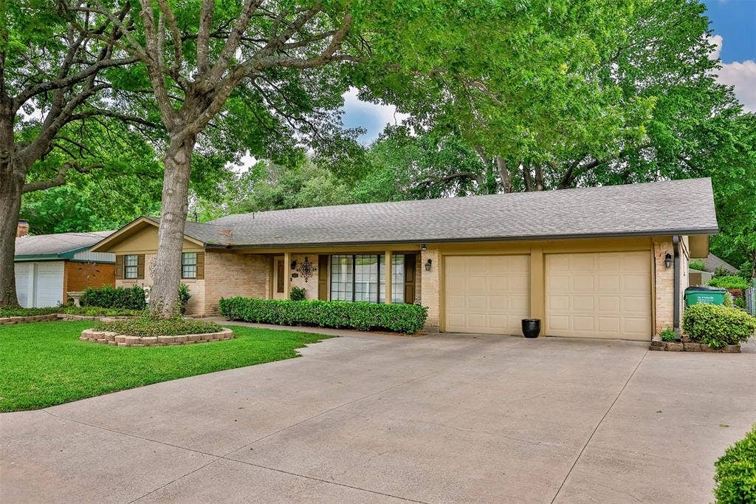
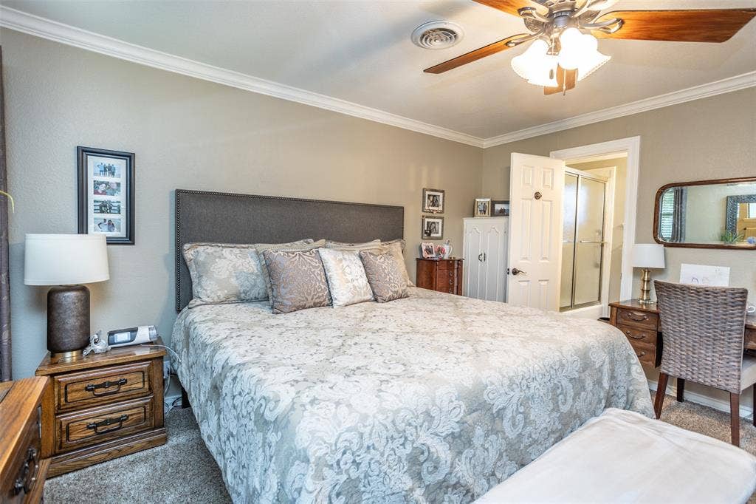
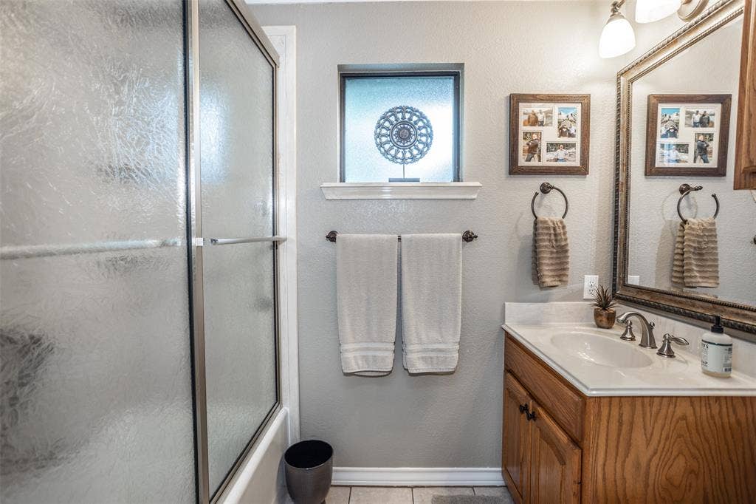
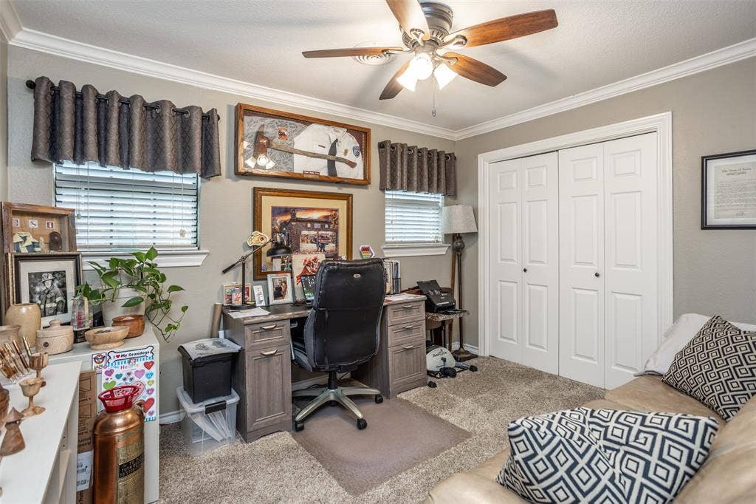
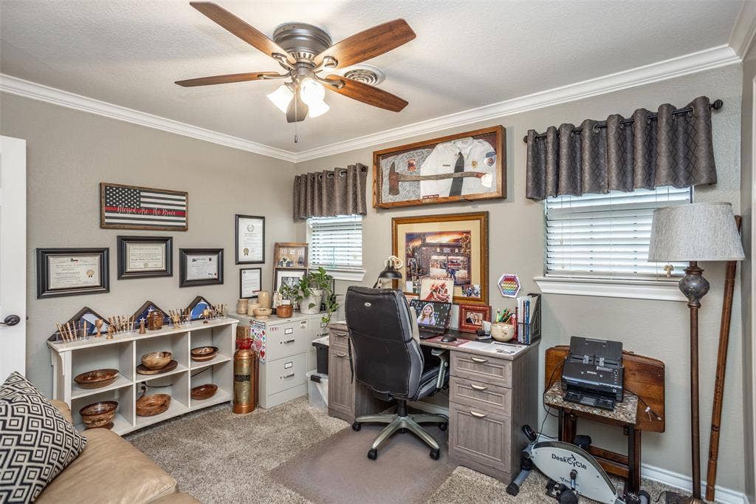
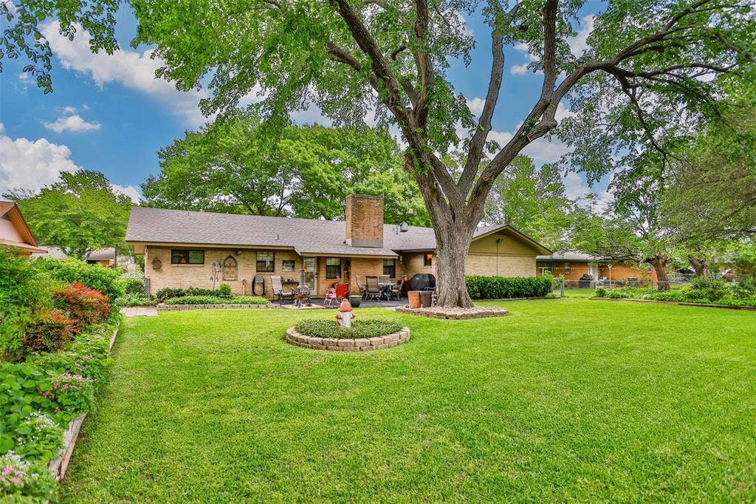
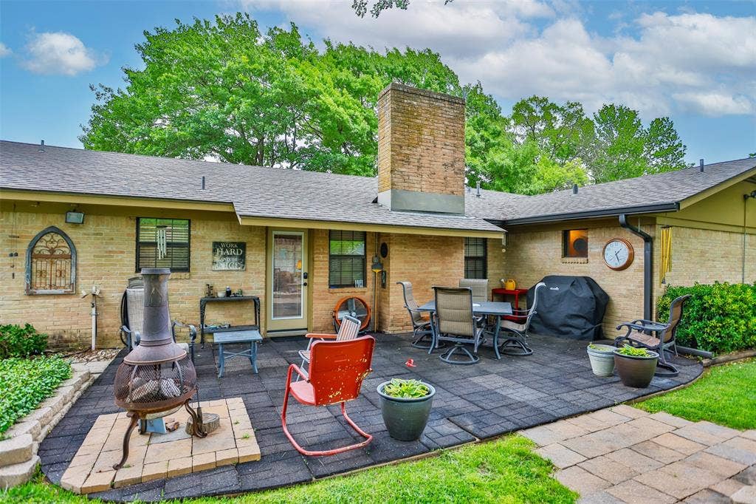
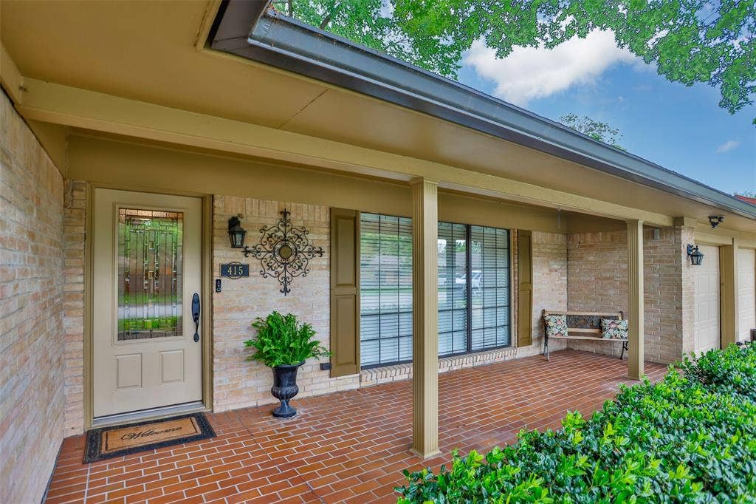
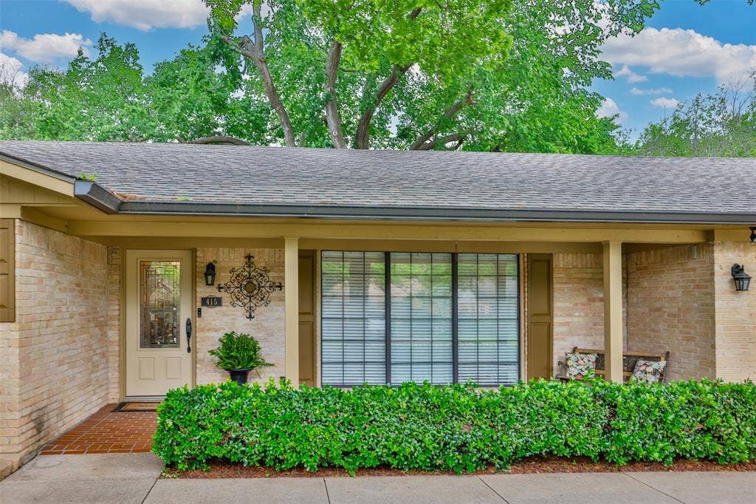
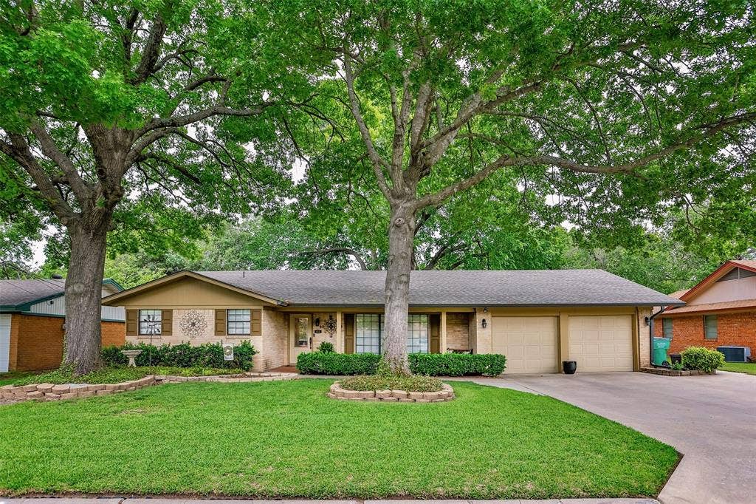
Welcome home to this bright and cheerful gem that has been lovingly cared for by the same family for the past 45 years! Meticulously maintained inside and out, this inviting home offers the perfect blend of comfort, warmth, and timeless appeal.
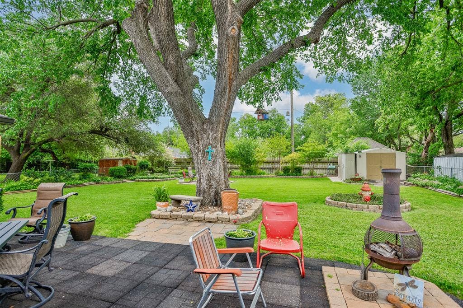
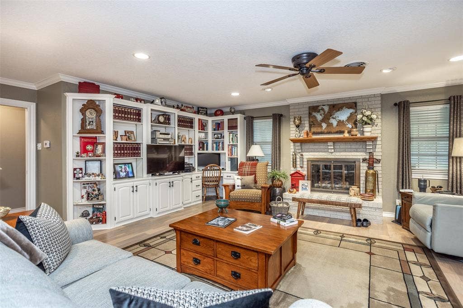
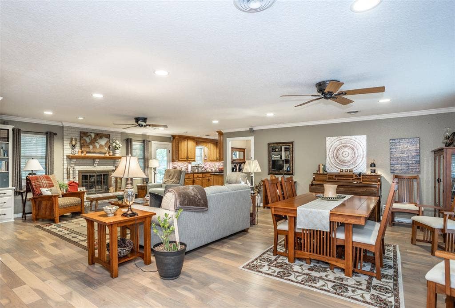
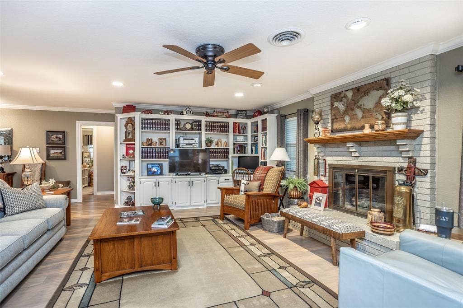
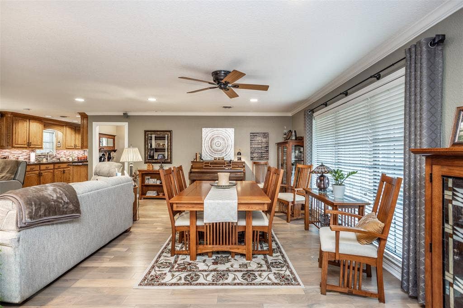
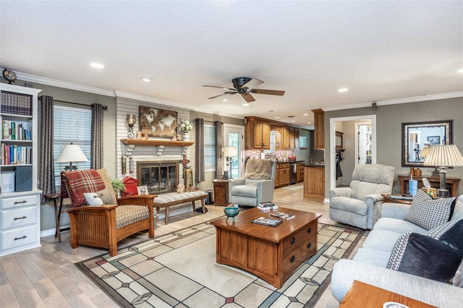
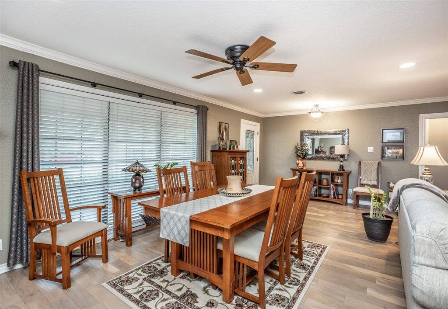
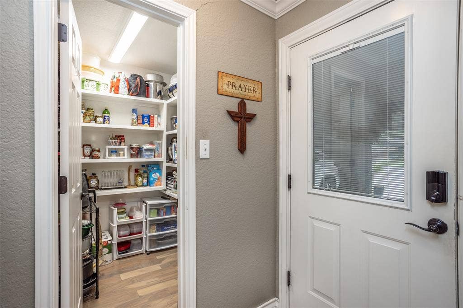
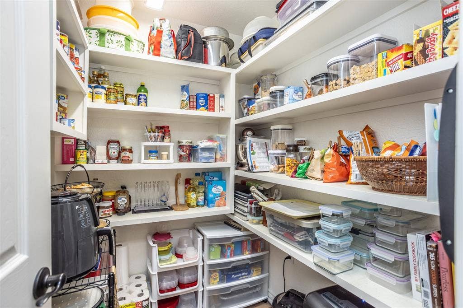
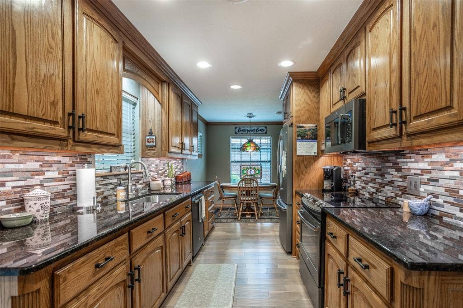
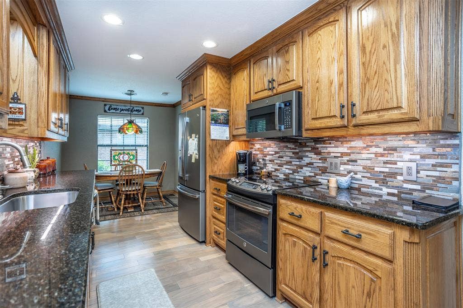
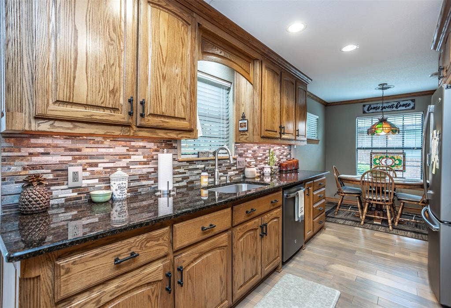
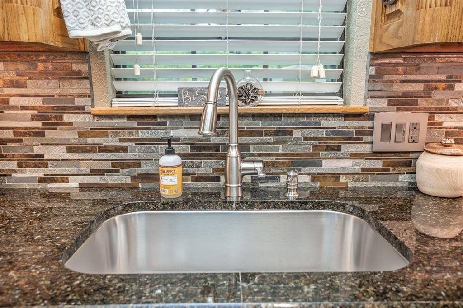
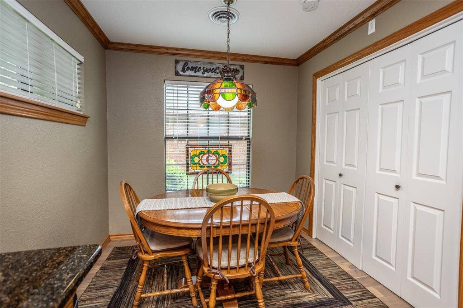
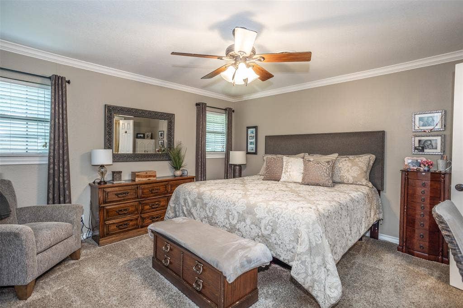
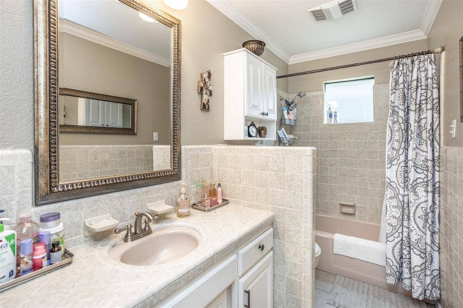
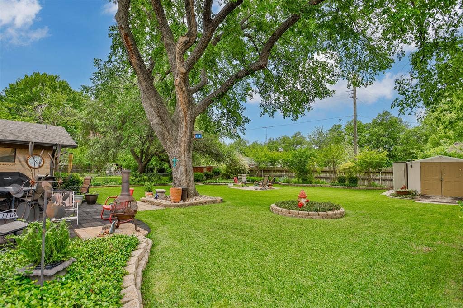
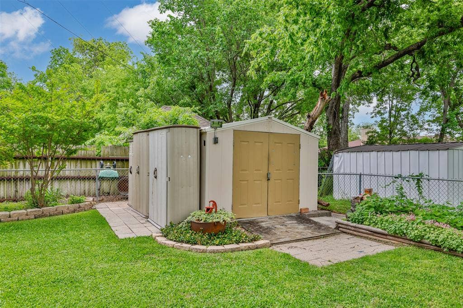
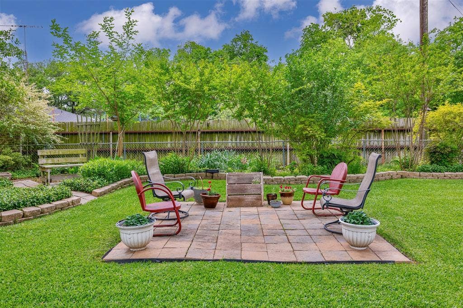
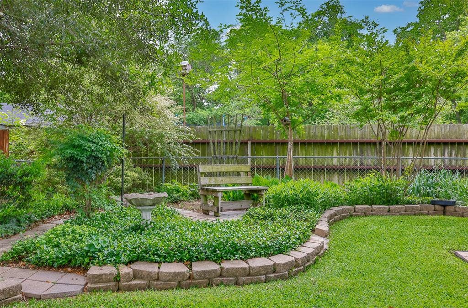
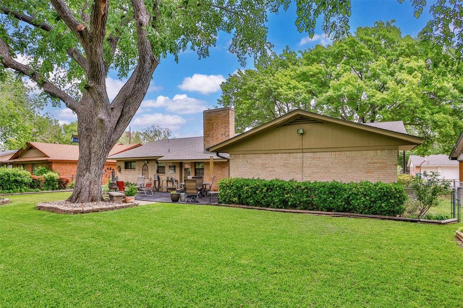
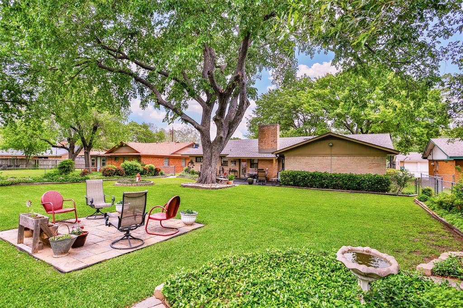
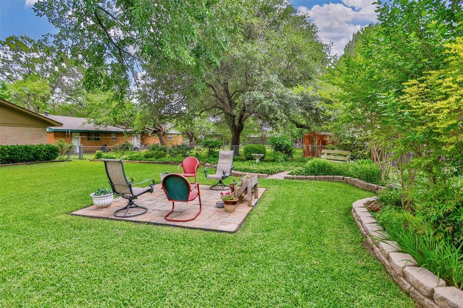
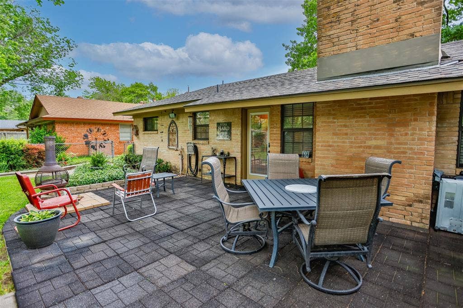
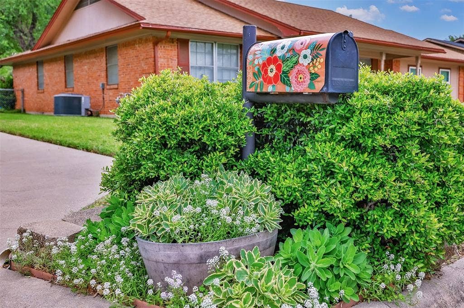
The spacious family room is the heart of the home, featuring a cozy wood-burning fireplace, beautiful built-in cabinetry, and abundant natural light. The updated kitchen is sure to impress with granite countertops, a stylish new backsplash, graphite appliances, and a large walk-in pantry providing exceptional storage. Engineered wood flooring flows seamlessly throughout most of the home, creating a warm and cohesive feel. The generous primary suite offers a walk-in closet and private ensuite bath, while two comfortable guest bedrooms share a well-appointed full bathroom. Step outside to your own private oasis where lush landscaping, mature shade trees, vibrant flower beds, and multiple outdoor entertaining areas create a truly picturesque setting. Every detail has been thoughtfully designed to provide year-round beauty with easy maintenance. Additional amenities include a fenced backyard, storage building, oversized garage, and so much more. This is a rare opportunity to own a home that has been cherished for decades and is ready to welcome its next family!
| Mls Number: | 21434310 |
|---|---|
| List Price: | $275,000 |
| Property Type: | Residential |
| Property Sub Type: | Single Family Residence |
| Status: | Active |
| Beds Total: | 3 |
| Baths Full: | 2 |
| Sq Ft Total: | 1,806 |
| Unexempt Taxes: | $4,845 |
| Lot Size Area Sqft: | 10,846.4400 |
| Lot Size Area: | 0.249 |
| Building Style: | Ranch,Traditional |
| City: | Gainesville |
| County Or Parish: | Cooke |
| Subdivision Name: | Wheeler Creek Add |
| Postal Code: | 76240 |
| Year Built: | 1970 |
| Accessory Unit?: | No |
| Appliances?: | Dishwasher,Disposal,Electric Range,Gas Water Heater,Microwave,Vented Exhaust Fan |
| Association Type: | None |
| Construction Materials: | Brick |
| Directions: | I-35 North to Gainesville. Take the California St exit East to Rosedale. Left on Rosedale. Home will be on the right. |
| Easements: | Utilities |
| Elementary School Name: | Chalmers |
| Intermediate School Name: | Lee |
| Junior High School Name: | Gainesvill |
| School District: | Gainesville ISD |
| Exterior Features: | Rain Gutters, Lighting, Private Entrance, Private Yard, Storage |
| Fencing: | Back Yard, Chain Link |
| Fireplace Features: | Brick, Living Room, Raised Hearth, Wood Burning |
| Flooring: | Carpet, Ceramic Tile, Engineered Wood |
| Foundation Details: | No |
| Foundation Details: | Slab |
| Green Energy Efficient: | Doors |
| Heating: | Central, Natural Gas |
| Interior Features: | Built-in Features, Cable TV Available, Decorative Lighting, Eat-in Kitchen, Granite Counters, High Speed Internet Available, Natural Woodwork, Open Floorplan, Pantry, Walk-In Closet(s) |
| Lot Features: | Few Trees, Interior Lot, Landscaped, Level, Lrg. Backyard Grass, Subdivision |
| Lot Size: | Less Than .5 Acre (not Zero) |
| Lot Size Source: | Assessor |
| Lot Size Units: | Acres |
| Multi Parcel ID: | No |
| Municipal Utility District?: | No |
| Number Of Dining Areas: | 1 |
| Number Of Living Areas: | 1 |
| Number Of Parking Spaces: | 2 |
| Parking Features: | Driveway, Garage, Garage Door Opener, Garage Double Door, Garage Faces Front, Inside Entrance, Kitchen Level, Lighted, On Site |
| Parking Spaces Garage: | 2 |
| Permit Avmyn: | false |
| Permit Comments Reviews Yn: | false |
| Pool?: | No |
| Possession: | Closing/Funding |
| Postal Code Plus 4: | 4504 |
| Roof: | Composition |
| Room Count: | 7 |
| Security Features: | Carbon Monoxide Detector(s), Security Lights, Smoke Detector(s) |
| Structural Style: | Single Detached |
| Transaction Type: | For Sale |
| Utilities: | All Weather Road, Cable Available, City Sewer, City Water, Concrete, Curbs, Electricity Available, Electricity Connected, Individual Gas Meter, Individual Water Meter, Phone Available, Underground Utilities |
| Will Subdivide: | No |
| Year Built Details: | Preowned |
| Consent for Visitors to Record: | None |
| Notice Surveillance Devices Pres: | None |
| Senior Community Yn: | No |
| Accessibility Features Yn: | No |
| Attached Garage?: | Yes |
| Bathrooms Total Decimal: | 2.00 |
| Bathrooms Total Integer: | 2 |
| Cooling: | Ceiling Fan(s), Central Air, Electric |
| Covered Spaces: | 2 |
| Elementary School Name: | Chalmers |
| Garage?: | Yes |
| High School Name: | Gainesvill |
| Levels: | One |
| Listing Terms: | Cash, Conventional |
| Lot Size Area: | 0.2490 |
| Other Structures: | Outbuilding, Storage |
| Patio And Porch Features: | Covered, Front Porch |
| Property Attached?: | Yes |
| Smart Home Features Appor Pass Y: | 0 |
| Special Taxing Entities: | 0 |
| Window Features: | Window Coverings |
Listing Courtesy of: TIERRA REAL ESTATE
Listing Agent: MISTY SCHMITZ
940-736-0548
Mortgage Calculator
All listings featuring the  icon are provided courtesy of North Texas Real Estate Information Systems, Inc. (NTREIS), Copyright 2026. All rights reserved.
All information is believed accurate but not guaranteed. The properties displayed may not be all of the properties available through the IDX Program. Any use of this site other than by potential buyers or sellers is strictly prohibited.
North Texas Real Estate Information Systems, Inc. data last updated on November 12, 2026 11:31 PM - CT
Property Last Updated: November 12, 2026 11:31 PM - CT
