413 Mesa Ranch Court
Southlake, TX 76092
$2,250,000
Open Houses
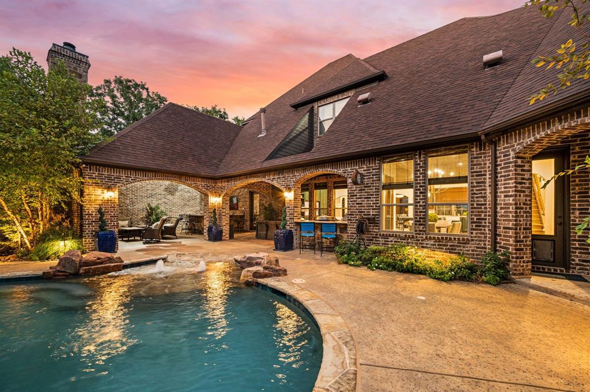
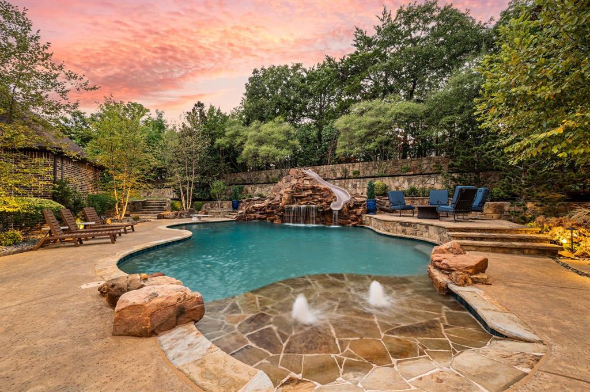
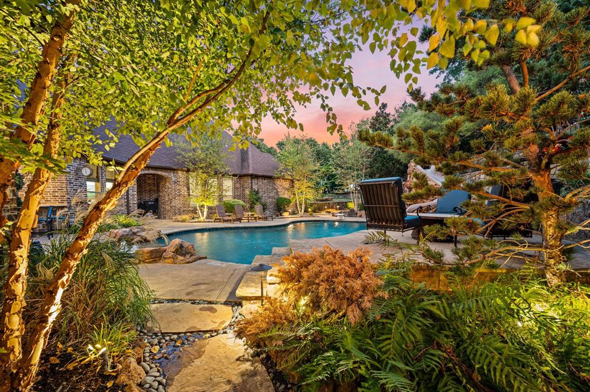
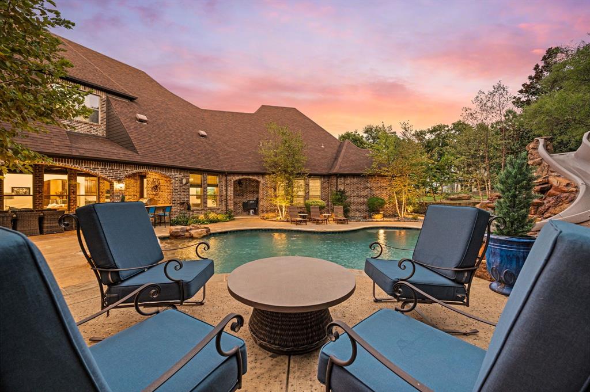
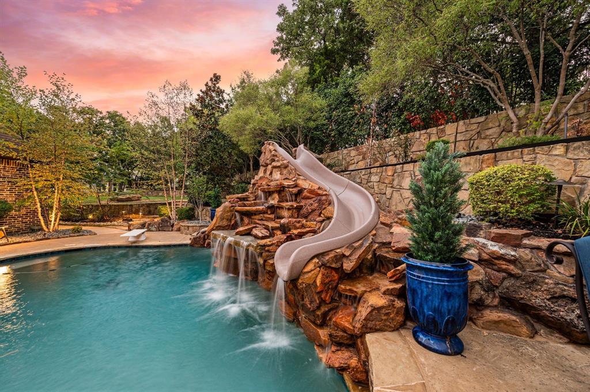
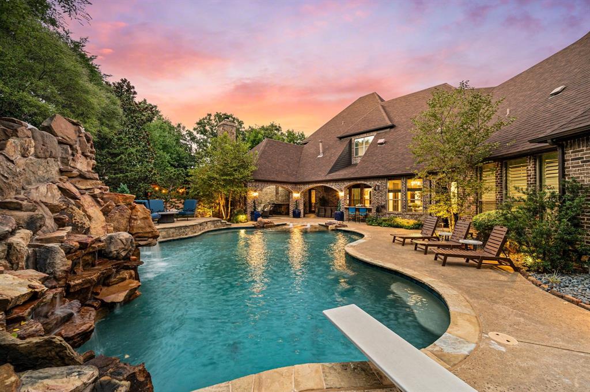
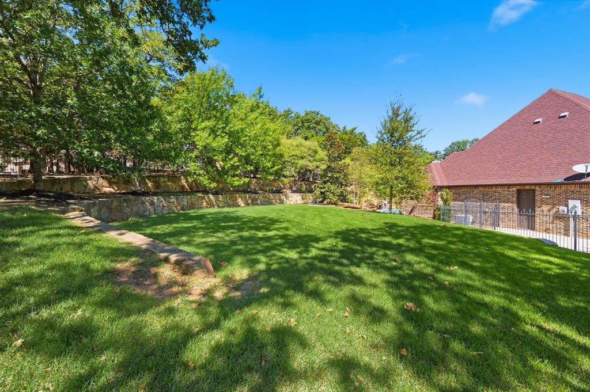
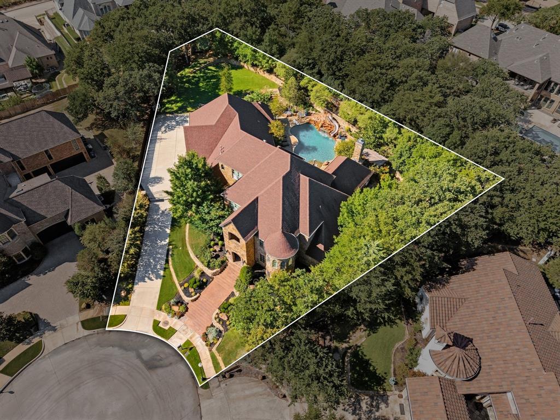
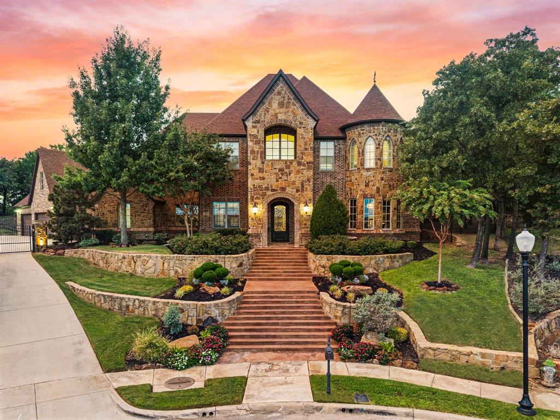
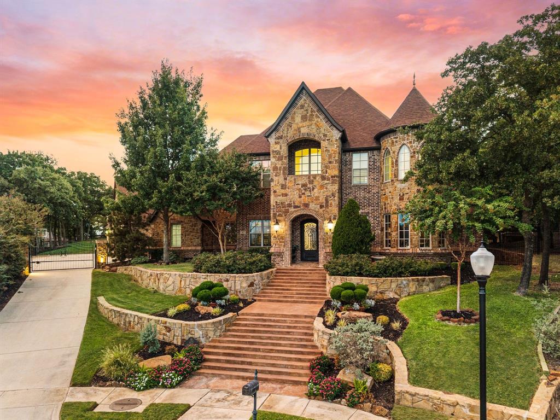
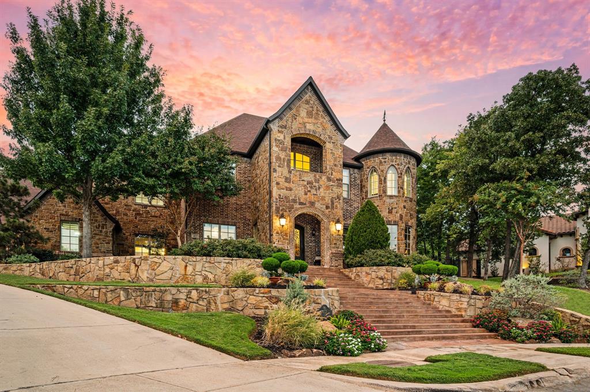
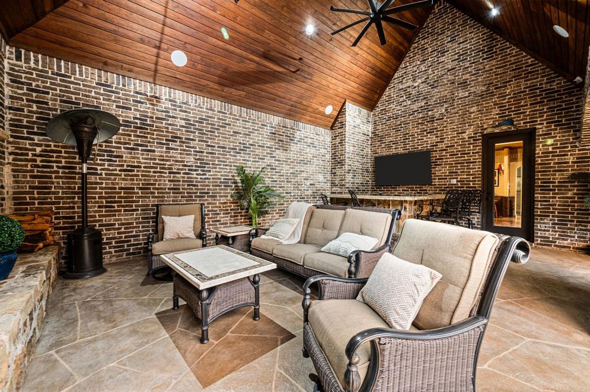
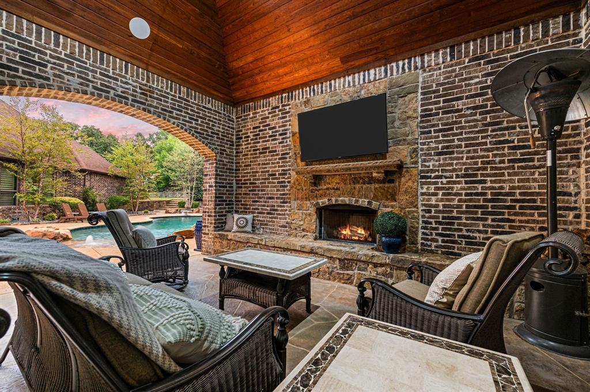
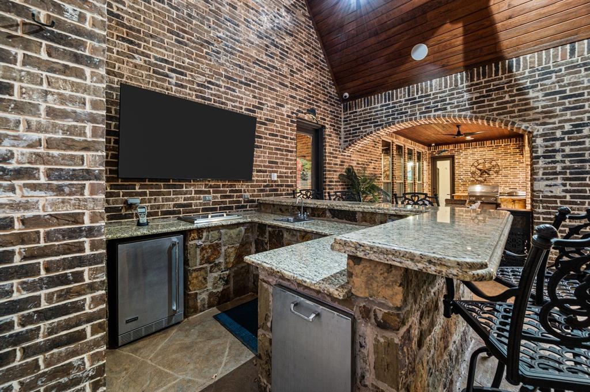
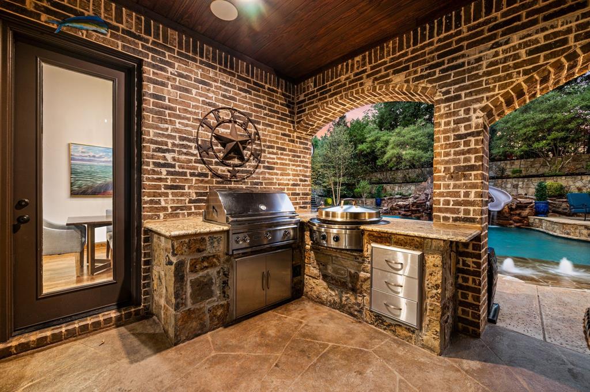
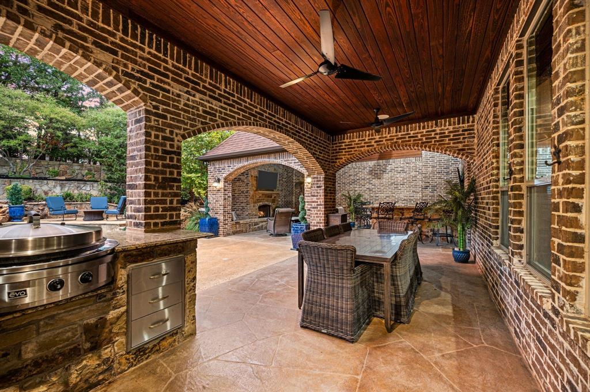
Perfectly perched atop a hill at the end of the cul-de-sac, this prestigious entertainer’s dream awaits and is eligible for open enrollment in award-winning Carroll ISD! This stunning 6,000-square-foot estate offers 4 or 5 bedrooms, an oversized 4-car garage, and extraordinary indoor-outdoor living. A grand entrance with an updated modern iron door and sweeping staircase welcomes you into beautifully updated interiors. The stunning kitchen features rich, moody green cabinetry perfectly paired with wood tones, new quartz countertops, luxury Thermador appliances, designer gold hardware integrate effortlessly into the dining and living areas. Two oversized pantries, a dedicated all-weather storage room and thoughtfully curated lighting seamlessly blend everyday functionality with elevated design. The true showstopper is the spectacular backyard oasis featuring an enormous saltwater pool, dramatic rock waterfall w built-in waterslide, diving board, and zero entry area! Two expansive covered patios offer outdoor dining and living spaces, premium EVO and Lynx grills, an oversized bar, and wood-burning fireplace. Expansive grassy areas, basketball goal, and dedicated trampoline space complete this incredible retreat. Entertaining continues indoors with a one-of-a-kind first-floor game room and bar, complete with billiards and shuffleboard, connecting directly to a dedicated first floor movie room. An oversized executive study and spacious primary suite with an expansive bath completes the main level. Upstairs features three additional bedrooms, two w-ensuite baths, and a versatile bonus room ideal for a golf simulator, playroom, or fifth bedroom. Fresh interior paint and brand-new upstairs carpet add ...
+ Read More| Mls Number: | 21425749 |
|---|---|
| List Price: | $2,250,000 |
| Property Type: | Residential |
| Property Sub Type: | Single Family Residence |
| Status: | Active |
| Beds Total: | 4 |
| Baths Full: | 4 |
| Baths Half: | 1 |
| Sq Ft Total: | 6,001 |
| Association Fee: | $1,025 |
| Unexempt Taxes: | $29,488 |
| Lot Size Area Sqft: | 30,579.1200 |
| Lot Size Area: | 0.702 |
| Building Style: | Traditional |
| City: | Southlake |
| County Or Parish: | Tarrant |
| Subdivision Name: | Cliffs At Clariden Ranch The |
| Postal Code: | 76092 |
| Year Built: | 2013 |
| Appliances?: | Built-in Gas Range,Built-in Refrigerator,Dishwasher,Disposal,Electric Oven,Gas Cooktop,Ice Maker,Microwave,Plumbed For Gas in Kitchen,Refrigerator,Vented Exhaust Fan |
| Association Fee Frequency: | Annually |
| Association Fee Includes: | Management Fees |
| Association Type: | Mandatory |
| Construction Materials: | Brick |
| Directions: | From SH 121 S, exit onto W SH 114 Frontage Rd, right onto T W King Rd, left onto T W King Rd, right onto Rancho Laredo Trl, left onto Sunrise Ranch Rd, left onto Mesa Ranch Dr, house on right |
| Elementary School Name: | Beck |
| Middle School Name: | Medlin |
| School District: | Northwest ISD |
| Exterior Features: | Attached Grill, Covered Patio/Porch, Gas Grill, Outdoor Kitchen, Outdoor Living Center |
| Fencing: | Rock/Stone, Wrought Iron |
| Fireplace Features: | Gas, Living Room, Outside |
| Fireplaces Total: | 2 |
| Flooring: | Carpet, Ceramic Tile, Stone, Wood |
| Foundation Details: | No |
| Foundation Details: | Slab |
| Garage Dimensions: | 23x42 |
| Heating: | Central, Electric, Fireplace(s) |
| Interior Features: | Built-in Wine Cooler, Cable TV Available, Cathedral Ceiling(s), Chandelier, Decorative Lighting, Double Vanity, Eat-in Kitchen, Granite Counters, High Speed Internet Available, Kitchen Island, Multiple Staircases, Natural Woodwork, Open Floorplan, Pantry, Smart Home System, Sound System Wiring, Vaulted Ceiling(s), Wainscoting, Walk-In Closet(s), Wet Bar, Wired for Data, Second Primary Bedroom |
| Lot Features: | Cul-De-Sac, Landscaped, Lrg. Backyard Grass, Many Trees, Sprinkler System, Subdivision |
| Lot Size: | .5 to < 1 Acre |
| Lot Size Units: | Acres |
| Multi Parcel ID: | No |
| Municipal Utility District?: | No |
| Number Of Dining Areas: | 2 |
| Number Of Living Areas: | 5 |
| Number Of Parking Spaces: | 4 |
| Other Equipment: | Home Theater |
| Parking Features: | Garage, Garage Door Opener, Garage Faces Side |
| Parking Spaces Garage: | 4 |
| Permit Avmyn: | false |
| Permit Comments Reviews Yn: | false |
| Pool?: | Yes |
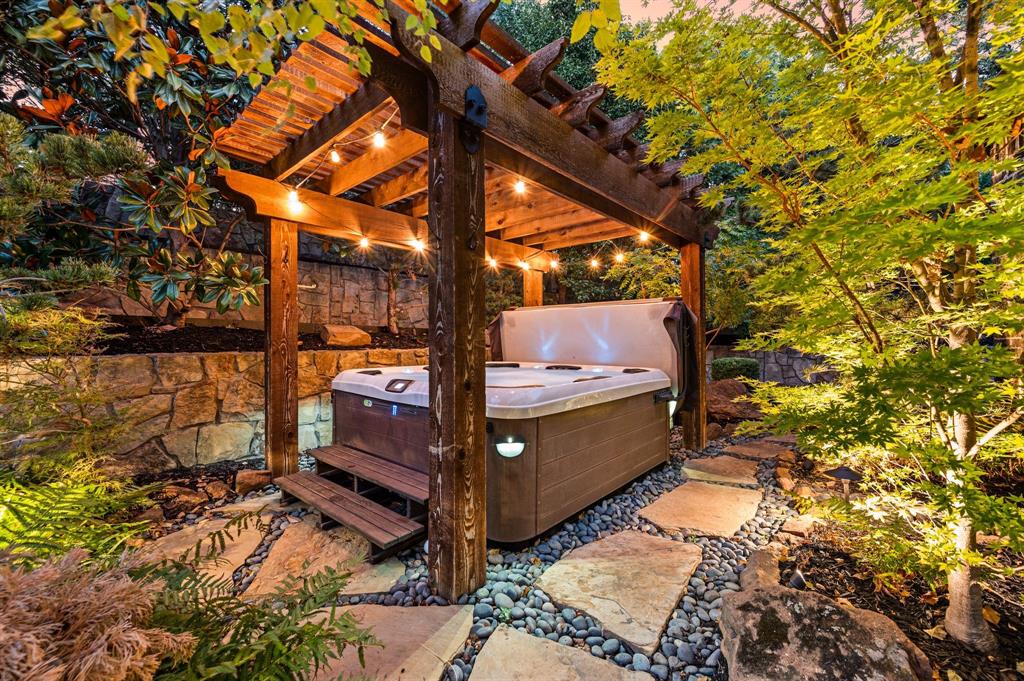
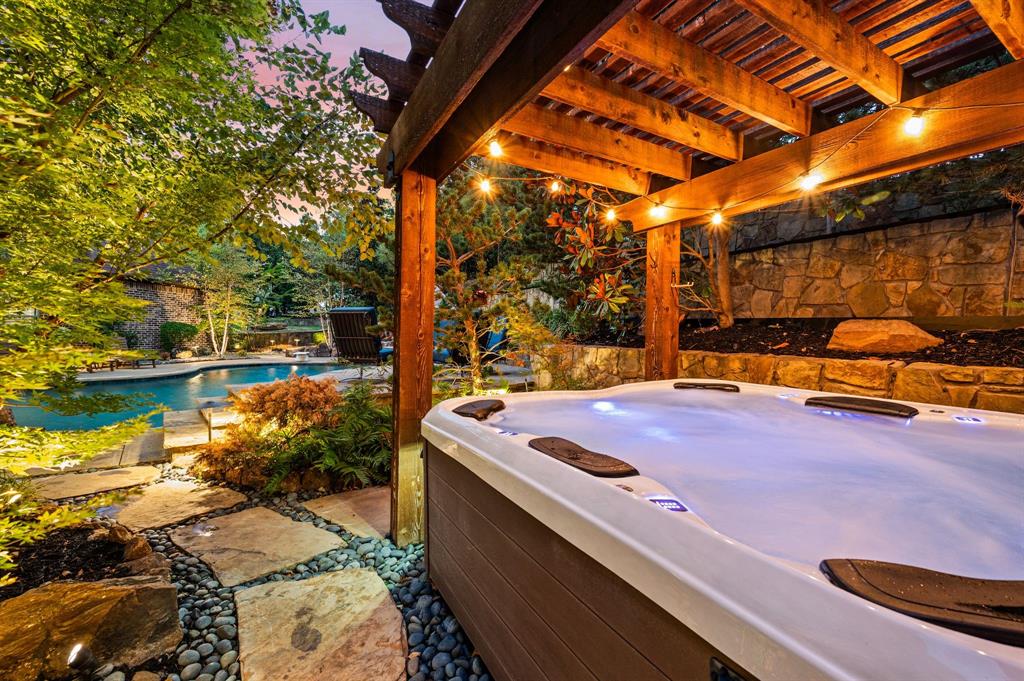
| Pool Features: | Diving Board, Gunite, In Ground, Outdoor Pool, Salt Water, Separate Spa/Hot Tub, Water Feature, Waterfall, Other |
| Possession: | Closing/Funding |
| Postal Code Plus 4: | 0304 |
| Roof: | Composition |
| Room Count: | 14 |
| Security Features: | Fire Sprinkler System, Prewired, Smoke Detector(s), Wireless |
| Soil Type: | Unknown |
| Structural Style: | Single Detached |
| Transaction Type: | For Sale |
| Utilities: | City Sewer, City Water, Curbs, Individual Gas Meter, Individual Water Meter, Sidewalk, Underground Utilities |
| Will Subdivide: | No |
| Year Built Details: | Preowned |
| Hoa Management Company: | Villa Mana Association |
| Hoa Management Company Phone: | 817-918-9470 |
| Accessibility Features Yn: | No |
| Attached Garage?: | Yes |
| Bathrooms Total Decimal: | 4.10 |
| Bathrooms Total Integer: | 5 |
| Cooling: | Ceiling Fan(s), Central Air, Electric |
| Covered Spaces: | 4 |
| Elementary School Name: | Beck |
| Exclusions: | TV in family room on green built-ins and TV mount |
| Garage?: | Yes |
| High School Name: | Byron Nelson |
| Horse Permitted Yn: | No |
| Laundry Features: | Electric Dryer Hookup, Utility Room, Full Size W/D Area, Washer Hookup |
| Levels: | Two |
| Listing Terms: | Cash, Conventional, FHA, VA Loan |
| Lot Size Area: | 0.7020 |
| Patio And Porch Features: | Covered, Patio |
| Property Attached?: | No |
| Smart Home Features Appor Pass Y: | 0 |
| Window Features: | Bay Window(s), Shutters, Window Coverings |
Listing Courtesy of: Ebby Halliday, REALTORS
Listing Agent: Jessica Finan
817-481-5882
Mortgage Calculator
All listings featuring the  icon are provided courtesy of North Texas Real Estate Information Systems, Inc. (NTREIS), Copyright 2026. All rights reserved.
All information is believed accurate but not guaranteed. The properties displayed may not be all of the properties available through the IDX Program. Any use of this site other than by potential buyers or sellers is strictly prohibited.
North Texas Real Estate Information Systems, Inc. data last updated on November 21, 2026 01:59 AM - CT
Property Last Updated: November 21, 2026 01:59 AM - CT