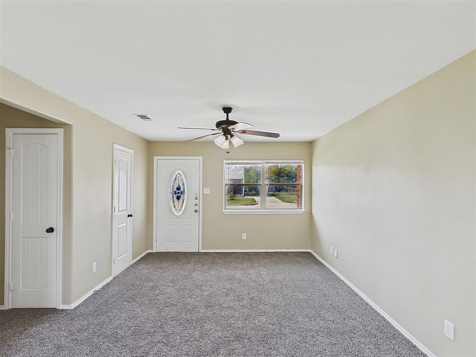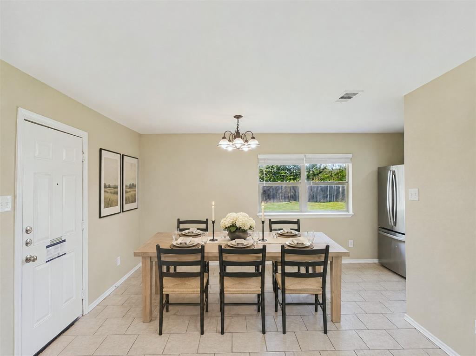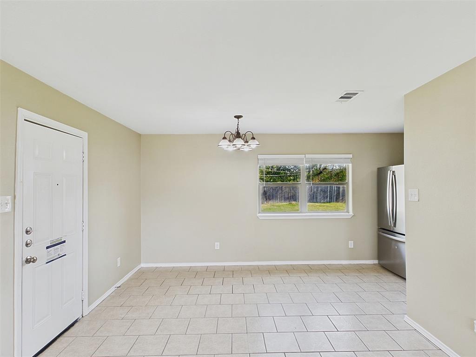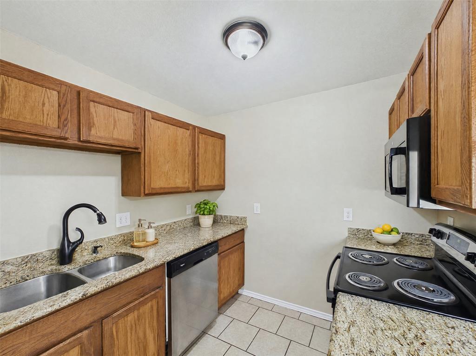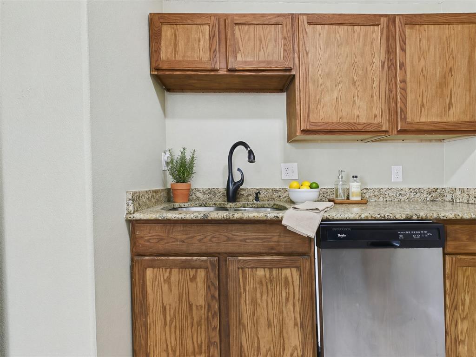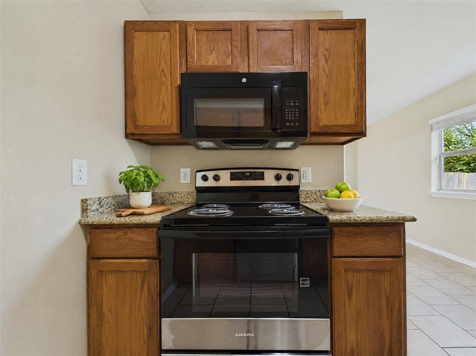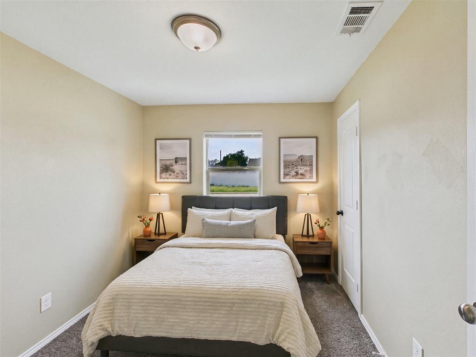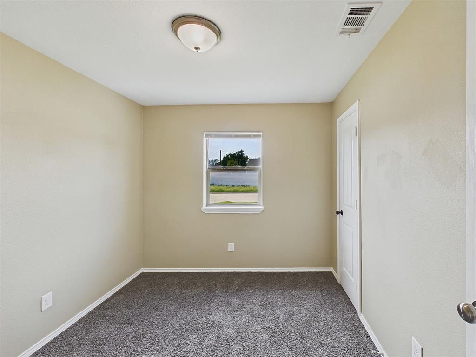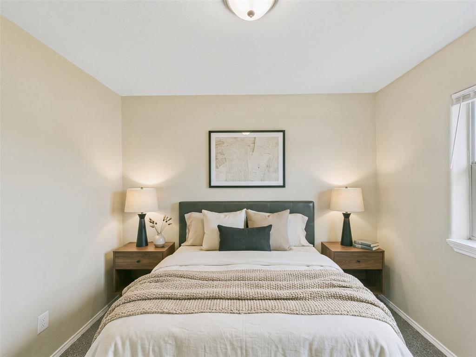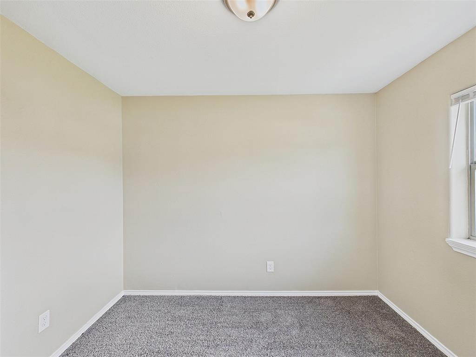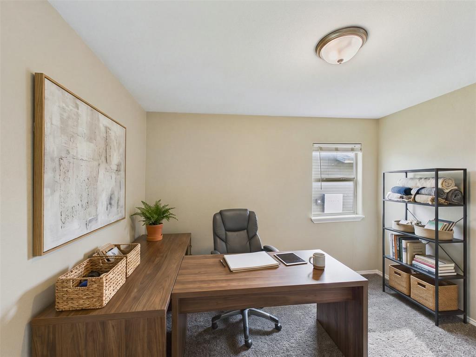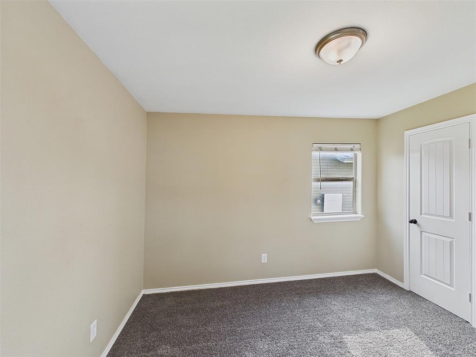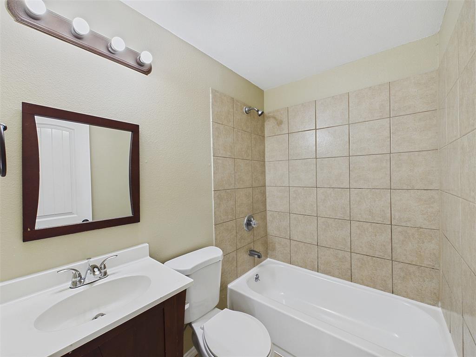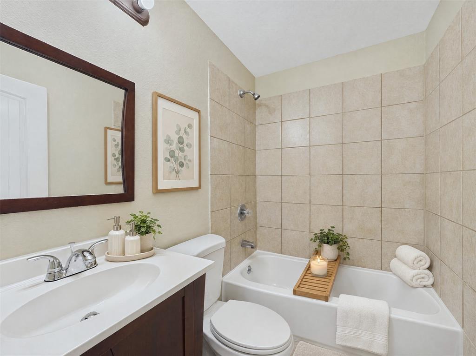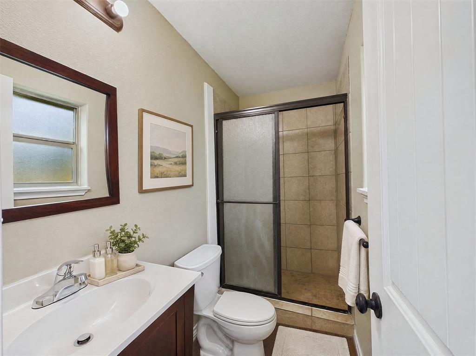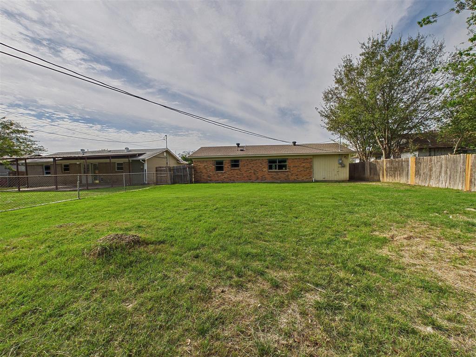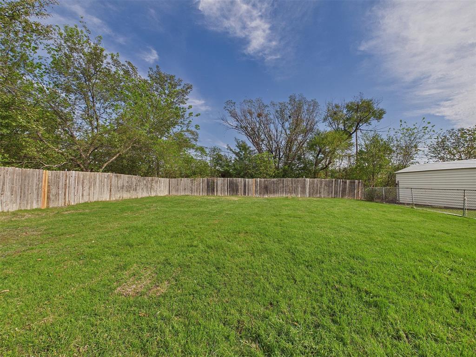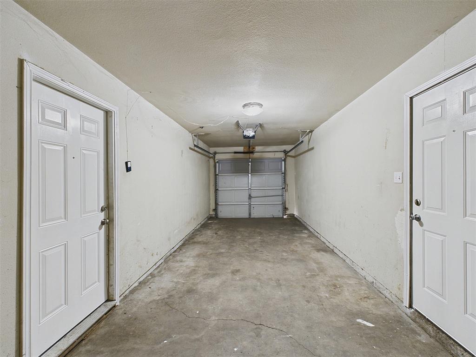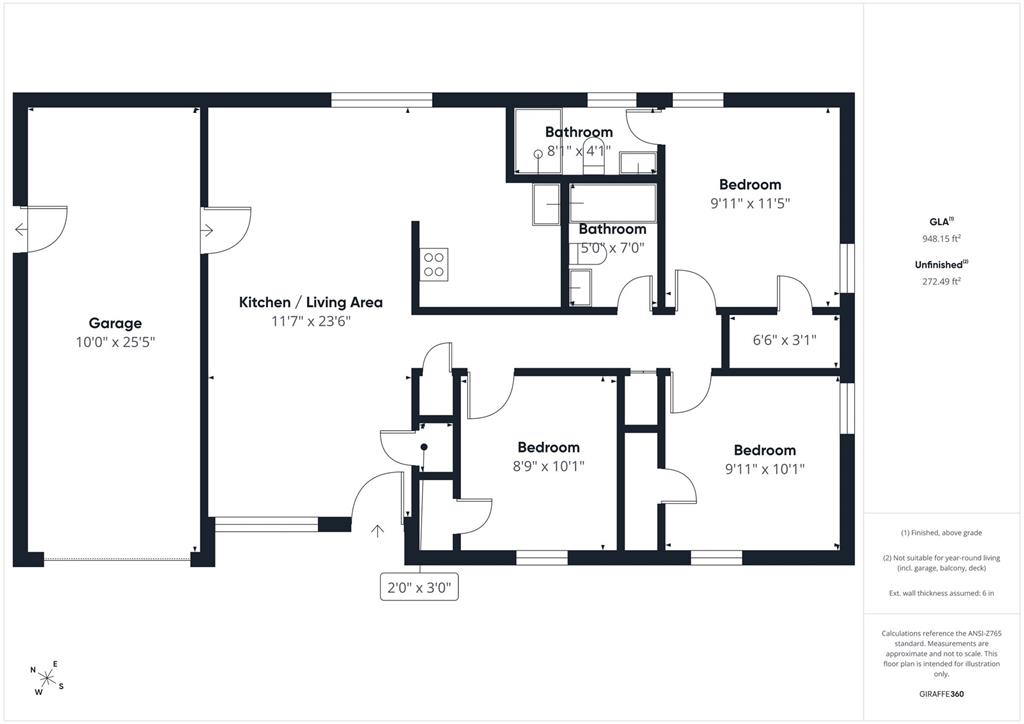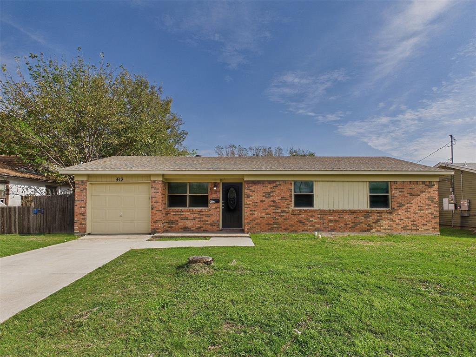
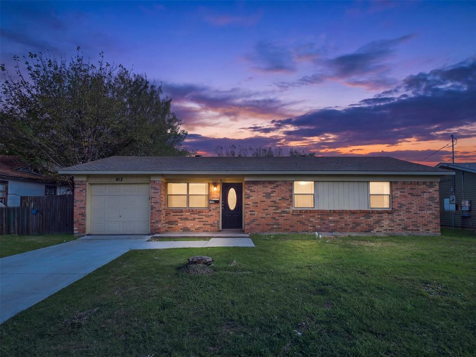
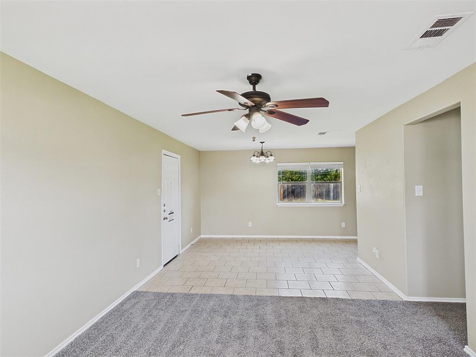
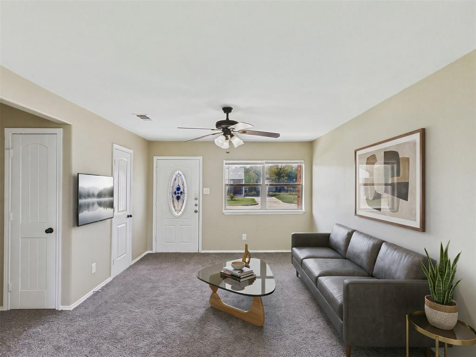
Inviting single-story brick home offering easy living and a functional layout. Inside, a welcoming living area connects seamlessly to a bright dining space, complete with neutral tones, low-maintenance tile, plush carpeting, and a ceiling fan. The kitchen features granite countertops, ample wood cabinetry, a gooseneck faucet, and a stainless steel refrigerator, range, and dishwasher, making meal prep a breeze. Well-proportioned bedrooms provide quiet retreats alongside well-appointed full bathrooms. Outside, enjoy an attached garage and a sprawling yard with plenty of open lawn for outdoor recreation, gardening, or weekend relaxation. Conveniently situated in Blue Mound with quick access to regional thoroughfares, local dining, shopping, and nearby parks.
Buyer and Buyer's agent to verify all information including but not limited to schools, square footage, taxes, HOA, room dimensions, and any other material facts.
| Mls Number: | 21434691 |
|---|---|
| List Price: | $205,000 |
| Property Type: | Residential |
| Property Sub Type: | Single Family Residence |
| Status: | Active |
| Beds Total: | 3 |
| Baths Full: | 2 |
| Sq Ft Total: | 950 |
| Unexempt Taxes: | $2,874 |
| Lot Size Area Sqft: | 14,810.4000 |
| Lot Size Area: | 0.34 |
| Building Style: | Traditional |
| City: | Blue Mound |
| County Or Parish: | Tarrant |
| Subdivision Name: | Saginaw Park Add |
| Postal Code: | 76131 |
| Year Built: | 1969 |
| Accessory Unit?: | No |
| Appliances?: | Dishwasher,Electric Range,Electric Water Heater,Microwave |
| Association Type: | None |
| Construction Materials: | Brick, Siding |
| Directions: | Per GPS. |
| Dock Permitted?: | No |
| Elementary School Name: | Gililland |
| Middle School Name: | Highland |
| School District: | Eagle MT-Saginaw ISD |
| Fencing: | Back Yard, Wood |
| Flooring: | Carpet, Ceramic Tile |
| Foundation Details: | No |
| Foundation Details: | Slab |
| Garage Dimensions: | 25x10 |
| Heating: | Central, Electric |
| Interior Features: | Granite Counters |
| Lake Pump: | No |
| Lot Features: | Few Trees, Interior Lot, Level, Lrg. Backyard Grass |
| Lot Size: | Less Than .5 Acre (not Zero) |
| Lot Size Source: | Public Records |
| Lot Size Units: | Acres |
| Multi Parcel ID: | No |
| Municipal Utility District?: | No |
| Number Of Dining Areas: | 1 |
| Number Of Living Areas: | 1 |
| Number Of Parking Spaces: | 1 |
| Parking Features: | Concrete, Driveway, Garage, Garage Door Opener, Garage Faces Front, Garage Single Door, Inside Entrance |
| Parking Spaces Garage: | 1 |
| Permit Avmyn: | true |
| Permit Comments Reviews Yn: | false |
| Pool?: | No |
| Possession: | Closing/Funding |
| Postal Code Plus 4: | 1112 |
| Roof: | Composition |
| Room Count: | 7 |
| Structural Style: | Single Detached |
| Transaction Type: | For Sale |
| Utilities: | City Sewer, City Water, Electricity Connected |
| Will Subdivide: | No |
| Year Built Details: | Preowned |
| Consent for Visitors to Record: | None |
| Notice Surveillance Devices Pres: | None |
| Senior Community Yn: | No |
| Accessibility Features Yn: | No |
| Attached Garage?: | Yes |
| Bathrooms Total Decimal: | 2.00 |
| Bathrooms Total Integer: | 2 |
| Cooling: | Ceiling Fan(s), Central Air, Electric |
| Covered Spaces: | 1 |
| Elementary School Name: | Gililland |
| Garage?: | Yes |
| High School Name: | Saginaw |
| Horse Permitted Yn: | No |
| Levels: | One |
| Listing Terms: | Cash, Conventional, FHA, VA Loan |
| Lot Size Area: | 0.3400 |
| Property Attached?: | No |
| Smart Home Features Appor Pass Y: | 0 |
| Special Taxing Entities: | 0 |
Listing Courtesy of: eXp Realty LLC
Listing Agent: Cisco Gonzalez
(469) 799-3105
Mortgage Calculator
All listings featuring the  icon are provided courtesy of North Texas Real Estate Information Systems, Inc. (NTREIS), Copyright 2026. All rights reserved.
All information is believed accurate but not guaranteed. The properties displayed may not be all of the properties available through the IDX Program. Any use of this site other than by potential buyers or sellers is strictly prohibited.
North Texas Real Estate Information Systems, Inc. data last updated on November 14, 2026 02:27 AM - CT
Property Last Updated: November 14, 2026 02:27 AM - CT