4129 Stanton Boulevard
Plano, TX 75093
$399,000
Open Houses
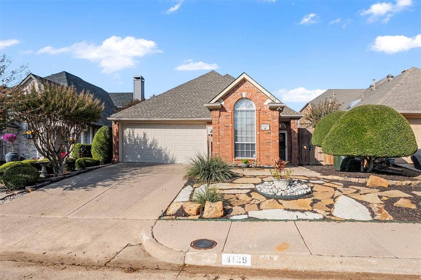
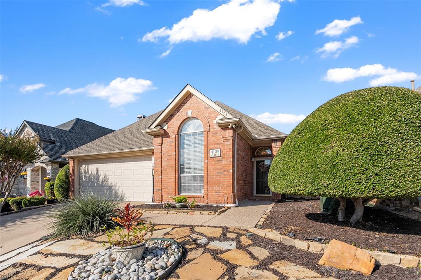
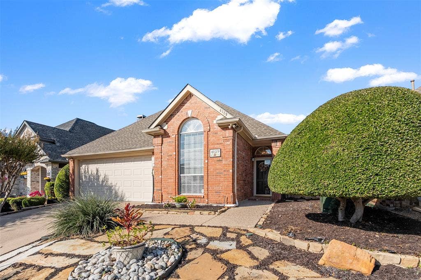
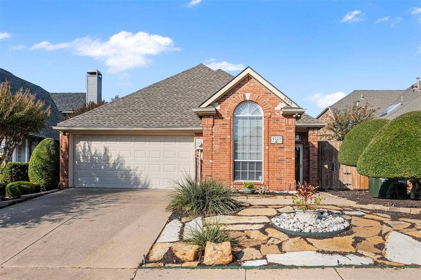
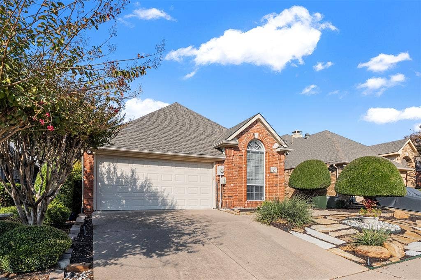
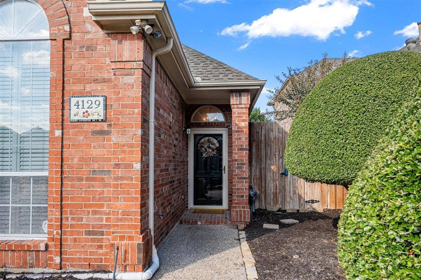
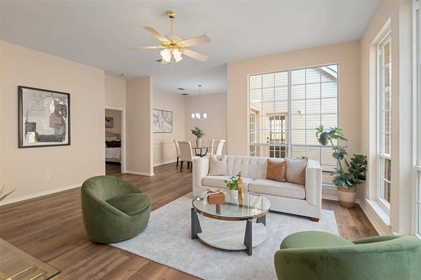
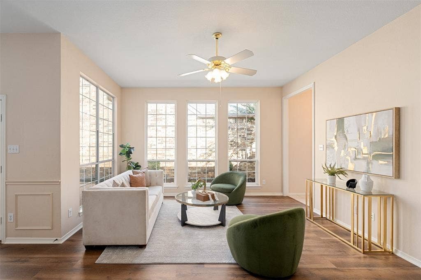
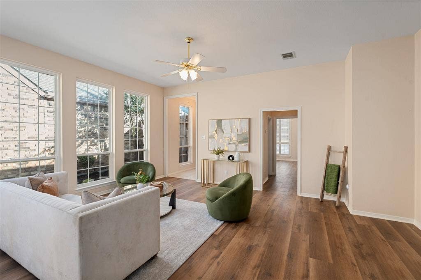
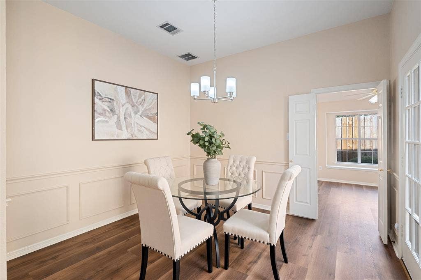
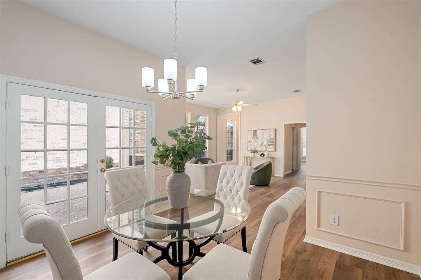
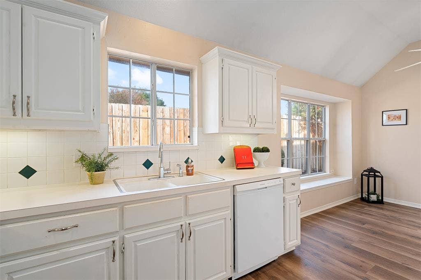
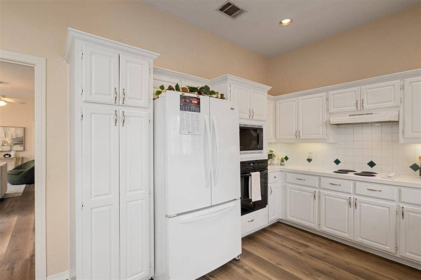
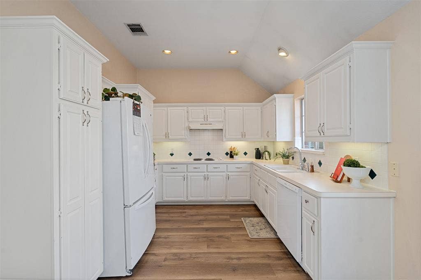
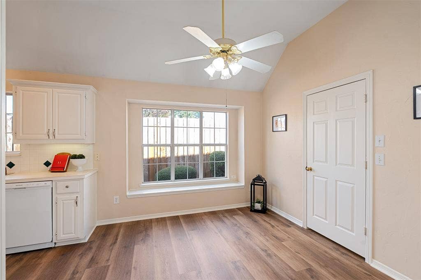
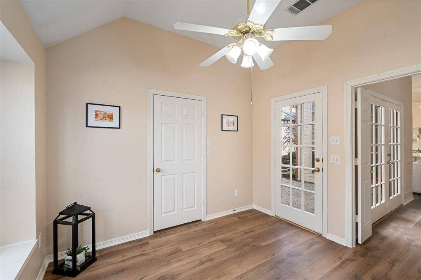
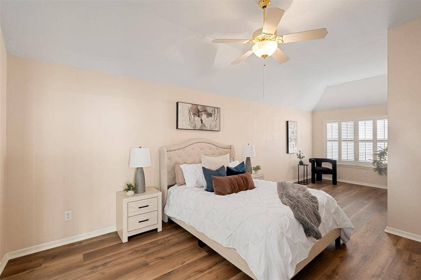
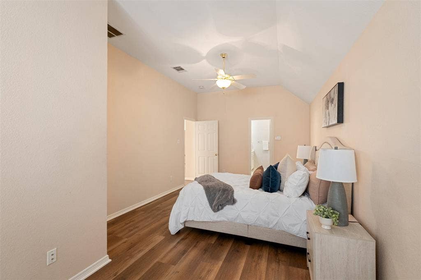
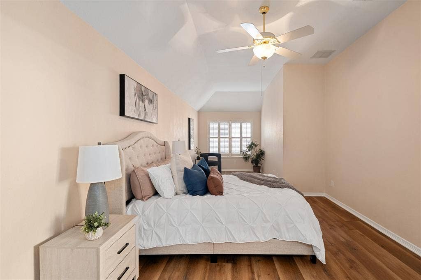
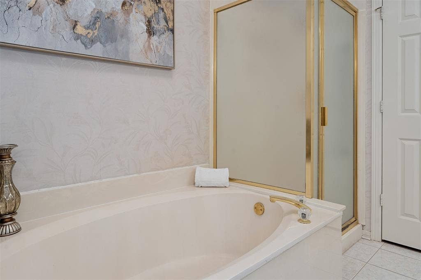
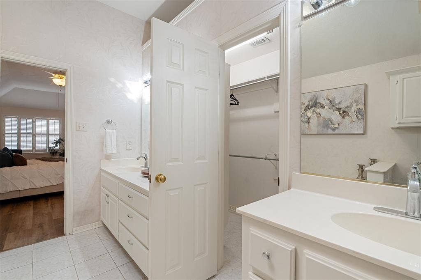
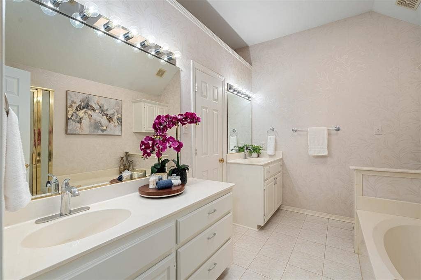
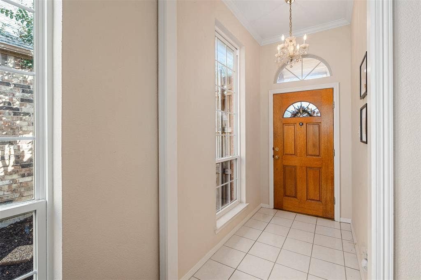
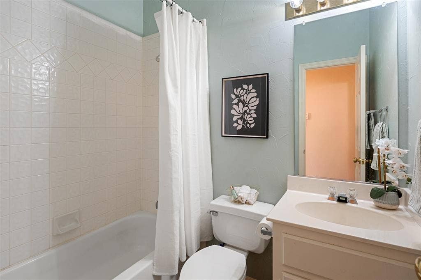
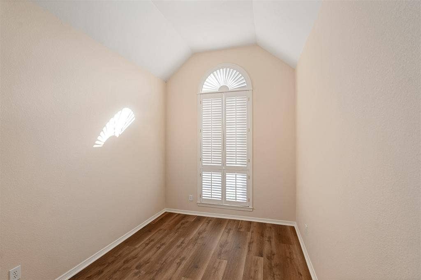
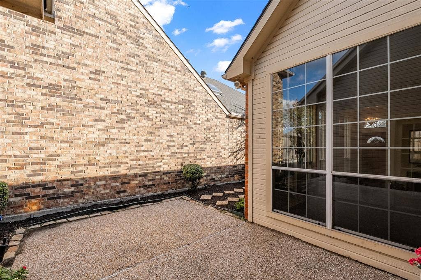
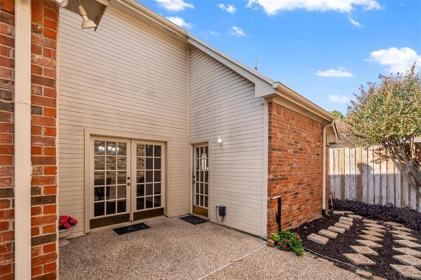
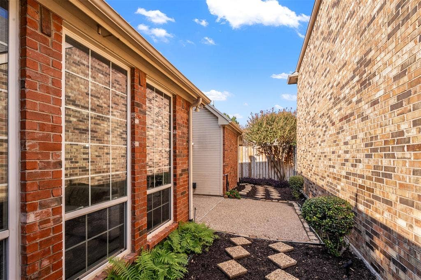
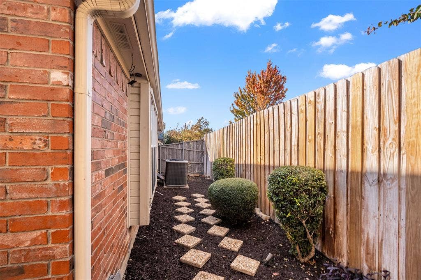
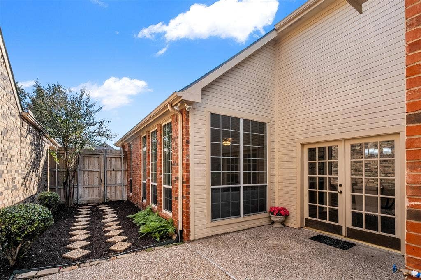
Welcome to easy living in the established Whiffletree Villas neighborhood of desirable West Plano! Freshly painted, professionally deep cleaned, and beautifully refreshed, this charming single-story home offers 2 bedrooms, 2 full bathrooms, and an inviting layout filled with natural light. A generous foyer welcomes guests, while soaring ceilings and stunning NEW natural oak-look luxury vinyl plank flooring throughout create a warm, modern feel. The light and bright white kitchen features an updated faucet, and ceiling fans throughout add everyday comfort. The oversized primary suite is a true standout, offering exceptional flexibility for a cozy home office nook, nursery space, or private sitting area. The primary bath has also been refreshed with updated lighting and towel bars. Outside, enjoy beautifully manicured, easy-to-maintain landscaping and inviting outdoor spaces with views of the greenery along the side of the home. Thoughtfully refreshed and ideally situated in an established neighborhood, this home offers the perfect combination of comfort, style, convenience, and low-maintenance living in a sought-after Plano location. Move right in and enjoy!
| Mls Number: | 21415494 |
|---|---|
| List Price: | $399,000 |
| Property Type: | Residential |
| Property Sub Type: | Single Family Residence |
| Status: | Active |
| Beds Total: | 2 |
| Baths Full: | 2 |
| Sq Ft Total: | 1,463 |
| Association Fee: | $400 |
| Unexempt Taxes: | $6,790 |
| Lot Size Area Sqft: | 3,484.8000 |
| Lot Size Area: | 0.08 |
| Building Style: | Traditional |
| City: | Plano |
| County Or Parish: | Collin |
| Subdivision Name: | Whiffletree Villas Add |
| Postal Code: | 75093 |
| Year Built: | 1994 |
| Accessory Unit?: | No |
| Appliances?: | Dishwasher,Disposal,Dryer,Electric Cooktop,Electric Oven,Gas Water Heater,Microwave,Convection Oven,Refrigerator,Washer |
| Association Fee Frequency: | Annually |
| Association Fee Includes: | Front Yard Maintenance, Maintenance Grounds, Management Fees |
| Association Type: | Mandatory |
| Community Features: | Curbs |
| Construction Materials: | Brick |
| Directions: | From President George Bush Turnpike (SH 190), exit Coit Road and head north. Turn left onto Lorimar Drive, then right onto Stanton Boulevard. Continue to 4129 Stanton Boulevard. |
| Dock Permitted?: | No |
| Easements: | None |
| Elementary School Name: | Daffron |
| Middle School Name: | Robinson |
| Senior High School Name: | Plano West |
| School District: | Plano ISD |
| Exterior Features: | Rain Gutters |
| Fencing: | Wood |
| Fireplace Features: | Living Room |
| Flooring: | Luxury Vinyl Plank, Tile |
| Foundation Details: | No |
| Foundation Details: | Slab |
| Heating: | Central, Electric |
| Interior Features: | Eat-in Kitchen, Open Floorplan, Vaulted Ceiling(s), Walk-In Closet(s) |
| Lake Pump: | No |
| Lot Features: | Few Trees, Interior Lot, Landscaped, Sprinkler System, Subdivision, Zero Lot Line |
| Lot Size: | Less Than .5 Acre (not Zero) |
| Lot Size Units: | Acres |
| Multi Parcel ID: | No |
| Municipal Utility District?: | No |
| Number Of Dining Areas: | 1 |
| Number Of Living Areas: | 1 |
| Number Of Parking Spaces: | 2 |
| Parking Features: | Garage Faces Front |
| Parking Spaces Garage: | 2 |
| Permit Avmyn: | false |
| Permit Comments Reviews Yn: | false |
| Planned Development: | Whiffletree Villas |
| Pool?: | No |
| Possession: | Closing/Funding |
| Postal Code Plus 4: | 6916 |
| Roof: | Composition, Shingle |
| Room Count: | 2 |
| Security Features: | Smoke Detector(s) |
| Structural Style: | Garden/Zero Lot Line |
| Transaction Type: | For Sale |
| Utilities: | City Sewer, City Water, Curbs, Electricity Available, Electricity Connected, Individual Gas Meter, Individual Water Meter, Sidewalk |
| Will Subdivide: | No |
| Year Built Details: | Preowned |
| Consent for Visitors to Record: | Audio, Video |
| Hoa Management Company: | Plano Whiffletree Villas Homeowners Association, |
| Hoa Management Company Phone: | 888-888-8888 |
| Notice Surveillance Devices Pres: | None |
| Senior Community Yn: | No |
| Accessibility Features Yn: | No |
| Attached Garage?: | Yes |
| Bathrooms Total Decimal: | 2.00 |
| Bathrooms Total Integer: | 2 |
| Cooling: | Ceiling Fan(s), Central Air, Electric |
| Covered Spaces: | 2 |
| Elementary School Name: | Daffron |
| Exclusions: | Refrigerator, all staging items |
| Garage?: | Yes |
| High School Name: | Jasper |
| Laundry Features: | Electric Dryer Hookup, In Kitchen, Utility Room, Dryer Hookup, Washer Hookup |
| Levels: | One |
| Listing Terms: | Cash, Conventional, VA Loan |
| Lot Size Area: | 0.0800 |
| Patio And Porch Features: | Patio, Side Porch |
| Property Attached?: | No |
| Smart Home Features Appor Pass Y: | 0 |
| Special Taxing Entities: | 0 |
| Waterbody Name: | Big Creek |
Listing Courtesy of: Weichert Realtors/Property Partners
Listing Agent: Elle Pettit
214-425-0570
Mortgage Calculator
All listings featuring the  icon are provided courtesy of North Texas Real Estate Information Systems, Inc. (NTREIS), Copyright 2026. All rights reserved.
All information is believed accurate but not guaranteed. The properties displayed may not be all of the properties available through the IDX Program. Any use of this site other than by potential buyers or sellers is strictly prohibited.
North Texas Real Estate Information Systems, Inc. data last updated on November 14, 2026 02:27 AM - CT
Property Last Updated: November 14, 2026 02:27 AM - CT
