4108 Shadow Gables Drive
Dallas, TX 75287
$2,600
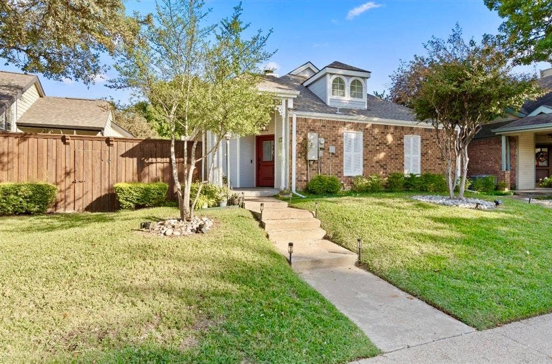
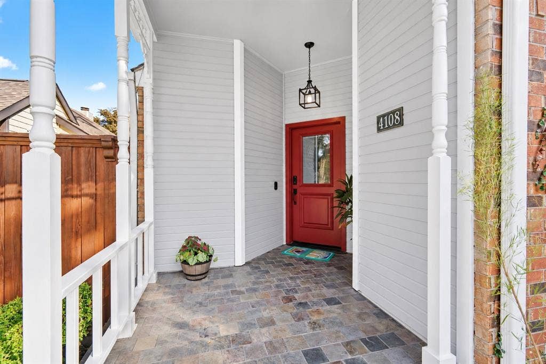
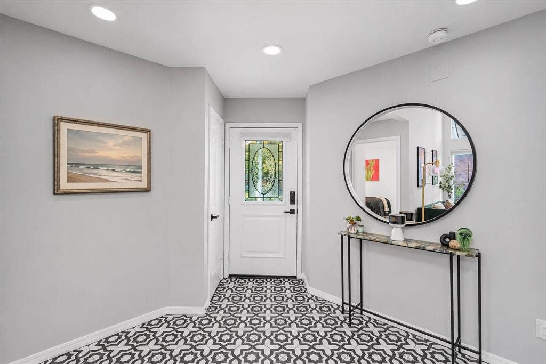
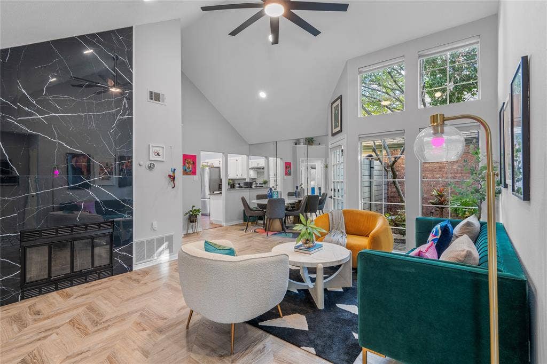
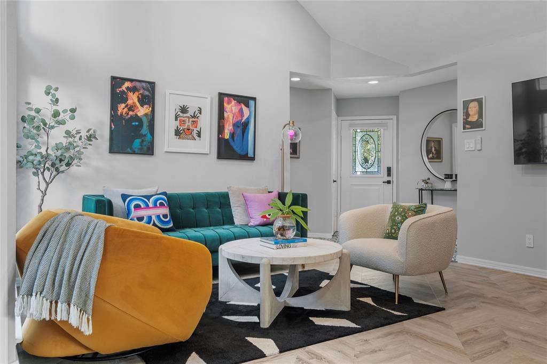
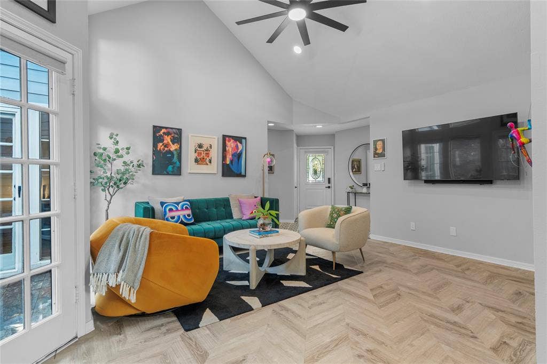
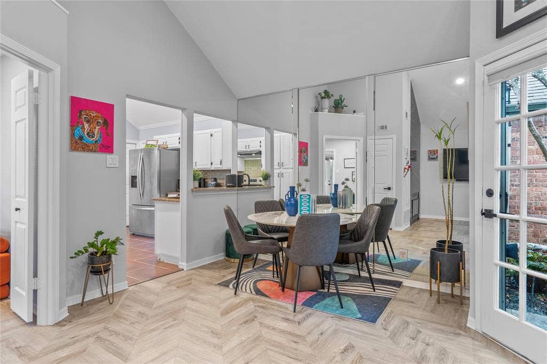
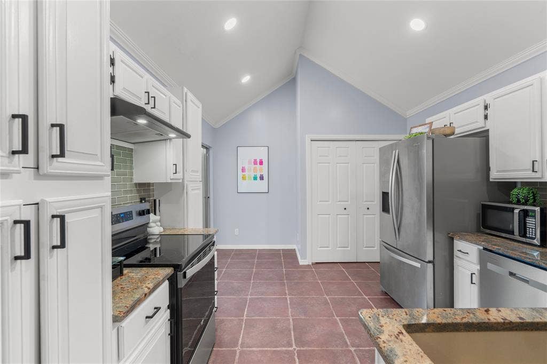
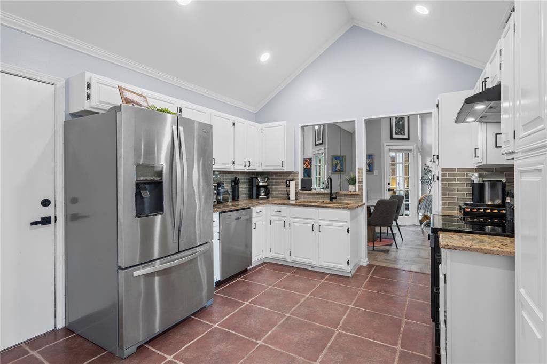
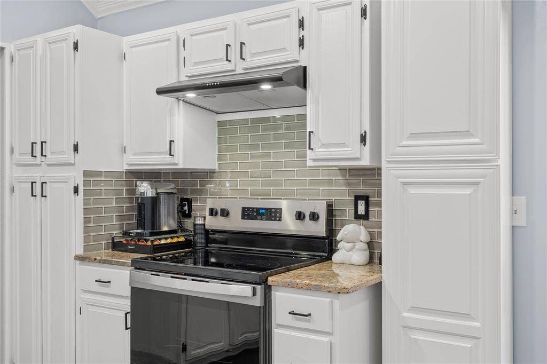
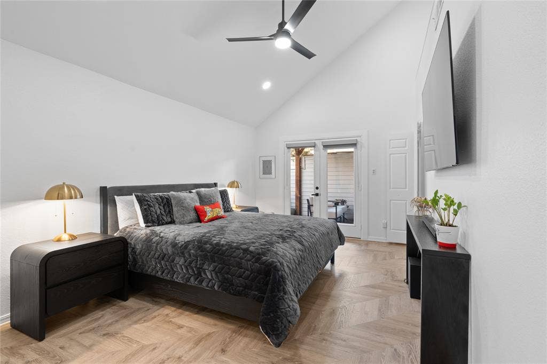
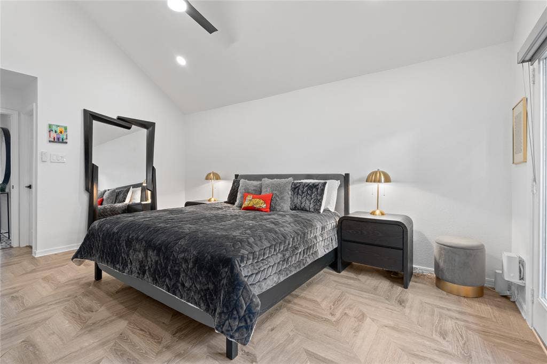
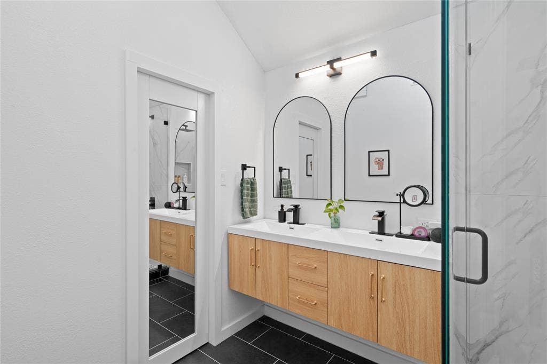
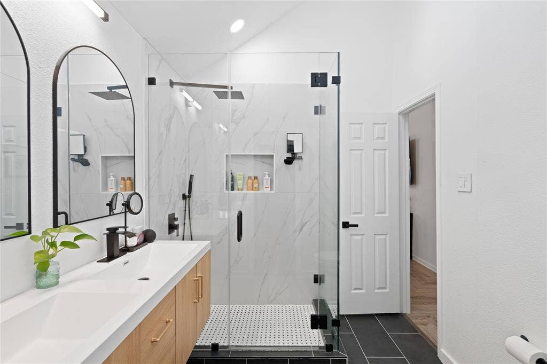
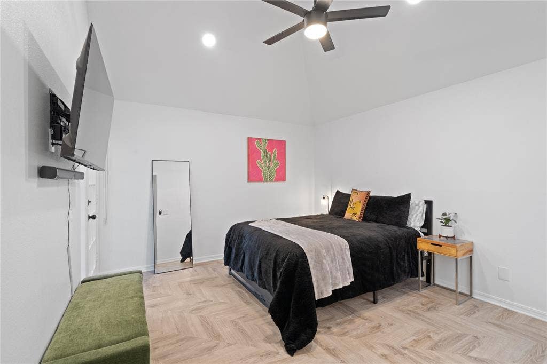
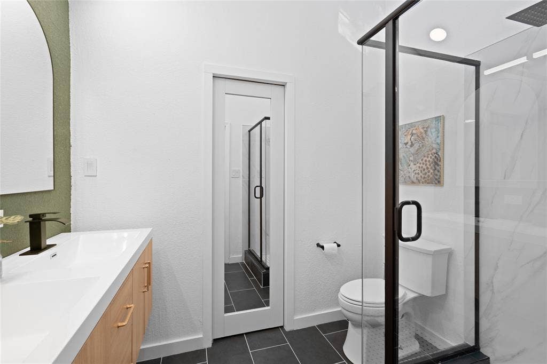
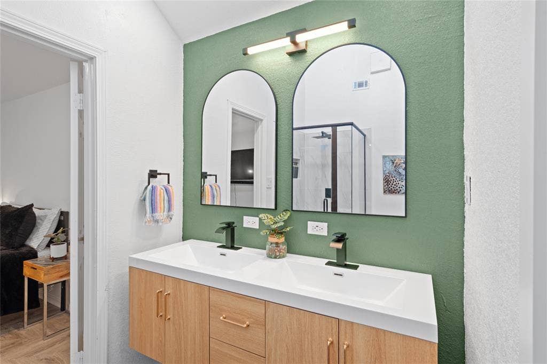
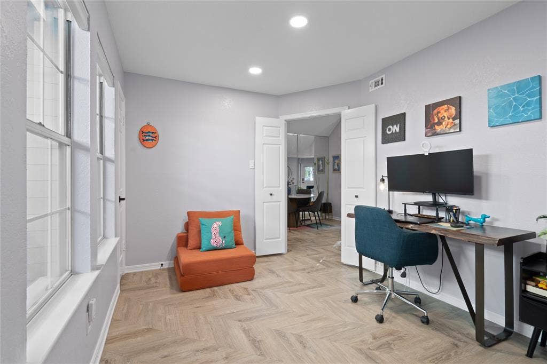
Welcome to this beautifully remodeled 3-bedroom, 2-bath home offering almost 1,300 square feet of bright, inviting living space in the desirable Bent Tree Gables community. Step inside to discover an open-concept floor plan filled with natural light giving this home a modern feel to make it truly move-in ready. HOA maintains front yard. Location is everything! Ideally situated just off the Dallas North Tollway, steps away from grocery stores, shopping, restaurants, bars, and entertainment. Enjoy easy access to PGT, and a convenient commute to Downtown Dallas, approximately 20 minutes away. Combining modern comfort, an open and functional layout, and an unbeatable North Dallas location, this home offers the perfect blend of style and convenience!
| Mls Number: | 21432929 |
|---|---|
| List Price: | $2,600 |
| Property Type: | Residential Lease |
| Property Sub Type: | Single Family Residence |
| Status: | Active |
| Beds Total: | 3 |
| Baths Full: | 2 |
| Baths Half: | 2 |
| Sq Ft Total: | 1,271 |
| Lot Size Area Sqft: | 3,049.2000 |
| Lot Size Area: | 0.07 |
| Building Style: | Traditional |
| City: | Dallas |
| County Or Parish: | Collin |
| Subdivision Name: | Bent Tree Gables |
| Postal Code: | 75287 |
| Year Built: | 1984 |
| Appliances?: | Dishwasher,Disposal,Dryer,Electric Cooktop,Electric Oven,Electric Range,Electric Water Heater,Microwave,Refrigerator |
| Association Fee Includes: | Front Yard Maintenance |
| Association Type: | None |
| Construction Materials: | Brick, Wood |
| Deposit Amount: | $2,600 |
| Deposit Pet: | $500 |
| Directions: | From DNT North take the Frankford exit and turn left onto Frankford. Make a left turn onto Voss. Make a right turn onto Shadow Gables then turn left onto Whispering Gables. House will be to the left. |
| Elementary School Name: | Mitchell |
| Middle School Name: | Frankford |
| Senior High School Name: | Plano West |
| School District: | Plano ISD |
| Fencing: | Wood |
| Fireplace Features: | Living Room |
| Fireplaces Total: | 1 |
| Flooring: | Ceramic Tile, Luxury Vinyl Plank |
| Foundation Details: | No |
| Foundation Details: | Slab |
| Furnished?: | No |
| Garage Dimensions: | 20x9 |
| Interior Features: | Cable TV Available, Decorative Lighting, Double Vanity, Eat-in Kitchen, Flat Screen Wiring, Granite Counters, High Speed Internet Available, Open Floorplan, Pantry, Smart Home System |
| Lease Conditions: | Application Fee, Credit Report, Prior Residence Info., Written Application (+) |
| Lease Term: | 12 Months |
| Lease Type: | 1 Year Plus |
| Lot Size: | Less Than .5 Acre (not Zero) |
| Lot Size Source: | Public Records |
| Lot Size Units: | Acres |
| Monies Required: | First Months Rent, Pet Deposit, Security Deposit |
| Multi Parcel ID: | No |
| Municipal Utility District?: | No |
| Non Refundable Pet Fee?: | No |
| Number Of Days Guests Allowed: | 7 |
| Number Of Dining Areas: | 1 |
| Number Of Living Areas: | 1 |
| Number Of Parking Spaces: | 1 |
| Number Of Pets Allowed: | 1 |
| Number Of Vehicles: | 2 |
| Parking Features: | Garage, Garage Door Opener |
| Parking Spaces Garage: | 1 |
| Permit Avmyn: | false |
| Permit Comments Reviews Yn: | false |
| Pool?: | No |
| Postal Code Plus 4: | 6646 |
| Restrictions: | No Livestock, No Smoking, No Sublease, None |
| Roof: | Composition |
| Room Count: | 7 |
| Security Features: | Carbon Monoxide Detector(s) |
| Soil Type: | Unknown |
| Structural Style: | Garden/Zero Lot Line |
| Tenant Pays: | All Utilities |
| Transaction Type: | For Lease |
| Utilities: | Cable Available, City Sewer, City Water, Community Mailbox, Concrete, Curbs, Electricity Available, Electricity Connected |
| Will Subdivide: | No |
| Year Built Details: | Preowned |
| Application Fee Amount: | $50 |
| Accessibility Features Yn: | No |
| Attached Garage?: | Yes |
| Availability Date: | 2027-01-03 |
| Bathrooms Total Decimal: | 2.20 |
| Bathrooms Total Integer: | 4 |
| Covered Spaces: | 1 |
| Elementary School Name: | Mitchell |
| Exclusions: | TV in living room, tv in guest room, all art. |
| Garage Height: | 9 |
| Garage?: | Yes |
| High School Name: | Shepton |
| Horse Permitted Yn: | No |
| Laundry Features: | Full Size W/D Area, Stacked W/D Area |
| Levels: | One |
| Lot Size Area: | 0.0700 |
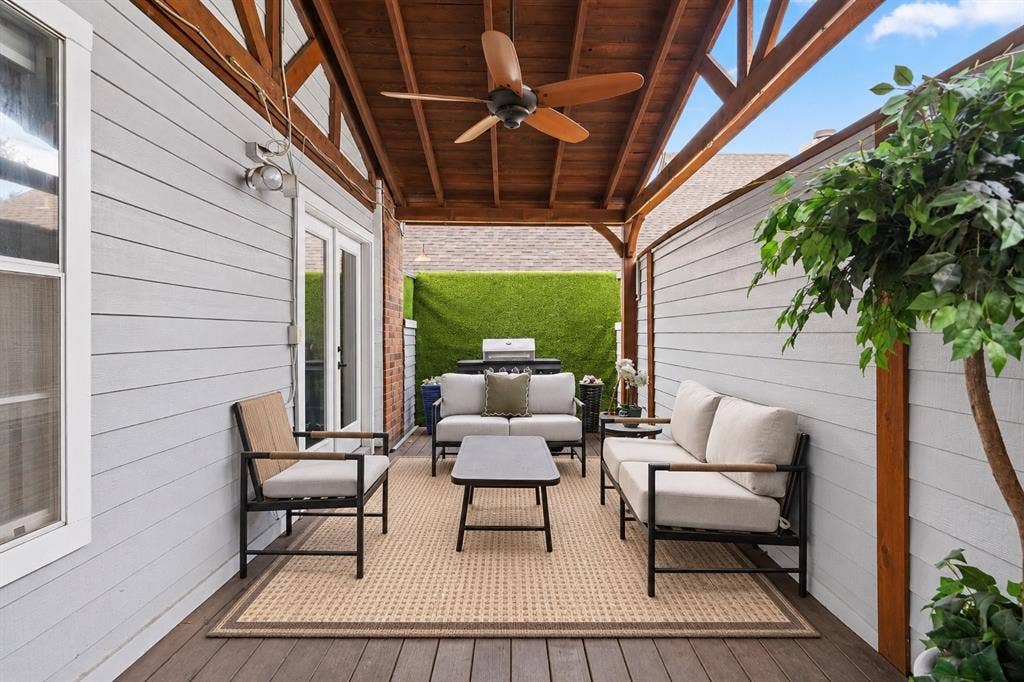
| Patio And Porch Features: | Covered, Deck |
| Pets Allowed: | Yes Pets Allowed, Dogs OK |
| Property Attached?: | Yes |
| Smart Home Features Appor Pass Y: | 1 |
| Stories Total: | 1 |
| Window Features: | Electric Shades, Window Coverings |
Listing Courtesy of: Great Western Realty
Listing Agent: Oskar Novoa
206-618-9380
All listings featuring the  icon are provided courtesy of North Texas Real Estate Information Systems, Inc. (NTREIS), Copyright 2026. All rights reserved.
All information is believed accurate but not guaranteed. The properties displayed may not be all of the properties available through the IDX Program. Any use of this site other than by potential buyers or sellers is strictly prohibited.
North Texas Real Estate Information Systems, Inc. data last updated on November 10, 2026 11:58 PM - CT
Property Last Updated: November 10, 2026 11:58 PM - CT
