408 Oakhurst Drive
Murphy, TX 75094
$550,000
Open Houses
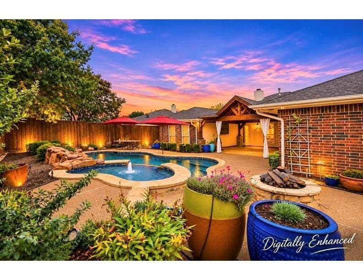
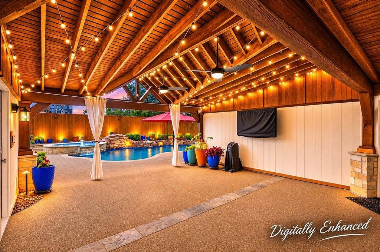
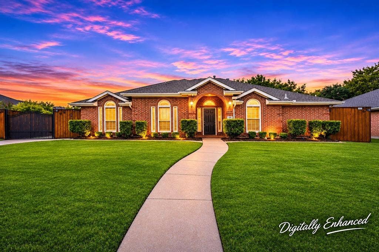
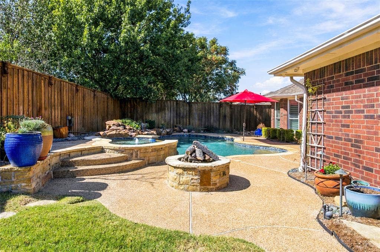
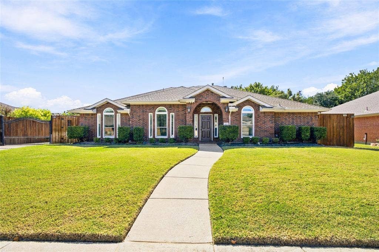
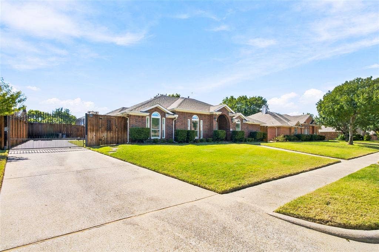
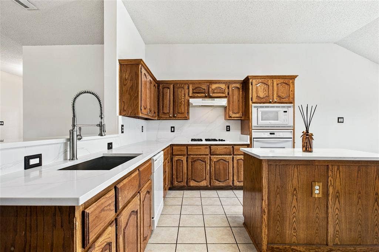
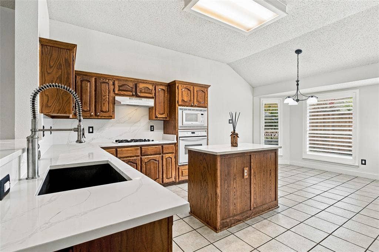
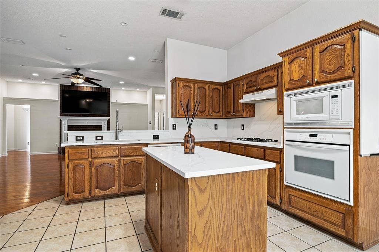
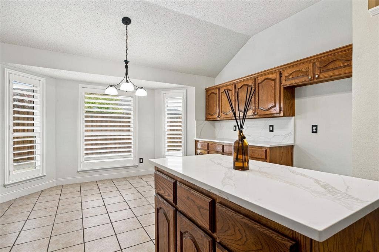
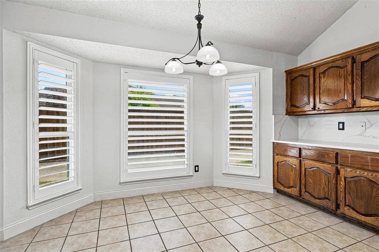
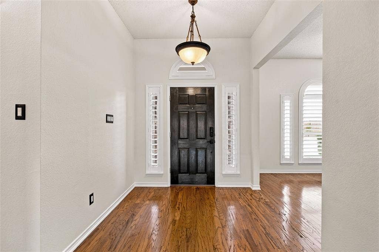
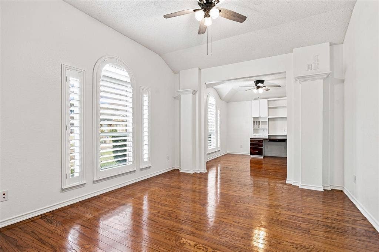
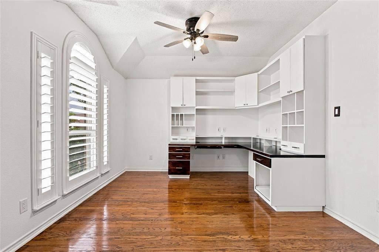
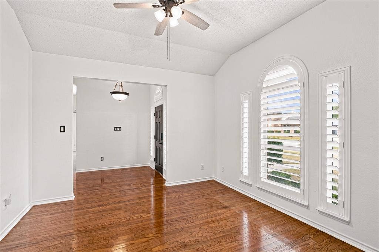
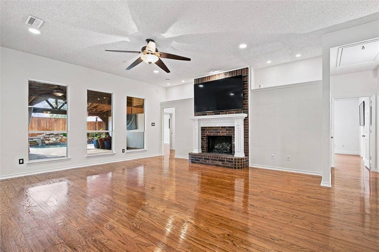
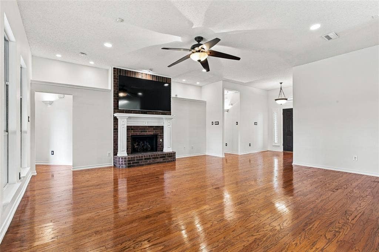
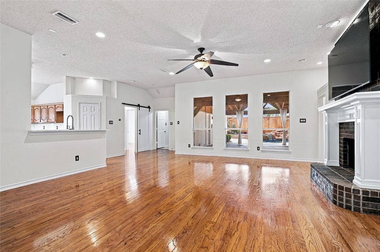
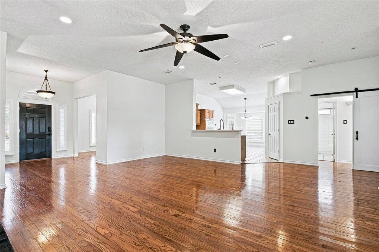
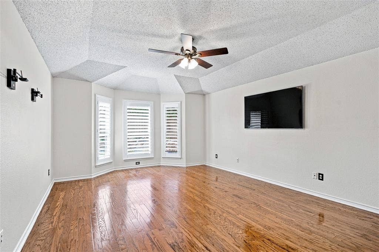
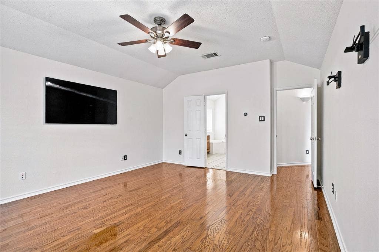
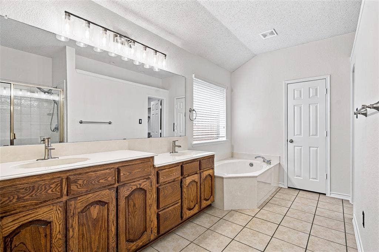
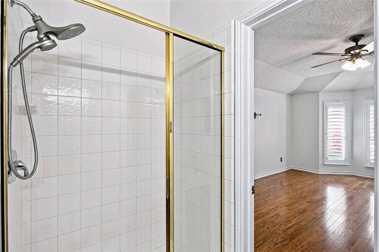
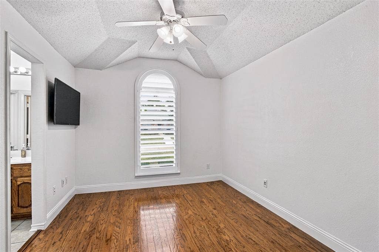
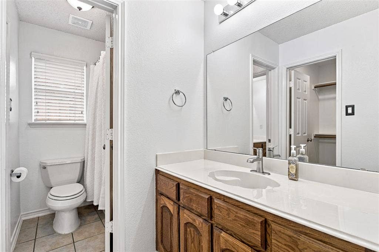
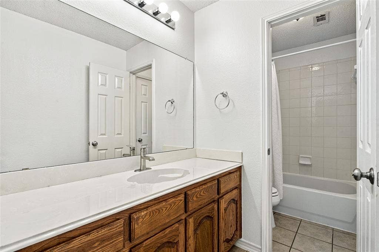
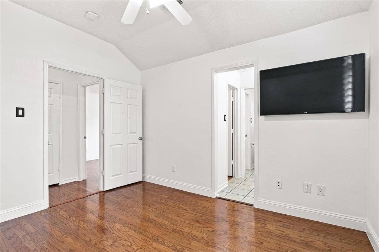
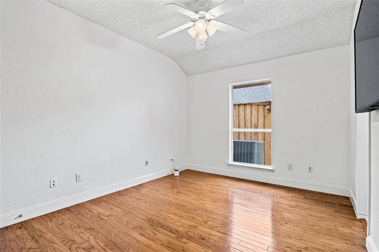
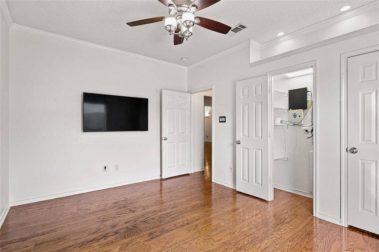
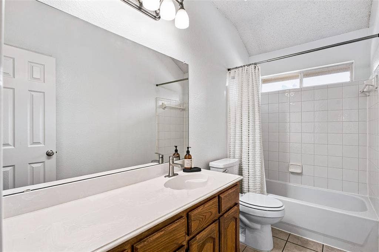
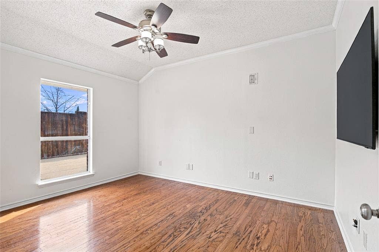
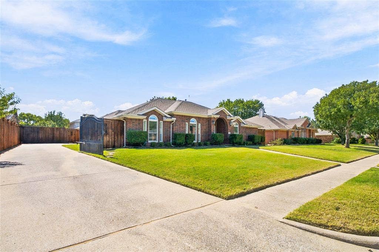
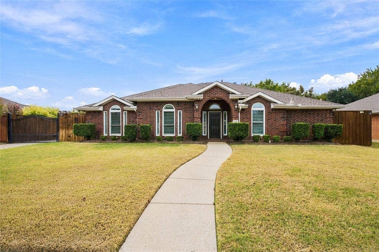
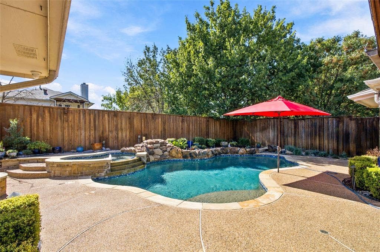
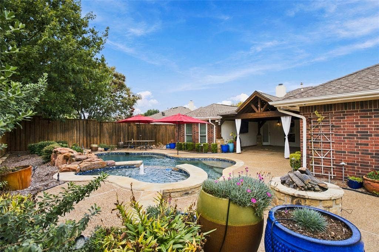
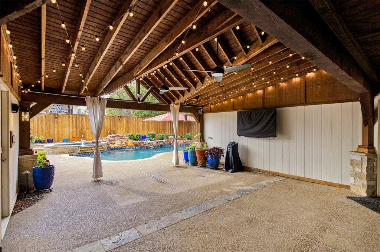
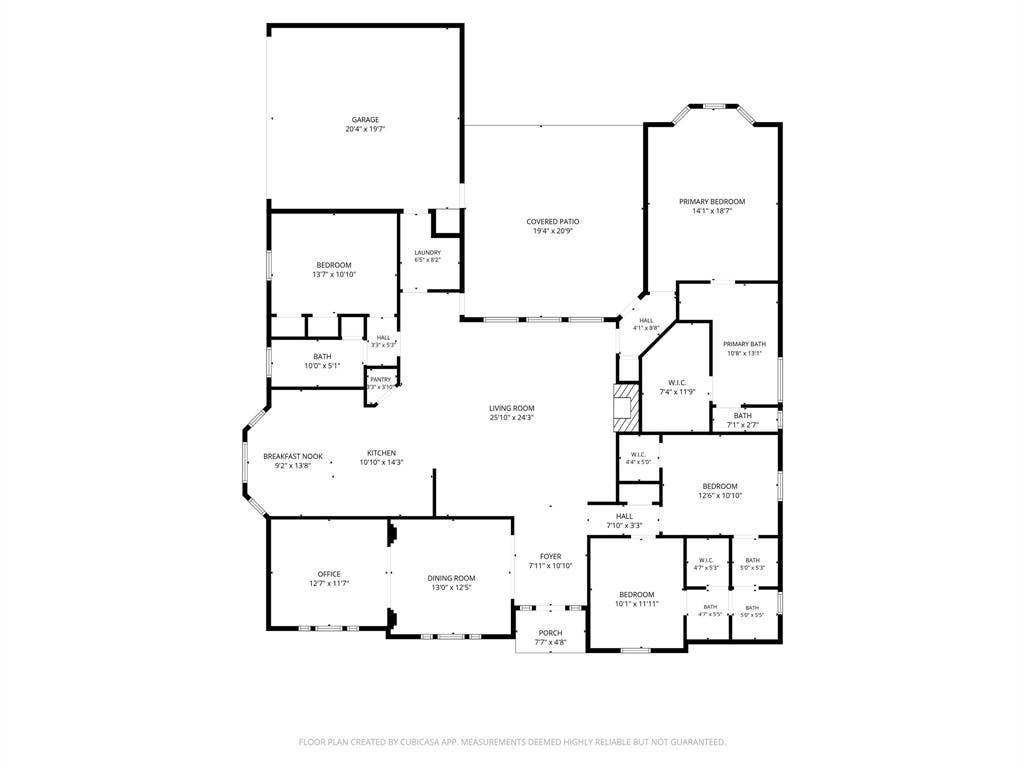
Beautifully maintained and lovingly cared for by its original owner, this 4 bedroom, 3 bath home sits on over a quarter acre lot and offers the perfect blend of comfort, thoughtful updates, and exceptional indoor outdoor living. Fresh interior paint completed in October creates a bright, refreshed feel, while Renewal by Andersen windows and plantation shutters add timeless appeal. The kitchen has been beautifully updated with brand new quartz countertops, a farmhouse sink, and a stylish new faucet, complemented by abundant cabinetry, a center island, gas cooktop, and adjoining breakfast room. A dedicated office with a spacious built-in desk provides the ideal work from home setting. Step outside to your own private backyard oasis featuring a sparkling pool, relaxing hot tub, gas fire pit, and an impressive covered outdoor living area with soaring wood beamed ceilings, ceiling fans, and a TV perfect for year round entertaining! Beautiful landscaping creates a peaceful setting, while an 8-foot board-on-board privacy fence and electric gate offer added seclusion. The home is wired for smart home functionality, and the existing security cameras will convey. Meticulously maintained and thoughtfully updated, this exceptional one owner home offers the perfect combination of everyday comfort, privacy, and resort style outdoor living!
| Mls Number: | 21415088 |
|---|---|
| List Price: | $550,000 |
| Property Type: | Residential |
| Property Sub Type: | Single Family Residence |
| Status: | Active |
| Beds Total: | 4 |
| Baths Full: | 3 |
| Sq Ft Total: | 2,561 |
| Association Fee: | $197 |
| Unexempt Taxes: | $8,832 |
| Lot Size Area Sqft: | 11,325.6000 |
| Lot Size Area: | 0.26 |
| Building Style: | Traditional |
| City: | Murphy |
| County Or Parish: | Collin |
| Subdivision Name: | Glen Ridge Estates - Ph Iv |
| Postal Code: | 75094 |
| Year Built: | 2001 |
| Accessory Unit?: | No |
| Appliances?: | Dishwasher,Disposal,Electric Oven,Gas Cooktop,Gas Water Heater,Microwave |
| Association Fee Frequency: | Semi-Annual |
| Association Fee Includes: | Management Fees |
| Association Type: | Mandatory |
| Community Features: | Community Pool, Park, Sidewalks |
| Construction Materials: | Brick |
| Directions: | From US -75. Exit Park Blvd. Go east on Park Blvd. Continue on Betsy Lane. Turn right on Heritage Parkway. Turn left on Oakhurst Drive. 408 Oakhurst Drive will be on your right. |
| Dock Permitted?: | No |
| Elementary School Name: | Boggess |
| Middle School Name: | Murphy |
| Senior High School Name: | Plano East |
| School District: | Plano ISD |
| Exterior Features: | Covered Patio/Porch, Fire Pit, Rain Gutters, Lighting, Outdoor Living Center, Private Yard |
| Fencing: | Back Yard, Electric, Fenced, High Fence, Privacy, Wood, Wrought Iron |
| Fireplace Features: | Brick, Family Room, Gas, Gas Logs, Gas Starter |
| Fireplaces Total: | 1 |
| Flooring: | Ceramic Tile, Engineered Wood |
| Foundation Details: | No |
| Foundation Details: | Slab |
| Garage Dimensions: | 20x20 |
| Heating: | Central, Fireplace(s), Natural Gas |
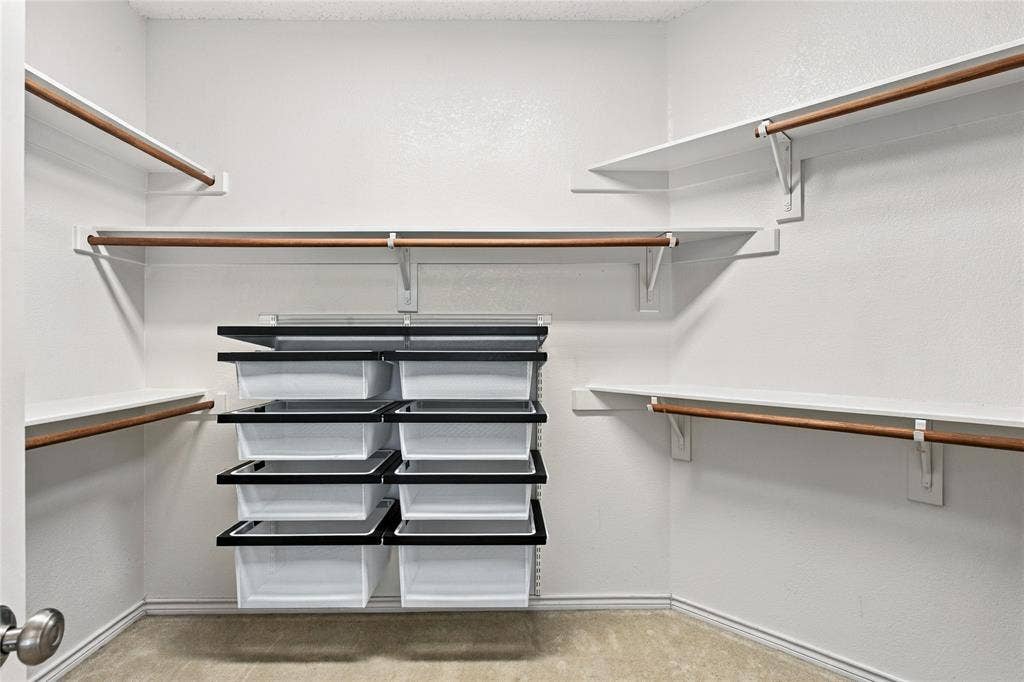
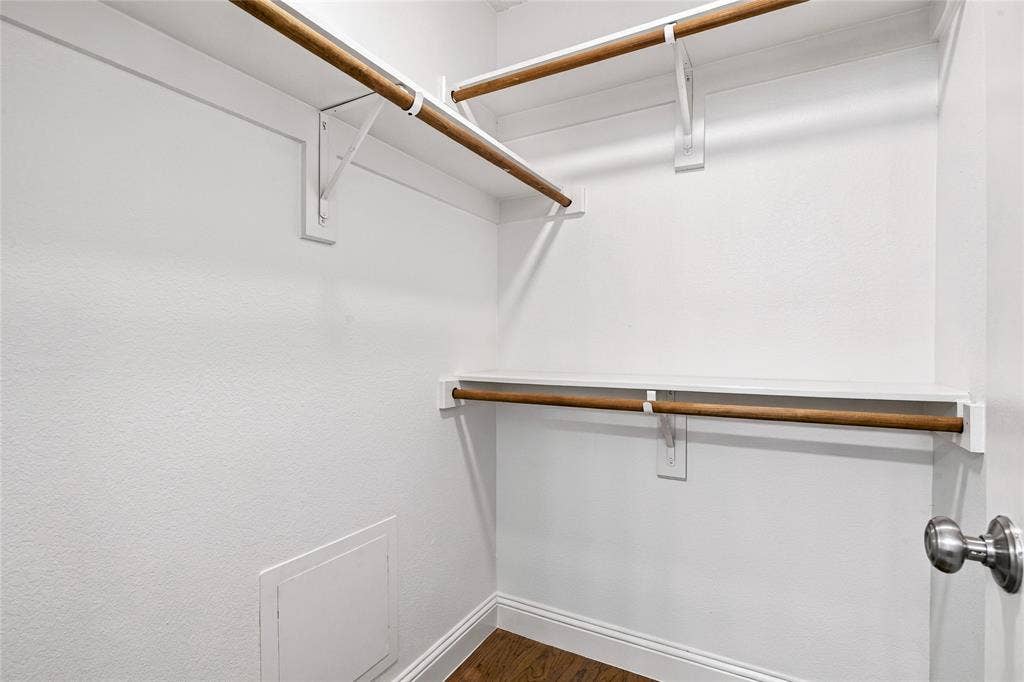
| Interior Features: | Eat-in Kitchen, High Speed Internet Available, Kitchen Island, Open Floorplan, Pantry, Sound System Wiring, Walk-In Closet(s) |
| Lake Pump: | No |
| Lot Features: | Few Trees, Interior Lot, Landscaped, Sprinkler System, Subdivision |
| Lot Size: | Less Than .5 Acre (not Zero) |
| Lot Size Units: | Acres |
| Multi Parcel ID: | No |
| Municipal Utility District?: | No |
| Number Of Dining Areas: | 1 |
| Number Of Living Areas: | 2 |
| Number Of Parking Spaces: | 2 |
| Parking Features: | Covered, Driveway, Electric Gate, Enclosed, Garage, Garage Faces Side, Garage Single Door |
| Parking Spaces Garage: | 2 |
| Permit Avmyn: | false |
| Permit Comments Reviews Yn: | false |
| Pool?: | Yes |
| Pool Features: | Gunite, Heated, In Ground, Outdoor Pool, Pool Sweep, Pool/Spa Combo, Pump, Separate Spa/Hot Tub, Water Feature, Waterfall |
| Possession: | Closing/Funding |
| Postal Code Plus 4: | 4480 |
| Roof: | Composition |
| Room Count: | 13 |
| Security Features: | Carbon Monoxide Detector(s), Prewired, Security Gate, Security Lights, Smoke Detector(s) |
| Soil Type: | Unknown |
| Structural Style: | Single Detached |
| Transaction Type: | For Sale |
| Utilities: | Cable Available, City Sewer, City Water, Curbs, Electricity Available, Individual Gas Meter, Individual Water Meter, Sidewalk |
| Will Subdivide: | No |
| Year Built Details: | Preowned |
| Consent for Visitors to Record: | Audio, Video |
| Hoa Management Company: | Spectrum Association Management |
| Hoa Management Company Phone: | 972-992-3444 |
| Notice Surveillance Devices Pres: | Audio, Video |
| Senior Community Yn: | No |
| Accessibility Features Yn: | No |
| Attached Garage?: | Yes |
| Bathrooms Total Decimal: | 3.00 |
| Bathrooms Total Integer: | 3 |
| Cooling: | Ceiling Fan(s), Central Air, Electric |
| Covered Spaces: | 2 |
| Elementary School Name: | Boggess |
| Garage?: | Yes |
| High School Name: | Mcmillen |
| Horse Permitted Yn: | No |
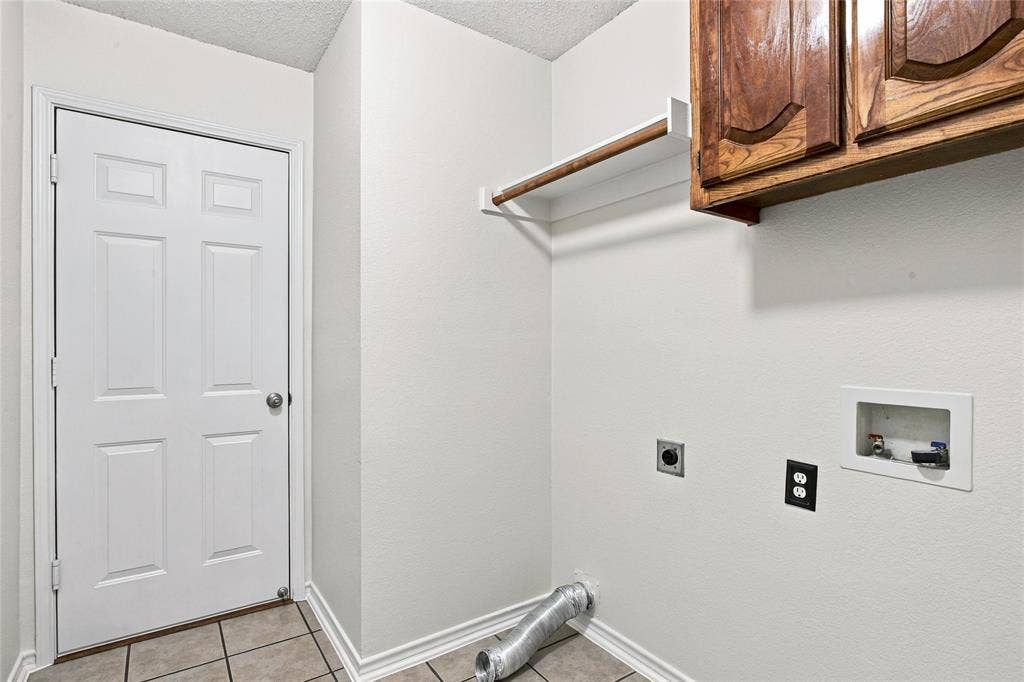
| Laundry Features: | Electric Dryer Hookup, Utility Room, Full Size W/D Area, Dryer Hookup, Washer Hookup |
| Levels: | One |
| Listing Terms: | Cash, Conventional, FHA, VA Loan |
| Lot Size Area: | 0.2600 |
| Patio And Porch Features: | Covered, Patio, Rear Porch |
| Property Attached?: | No |
| Smart Home Features Appor Pass Y: | 0 |
| Special Taxing Entities: | 0 |
| Window Features: | Shutters |
Listing Courtesy of: Better Homes and Gardens Real
Listing Agent: Camille Hughes
214-927-9697
Mortgage Calculator
All listings featuring the  icon are provided courtesy of North Texas Real Estate Information Systems, Inc. (NTREIS), Copyright 2026. All rights reserved.
All information is believed accurate but not guaranteed. The properties displayed may not be all of the properties available through the IDX Program. Any use of this site other than by potential buyers or sellers is strictly prohibited.
North Texas Real Estate Information Systems, Inc. data last updated on November 10, 2026 11:58 PM - CT
Property Last Updated: November 10, 2026 11:58 PM - CT
