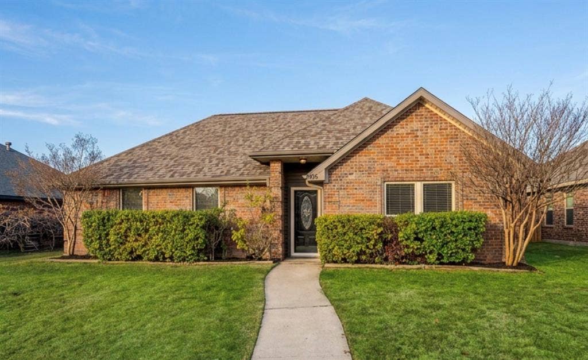
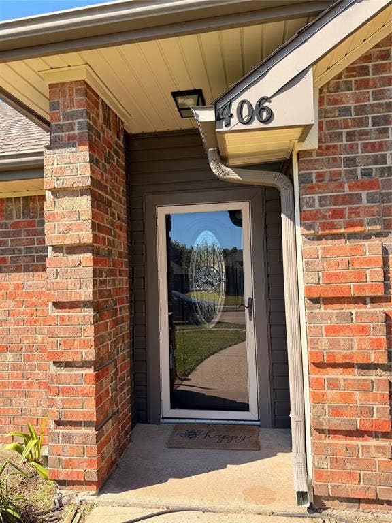
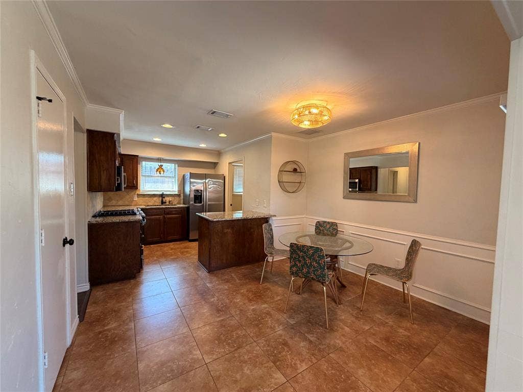
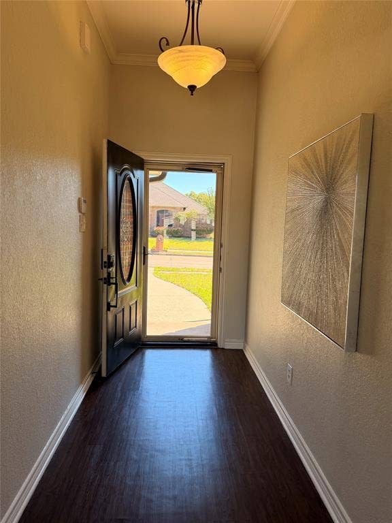
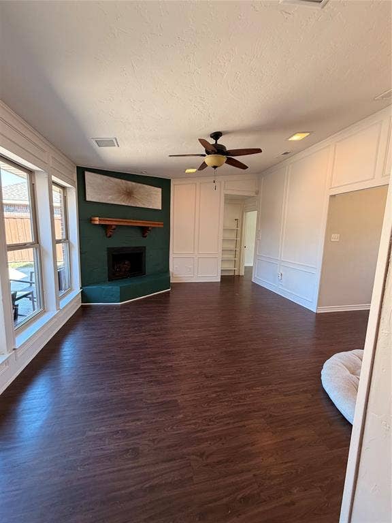
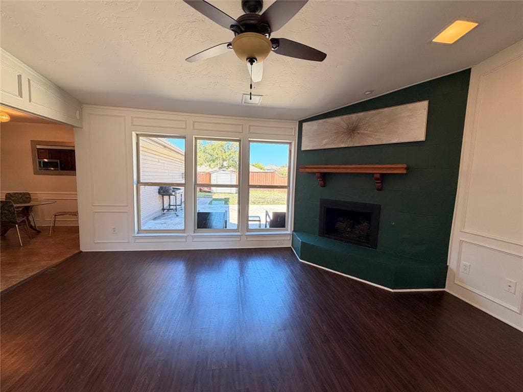
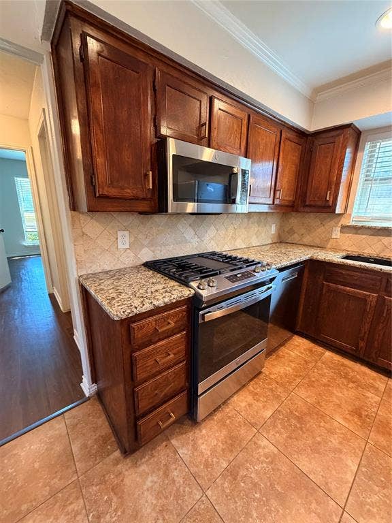
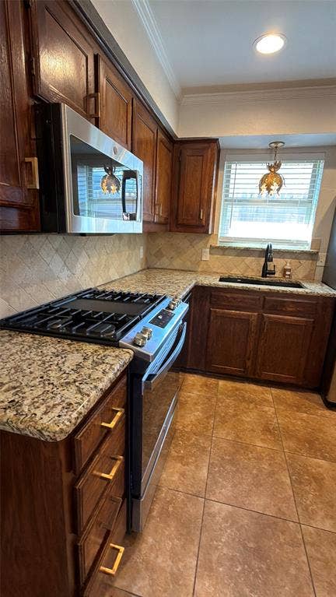
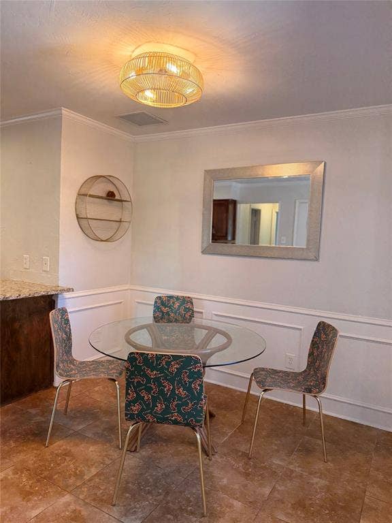
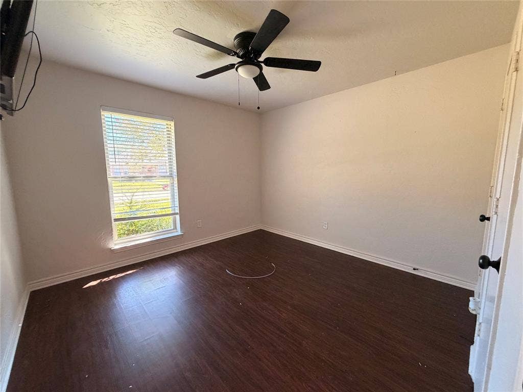
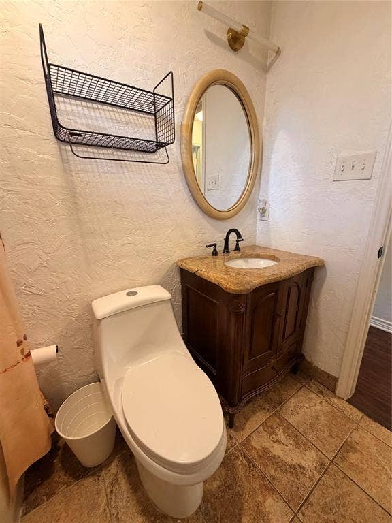
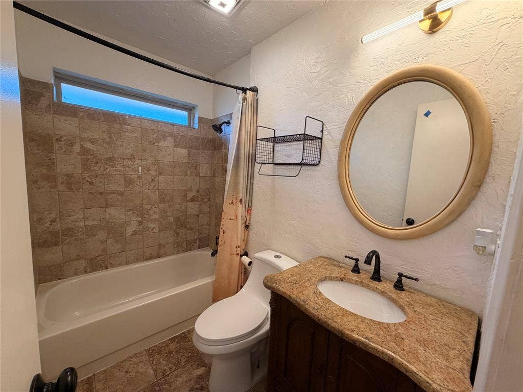
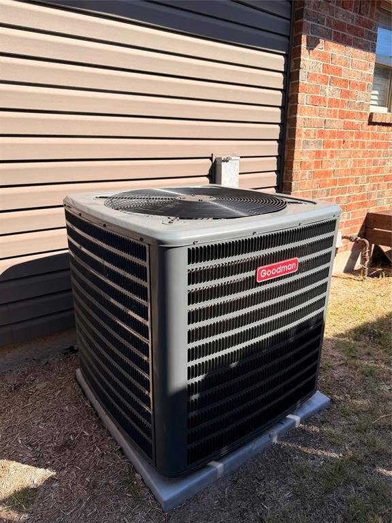
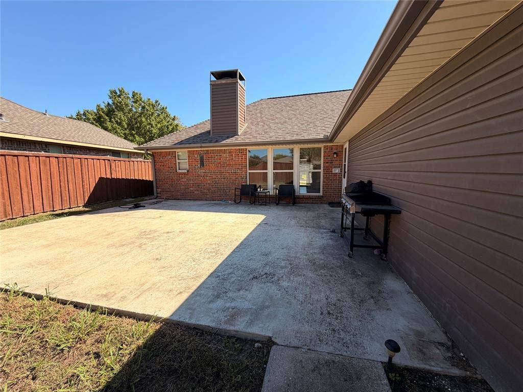
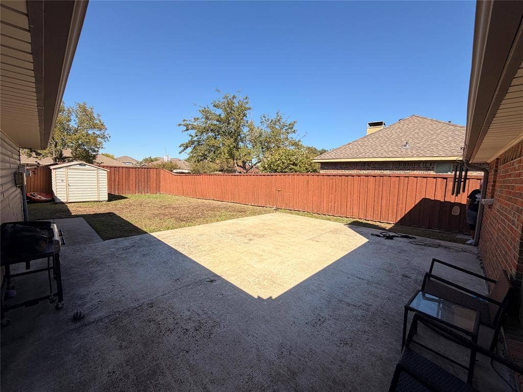
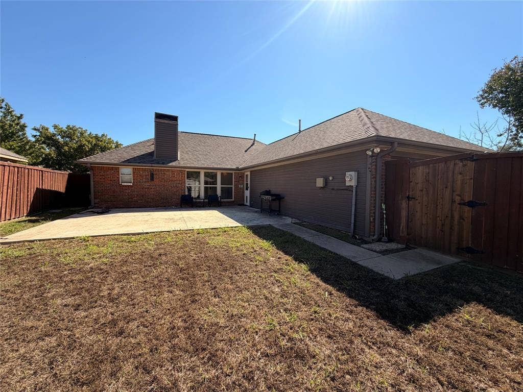
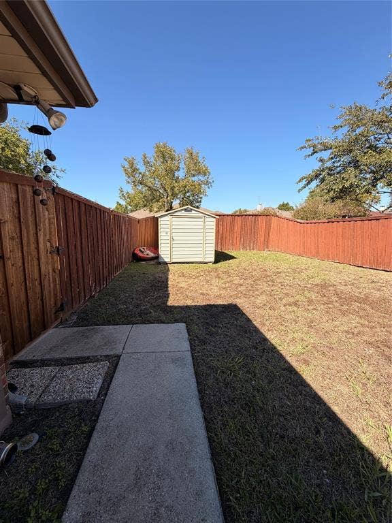
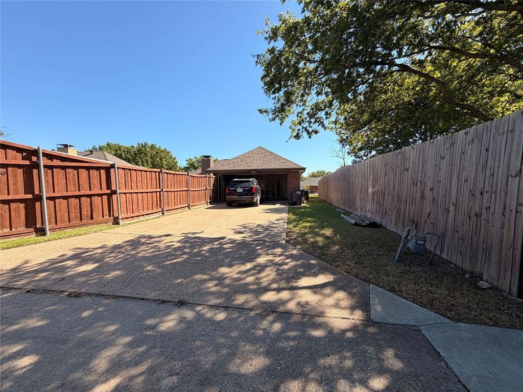
Welcome Wylie’s Rustic Oaks neighborhood. Mature landscaping and a sheltered entry create an inviting first impression. Inside, abundant natural light fills the living spaces, highlighting wood-look flooring, decorative wall molding, and a corner fireplace with an eye-catching accent wall and wood mantel. The kitchen features richly stained cabinetry, a tile backsplash, gas range, and adjoining dining area. Step outside to enjoy a patio, fenced backyard, and storage shed, with space to relax, garden, or entertain. Explore nearby historic downtown Wylie, where Ballard Avenue offers local shops, dining, and community events. Discover local historical downtown Wylie including Brown House, enjoy an outing to Olde City Park, or explore boating, fishing, and outdoor recreation at Lavon Lake and Lake Ray Hubbard. A welcoming home with access to Wylie’s downtown charm and regional recreation!
| Mls Number: | 21420828 |
|---|---|
| List Price: | $319,000 |
| Property Type: | Residential |
| Property Sub Type: | Single Family Residence |
| Status: | Active |
| Beds Total: | 3 |
| Baths Full: | 3 |
| Sq Ft Total: | 1,420 |
| Unexempt Taxes: | $6,257 |
| Lot Size Area Sqft: | 7,405.2000 |
| Lot Size Area: | 0.17 |
| Building Style: | Ranch |
| City: | Wylie |
| County Or Parish: | Collin |
| Subdivision Name: | Rustic Oaks Ph One |
| Postal Code: | 75098 |
| Year Built: | 1985 |
| Appliances?: | Dishwasher,Disposal,Gas Cooktop,Gas Oven,Microwave |
| Association Type: | None |
| Construction Materials: | Brick, Siding |
| Directions: | GPS |
| Easements: | Utilities |
| Elementary School Name: | Birmingham |
| Junior High School Name: | Mcmillan |
| School District: | Wylie ISD |
| Fencing: | Privacy, Wood |
| Fireplace Features: | Brick, Living Room, Wood Burning |
| Fireplaces Total: | 1 |
| Flooring: | Ceramic Tile, Tile |
| Foundation Details: | No |
| Foundation Details: | Slab |
| Heating: | Central, Electric |
| Interior Features: | Decorative Lighting, Eat-in Kitchen, Granite Counters, High Speed Internet Available, Kitchen Island, Open Floorplan, Pantry |
| Lot Size: | Less Than .5 Acre (not Zero) |
| Lot Size Units: | Acres |
| Multi Parcel ID: | No |
| Municipal Utility District?: | No |
| Number Of Dining Areas: | 1 |
| Number Of Living Areas: | 1 |
| Number Of Parking Spaces: | 2 |
| Parking Features: | Alley Access, Driveway, Garage, Garage Faces Rear |
| Parking Spaces Carport: | 2 |
| Parking Spaces Garage: | 2 |
| Permit Avmyn: | false |
| Permit Comments Reviews Yn: | false |
| Pool?: | No |
| Possession: | Closing/Funding |
| Postal Code Plus 4: | 4304 |
| Roof: | Composition |
| Room Count: | 4 |
| Structural Style: | Single Detached |
| Transaction Type: | For Sale |
| Utilities: | City Sewer, City Water, Electricity Available |
| Will Subdivide: | Subdivided |
| Accessibility Features Yn: | No |
| Attached Garage?: | Yes |
| Bathrooms Total Decimal: | 3.00 |
| Bathrooms Total Integer: | 3 |
| Cooling: | Ceiling Fan(s), Central Air |
| Elementary School Name: | Birmingham |
| Exclusions: | personal items and SS refrigerator |
| Garage?: | Yes |
| High School Name: | Wylie |
| Laundry Features: | Full Size W/D Area |
| Levels: | One |
| Listing Terms: | Cash, Conventional, FHA, VA Loan |
| Lot Size Area: | 0.1700 |
| Property Attached?: | No |
| Smart Home Features Appor Pass Y: | 0 |
Listing Courtesy of: United Real Estate DFW
Listing Agent: Rose Badillo
817-706-6765
Mortgage Calculator
All listings featuring the  icon are provided courtesy of North Texas Real Estate Information Systems, Inc. (NTREIS), Copyright 2026. All rights reserved.
All information is believed accurate but not guaranteed. The properties displayed may not be all of the properties available through the IDX Program. Any use of this site other than by potential buyers or sellers is strictly prohibited.
North Texas Real Estate Information Systems, Inc. data last updated on November 11, 2026 12:04 AM - CT
Property Last Updated: November 11, 2026 12:04 AM - CT
