


405 Silent pond Park
Lavon, TX 75166
$324,990
Open Houses
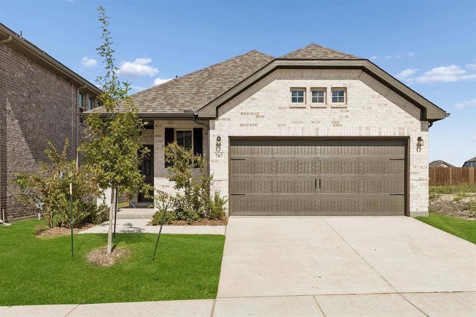
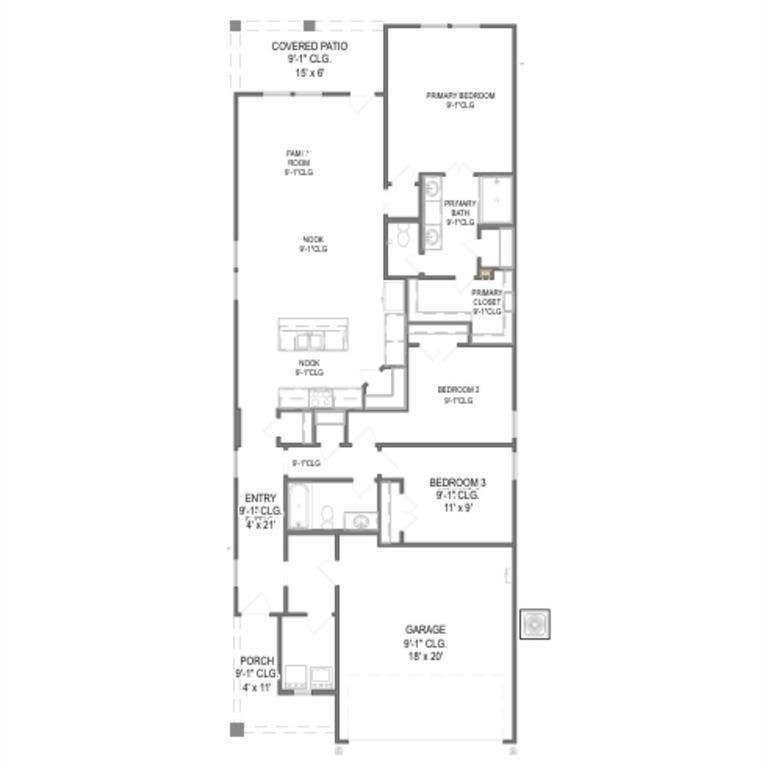
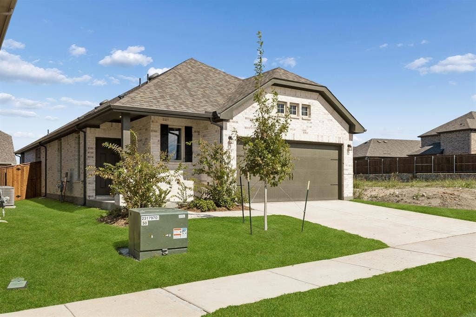
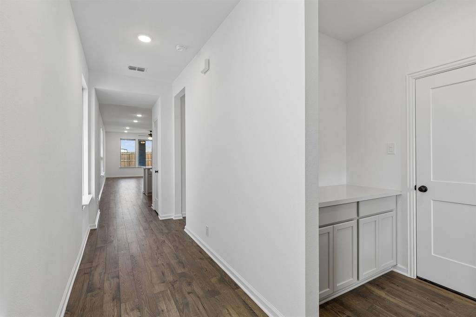
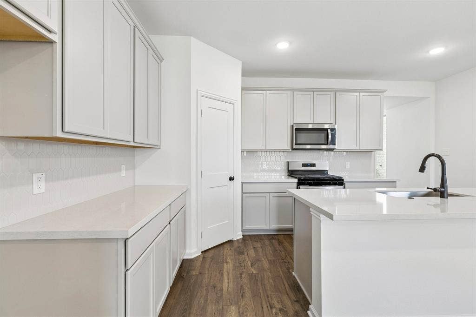
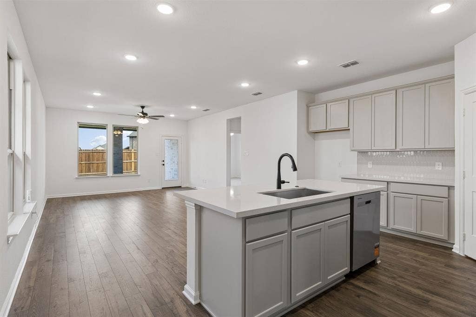
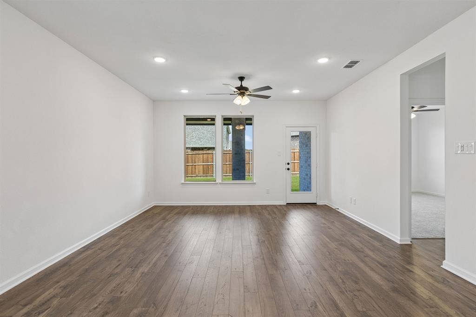
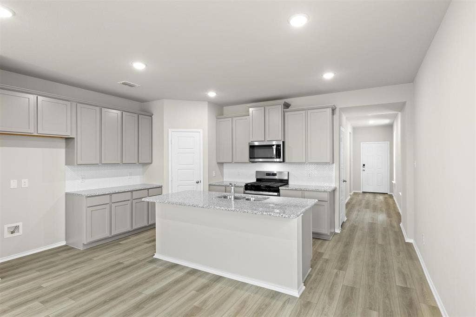
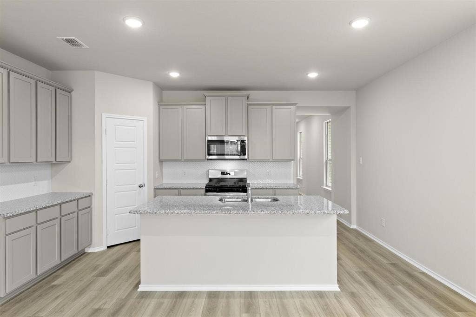
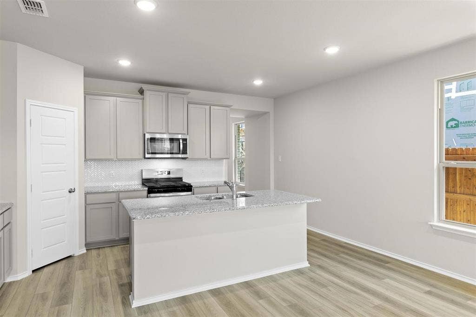
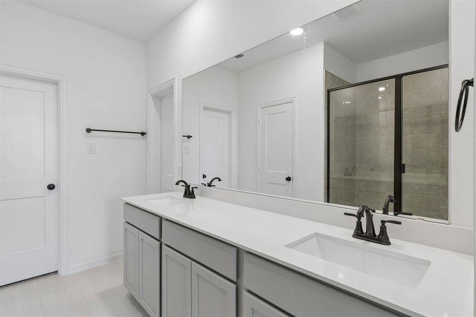
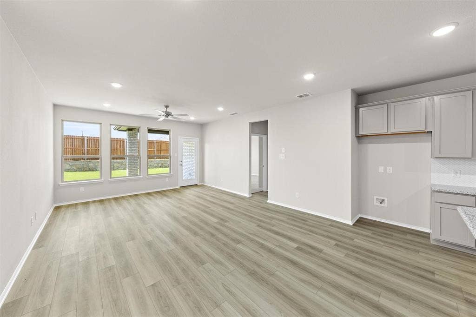
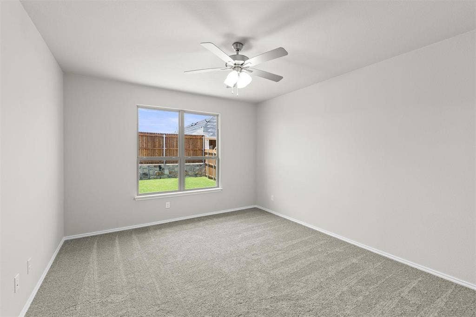
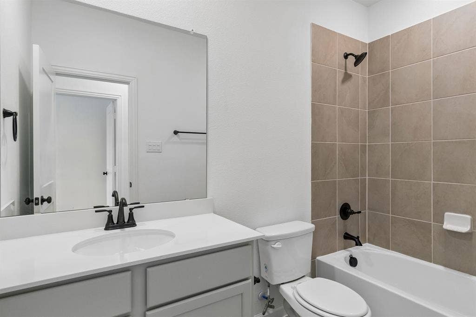
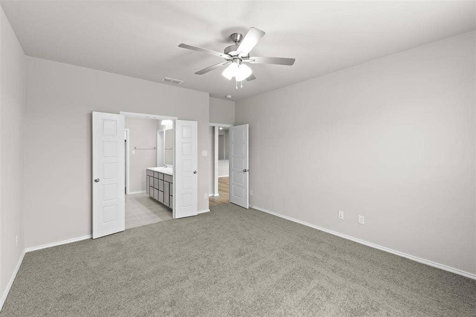
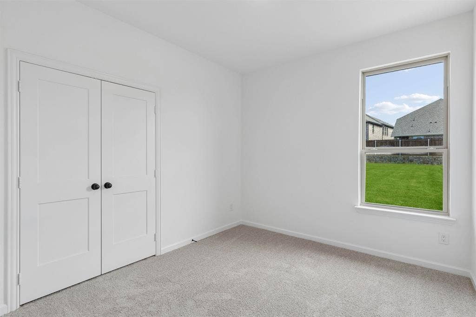
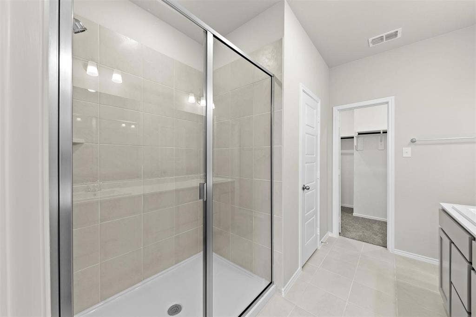
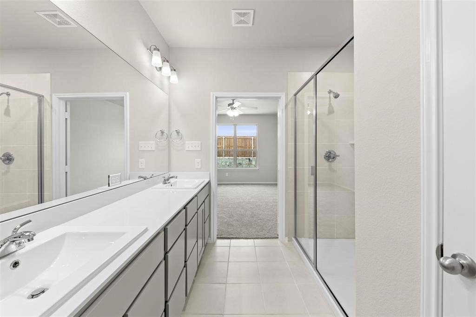
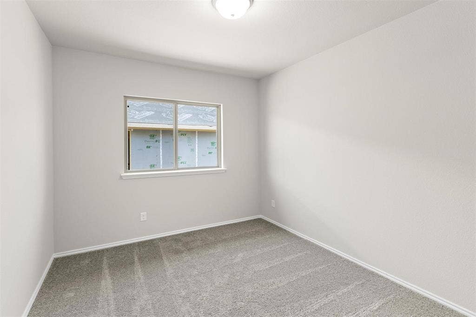
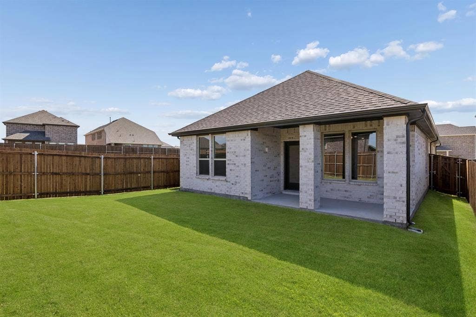
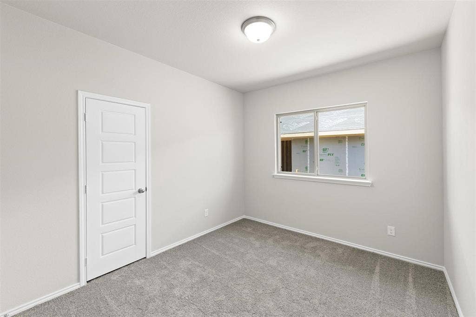
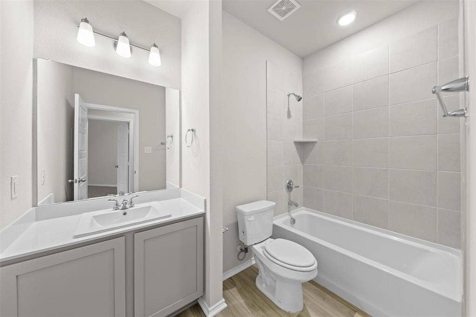
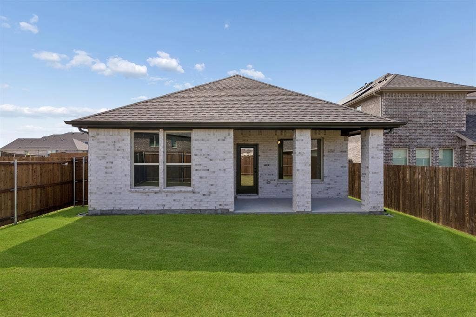
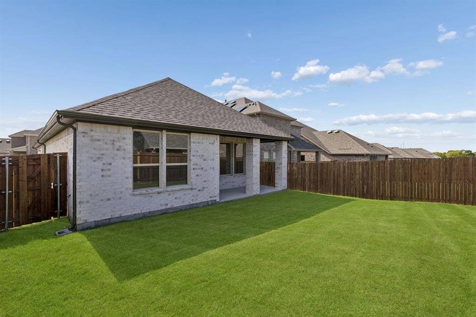
MLS# 21427640 - Built by HistoryMaker Homes - December 2026 completion ~ Lowest prices of the year! Welcome home to the highly desired McClellan floor plan, offering 3 bedrooms, 2 bathrooms, and 1,565 square feet of thoughtfully designed single-story living space. This beautifully upgraded home combines comfort, functionality, and modern style to create the perfect place to call home. Designed for everyday living and effortless entertaining, this open-concept layout features upgraded flooring throughout, oil-rubbed bronze hardware, and stunning upgraded kitchen countertops that elevate the heart of the home. The spacious living areas provide a seamless flow for gathering with family and friends while maintaining a warm and inviting atmosphere. Enjoy outdoor living with the extended covered patio, perfect for relaxing, entertaining, or creating your own private retreat. Additional features include a convenient drop zone located just off the garage entry and full gutters already installed for added convenience and peace of mind. The exterior showcases full brick construction around the entire home, offering timeless curb appeal, durability, and lasting beauty. Don’t miss your opportunity to own this move-in-ready home loaded with desirable upgrades. Schedule your private tour today and experience everything this exceptional home has to offer. *Promotional financing may be available for qualified buyers through the builder's preferred lender. Financing is subject to credit approval, loan program availability, and other eligibility requirements. Terms, conditions, and restrictions apply.
| Mls Number: | 21427640 |
|---|---|
| List Price: | $324,990 |
| Property Type: | Residential |
| Property Sub Type: | Single Family Residence |
| Status: | Active |
| Beds Total: | 3 |
| Baths Full: | 2 |
| Sq Ft Total: | 1,565 |
| Association Fee: | $155 |
| Building Style: | Traditional |
| City: | Lavon |
| County Or Parish: | Collin |
| Subdivision Name: | Elevon |
| Postal Code: | 75166 |
| Year Built: | 2027 |
| Accessory Unit?: | No |
| Appliances?: | Built-in Gas Range,Dishwasher,Electric Oven,Gas Cooktop,Gas Range,Gas Water Heater,Microwave,Tankless Water Heater,Vented Exhaust Fan |
| Association Fee Frequency: | Monthly |
| Association Fee Includes: | Full Use of Facilities, Internet, Maintenance Grounds, Maintenance Structure |
| Association Type: | Mandatory |
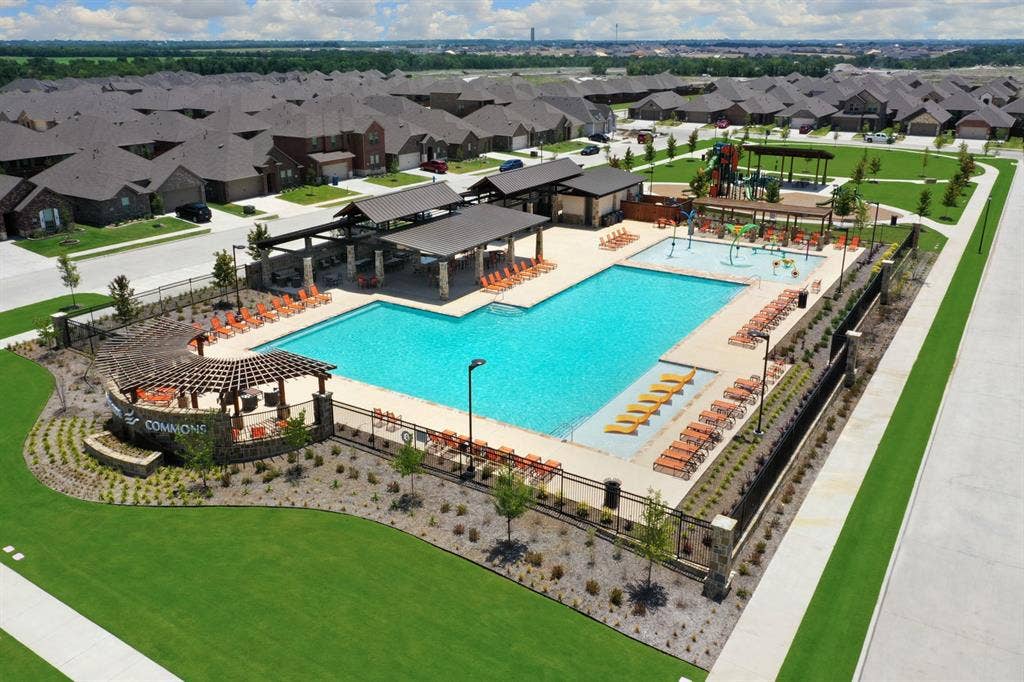
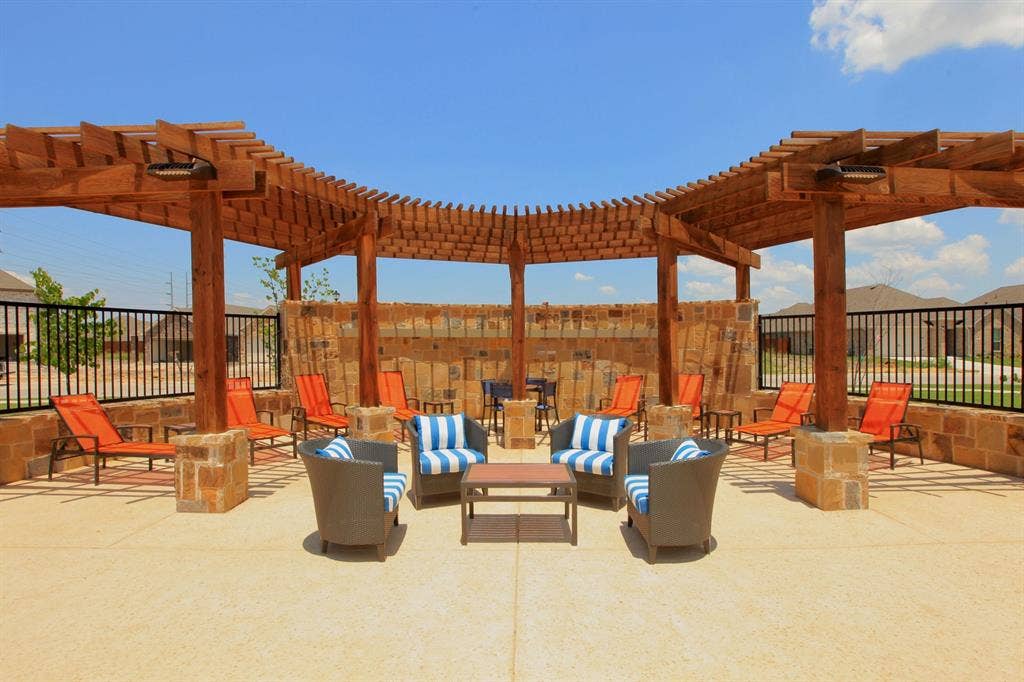
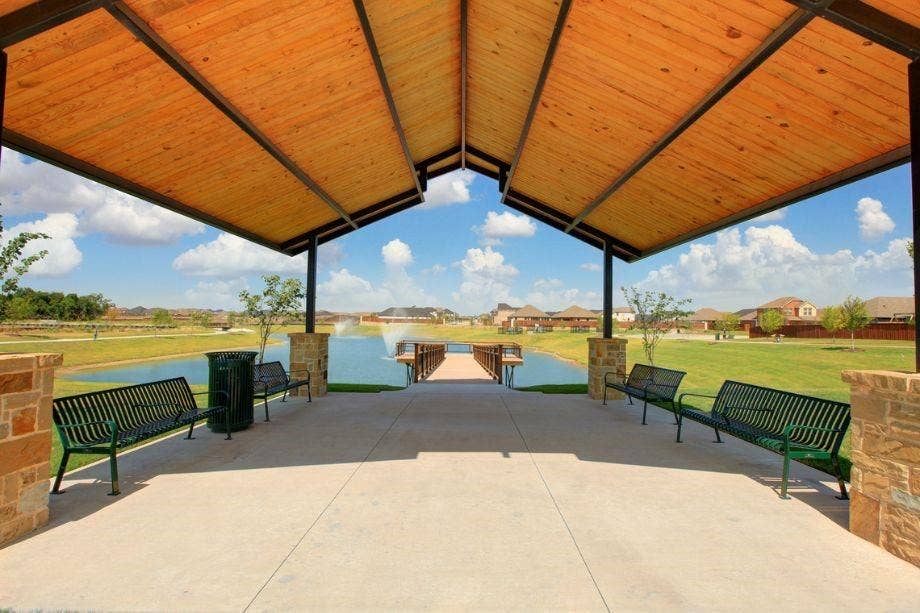
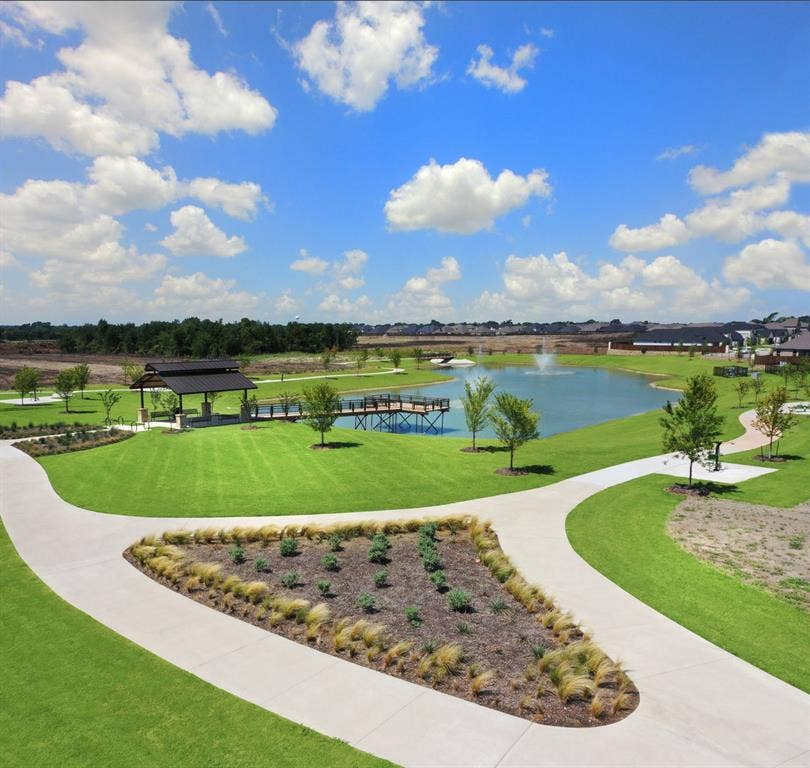
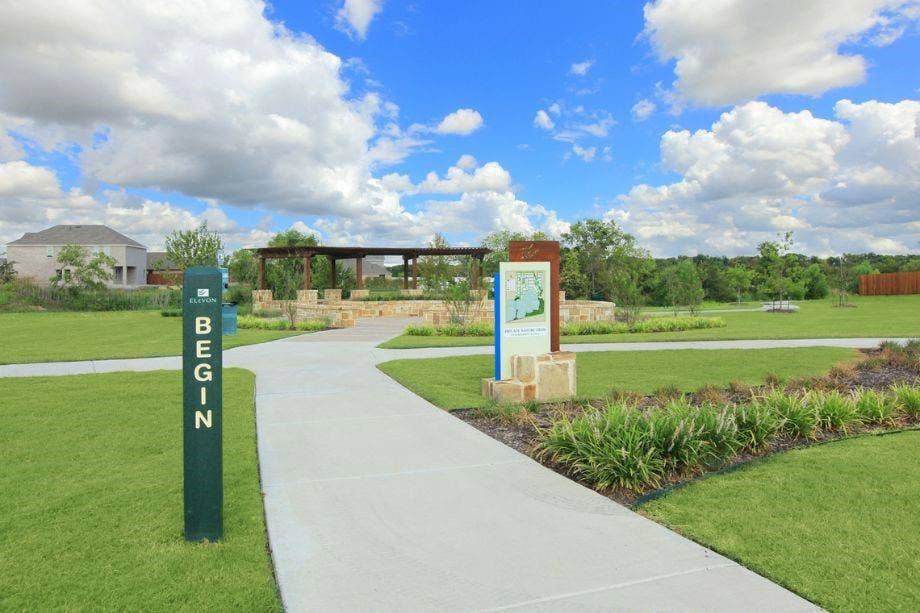
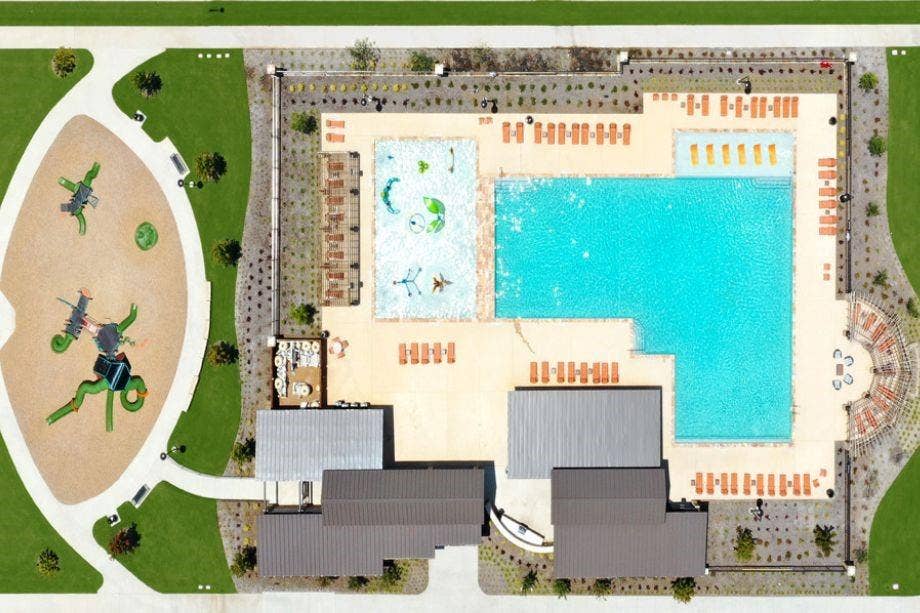
| Community Features: | Club House, Community Pool, Fishing, Jogging Path/Bike Path, Park, Playground, Sidewalks, Tennis Court(s) |
| Construction Materials: | Brick, Rock/Stone |
| Directions: | Elevon is off N State Hwy 78. Turn onto Elevon pkwy, we're right at the entrance to the community |
| Dock Permitted?: | No |
| Elementary School Name: | Mary Lou Dodson |
| Middle School Name: | Leland Edge |
| School District: | Community ISD |
| Exterior Features: | Covered Patio/Porch, Rain Gutters |
| Fencing: | Wood |
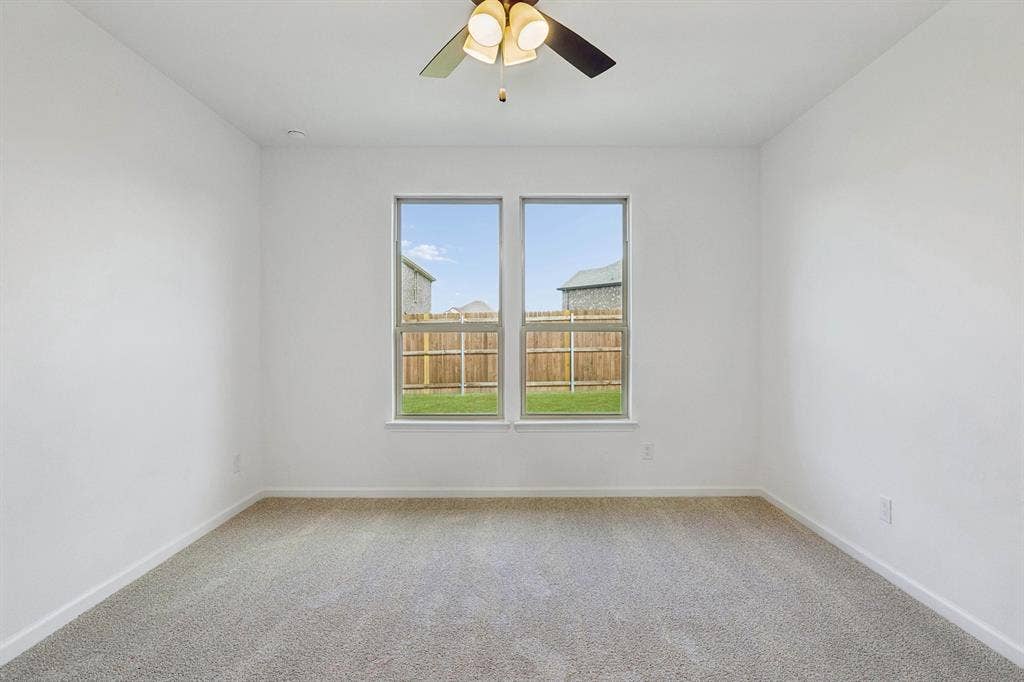
| Flooring: | Carpet, Luxury Vinyl Plank, Tile |
| Foundation Details: | No |
| Foundation Details: | Slab |
| Garage Dimensions: | 20x20 |
| Green Energy Efficient: | 12 inch+ Attic Insulation, Appliances, HVAC, Insulation, Lighting, Rain / Freeze Sensors, Thermostat, Waterheater, Windows |
| Heating: | Natural Gas |
| Interior Features: | Decorative Lighting, Eat-in Kitchen, Kitchen Island, Open Floorplan, Vaulted Ceiling(s), Walk-In Closet(s) |
| Lake Pump: | No |
| Lot Features: | Interior Lot, Subdivision |
| Lot Size: | Zero Lot |
| Lot Size Source: | Builder |
| Lot Size Units: | Square Feet |
| Multi Parcel ID: | No |
| Municipal Utility District?: | No |
| Number Of Living Areas: | 1 |
| Number Of Parking Spaces: | 2 |
| Parking Features: | Garage Door Opener, Garage Faces Front, Garage Single Door, Side By Side |
| Parking Spaces Garage: | 2 |
| Permit Avmyn: | false |
| Permit Comments Reviews Yn: | false |
| Pool?: | No |
| Possession: | Closing/Funding |
| Roof: | Composition |
| Room Count: | 6 |
| Security Features: | Carbon Monoxide Detector(s), Smoke Detector(s) |
| Structural Style: | Single Detached |
| Transaction Type: | For Sale |
| Utilities: | City Sewer, City Water, Individual Gas Meter, Individual Water Meter, Sidewalk, Underground Utilities |
| Will Subdivide: | No |
| Year Built Details: | New Construction - Incomplete |
| Hoa Management Company: | SBB Management Company |
| Hoa Management Company Phone: | 972-960-2800 |
| Senior Community Yn: | No |
| Accessibility Features Yn: | No |
| Attached Garage?: | Yes |
| Bathrooms Total Decimal: | 2.00 |
| Bathrooms Total Integer: | 2 |
| Cooling: | Ceiling Fan(s), Central Air, Electric |
| Covered Spaces: | 2 |
| Elementary School Name: | Mary Lou Dodson |
| Garage?: | Yes |
| Green Water Conservation: | Low-Flow Fixtures |
| High School Name: | Community |
| Horse Permitted Yn: | No |
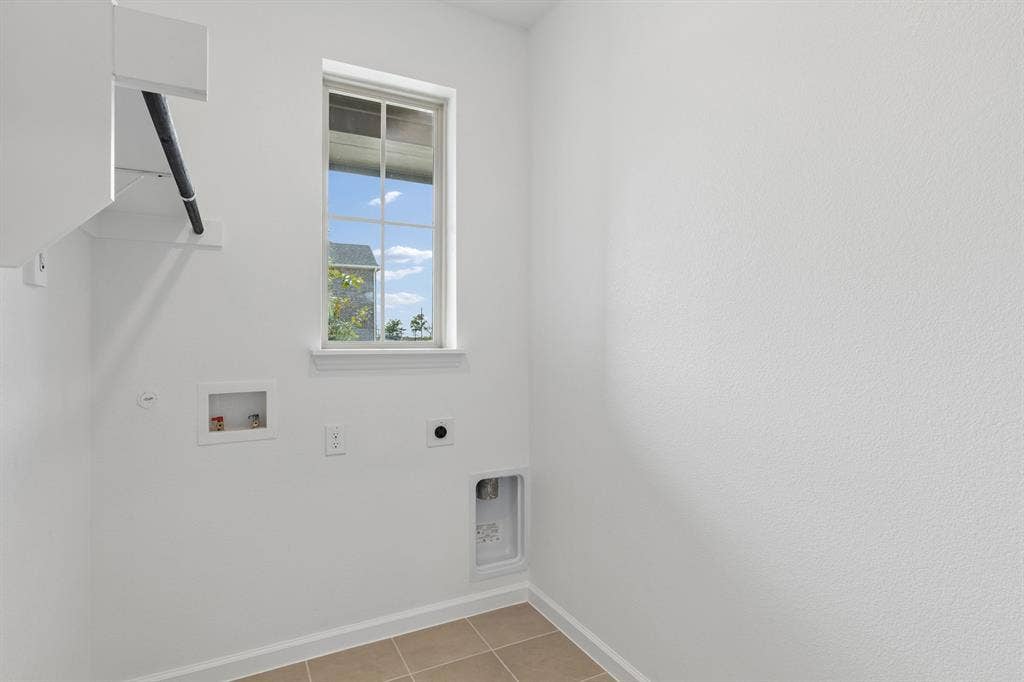
| Laundry Features: | Electric Dryer Hookup, Utility Room, Full Size W/D Area, Washer Hookup |
| Levels: | One |
| Patio And Porch Features: | Covered |
| Property Attached?: | No |
| Smart Home Features Appor Pass Y: | 1 |
| Special Taxing Entities: | 1 |
Listing Courtesy of: Historymaker Homes
Listing Agent: Ben Caballero
888-872-6006
Mortgage Calculator
All listings featuring the  icon are provided courtesy of North Texas Real Estate Information Systems, Inc. (NTREIS), Copyright 2026. All rights reserved.
All information is believed accurate but not guaranteed. The properties displayed may not be all of the properties available through the IDX Program. Any use of this site other than by potential buyers or sellers is strictly prohibited.
North Texas Real Estate Information Systems, Inc. data last updated on November 10, 2026 11:19 AM - CT
Property Last Updated: November 10, 2026 11:19 AM - CT
