4049 Covent Garden Lane
Frisco, TX 75034
$1,290,000
Open Houses
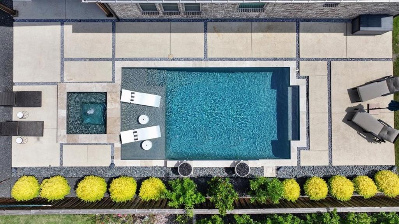
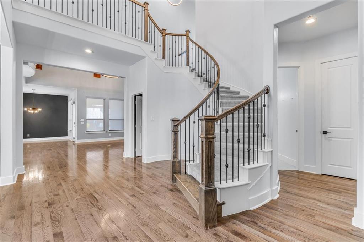
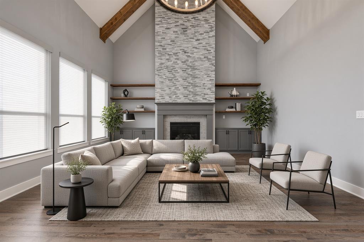
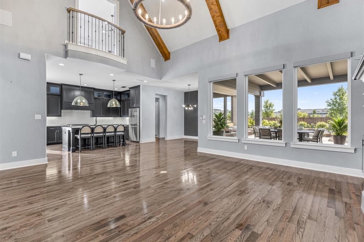
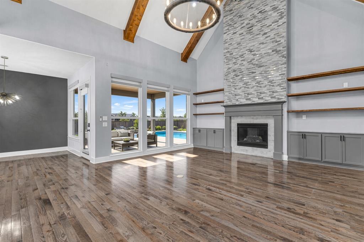
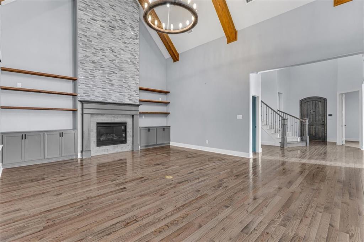
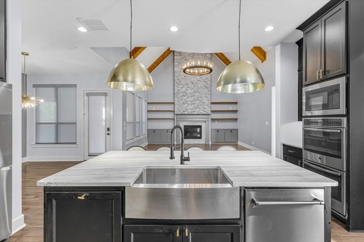
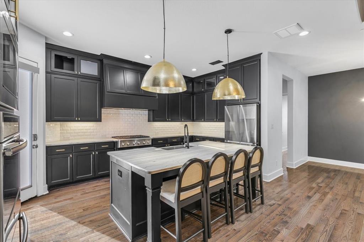
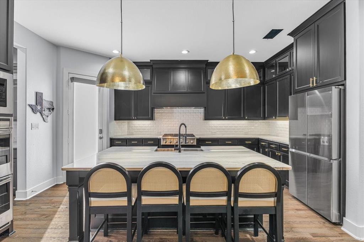
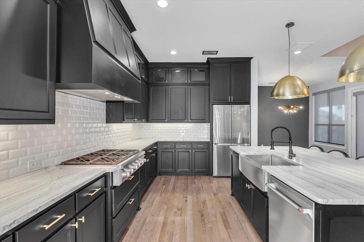
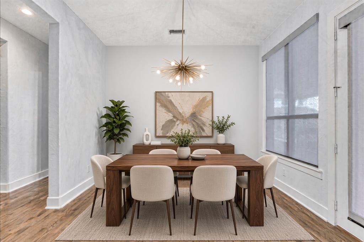
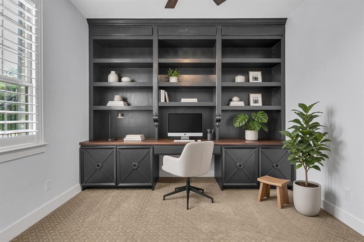
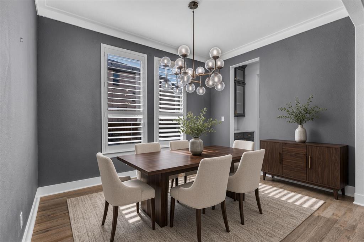
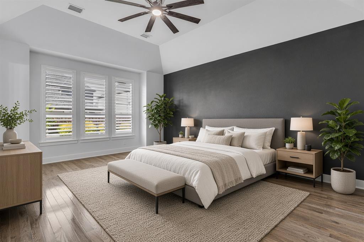
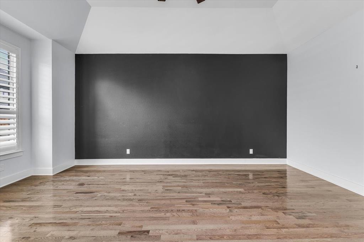
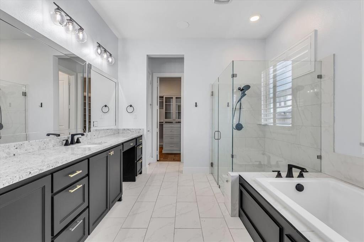
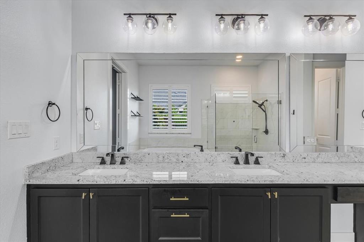
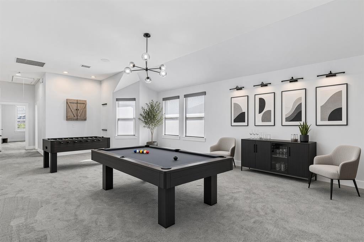
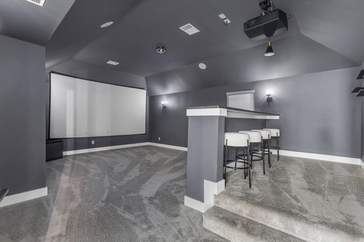
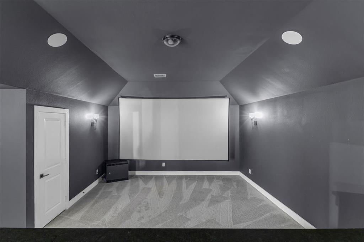
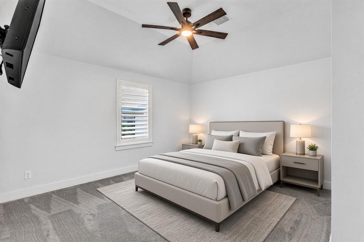
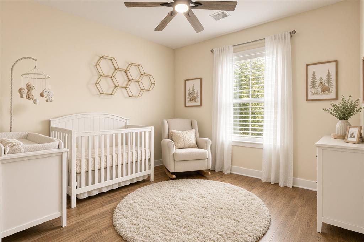
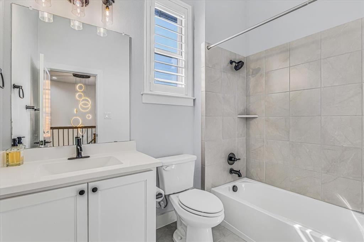
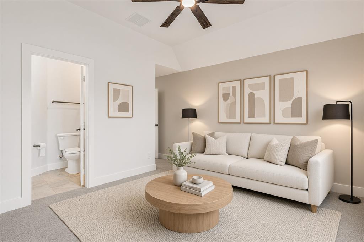
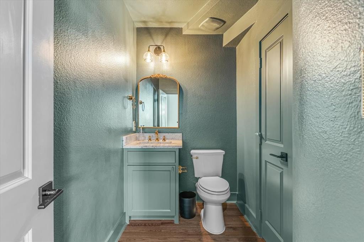
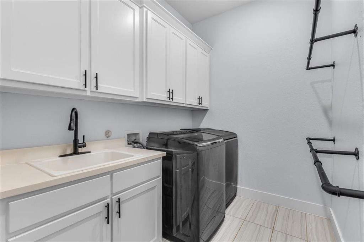
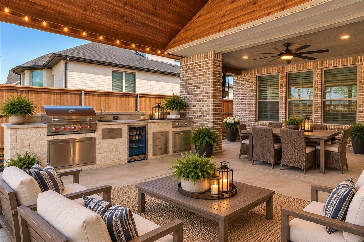
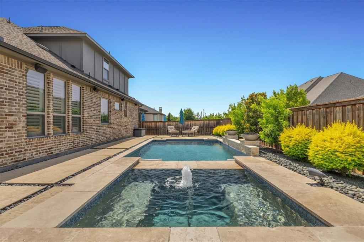
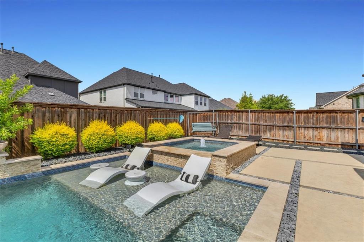
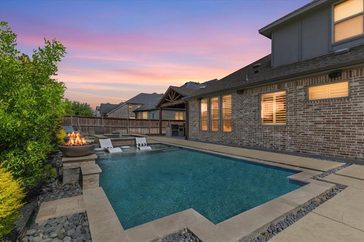
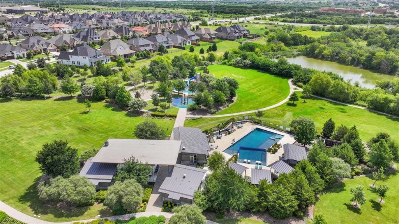
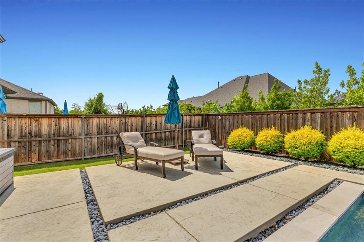
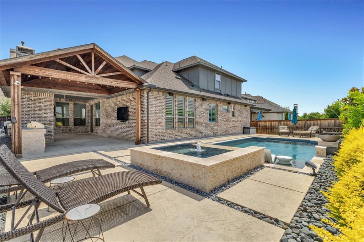
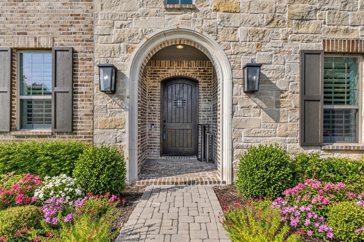
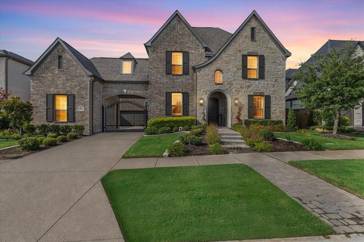
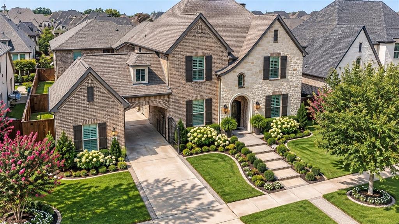
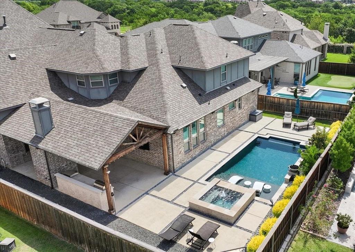
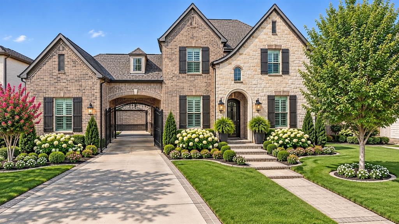
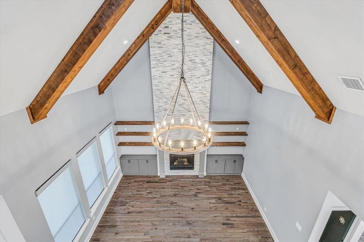
Morning arrives gently as Texas light fills this refined 5-bedroom, 5.5 bath home. Soaring vaulted ceilings & floor-to-ceiling windows open to the outdoor kitchen living area & pool spa area. You step across beautiful hardwood floors. Primary suite on the first floor with luxurious huge bathroom & custom-designed closet system. Check out the gourmet kitchen—a true showstopper with a massive eat-in island, stunning quartzite counters, a high-powered 6-burner gas cooktop with large walk-in pantry. Exquisite light fixtures throughout add warmth and style. Large private office, extra downstairs bedroom, formal dining room and breakfast nook PLUS spacious living room downstairs. Large utilty room with sink. Edgestone community provides Jogging paths, a community pool & a beautiful neighborhood entrance are close at hand, with easy access to major highways, dining, shopping & sporting events. Back home, the backyard becomes a personal resort: a beautifully designed heated pool & spa, a fully equipped outdoor kitchen with enhanced entertaining space, fireplace plus a large covered patio for year-round gatherings. A gated sport court adds room to play, plus 3 car garage all wrapped in privacy. As evening falls, the open-concept layout moves seamlessly from casual family living to elevated entertaining. Gather upstairs in the dedicated theater room with over 40K that stays for an immersive movie night, or play a game of pool or whatever in the massive game room. Custom paint & thoughtfully appointed baths complete the refined interiors. When the day winds ...
+ Read More| Mls Number: | 21428916 |
|---|---|
| List Price: | $1,290,000 |
| Property Type: | Residential |
| Property Sub Type: | Single Family Residence |
| Status: | Active |
| Beds Total: | 5 |
| Baths Full: | 5 |
| Baths Half: | 1 |
| Sq Ft Total: | 5,002 |
| Association Fee: | $1,500 |
| Unexempt Taxes: | $22,138 |
| Lot Size Area Sqft: | 9,757.4400 |
| Lot Size Area: | 0.224 |
| Building Style: | Traditional |
| City: | Frisco |
| County Or Parish: | Denton |
| Subdivision Name: | Edgestone At Legacy |
| Postal Code: | 75034 |
| Year Built: | 2017 |
| Appliances?: | Commercial Grade Range,Commercial Grade Vent,Dishwasher,Disposal,Electric Oven,Gas Cooktop,Microwave,Double Oven,Plumbed For Gas in Kitchen,Vented Exhaust Fan |
| Association Fee Frequency: | Annually |
| Association Fee Includes: | Full Use of Facilities, Maintenance Grounds |
| Association Type: | Mandatory |
| Construction Materials: | Brick, Rock/Stone |
| Directions: | See Waze- Look at Supplements for Survey, Sellers Disclosure and Floor plan |
| Elementary School Name: | Allen |
| Middle School Name: | Hunt |
| School District: | Frisco ISD |
| Exterior Features: | Built-in Barbecue, Covered Patio/Porch, Rain Gutters, Lighting, Outdoor Kitchen, Outdoor Living Center, Private Yard |
| Fencing: | Wood, Wrought Iron |
| Fireplace Features: | Gas, Heatilator |
| Fireplaces Total: | 1 |
| Flooring: | Carpet, Ceramic Tile, Wood |
| Foundation Details: | No |
| Foundation Details: | Slab |
| Garage Dimensions: | 22x18 |
| Green Energy Efficient: | 12 inch+ Attic Insulation, Appliances, HVAC, Insulation, Low Flow Commode, Roof, Thermostat, Waterheater, Windows |
| Heating: | Central, Electric, ENERGY STAR Qualified Equipment, Fireplace(s), Zoned |
| Interior Features: | Built-in Features, Cable TV Available, Chandelier, Decorative Lighting, Double Vanity, Eat-in Kitchen, Flat Screen Wiring, High Speed Internet Available, In-Law Suite Floorplan, Kitchen Island, Natural Woodwork, Open Floorplan, Paneling, Pantry, Smart Home System, Sound System Wiring, Walk-In Closet(s) |
| Lot Features: | Few Trees, Interior Lot, Landscaped, Sprinkler System, Subdivision |
| Lot Size: | Less Than .5 Acre (not Zero) |
| Lot Size Units: | Acres |
| Multi Parcel ID: | No |
| Municipal Utility District?: | No |
| Number Of Dining Areas: | 2 |
| Number Of Living Areas: | 3 |
| Number Of Parking Spaces: | 3 |
| Other Equipment: | Home Theater |
| Parking Features: | Additional Parking, Porte-Cochere, Covered, Drive Through, Driveway, Electric Gate, Garage Door Opener, Garage Faces Front, Garage Faces Rear, Lighted, Oversized, Parking Pad |
| Parking Spaces Garage: | 3 |
| Permit Avmyn: | false |
| Permit Comments Reviews Yn: | false |
| Pool?: | Yes |
| Pool Features: | Gunite, Heated, In Ground, Pool Sweep, Pool/Spa Combo, Water Feature |
| Possession: | Closing/Funding |
| Postal Code Plus 4: | 8364 |
| Roof: | Composition |
| Room Count: | 14 |
| Security Features: | Security Gate, Security Lights, Other |
| Soil Type: | Unknown |
| Structural Style: | Single Detached |
| Transaction Type: | For Sale |
| Utilities: | Cable Available, City Sewer, City Water, Curbs, Individual Gas Meter |
| Will Subdivide: | No |
| Year Built Details: | Preowned |
| Hoa Management Company: | Vision Community Mgt |
| Hoa Management Company Phone: | 555-555-5555 |
| Accessibility Features Yn: | No |
| Attached Garage?: | Yes |
| Bathrooms Total Decimal: | 5.10 |
| Bathrooms Total Integer: | 6 |
| Cooling: | Ceiling Fan(s), Central Air |
| Covered Spaces: | 3 |
| Elementary School Name: | Allen |
| Exclusions: | Garage fridge, freezer, Pool chairs pool & loungers bar stools kit & media negotiable Kit fridge TVs & media rm equip screen projector & speakers |
| Garage?: | Yes |
| High School Name: | Reedy |
| Levels: | Two |
| Listing Terms: | Cash, Conventional |
| Lot Size Area: | 0.2240 |
| Other Structures: | Outdoor Kitchen, Pergola |
| Property Attached?: | No |
| Smart Home Features Appor Pass Y: | 1 |
| Special Taxing Entities: | 0 |
Listing Courtesy of: Compass RE Texas, LLC
Listing Agent: Marla Gober
214-282-3110
Mortgage Calculator
All listings featuring the  icon are provided courtesy of North Texas Real Estate Information Systems, Inc. (NTREIS), Copyright 2026. All rights reserved.
All information is believed accurate but not guaranteed. The properties displayed may not be all of the properties available through the IDX Program. Any use of this site other than by potential buyers or sellers is strictly prohibited.
North Texas Real Estate Information Systems, Inc. data last updated on November 15, 2026 09:49 PM - CT
Property Last Updated: November 15, 2026 09:49 PM - CT