4030 Bluebonnet
Van Alstyne, TX 75495
$2,600,000
Discover an exceptional opportunity to build your dream home on 1.41 acres in Blue Vistas, an exclusive new acreage community in Van Alstyne. Partner with Fairview Custom Homes, a proven, top-rated custom builder, to create a one-of-a-kind residence tailored to your vision, lifestyle, and personal preferences. This build-to-suit opportunity offers the freedom to design a truly distinctive home while enjoying the space, privacy, and tranquility of an expansive homesite. Thoughtfully developed to complement the natural beauty of North Texas, Blue Vistas offers a picturesque setting of rolling hills, mature native trees, and scenic creeks, along with landscaped entrances, concrete streets, architectural streetlights, underground utilities, and high-speed fiber internet. Architectural standards help preserve the character and appeal of this distinguished custom home community. Located within Van Alstyne ISD and just minutes from Highway 75, Blue Vistas combines the serenity of country living with convenient access to McKinney, Sherman, and the greater Dallas-Fort Worth area. An extraordinary opportunity to create your dream home in one of Van Alstyne's most desirable new communities!
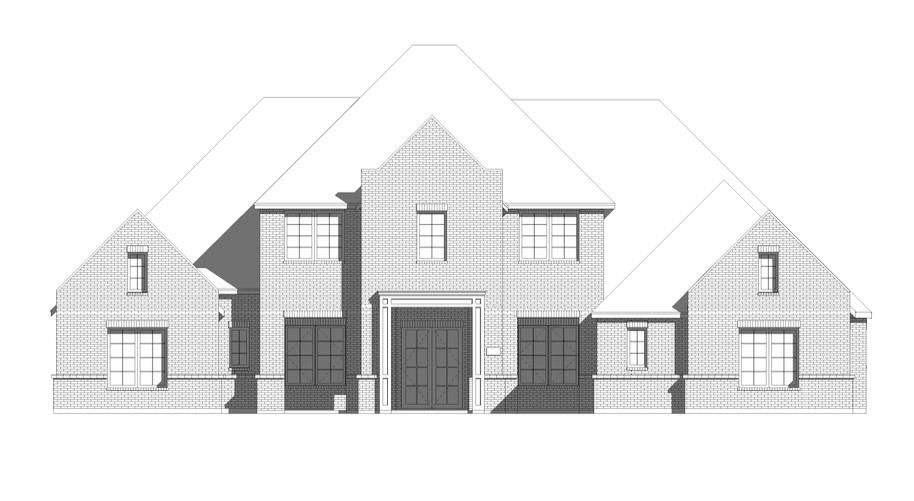
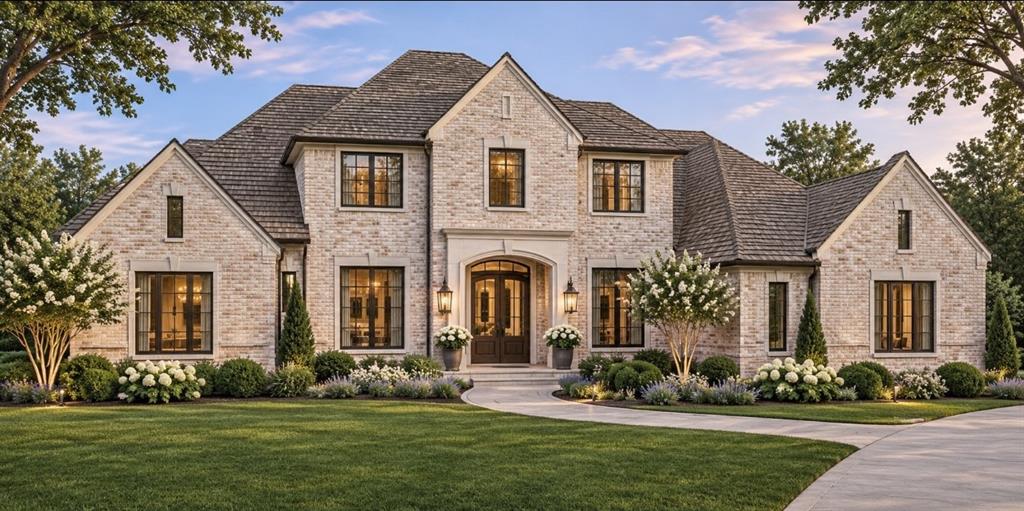
Build-to-suit opportunity with pricing ranging from $1,400,000 to $2,600,000, depending on the buyer's selected floor plan, customizations, finishes, and specifications. Architectural renderings represent just one of the many possibilities available through Fairview Custom Homes.
| Mls Number: | 21441057 |
|---|---|
| List Price: | $2,600,000 |
| Property Type: | Residential |
| Property Sub Type: | Single Family Residence |
| Status: | Active |
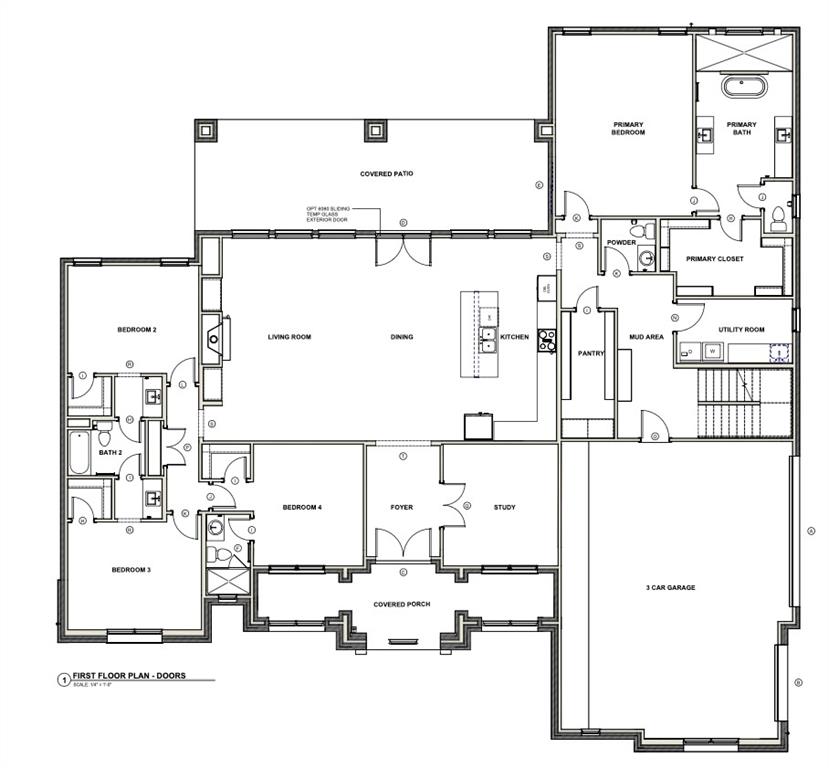
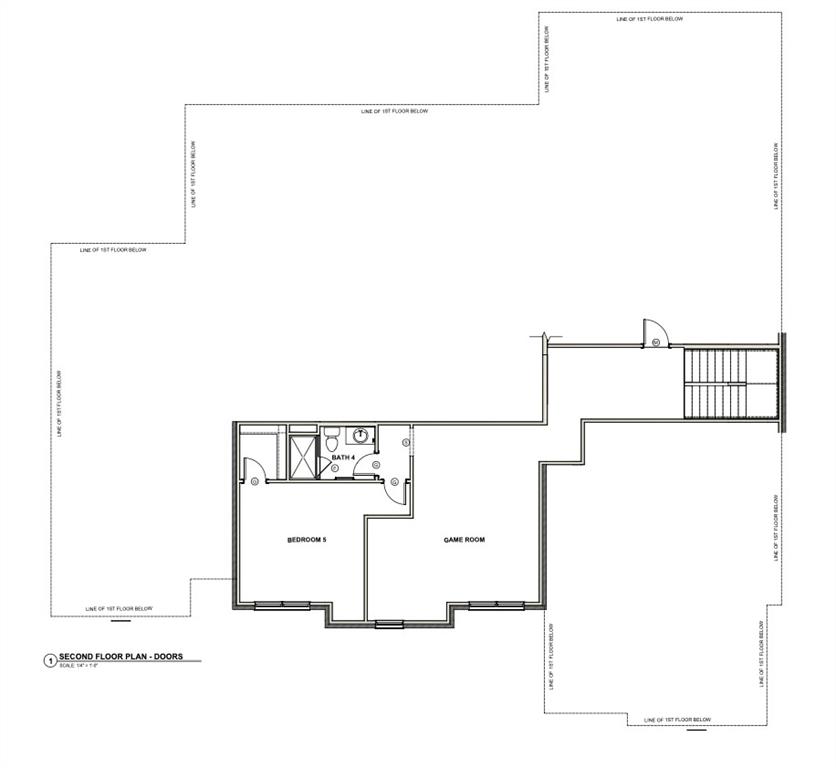
| Beds Total: | 5 |
| Baths Full: | 4 |
| Baths Half: | 1 |
| Sq Ft Total: | 4,131 |
| Association Fee: | $0 |
| Lot Size Area Sqft: | 61,419.6000 |
| Lot Size Area: | 1.41 |
| City: | Van Alstyne |
| County Or Parish: | Grayson |
| Subdivision Name: | Blue Vista Phase 1 |
| Postal Code: | 75495 |
| Year Built: | 2027 |
| Appliances?: | Dishwasher,Disposal,Gas Cooktop,Microwave,Vented Exhaust Fan |
| Association Fee Frequency: | Annually |
| Association Fee Includes: | Management Fees |
| Association Type: | Mandatory |
| Directions: | Use GPS for the most accurate directions. |
| Elementary School Name: | John and Nelda Partin |
| Intermediate School Name: | Van Alstyne |
| Junior High School Name: | Van Alstyne |
| School District: | Van Alstyne ISD |
| Exterior Features: | Covered Patio/Porch |
| Fireplace Features: | Living Room |
| Fireplaces Total: | 1 |
| Foundation Details: | No |
| Foundation Details: | Slab |
| Garage Dimensions: | 25x31 |
| Heating: | Central, Electric |
| Interior Features: | Built-in Features, Cable TV Available, Decorative Lighting, Eat-in Kitchen, Flat Screen Wiring, High Speed Internet Available, Kitchen Island, Open Floorplan, Pantry, Vaulted Ceiling(s), Walk-In Closet(s) |
| Lot Features: | Corner Lot, Subdivision |
| Lot Size: | 1 to < 3 Acres |
| Lot Size Source: | Builder |
| Lot Size Units: | Acres |
| Multi Parcel ID: | No |
| Municipal Utility District?: | No |
| Number Of Dining Areas: | 1 |
| Number Of Living Areas: | 3 |
| Number Of Parking Spaces: | 3 |
| Parking Features: | Garage, Garage Door Opener, Garage Faces Side |
| Parking Spaces Garage: | 3 |
| Permit Avmyn: | false |
| Permit Comments Reviews Yn: | true |
| Pool?: | No |
| Possession: | Upon Completion |
| Roof: | Composition |
| Room Count: | 10 |
| Security Features: | Smoke Detector(s) |
| Soil Type: | Unknown |
| Structural Style: | Single Detached |
| Transaction Type: | For Sale |
| Utilities: | City Sewer, City Water |
| Will Subdivide: | No |
| Year Built Details: | New Construction - Incomplete |
| Consent for Visitors to Record: | None |
| Hoa Management Company: | Contact Agent |
| Hoa Management Company Phone: | 214-282-1977 |
| Accessibility Features Yn: | No |
| Attached Garage?: | Yes |
| Bathrooms Total Decimal: | 4.10 |
| Bathrooms Total Integer: | 5 |
| Cooling: | Ceiling Fan(s), Central Air, Electric |
| Covered Spaces: | 3 |
| Elementary School Name: | John and Nelda Partin |
| Exclusions: | None. |
| Garage?: | Yes |
| High School Name: | Van Alstyne |
| Laundry Features: | Utility Room, Full Size W/D Area, Dryer Hookup, Washer Hookup |
| Levels: | Two |
| Listing Terms: | Cash, Conventional |
| Lot Size Area: | 1.4100 |
| Patio And Porch Features: | Covered, Patio |
| Property Attached?: | No |
| Smart Home Features Appor Pass Y: | 1 |
| Special Taxing Entities: | 0 |
Listing Courtesy of: Allie Beth Allman & Assoc.
Listing Agent: Mindy Robbins
214-282-1977
Mortgage Calculator
All listings featuring the  icon are provided courtesy of North Texas Real Estate Information Systems, Inc. (NTREIS), Copyright 2026. All rights reserved.
All information is believed accurate but not guaranteed. The properties displayed may not be all of the properties available through the IDX Program. Any use of this site other than by potential buyers or sellers is strictly prohibited.
North Texas Real Estate Information Systems, Inc. data last updated on November 21, 2026 01:59 AM - CT
Property Last Updated: November 21, 2026 01:59 AM - CT