403 Pleasant Valley Lane
Richardson, TX 75080
$635,000
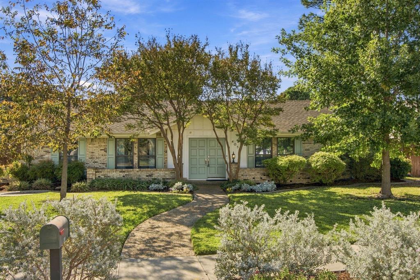
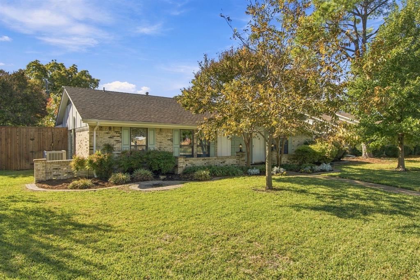
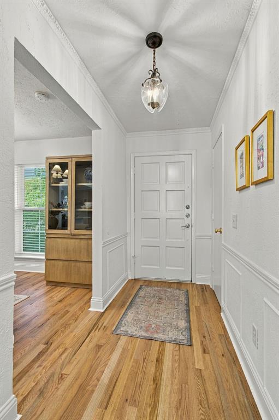
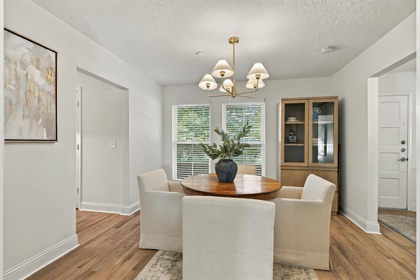
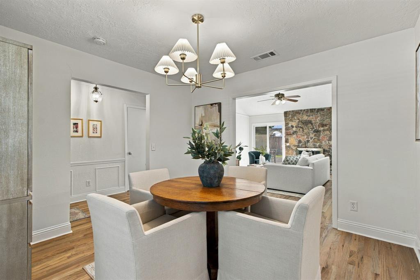
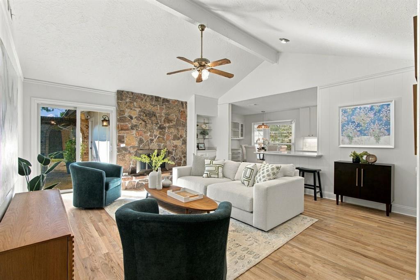
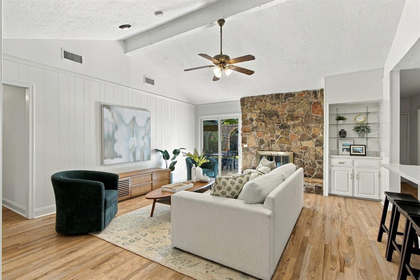
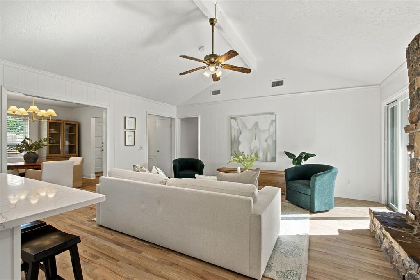
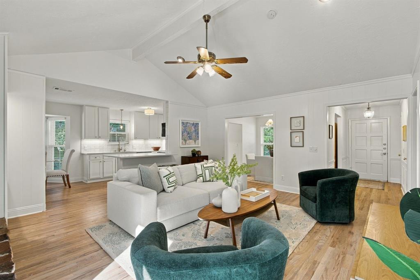
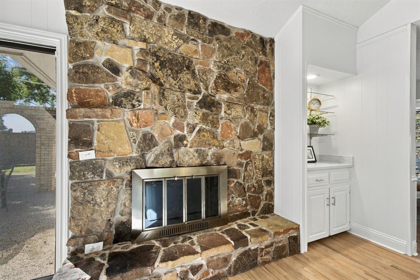
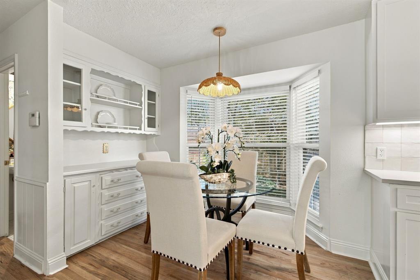
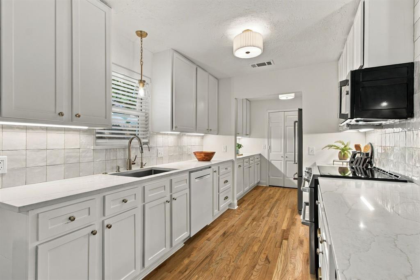
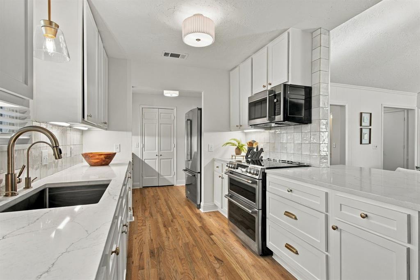
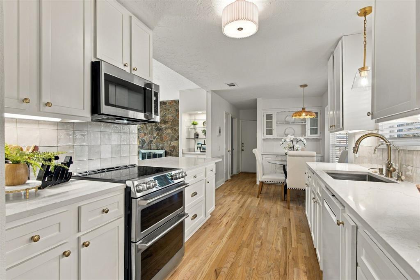
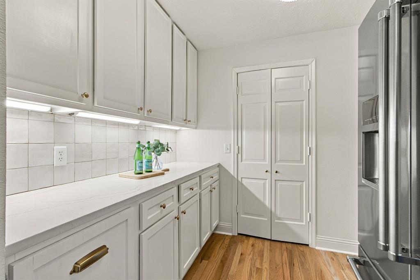
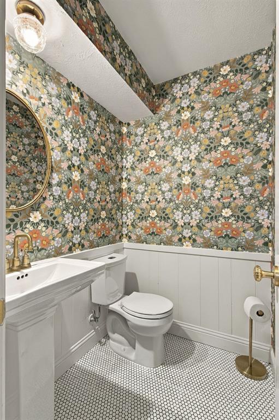
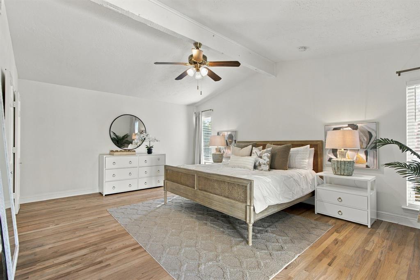
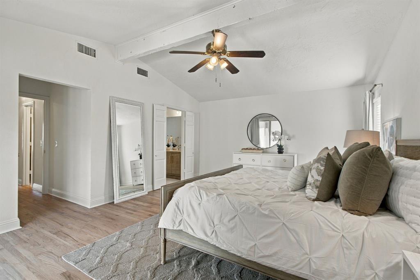
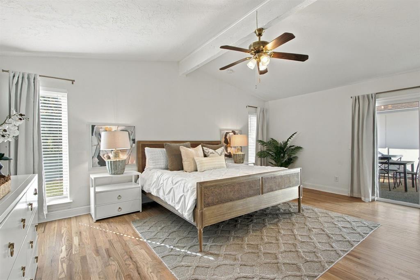
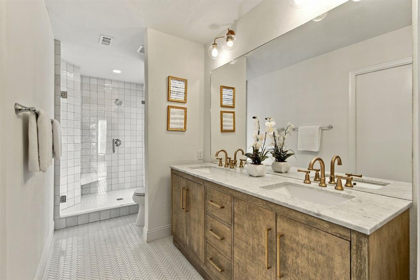
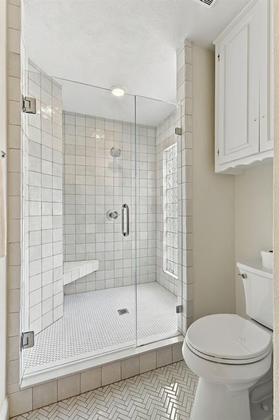
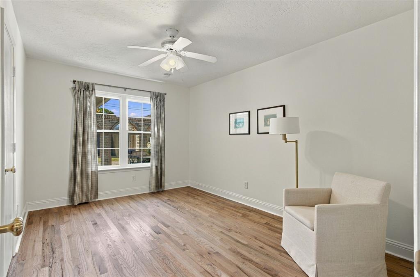
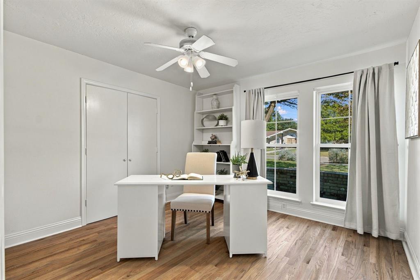
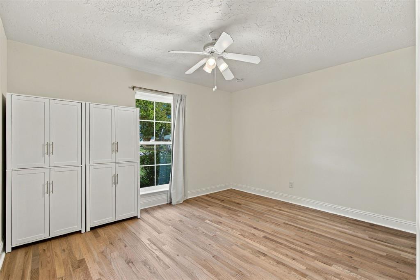
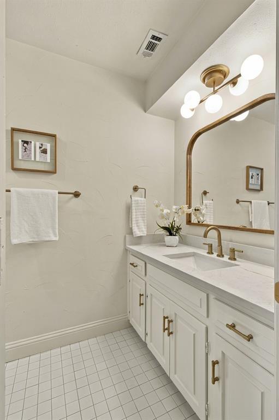
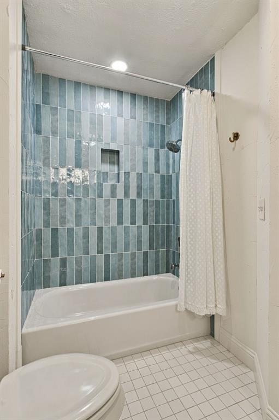
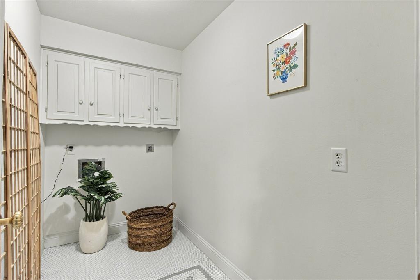
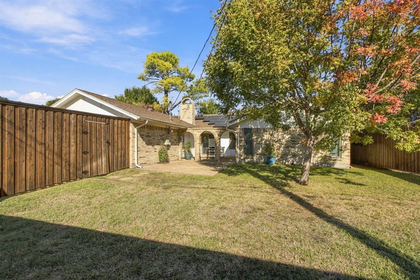
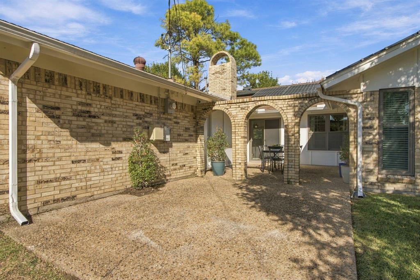
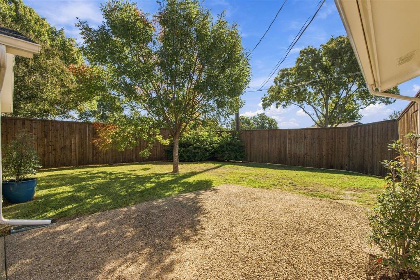
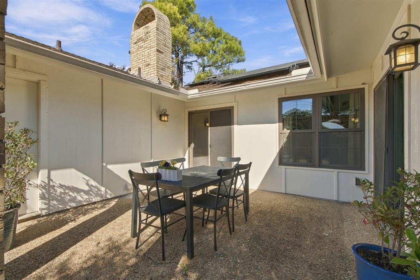
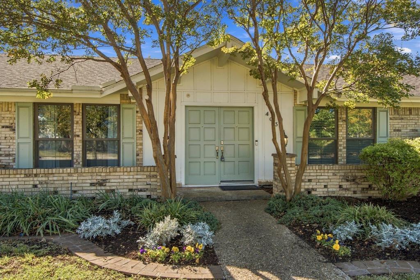
Welcome to 403 Pleasant Valley Lane! Beautifully renovated 4 bedroom, 2.1 bath in the heart of Canyon Creek! Sellers hate to leave after all the wonderful updates they did for themselves! The entry makes a warm first impression with chair rail and picture frame molding, setting the tone from the moment you walk in! Gorgeous red oak hardwood floors finished with baseboards throughout. Kitchen overlooks living room, making it the natural gathering place for the home! Updates include: cabinetry with lighting underneath, quartzite countertops, classic white tile backsplash, butler’s pantry and a walk-in pantry! Stainless Steel Appliances, including double oven range, microwave and Bosch Dishwasher. Formal dining is conveniently located near the butlers pantry and also opens to the living room. The breakfast area features a bay window, built in 2-inch blinds and built-in hutch. An entertainers delight! Powder bath with designer wallpaper and separate laundry room. The living room offers a vaulted ceiling with beam and ceiling fan, rock wood-burning fireplace and direct access to patio. The primary bedroom is a true retreat, also having direct access to patio and large backyard! Vaulted ceiling with beam and renovated bathroom with gorgeous vanity with dual sinks, brushed brass fixtures and walk-in closet Three additional bedrooms with full bath, also beautifully renovated! Updated Windows, Light Fixtures, Water Heater, BOB Privacy Fence , Garage has Epoxy Floor and Electric Charger. Conveniently located ...
+ Read More| Mls Number: | 21437114 |
|---|---|
| List Price: | $635,000 |
| Property Type: | Residential |
| Property Sub Type: | Single Family Residence |
| Status: | Active |
| Beds Total: | 4 |
| Baths Full: | 2 |
| Baths Half: | 1 |
| Sq Ft Total: | 2,138 |
| Lot Size Area Sqft: | 9,583.2000 |
| Lot Size Area: | 0.22 |
| Building Style: | Ranch |
| City: | Richardson |
| County Or Parish: | Collin |
| Subdivision Name: | Canyon Creek Country Club |
| Postal Code: | 75080 |
| Year Built: | 1970 |
| Accessory Unit?: | No |
| Appliances?: | Dishwasher,Disposal,Electric Oven,Microwave,Plumbed For Gas in Kitchen,Refrigerator |
| Association Type: | None |
| Construction Materials: | Brick, Siding |
| Directions: | Go North on 75. Take the Renner Rd exit. Take a left on Custer. Take another left on Pleasant Valley. The home will be on your right. |
| Elementary School Name: | Aldridge |
| Middle School Name: | Wilson |
| School District: | Plano ISD |
| Exterior Features: | Rain Gutters, Private Yard |
| Fencing: | Wood |
| Fireplace Features: | Gas Starter, Stone, Wood Burning |
| Fireplaces Total: | 1 |
| Flooring: | Hardwood |
| Foundation Details: | No |
| Foundation Details: | Slab |
| Garage Dimensions: | 22x19 |
| Heating: | Central, Electric |
| Interior Features: | Double Vanity, Pantry, Vaulted Ceiling(s), Walk-In Closet(s) |
| Lake Pump: | No |
| Lot Size: | Less Than .5 Acre (not Zero) |
| Lot Size Units: | Acres |
| Multi Parcel ID: | No |
| Municipal Utility District?: | No |
| Number Of Dining Areas: | 1 |
| Number Of Living Areas: | 1 |
| Number Of Parking Spaces: | 2 |
| Parking Features: | Garage Double Door |
| Parking Spaces Garage: | 2 |
| Permit Avmyn: | false |
| Permit Comments Reviews Yn: | false |
| Pool?: | No |
| Possession: | Closing/Funding, Negotiable |
| Roof: | Composition |
| Room Count: | 12 |
| Security Features: | Fire Alarm |
| Structural Style: | Single Detached |
| Transaction Type: | For Sale |
| Utilities: | City Sewer, City Water, Curbs, Electricity Available, Individual Water Meter, Sidewalk |
| Will Subdivide: | No |
| Year Built Details: | Preowned |
| Consent for Visitors to Record: | Audio, Video |
| Accessibility Features Yn: | No |
| Attached Garage?: | Yes |
| Bathrooms Total Decimal: | 2.10 |
| Bathrooms Total Integer: | 3 |
| Cooling: | Ceiling Fan(s), Central Air, Electric |
| Covered Spaces: | 2 |
| Elementary School Name: | Aldridge |
| Garage Height: | 8 |
| Garage?: | Yes |
| High School Name: | Vines |
| Laundry Features: | Electric Dryer Hookup, Utility Room, Washer Hookup |
| Levels: | One |
| Listing Terms: | Cash, Conventional, FHA, VA Loan |
| Lot Size Area: | 0.2200 |
| Patio And Porch Features: | Patio |
| Property Attached?: | No |
| Smart Home Features Appor Pass Y: | 0 |
| Special Taxing Entities: | 0 |
| Window Features: | Bay Window(s) |
Listing Courtesy of: Keller Williams Central
Listing Agent: Angela Green
214-893-4171
Mortgage Calculator
All listings featuring the  icon are provided courtesy of North Texas Real Estate Information Systems, Inc. (NTREIS), Copyright 2026. All rights reserved.
All information is believed accurate but not guaranteed. The properties displayed may not be all of the properties available through the IDX Program. Any use of this site other than by potential buyers or sellers is strictly prohibited.
North Texas Real Estate Information Systems, Inc. data last updated on November 17, 2026 12:25 AM - CT
Property Last Updated: November 17, 2026 12:25 AM - CT