Charming Brick Home in Established Abilene Neighborhood!
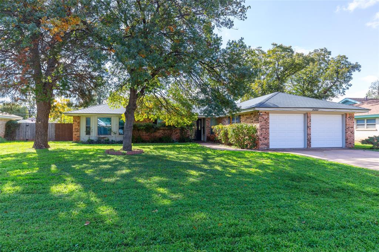
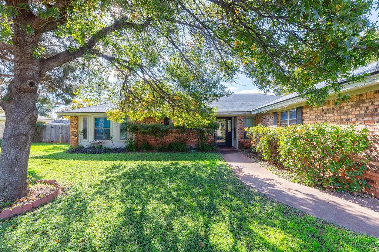
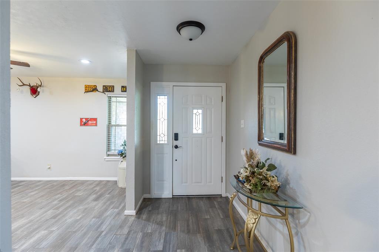
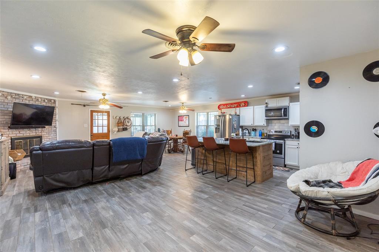
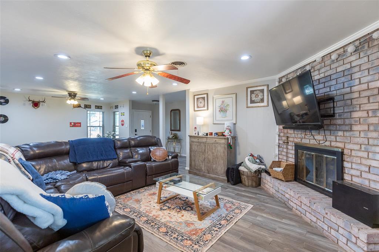
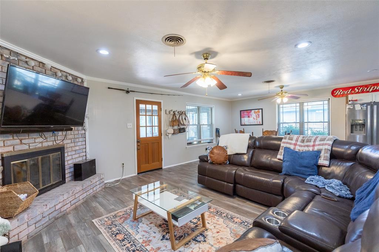
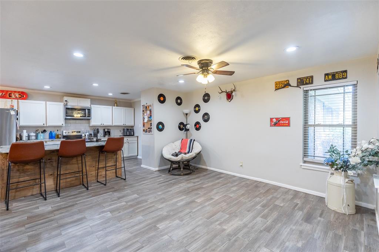
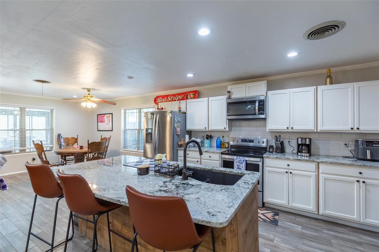
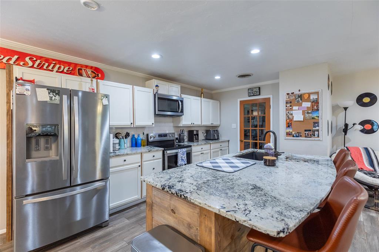
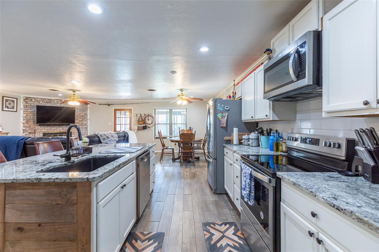
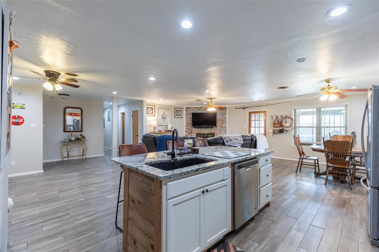
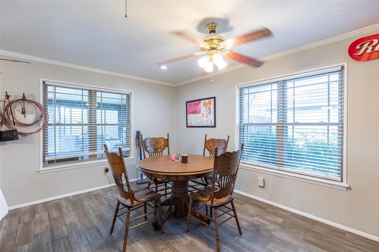
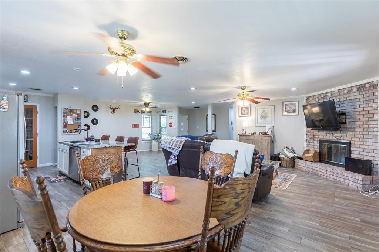
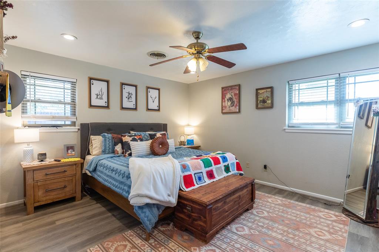
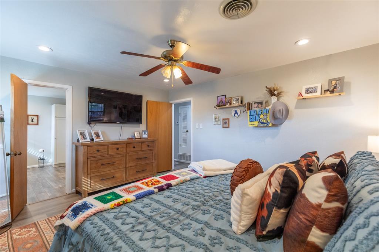
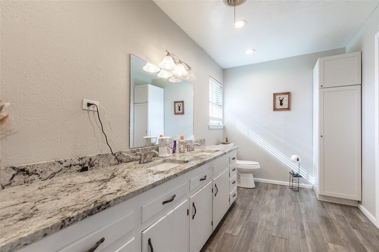
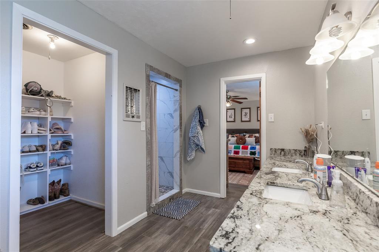
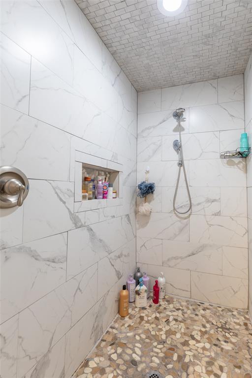
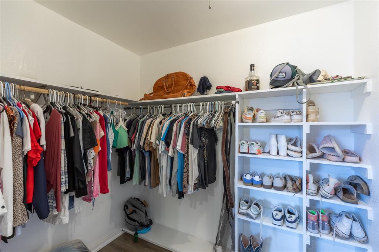
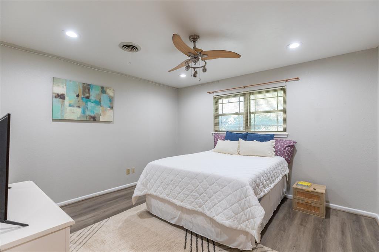
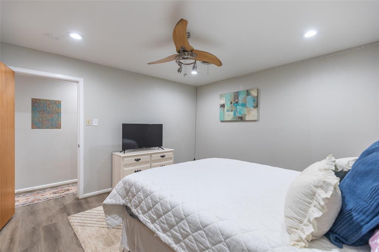
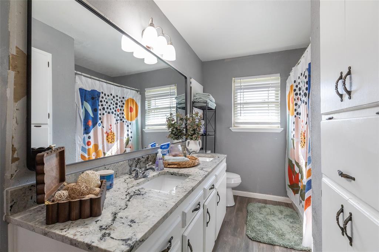
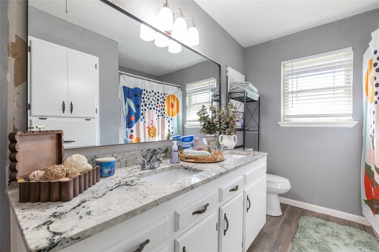
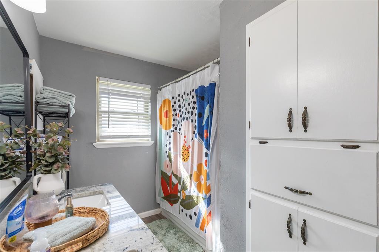
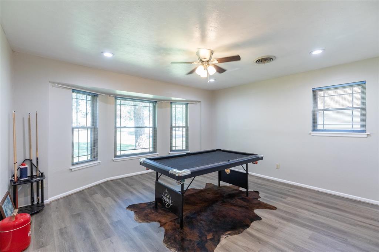
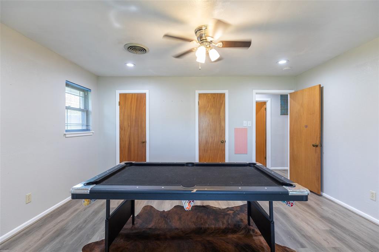
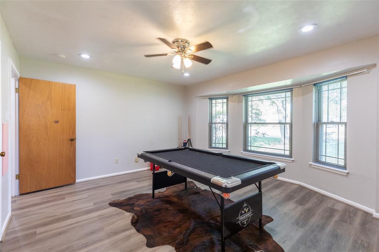
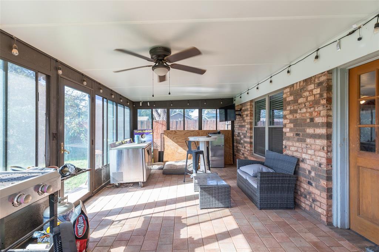
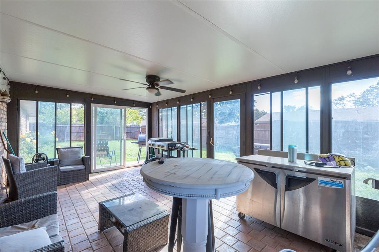
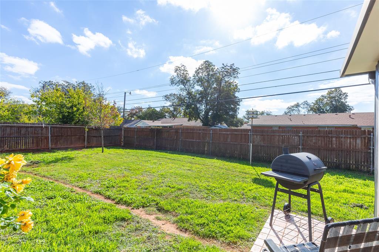
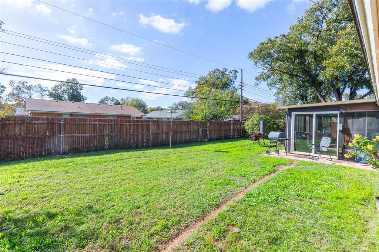
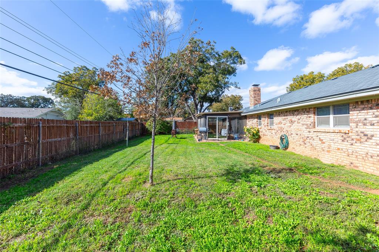
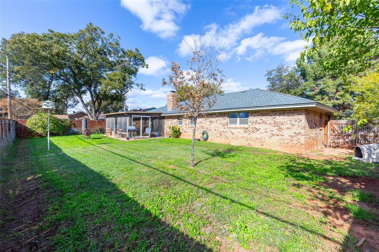
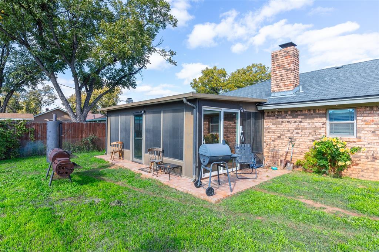
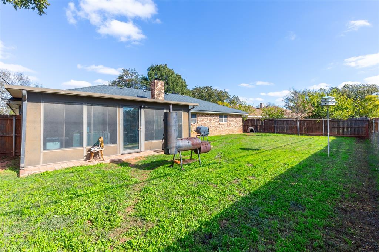
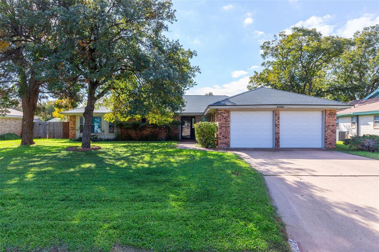
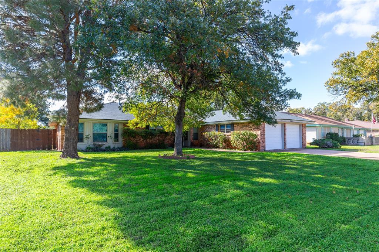
Discover comfort and elegance in this beautifully updated 3-bedroom, 2-bathroom brick home nestled in one of Abilene's coveted, established neighborhoods. This residence perfectly marries traditional charm with modern design, offering a warm and inviting atmosphere that feels like home from the first moment you enter. Step inside to an expansive open-concept living area bathed in natural light, ideal for both relaxing evenings and entertaining guests. The tastefully updated interior features new flooring, a modern kitchen, complete with stainless steel appliances, sleek granite countertops, and ample cabinetry, providing both beauty and functionality. The primary bedroom offers a peaceful retreat with generous room, a walk-in closet, and a tastefully redone ensuite bathroom complete with dual vanities and a luxurious shower. The additional two bedrooms offer cozy accommodations with ample closet space and easy access to the updated second bathroom, perfect for guests or a home office setup. The outdoor space is ideal for summer barbecues or peaceful morning coffees, complete with a nice enclosed patio. The convenient 2-car garage offers additional storage and parking, enhancing the property's appeal. Located in a neighborhood known for it's mature landscaping, this home offers not just a place to live, but a lifestyle of convenience and comfort. With close proximity to Dyess AF base, local shops, dining, and schools, everything you need is just a short drive away.
| Mls Number: | 21441488 |
|---|---|
| List Price: | $320,000 |
| Property Type: | Residential |
| Property Sub Type: | Single Family Residence |
| Status: | Active |
| Beds Total: | 3 |
| Baths Full: | 2 |
| Sq Ft Total: | 1,918 |
| Unexempt Taxes: | $4,872 |
| Lot Size Area Sqft: | 9,365.4000 |
| Lot Size Area: | 0.215 |
| Building Style: | Ranch |
| City: | Abilene |
| County Or Parish: | Taylor |
| Subdivision Name: | Richland Acres |
| Postal Code: | 79603 |
| Year Built: | 1960 |
| Appliances?: | Dishwasher,Disposal,Electric Range,Microwave |
| Association Type: | None |
| Construction Materials: | Brick |
| Directions: | From 83-84 go east on N 10th, take a left on Richland and then right on N 14th. House will be on the right. |
| Elementary School Name: | Lee |
| Middle School Name: | Mann |
| School District: | Abilene ISD |
| Fencing: | Back Yard, Wood |
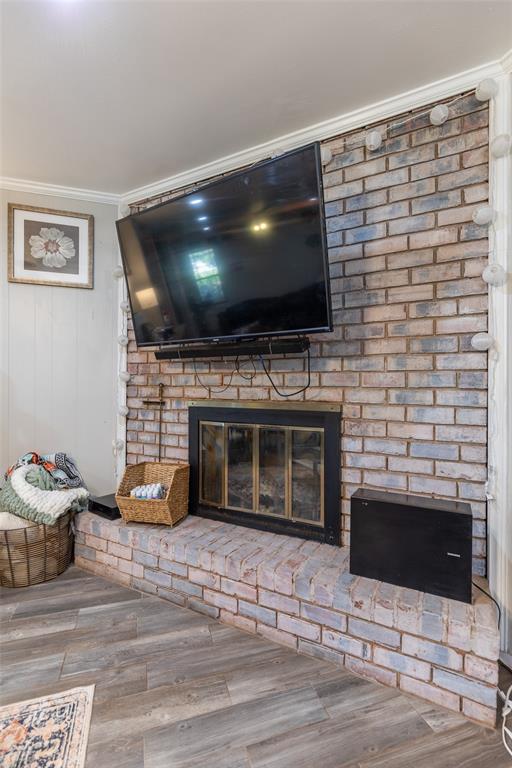
| Fireplace Features: | Brick, Living Room, Wood Burning |
| Fireplaces Total: | 1 |
| Flooring: | Luxury Vinyl Plank, Tile |
| Foundation Details: | No |
| Foundation Details: | Slab |
| Garage Dimensions: | 20x19 |
| Heating: | Electric, Heat Pump |
| Interior Features: | Cable TV Available, Eat-in Kitchen, Flat Screen Wiring, Granite Counters, High Speed Internet Available, Kitchen Island, Open Floorplan |
| Lot Features: | Interior Lot, Landscaped, Subdivision |
| Lot Size: | Less Than .5 Acre (not Zero) |
| Lot Size Units: | Acres |
| Multi Parcel ID: | No |
| Municipal Utility District?: | No |
| Number Of Dining Areas: | 1 |
| Number Of Living Areas: | 1 |
| Number Of Parking Spaces: | 2 |
| Parking Features: | Driveway |
| Parking Spaces Garage: | 2 |
| Permit Avmyn: | true |
| Permit Comments Reviews Yn: | true |
| Pool?: | No |
| Possession: | Closing/Funding |
| Postal Code Plus 4: | 4146 |
| Roof: | Composition |
| Room Count: | 2 |
| Structural Style: | Single Detached |
| Transaction Type: | For Sale |
| Utilities: | Alley, Cable Available, City Sewer, City Water, Curbs |
| Will Subdivide: | Subdivided |
| Year Built Details: | Preowned |
| Accessibility Features Yn: | No |
| Attached Garage?: | Yes |
| Bathrooms Total Decimal: | 2.00 |
| Bathrooms Total Integer: | 2 |
| Cooling: | Ceiling Fan(s), Central Air |
| Covered Spaces: | 2 |
| Elementary School Name: | Lee |
| Garage?: | Yes |
| High School Name: | Abilene |
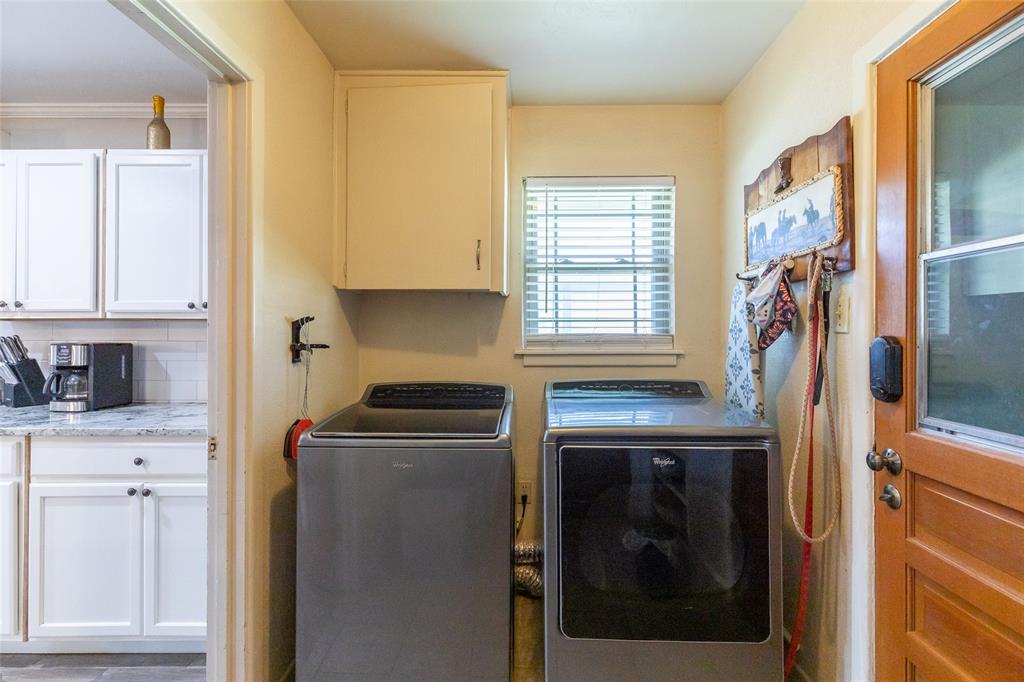
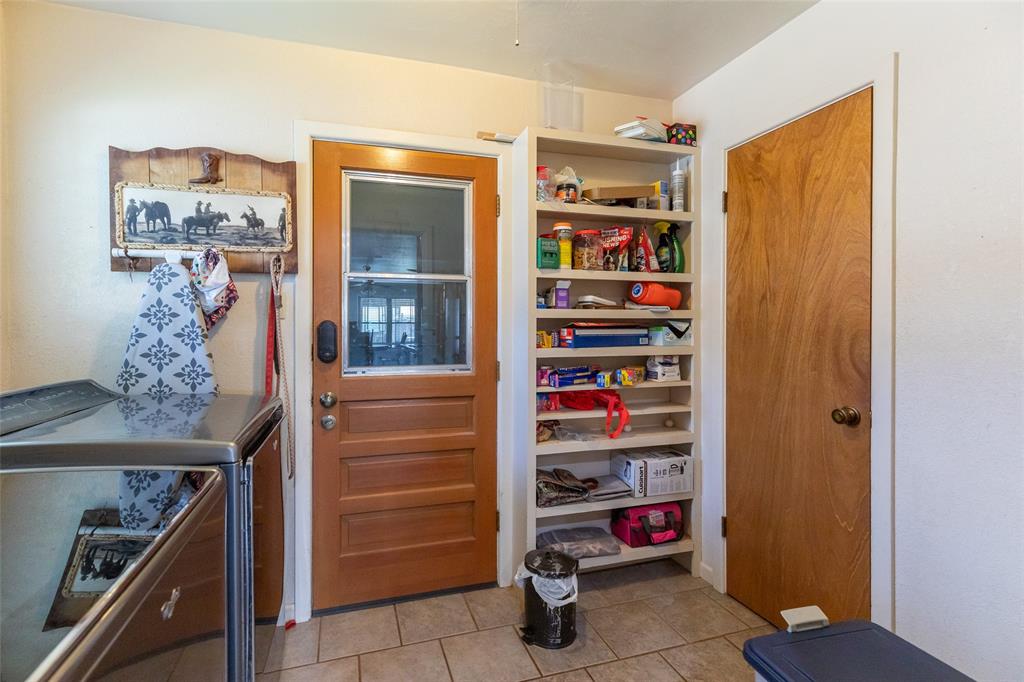
| Laundry Features: | Utility Room, Full Size W/D Area |
| Levels: | One |
| Listing Terms: | Cash, Conventional, FHA, VA Loan |
| Lot Size Area: | 0.2150 |
| Patio And Porch Features: | Enclosed, Patio |
| Property Attached?: | No |
| Smart Home Features Appor Pass Y: | 0 |
| Window Features: | Window Coverings |
Listing Courtesy of: Coldwell Banker Apex, REALTORS
Listing Agent: Kathy Sanders
325-864-9970
Mortgage Calculator
All listings featuring the  icon are provided courtesy of North Texas Real Estate Information Systems, Inc. (NTREIS), Copyright 2026. All rights reserved.
All information is believed accurate but not guaranteed. The properties displayed may not be all of the properties available through the IDX Program. Any use of this site other than by potential buyers or sellers is strictly prohibited.
North Texas Real Estate Information Systems, Inc. data last updated on November 22, 2026 02:56 PM - CT
Property Last Updated: November 22, 2026 02:56 PM - CT