4001 Abilene Street
Dallas, TX 75212
$479,995
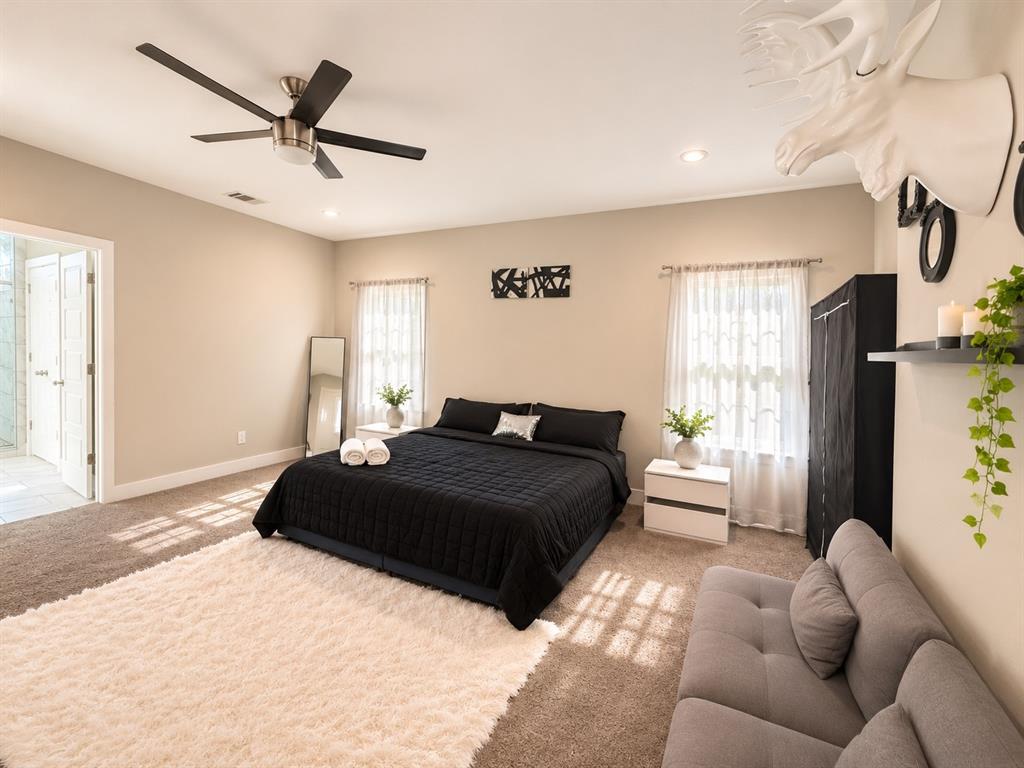
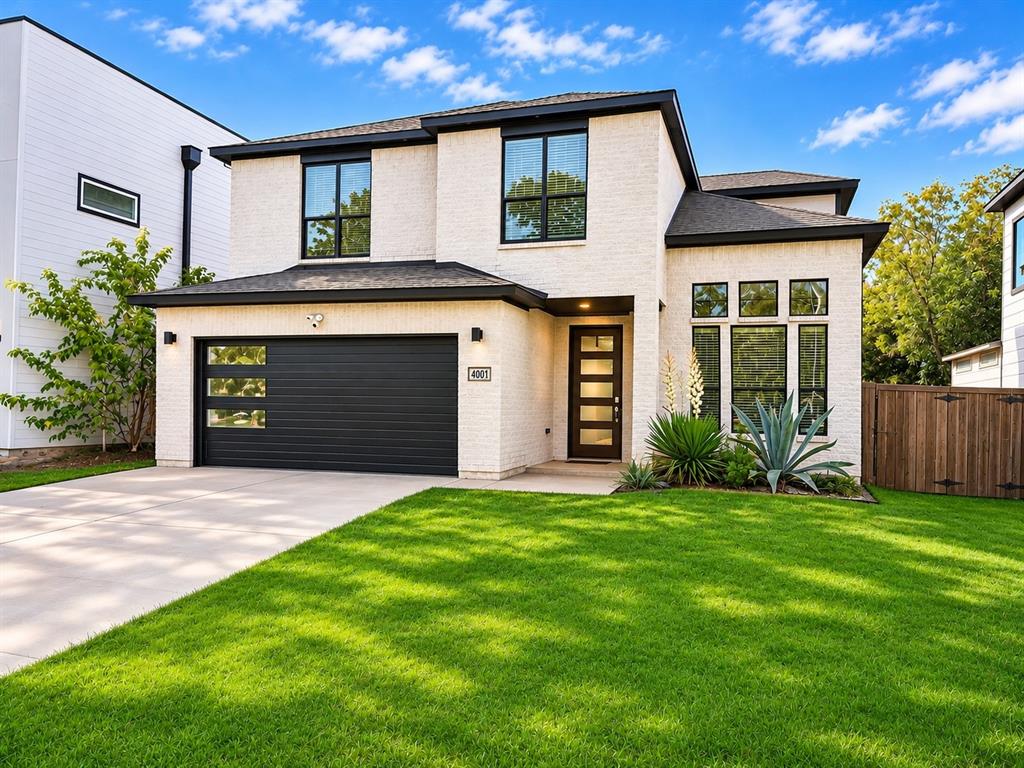
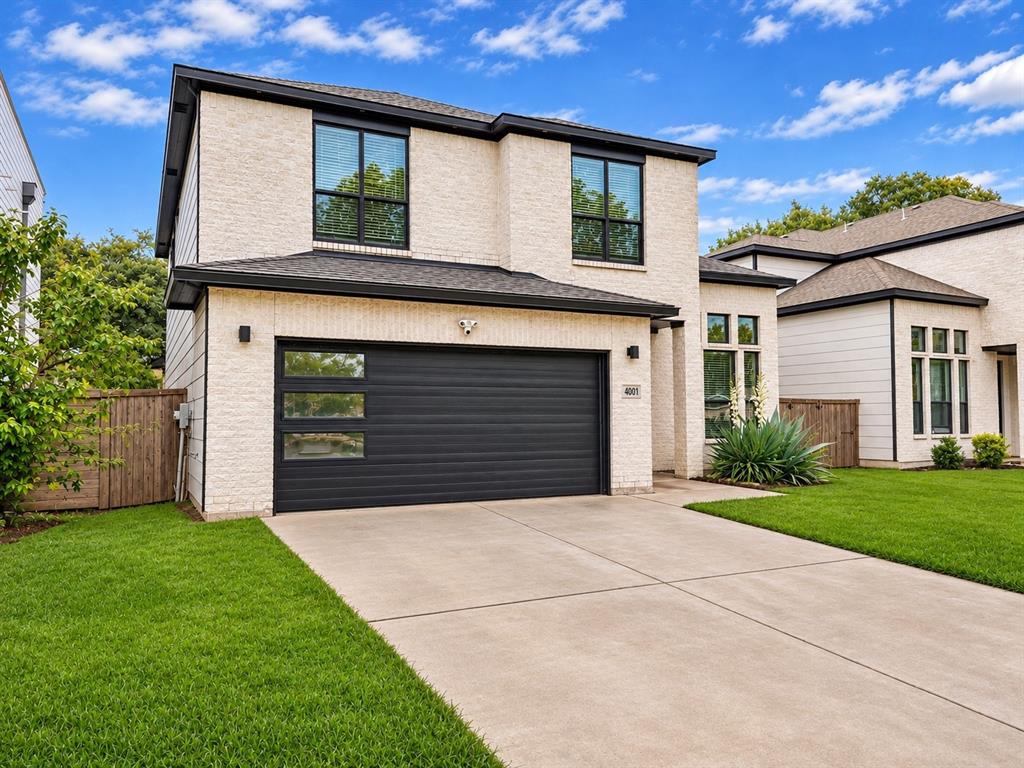
Situated in the heart of West Dallas, this beautifully appointed contemporary residence effortlessly blends modern sophistication with the warmth and comfort of everyday living. A striking white brick exterior, contrasting black architectural accents, manicured landscaping and a contemporary front entry create an exceptional first impression.
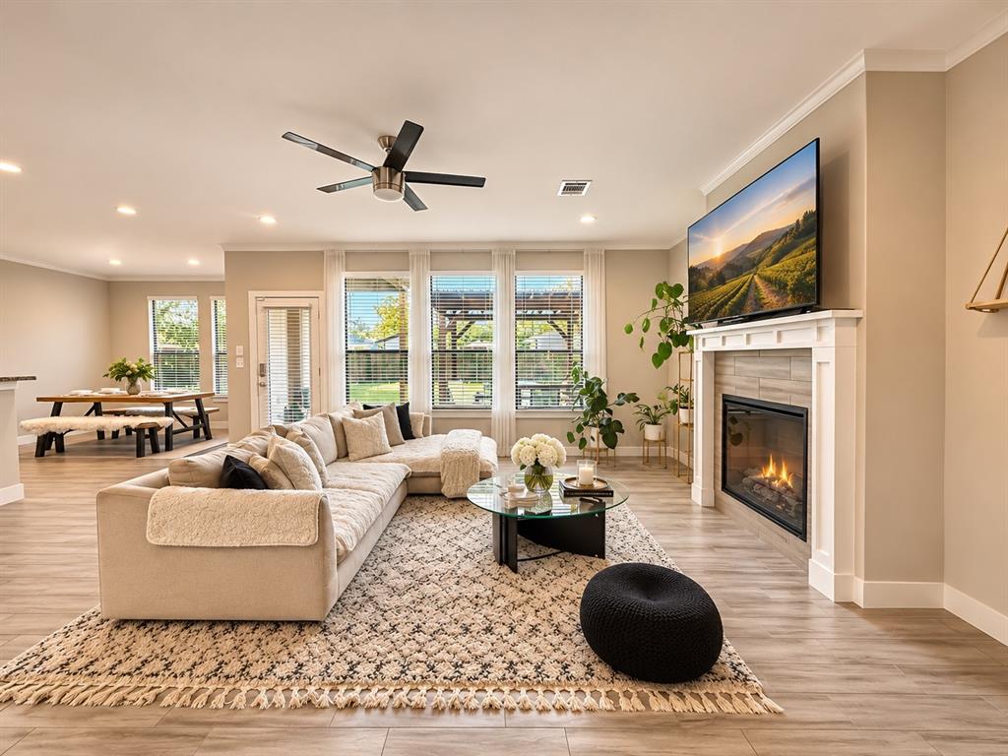
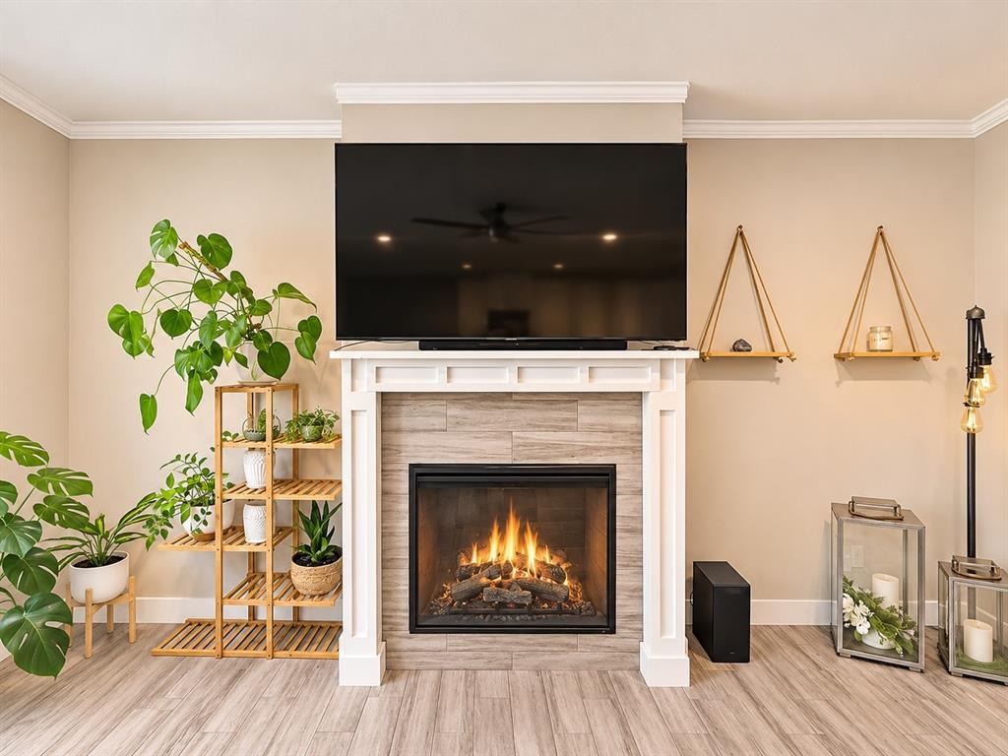
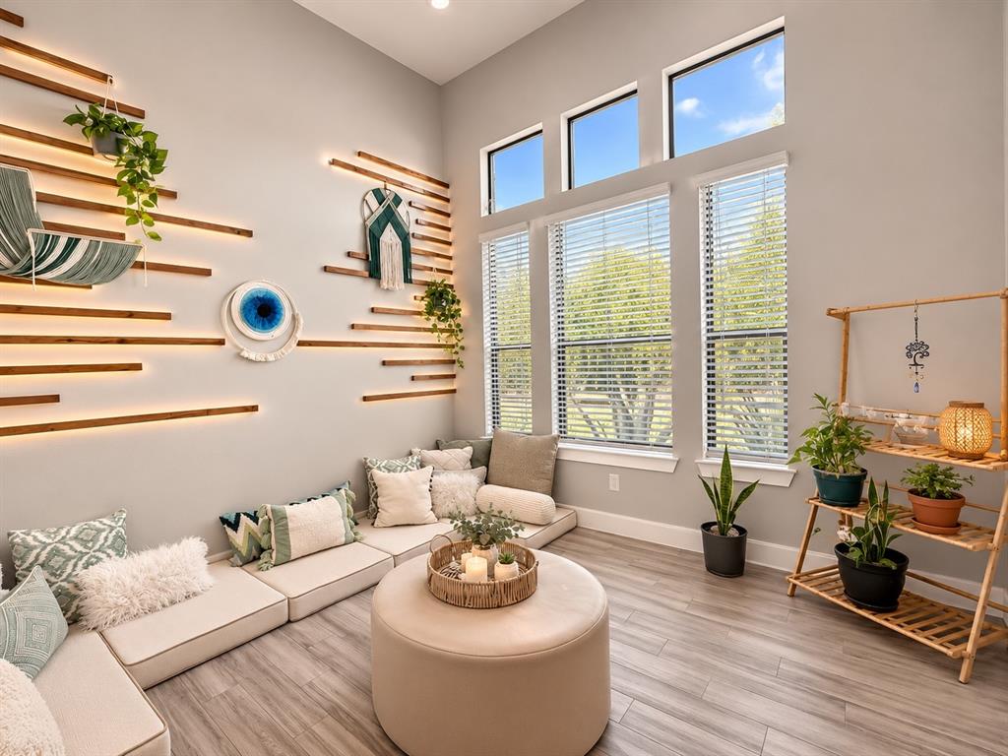
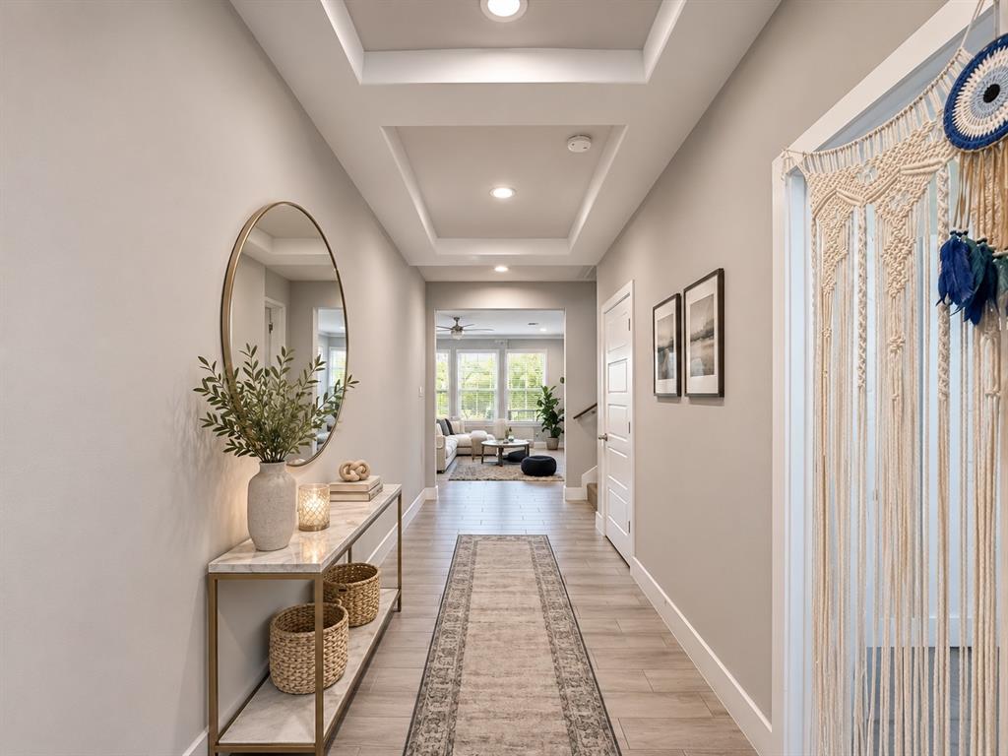
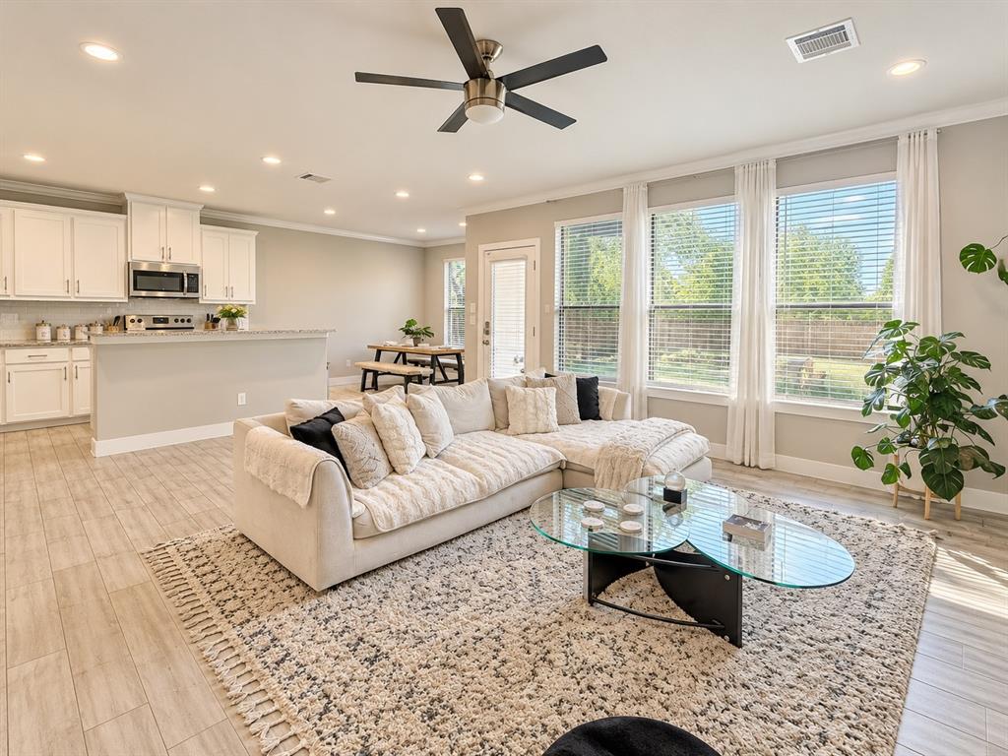
Inside, an abundance of natural light illuminates the thoughtfully designed open-concept floor plan, complemented by elegant wood-look flooring, crown molding and a soft, refined color palette. The inviting living room is anchored by a beautifully appointed fireplace, while expansive windows overlook the lush backyard.
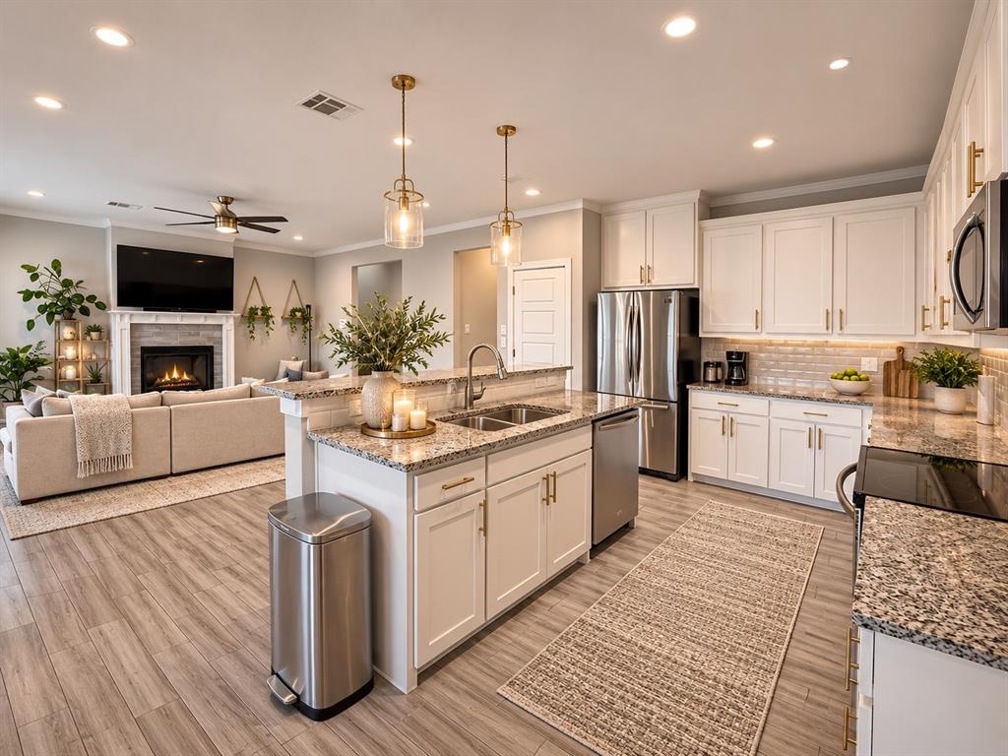
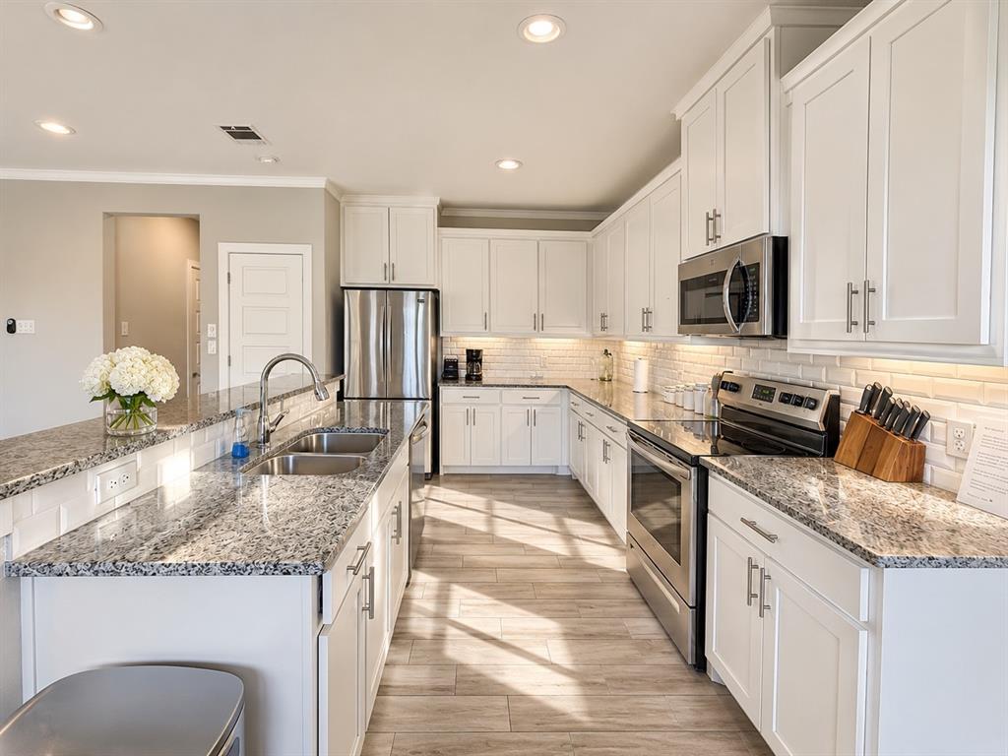
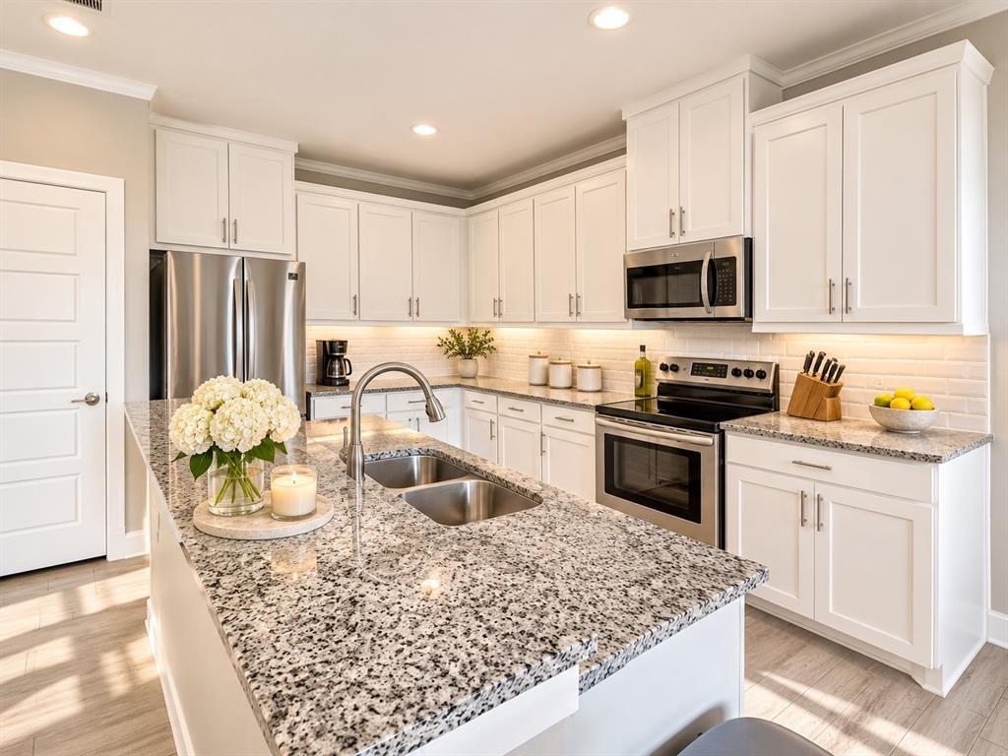
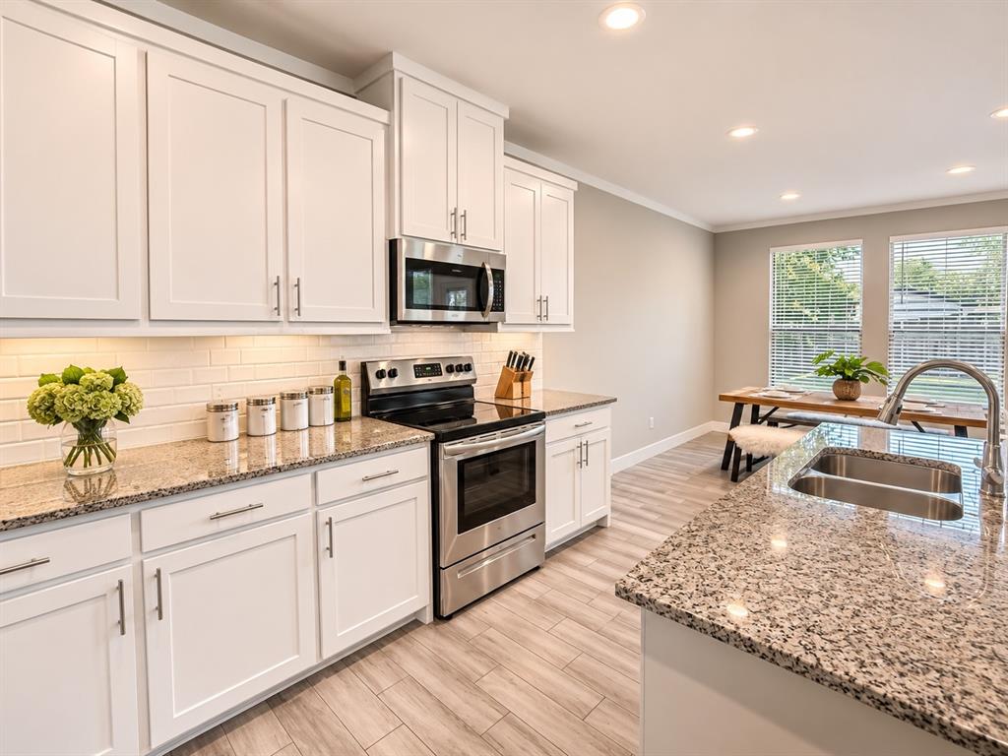
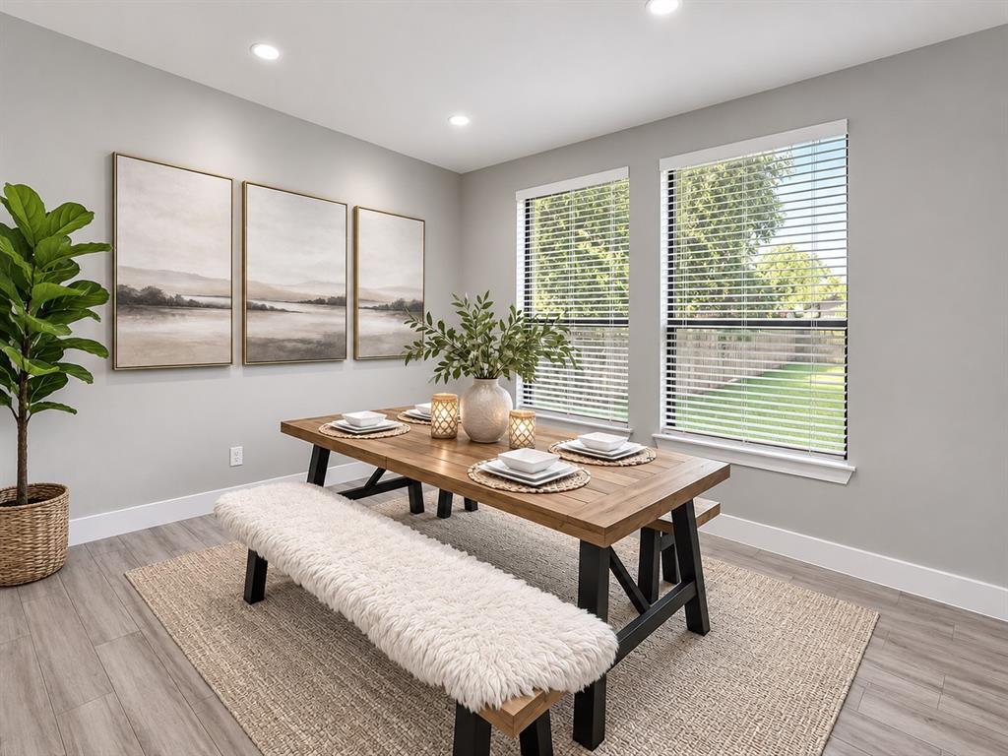
At the heart of the home, the beautifully designed kitchen features white shaker-style cabinetry, granite countertops, stainless steel appliances, a timeless subway tile backsplash and under-cabinet lighting. An expansive breakfast bar and adjoining sun-filled dining area create an effortless setting for intimate gatherings and everyday entertaining.
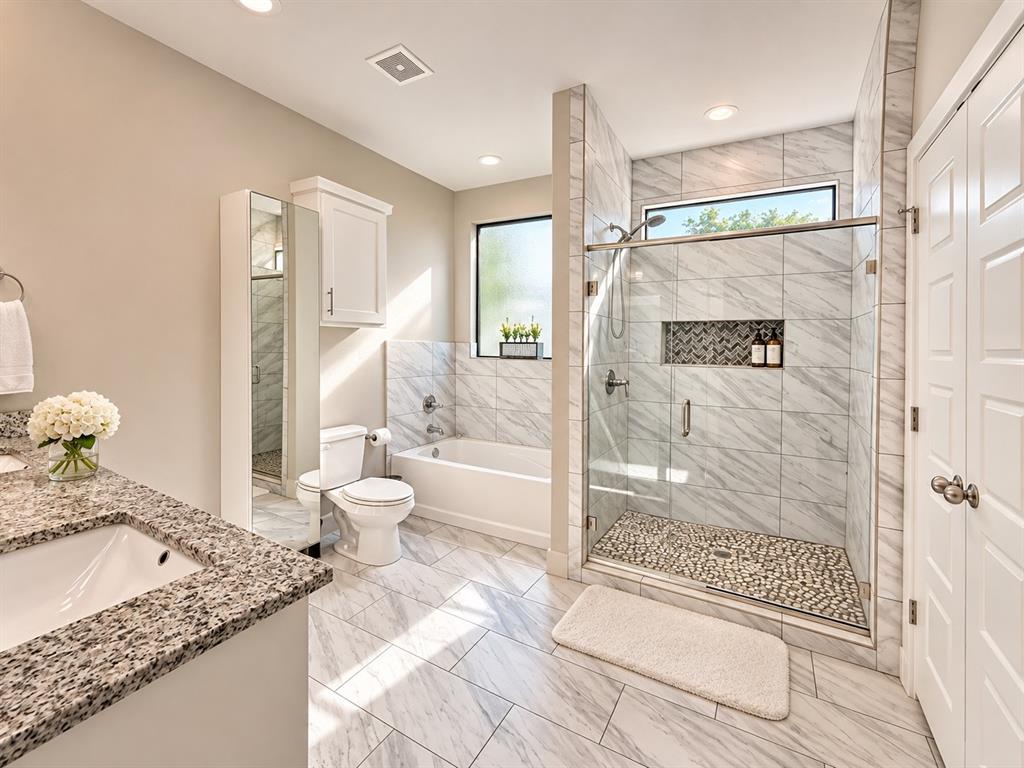
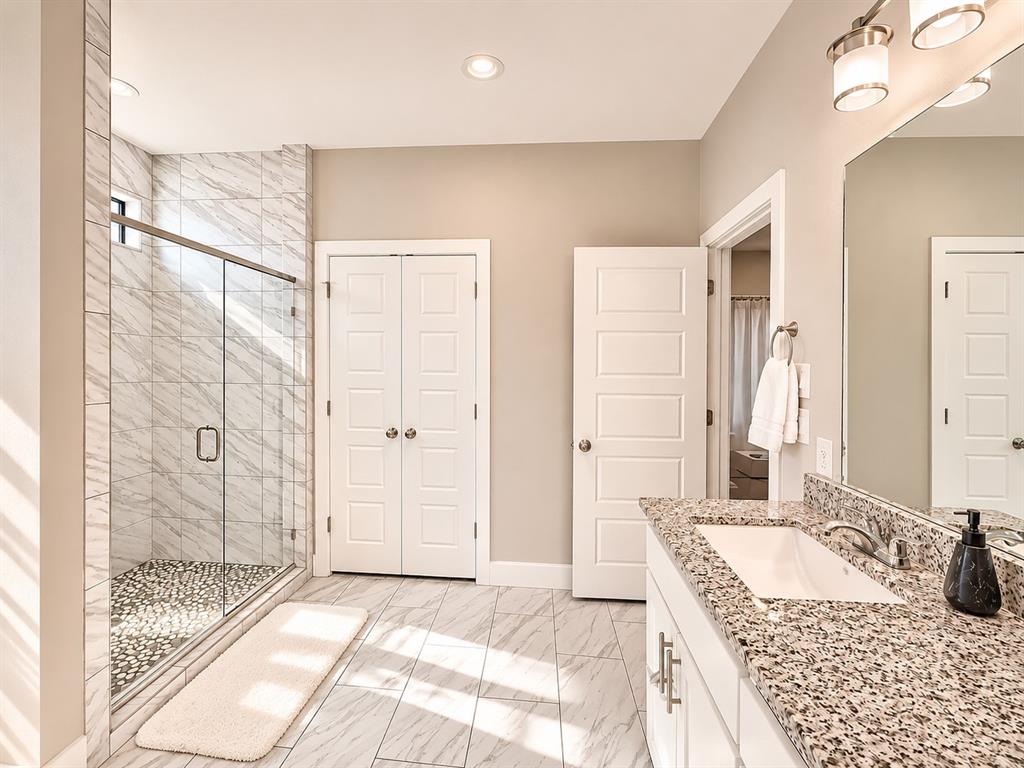
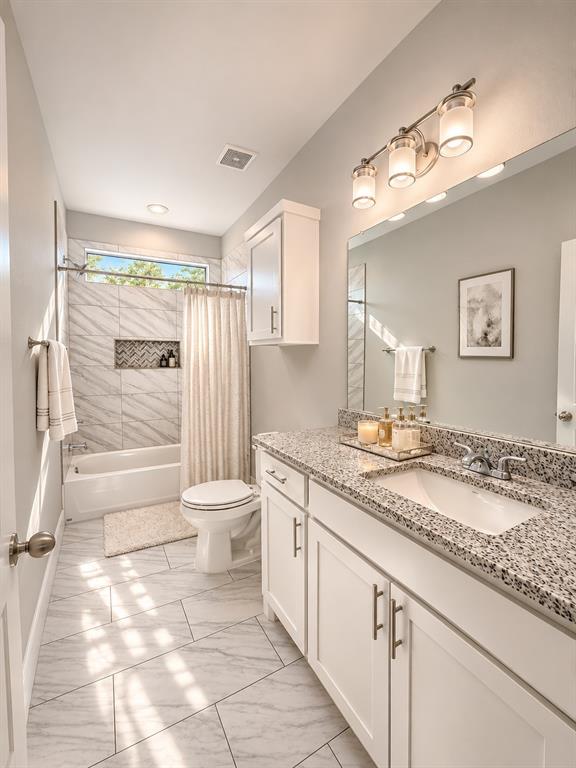
The primary bathroom offers a spa-inspired retreat, complete with a separate soaking tub, an oversized glass-enclosed shower, marble-inspired tilework, pebble stone shower flooring and elegant granite countertops.
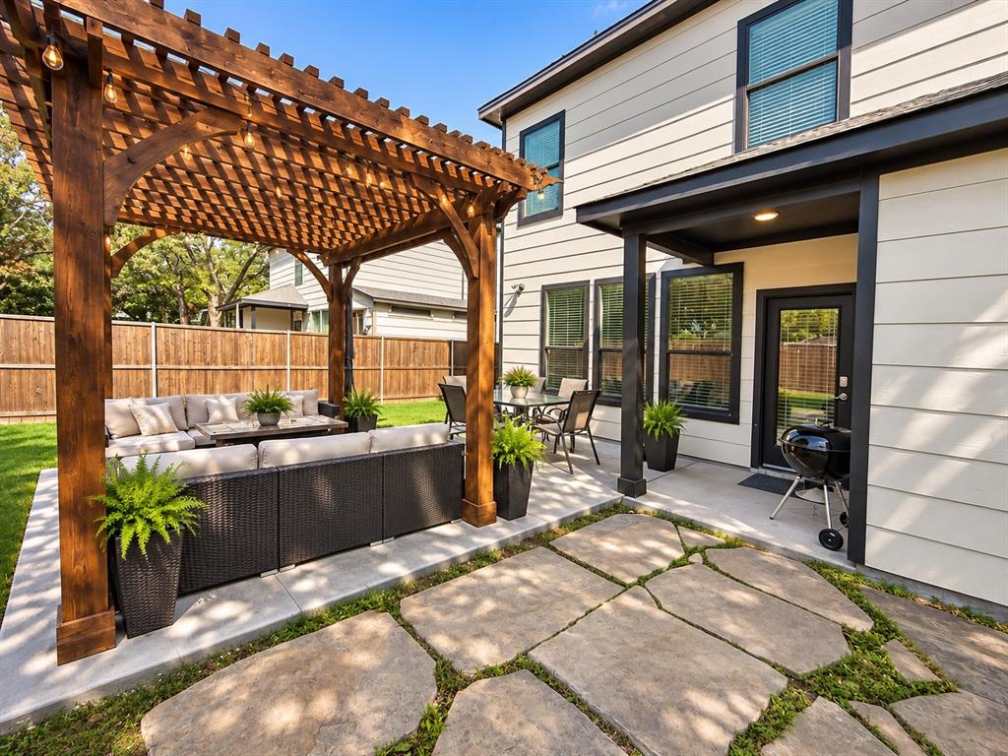
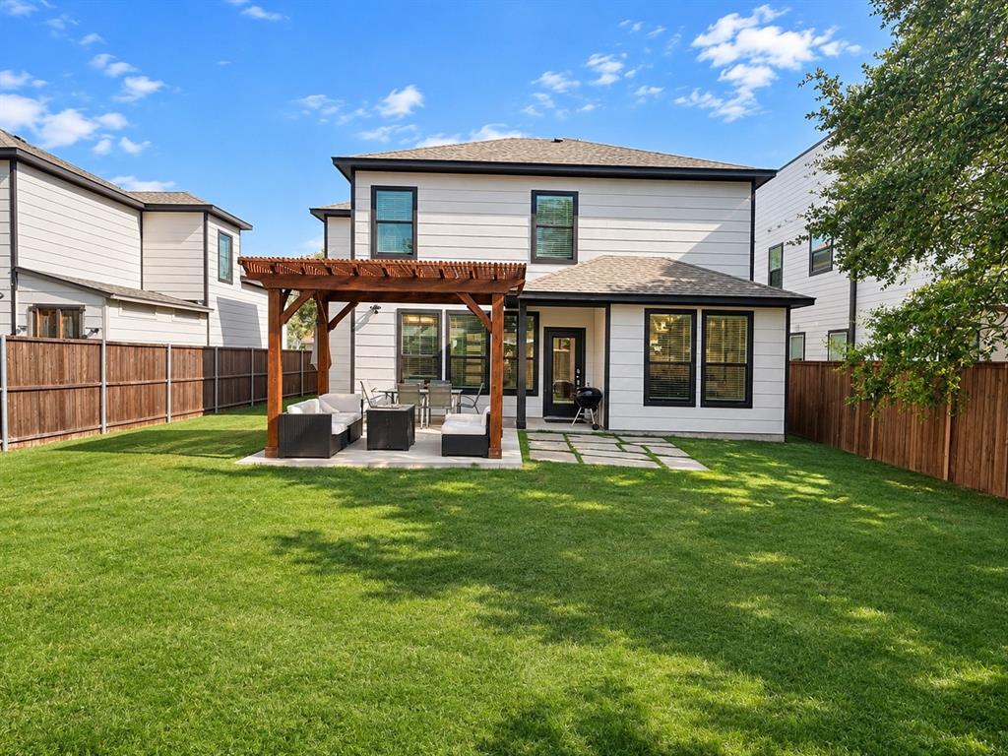
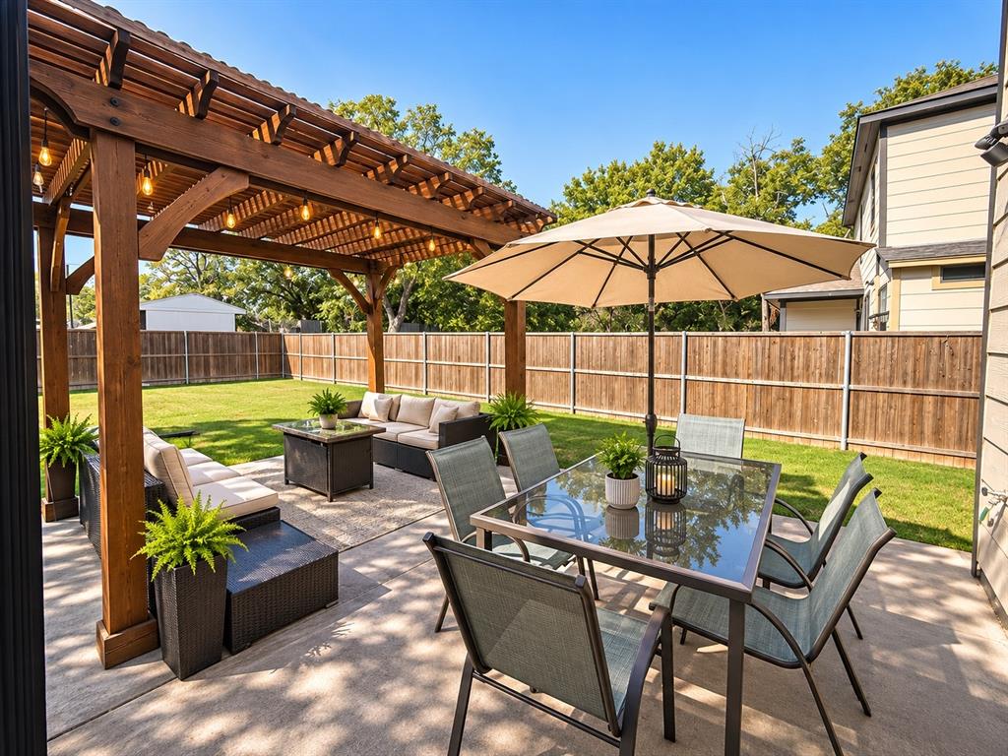
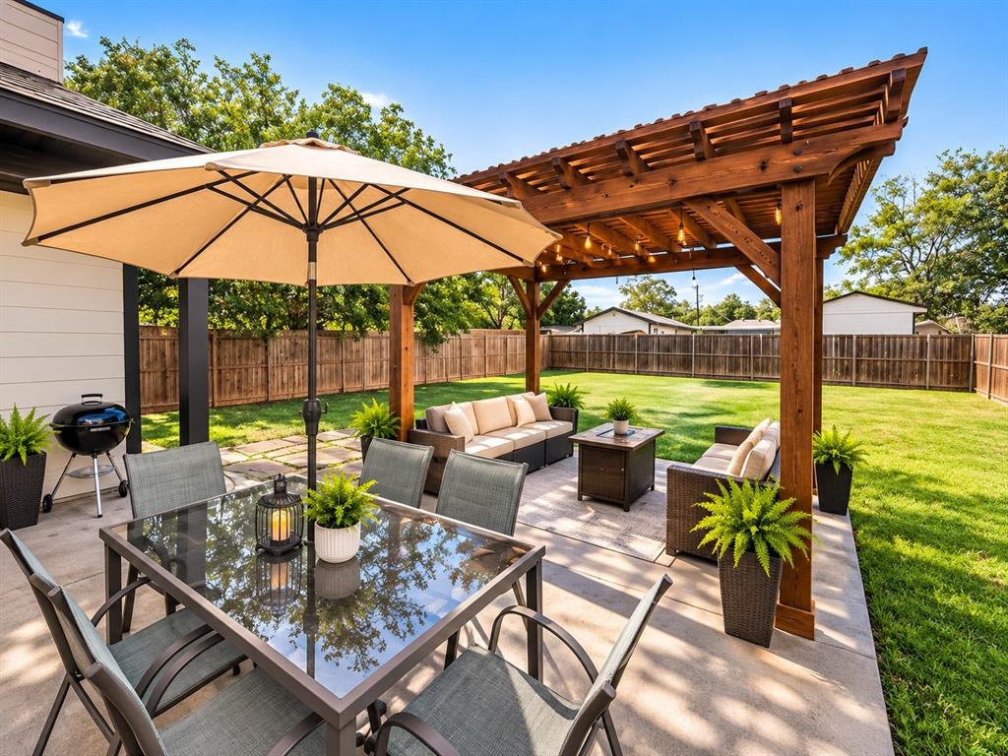
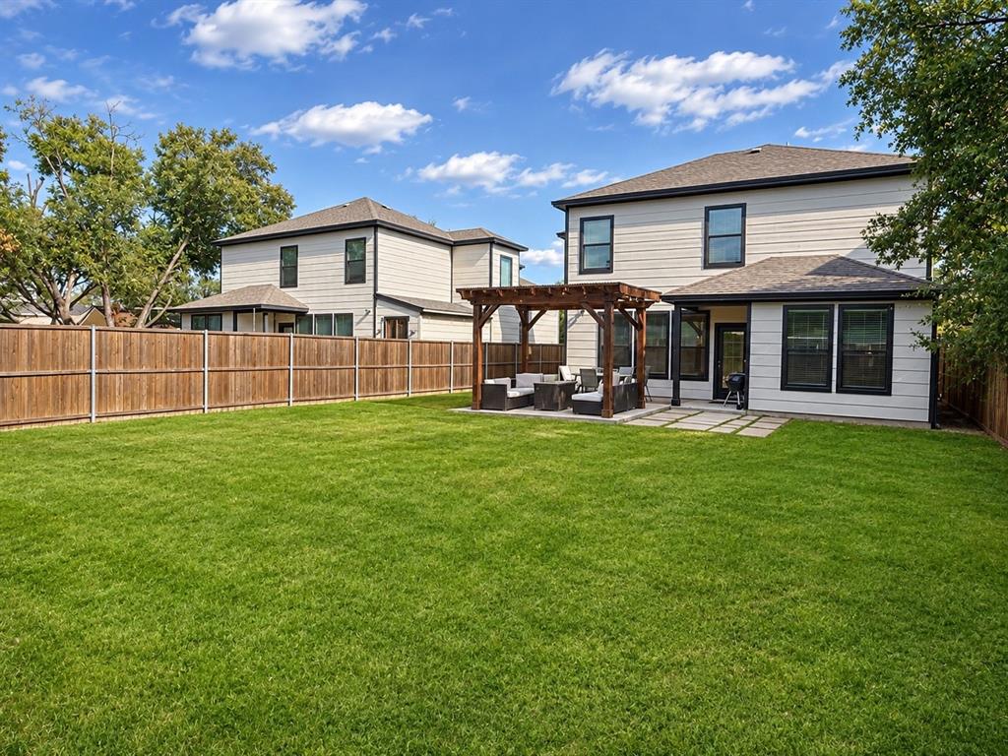
Step outside to discover a generously sized, fully fenced backyard featuring a beautifully crafted wooden pergola, an inviting outdoor entertaining area and an expansive green lawn. Whether enjoying a quiet morning coffee, hosting an alfresco dinner or unwinding beneath the evening sky, this outdoor sanctuary is a natural extension of the home’s inviting interiors.
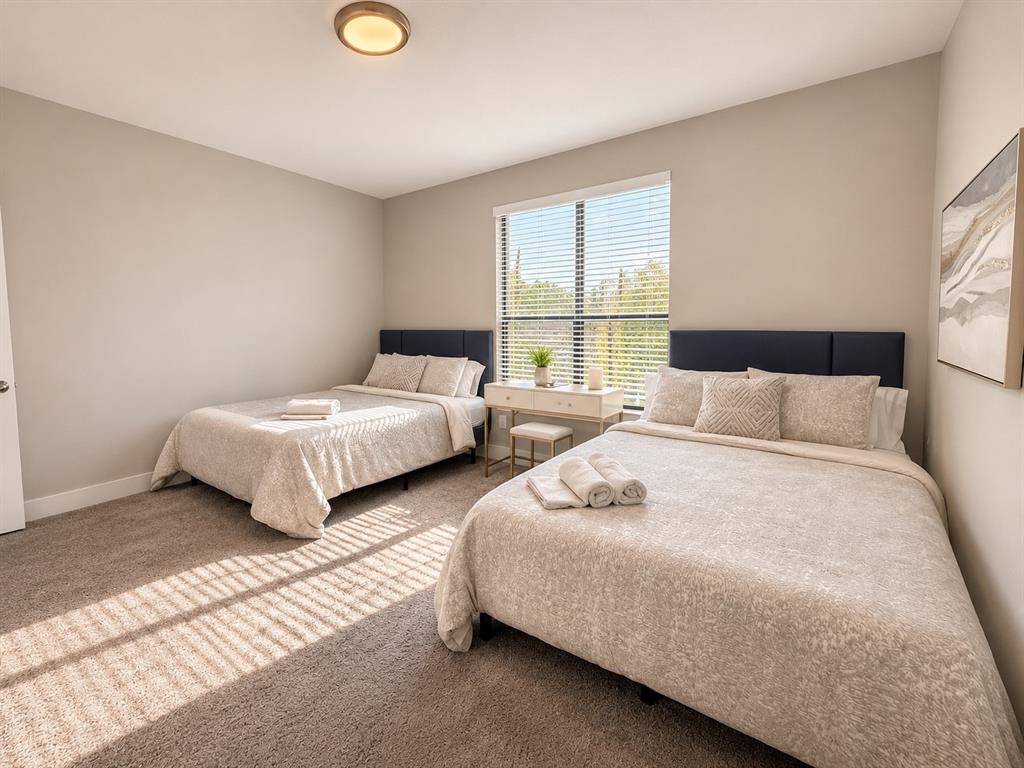
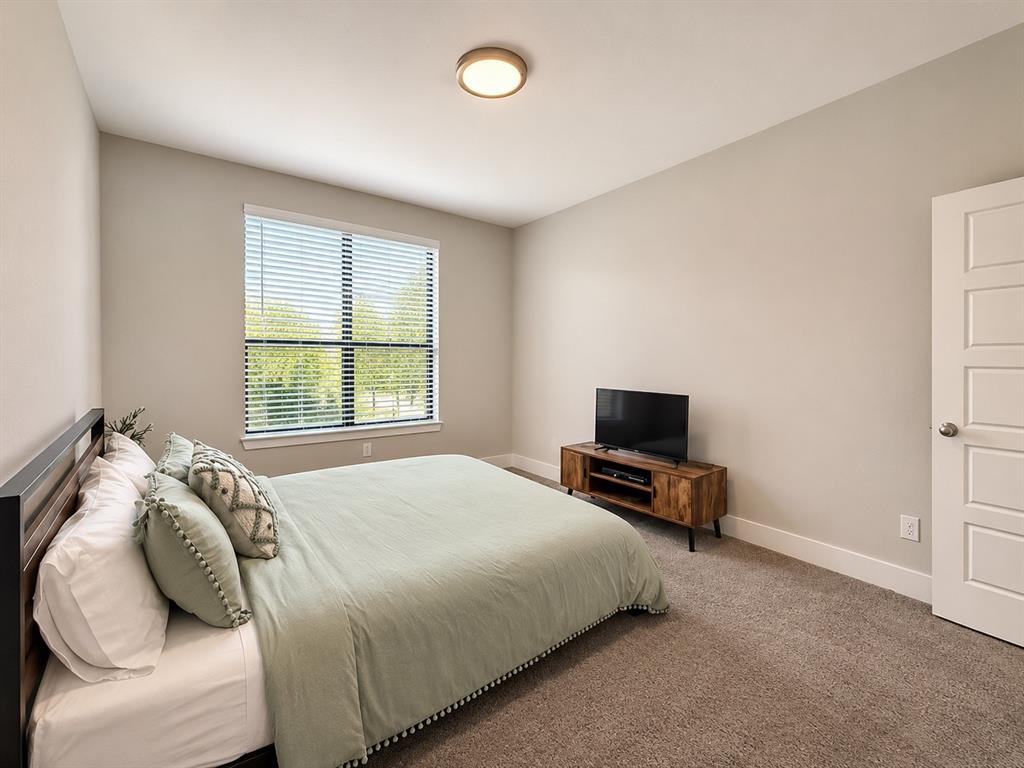
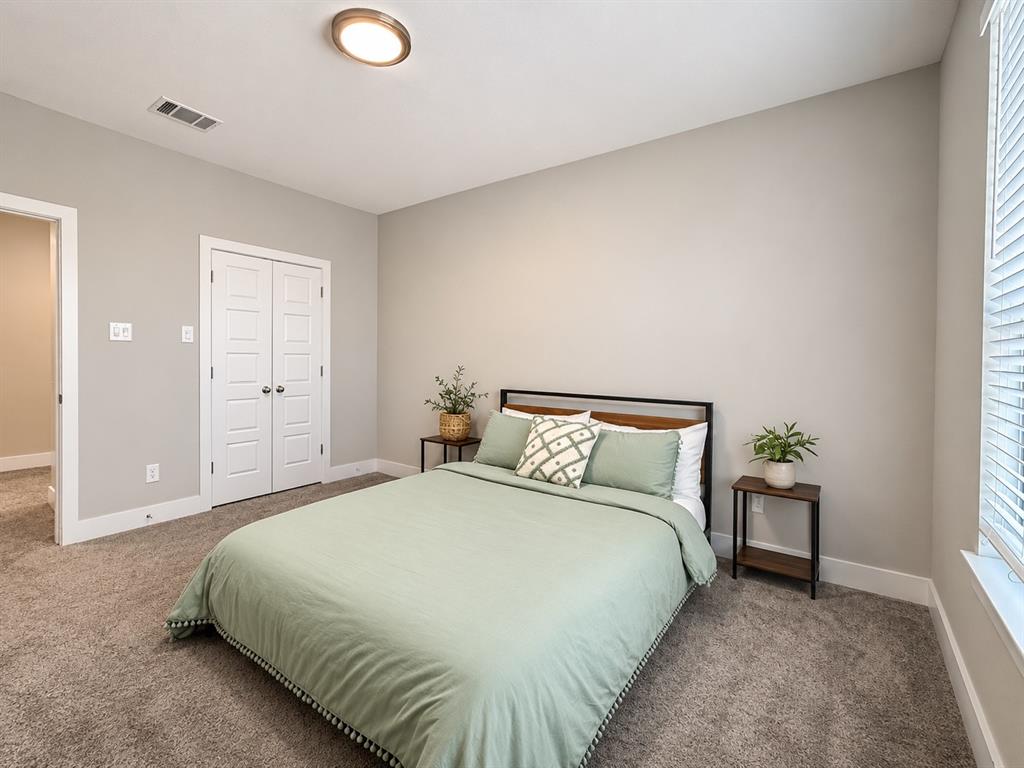
Beautifully blending contemporary design, timeless finishes and inviting indoor-outdoor living, this exceptional Dallas residence offers a lifestyle defined by comfort, sophistication and understated luxury.
| Mls Number: | 21436402 |
|---|---|
| List Price: | $479,995 |
| Property Type: | Residential |
| Property Sub Type: | Single Family Residence |
| Status: | Active |
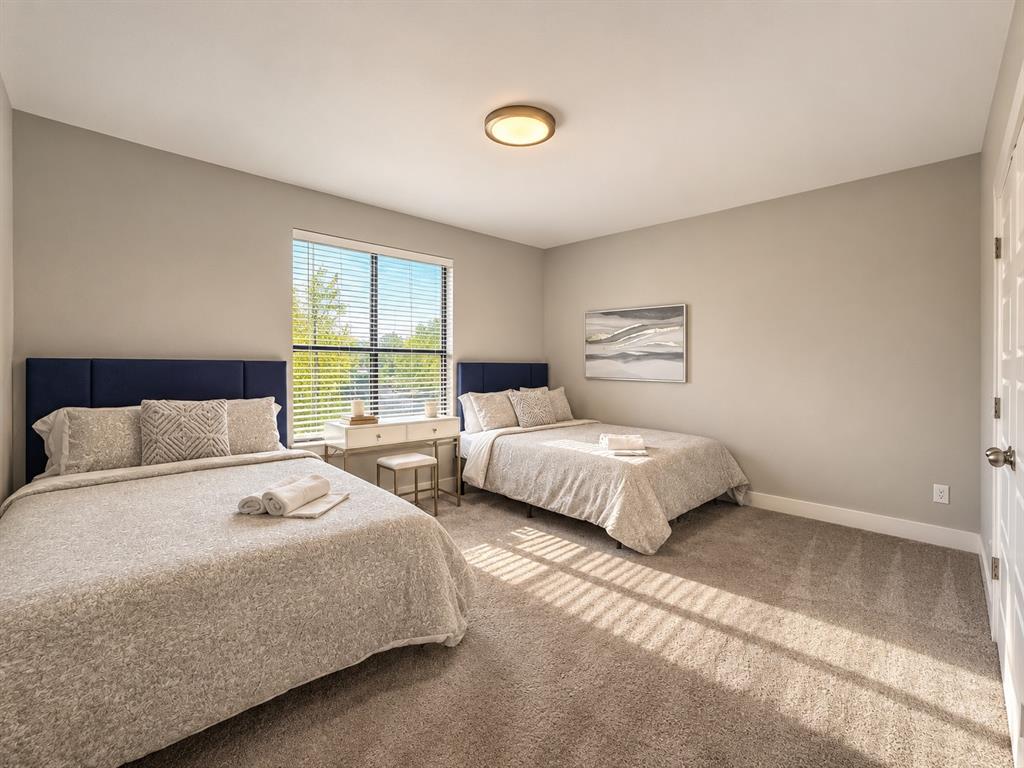
| Beds Total: | 4 |
| Baths Full: | 2 |
| Baths Half: | 1 |
| Sq Ft Total: | 2,295 |
| Unexempt Taxes: | $9,240 |
| Lot Size Area Sqft: | 7,274.5200 |
| Lot Size Area: | 0.167 |
| City: | Dallas |
| County Or Parish: | Dallas |
| Subdivision Name: | Joe A 02 Irvin |
| Postal Code: | 75212 |
| Year Built: | 2019 |
| Appliances?: | Dishwasher,Disposal,Electric Range,Vented Exhaust Fan |
| Association Type: | None |
| Directions: | From I-30 West, take Exit 38 toward Loop 12 North. Continue to Bernal Drive, then turn onto Abilene Street. Follow Abilene Street to 4001 Abilene Street. |
| Elementary School Name: | Carr |
| Middle School Name: | Pinkston |
| School District: | Dallas ISD |
| Fireplace Features: | Living Room |
| Fireplaces Total: | 1 |
| Foundation Details: | No |
| Interior Features: | Built-in Features, High Speed Internet Available, Kitchen Island, Pantry, Smart Home System |
| Lot Size: | Less Than .5 Acre (not Zero) |
| Lot Size Units: | Acres |
| Multi Parcel ID: | No |
| Municipal Utility District?: | No |
| Number Of Dining Areas: | 1 |
| Number Of Living Areas: | 1 |
| Number Of Parking Spaces: | 2 |
| Parking Features: | Driveway, Garage |
| Parking Spaces Garage: | 2 |
| Permit Avmyn: | false |
| Permit Comments Reviews Yn: | false |
| Pool?: | No |
| Possession: | Closing/Funding |
| Postal Code Plus 4: | 1014 |
| Room Count: | 7 |
| Structural Style: | Single Detached |
| Transaction Type: | For Sale |
| Utilities: | City Sewer, City Water |
| Will Subdivide: | No |
| Accessibility Features Yn: | No |
| Attached Garage?: | Yes |
| Bathrooms Total Decimal: | 2.10 |
| Bathrooms Total Integer: | 3 |
| Covered Spaces: | 2 |
| Elementary School Name: | Carr |
| Garage?: | Yes |
| High School Name: | Pinkston |
| Levels: | Two |
| Lot Size Area: | 0.1670 |
| Property Attached?: | No |
| Smart Home Features Appor Pass Y: | 1 |
Listing Courtesy of: Serhant Texas, LLC
Listing Agent: Ryan OConnor
346-310-4739
Mortgage Calculator
All listings featuring the  icon are provided courtesy of North Texas Real Estate Information Systems, Inc. (NTREIS), Copyright 2026. All rights reserved.
All information is believed accurate but not guaranteed. The properties displayed may not be all of the properties available through the IDX Program. Any use of this site other than by potential buyers or sellers is strictly prohibited.
North Texas Real Estate Information Systems, Inc. data last updated on November 15, 2026 09:28 PM - CT
Property Last Updated: November 15, 2026 09:28 PM - CT