 1 / 34
400 Sparrow Hawk
McKinney, TX 75072
$450,000
Open Houses
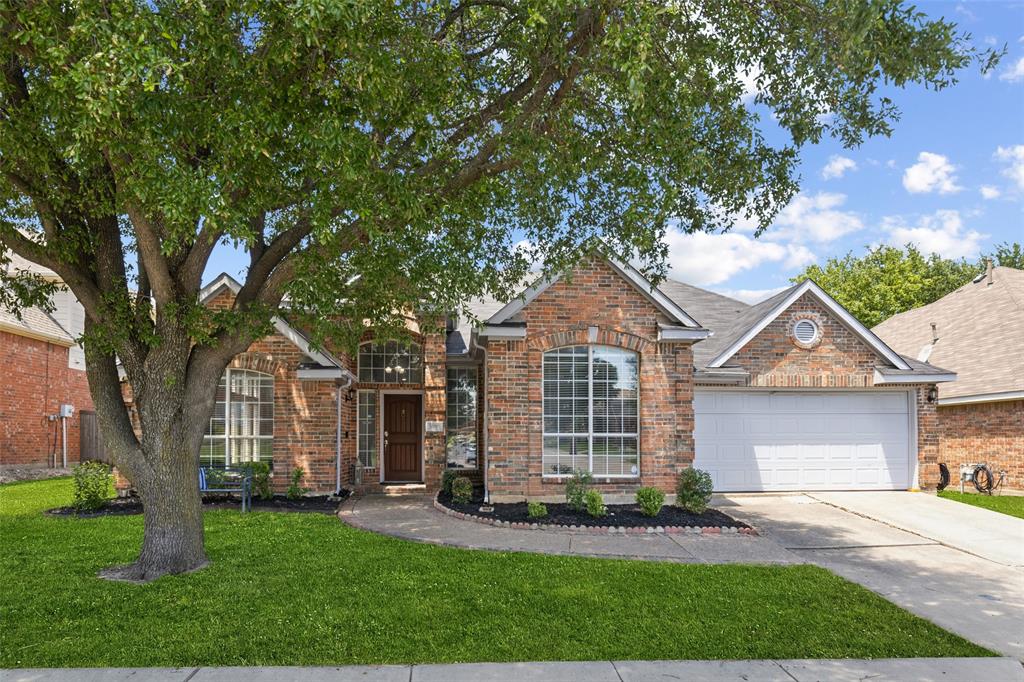
NEW PRICE $450,000! FOUR BEDROOMS, TWO LIVING AREAS, A RENOVATED KITCHEN, AND THE STONEBRIDGE RANCH LIFESTYLE. ALL FOR $450,000! Discover beautifully renovated, single story living in the sought after Stonebridge Ranch community of McKinney, TX 75072! This east facing, 4 bedroom, 2.5 bath home offers 2,327 square feet of bright, open living space with two spacious living areas and a flexible floor plan. Recent improvements include fresh interior paint, new plank flooring, updated ceramic tile in the bathrooms, a NEW HVAC system, and NEW stainless steel kitchen appliances. The refreshed kitchen features abundant cabinetry, a large center island, breakfast bar, and inviting breakfast area. Additional highlights include a front entry two car garage and a 6,970-square foot lot. EXPERIENCE THE STONEBRIDGE RANCH LIFESTYLE! Enjoy community swimming facilities, tennis and pickleball courts, scenic lakes, catch and release fishing, parks, playgrounds, walking and biking trails, and recreational green spaces. Stonebridge Ranch is also known for its resident events and seasonal activities. The popular Beach Club is undergoing redevelopment, with reopening anticipated in 2027, subject to the association's schedule. MCKINNEY ISD: Eddins Elementary, Dowell Middle School, and McKinney Boyd High School. Conveniently located near shopping, dining, entertainment, golf, and major commuter routes. If you're searching for a move in ready, renovated one story home in McKinney, a four bedroom home in Stonebridge Ranch, or a home with resort style community amenities under $450,000, 400 Sparrow Hawk deserves a closer look. Schedule your private ...
+ Read More| Mls Number: | 21430097 |
|---|---|
| List Price: | $450,000 |
| Property Type: | Residential |
| Property Sub Type: | Single Family Residence |
| Status: | Active |
| Beds Total: | 4 |
| Baths Full: | 2 |
| Baths Half: | 1 |
| Sq Ft Total: | 2,327 |
| Association Fee: | $1,007 |
| Unexempt Taxes: | $8,414 |
| Lot Size Area Sqft: | 6,969.6000 |
| Lot Size Area: | 0.16 |
| City: | McKinney |
| County Or Parish: | Collin |
| Subdivision Name: | Falcon Creek |
| Postal Code: | 75072 |
| Year Built: | 1998 |
| Appliances?: | Dishwasher,Disposal,Electric Cooktop,Electric Oven,Gas Water Heater,Microwave,Convection Oven,Water Purifier |
| Association Fee Frequency: | Annually |
| Association Fee Includes: | Full Use of Facilities |
| Association Type: | Mandatory |
| Construction Materials: | Brick |
| Directions: | From 121 N on Custer Rd, R on Falcon View, R on Sparrow |
| Elementary School Name: | Eddins |
| Middle School Name: | Dowell |
| School District: | McKinney ISD |
| Fireplace Features: | Family Room, Gas Starter, Wood Burning |
| Fireplaces Total: | 1 |
| Foundation Details: | No |
| Garage Dimensions: | 18x22 |
| Interior Features: | Decorative Lighting |
| Lot Size: | Less Than .5 Acre (not Zero) |
| Lot Size Units: | Acres |
| Multi Parcel ID: | No |
| Municipal Utility District?: | No |
| Number Of Dining Areas: | 2 |
| Number Of Living Areas: | 2 |
| Number Of Parking Spaces: | 2 |
| Parking Features: | Driveway, Garage, Garage Faces Front, Oversized, Side By Side |
| Parking Spaces Garage: | 2 |
| Permit Avmyn: | false |
| Permit Comments Reviews Yn: | false |
| Pool?: | No |
| Possession: | Closing/Funding |
| Postal Code Plus 4: | 6716 |
| Room Count: | 12 |
| Structural Style: | Single Detached |
| Transaction Type: | For Sale/Lease |
| Utilities: | All Weather Road, Cable Available, City Sewer, City Water, Concrete, Electricity Available, Natural Gas Available, Sewer Available |
| Will Subdivide: | No |
| Year Built Details: | Preowned |
| Hoa Management Company: | CMA Stonebridge Ranch |
| Hoa Management Company Phone: | 214-733-5800 |
| Accessibility Features Yn: | No |
| Attached Garage?: | Yes |
| Bathrooms Total Decimal: | 2.10 |
| Bathrooms Total Integer: | 3 |
| Covered Spaces: | 2 |
| Elementary School Name: | Eddins |
| Exclusions: | See agent for exclusions |
| Garage?: | Yes |
| High School Name: | Mckinney Boyd |
| Levels: | One |
| Lot Size Area: | 0.1600 |
| Property Attached?: | No |
| Smart Home Features Appor Pass Y: | 1 |
Listing Courtesy of: Redfin Corporation
Listing Agent: Carolina Dusenbery
972-954-4791
Mortgage Calculator
All listings featuring the  icon are provided courtesy of North Texas Real Estate Information Systems, Inc. (NTREIS), Copyright 2026. All rights reserved.
All information is believed accurate but not guaranteed. The properties displayed may not be all of the properties available through the IDX Program. Any use of this site other than by potential buyers or sellers is strictly prohibited.
North Texas Real Estate Information Systems, Inc. data last updated on November 10, 2026 11:13 AM - CT
Property Last Updated: November 10, 2026 11:13 AM - CT
