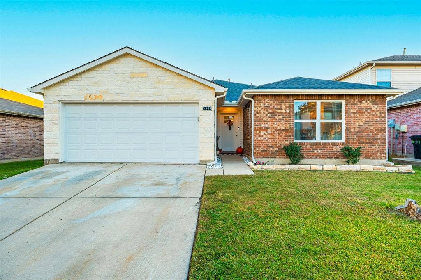
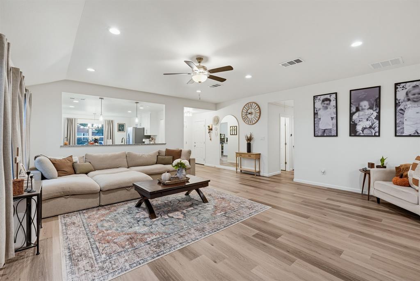
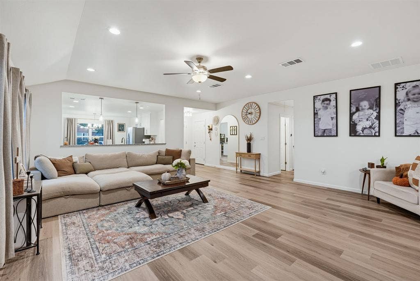
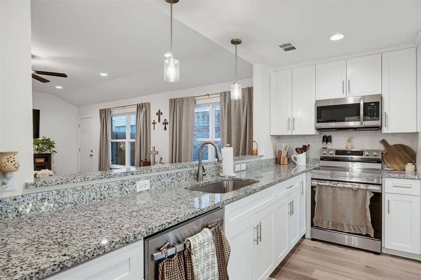
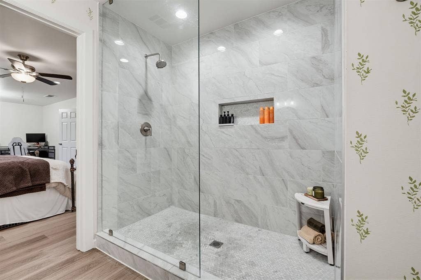
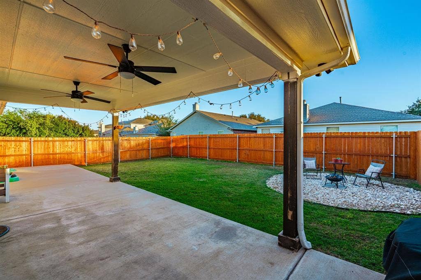
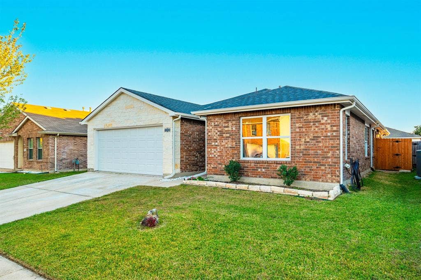
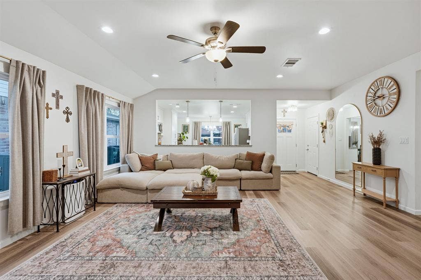
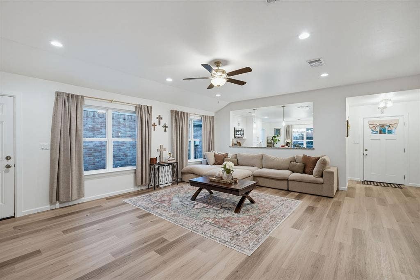
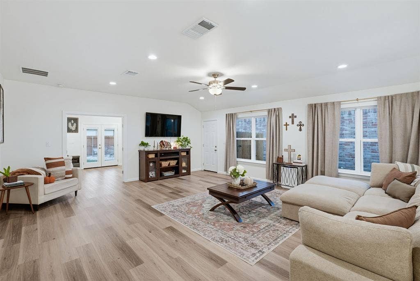
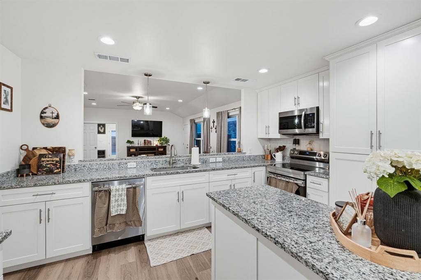
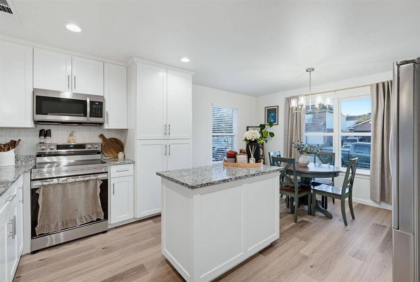
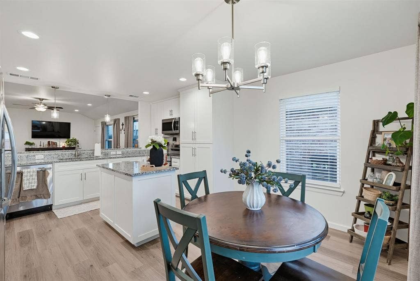
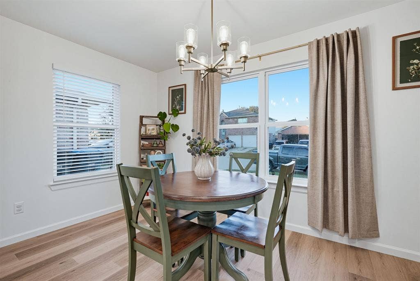
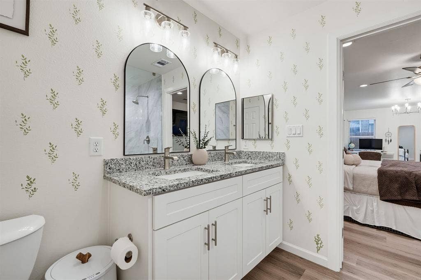
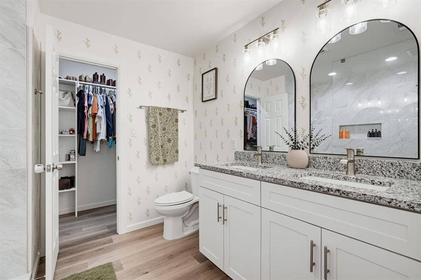
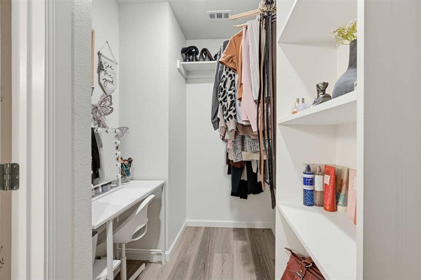
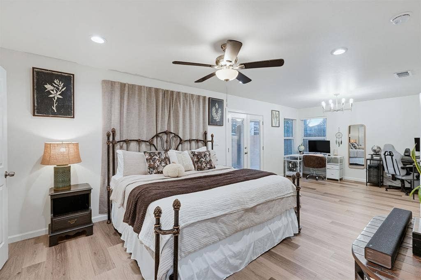
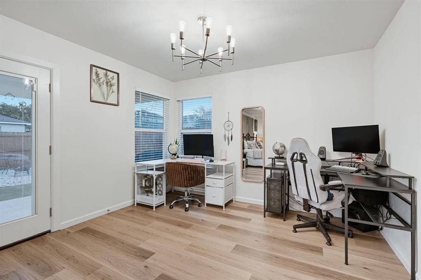
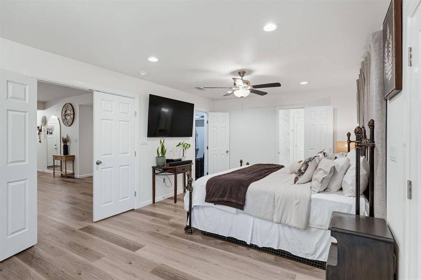
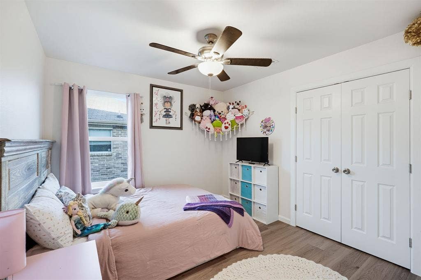
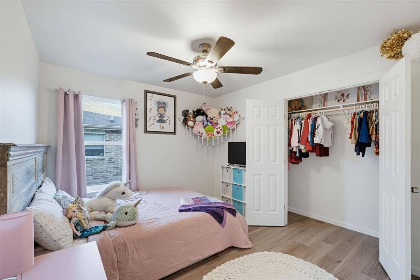
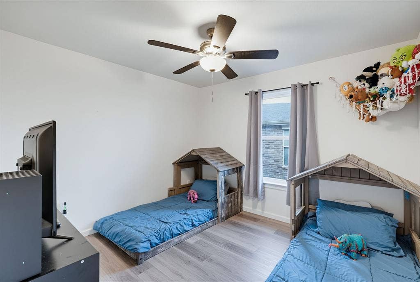
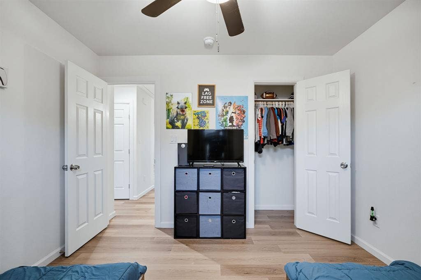
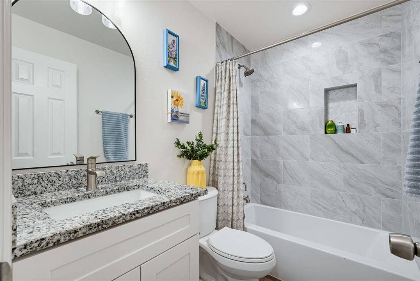
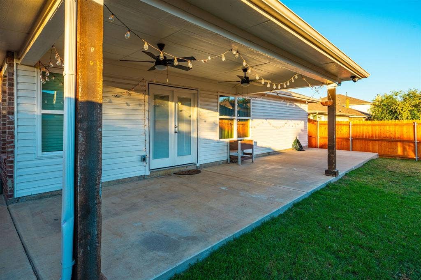
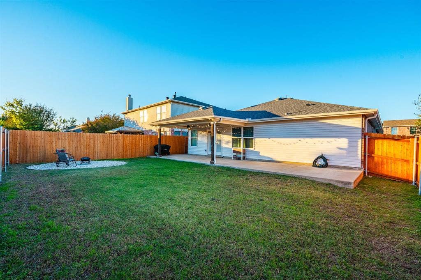
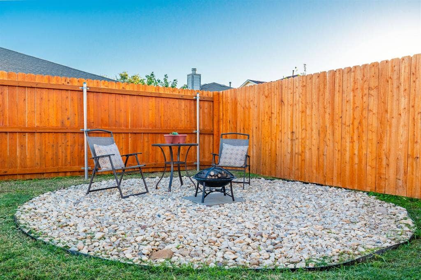
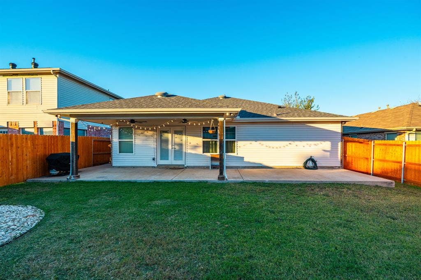
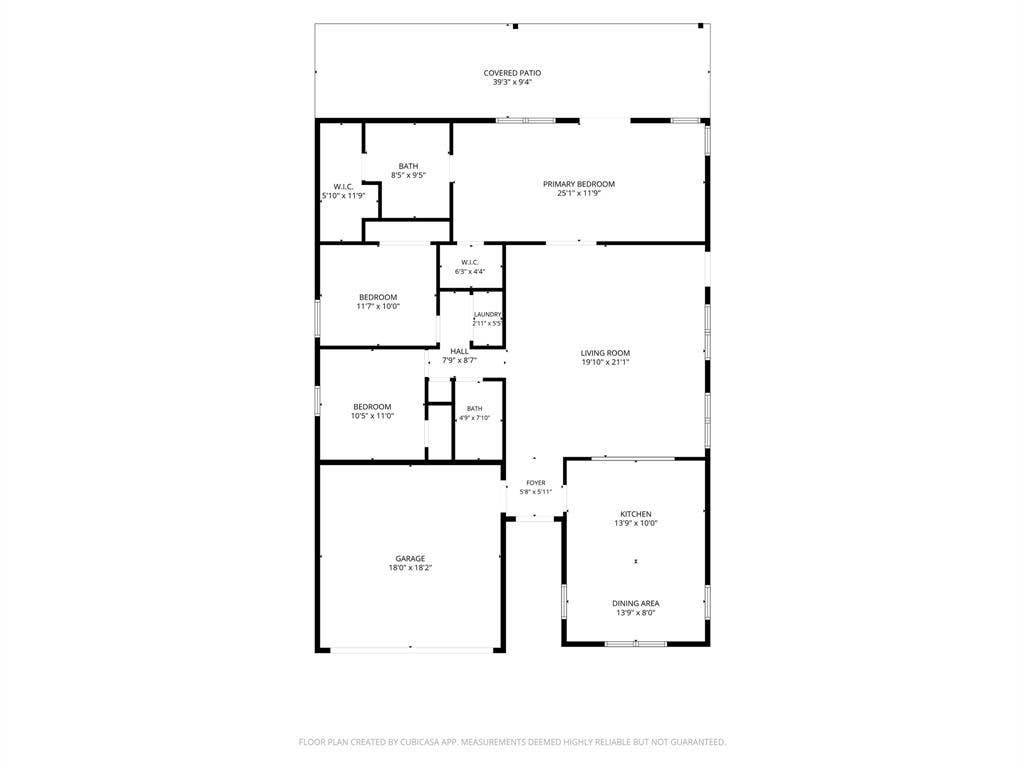
Welcome to this beautifully rebuilt home in Fort Worth's established Arcadia Park! Completely rebuilt from the foundation up in 2025, this stunning home offers the benefits of newer construction in an established community. With impressive curb appeal, featuring a gorgeous brick and stone exterior and inviting front landscaping, you'll step inside to discover an open concept floor plan filled with natural light, luxury vinyl planking throughout, recessed lighting, and a spacious living room! The beautifully designed kitchen is the heart of the home, showcasing stainless steel appliances, soft close cabinetry, an island, built in pantry, pendant lighting, and a convenient breakfast area surrounded by windows and topped with a stylish chandelier. A generous cutout overlooking the living room makes entertaining effortless! The desirable split bedroom layout offers privacy, with double doors welcoming you into an oversized primary suite featuring a dedicated sitting area, two walk in closets with built in storage, and direct access through French Doors to the extended covered patio. The ensuite bathroom feels like a private retreat, featuring dual sinks, soft close cabinetry, hand painted decorative wall accents, and a spectacular marble style tiled shower extending to the ceiling with a matching basketweave mosaic floor. Two additional spacious bedrooms offer ceiling fans and generous closet space, while a spare bathroom offers a shower tub combo featuring tile to the ceiling! Outdoor living is just as impressive as indoors! Enjoy the extended covered patio with ceiling fans, a ...
+ Read More| Mls Number: | 21435470 |
|---|---|
| List Price: | $360,000 |
| Property Type: | Residential |
| Property Sub Type: | Single Family Residence |
| Status: | Active |
| Beds Total: | 3 |
| Baths Full: | 2 |
| Sq Ft Total: | 1,602 |
| Unexempt Taxes: | $6,394 |
| Lot Size Area Sqft: | 5,488.5600 |
| Lot Size Area: | 0.126 |
| Building Style: | Traditional |
| City: | Fort Worth |
| County Or Parish: | Tarrant |
| Subdivision Name: | Arcadia Park Add |
| Postal Code: | 76244 |
| Year Built: | 2025 |
| Accessory Unit?: | No |
| Appliances?: | Dishwasher,Disposal,Electric Range,Microwave |
| Association Type: | None |
| Community Features: | Curbs, Jogging Path/Bike Path, Park, Sidewalks |
| Construction Materials: | Brick, Rock/Stone, Siding |
| Directions: | From I-35W, take the exit for North Tarrant Parkway and head east. Turn left onto Rainy Lake Drive, then turn left onto Tallgrass Trail. Turn right onto Muir Drive, then turn left onto Carlsbad Way. Continue to 3908 Carlsbad Way, Fort Worth, TX 76244. The property will be on your right. |
| Dock Permitted?: | No |
| Elementary School Name: | Heritage |
| Intermediate School Name: | Chisholmtr |
| Middle School Name: | Fossil Hill |
| School District: | Keller ISD |
| Exterior Features: | Covered Patio/Porch, Fire Pit, Garden(s), Rain Gutters, Lighting, Private Yard |
| Fencing: | Back Yard, Fenced, Gate, High Fence, Privacy, Wood |
| Flooring: | Luxury Vinyl Plank |
| Foundation Details: | No |
| Foundation Details: | Slab |
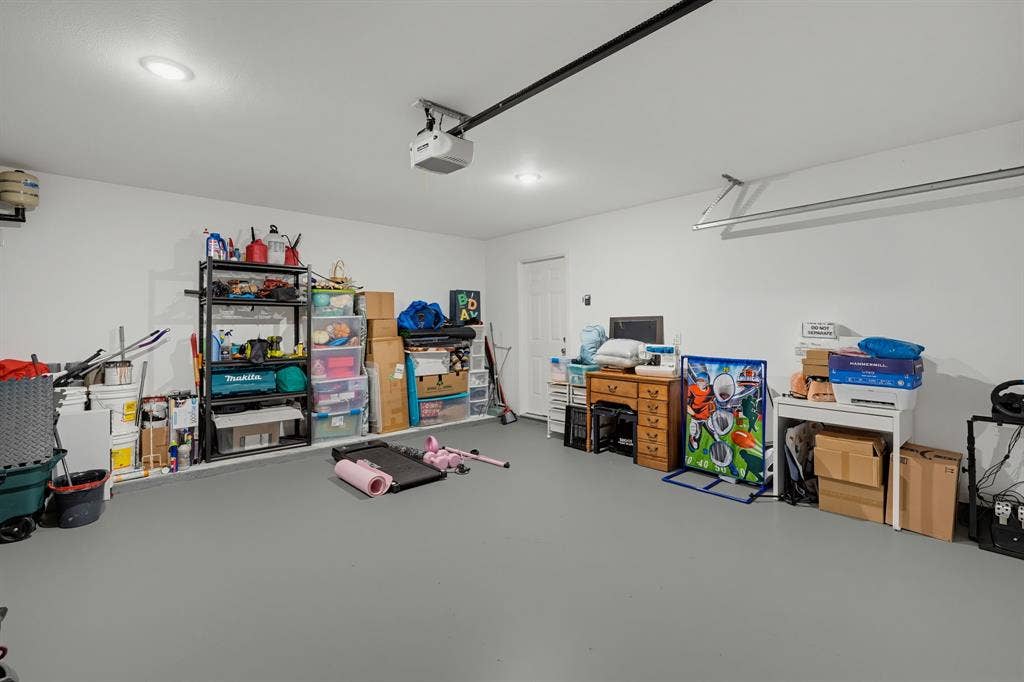
| Garage Dimensions: | 19x18 |
| Heating: | Central, Electric |
| Interior Features: | Built-in Features, Cable TV Available, Chandelier, Decorative Lighting, Eat-in Kitchen, Granite Counters, High Speed Internet Available, Kitchen Island, Open Floorplan, Pantry, Vaulted Ceiling(s), Walk-In Closet(s) |
| Lake Pump: | No |
| Lot Features: | Interior Lot, Landscaped, Lrg. Backyard Grass, Sprinkler System, Subdivision |
| Lot Size: | Less Than .5 Acre (not Zero) |
| Lot Size Units: | Acres |
| Multi Parcel ID: | No |
| Municipal Utility District?: | No |
| Number Of Dining Areas: | 1 |
| Number Of Living Areas: | 1 |
| Number Of Parking Spaces: | 2 |
| Parking Features: | Direct Access, Driveway, Epoxy Flooring, Garage, Garage Door Opener, Garage Faces Front, Garage Single Door, On Street |
| Parking Spaces Garage: | 2 |
| Permit Avmyn: | false |
| Permit Comments Reviews Yn: | false |
| Pool?: | No |
| Possession: | Closing/Funding |
| Postal Code Plus 4: | 5982 |
| Roof: | Composition |
| Room Count: | 9 |
| Security Features: | Smoke Detector(s) |
| Structural Style: | Single Detached |
| Transaction Type: | For Sale |
| Utilities: | Cable Available, City Sewer, City Water, Curbs, Electricity Connected, Individual Gas Meter, Individual Water Meter, Natural Gas Available, Sidewalk, Underground Utilities |
| Will Subdivide: | No |
| Year Built Details: | Preowned |
| Consent for Visitors to Record: | Audio, Video |
| Notice Surveillance Devices Pres: | Audio, Video |
| Senior Community Yn: | No |
| Accessibility Features Yn: | No |
| Attached Garage?: | Yes |
| Bathrooms Total Decimal: | 2.00 |
| Bathrooms Total Integer: | 2 |
| Cooling: | Ceiling Fan(s), Central Air, Electric |
| Covered Spaces: | 2 |
| Elementary School Name: | Heritage |
| Exclusions: | Curtains, TVs, Mirrors in Living Room & Primary Bedroom, Fridge, Washer & Dryer, Backyard Furniture |
| Garage Height: | 8 |
| Garage?: | Yes |
| High School Name: | Fossilridg |
| Horse Permitted Yn: | No |
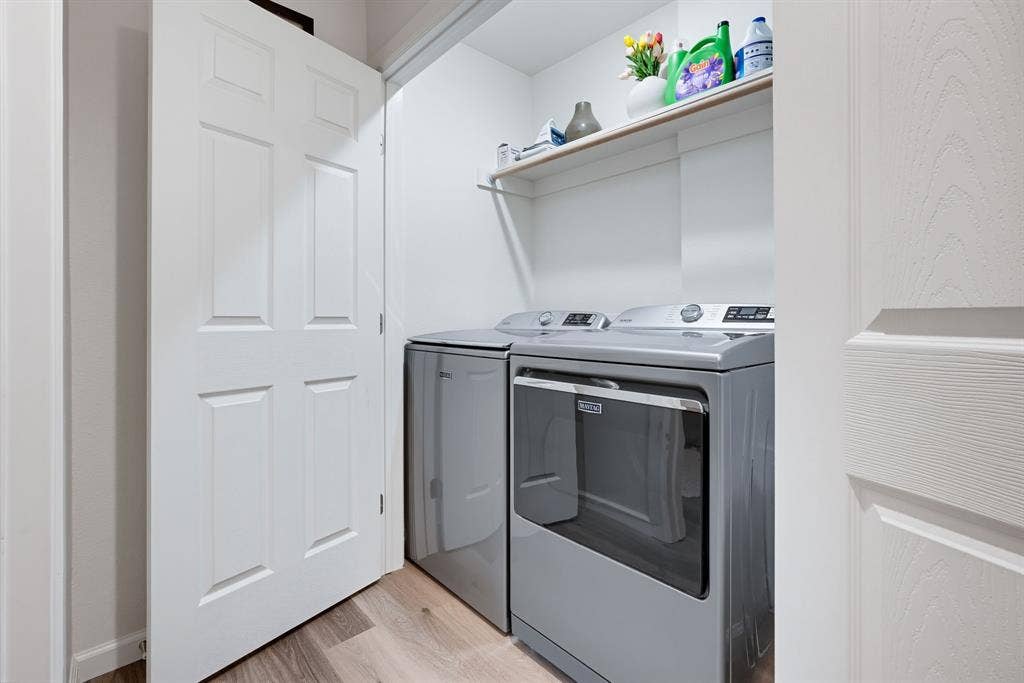
| Laundry Features: | Electric Dryer Hookup, Utility Room, Full Size W/D Area, Dryer Hookup, Washer Hookup |
| Levels: | One |
| Listing Terms: | Cash, Conventional, FHA, VA Loan |
| Lot Size Area: | 0.1260 |
| Patio And Porch Features: | Covered, Patio, Rear Porch |
| Property Attached?: | No |
| Smart Home Features Appor Pass Y: | 0 |
| Special Taxing Entities: | 0 |
| Walk Score: | 27 |
Listing Courtesy of: RE/MAX Trinity
Listing Agent: Joshua Sherman
817-870-1600
Mortgage Calculator
All listings featuring the  icon are provided courtesy of North Texas Real Estate Information Systems, Inc. (NTREIS), Copyright 2026. All rights reserved.
All information is believed accurate but not guaranteed. The properties displayed may not be all of the properties available through the IDX Program. Any use of this site other than by potential buyers or sellers is strictly prohibited.
North Texas Real Estate Information Systems, Inc. data last updated on November 15, 2026 09:28 PM - CT
Property Last Updated: November 15, 2026 09:28 PM - CT
