3905 Gail Lane
Providence Village, TX 76227
$739,990
Open Houses
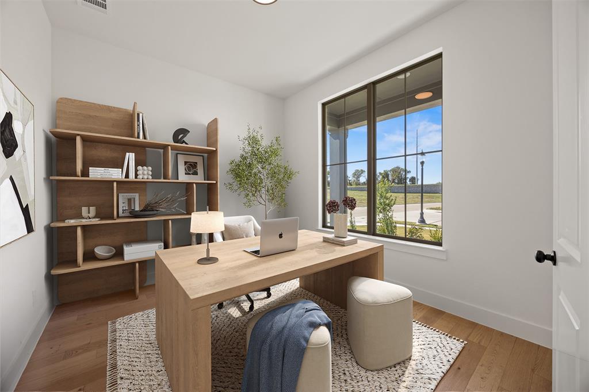
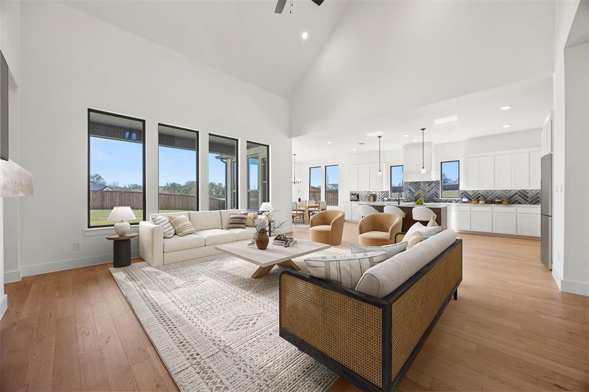
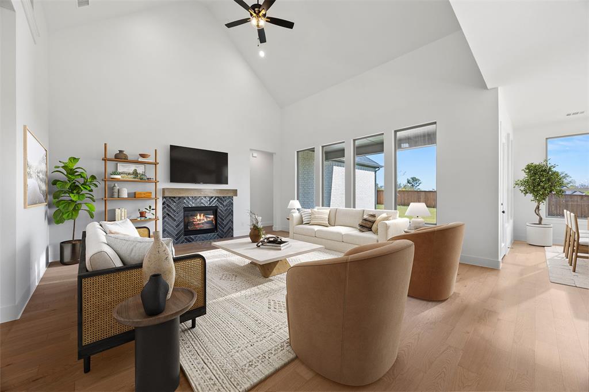
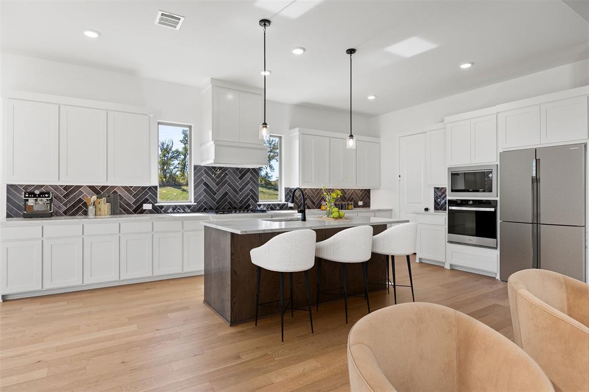
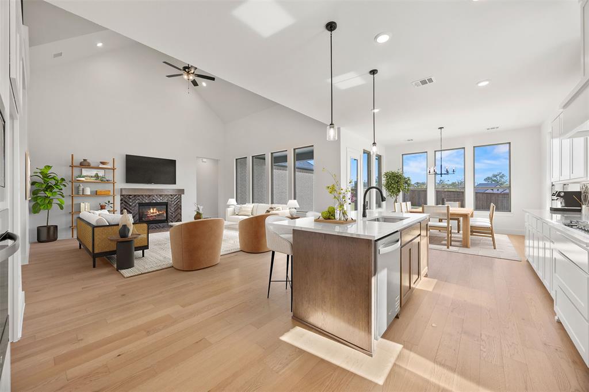
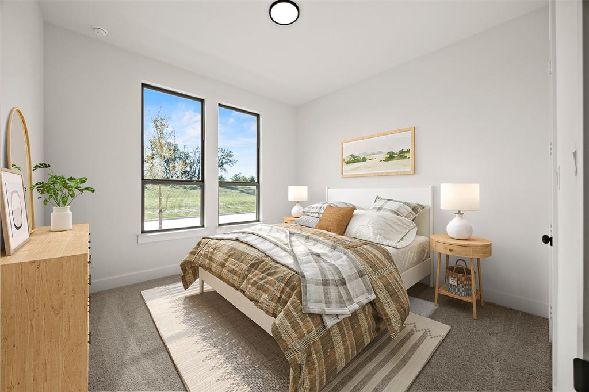
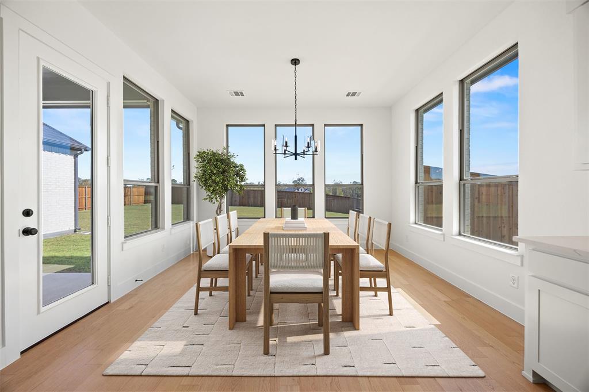
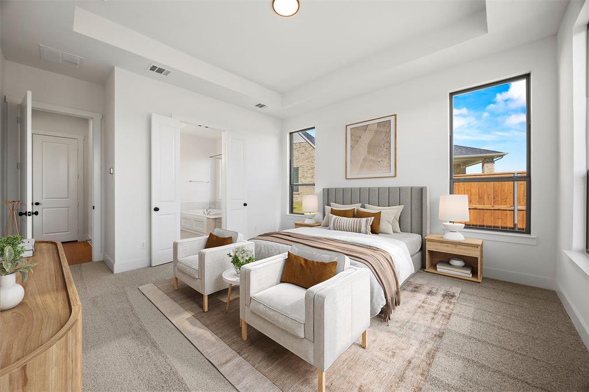
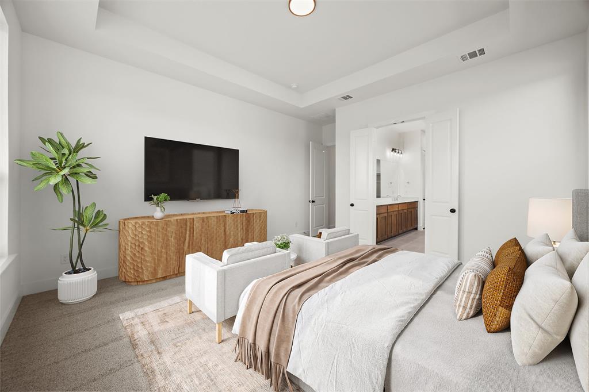
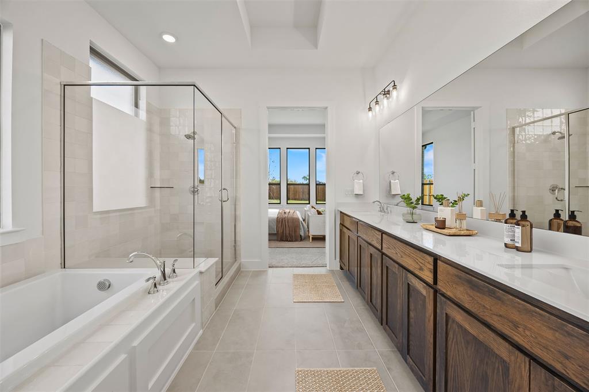
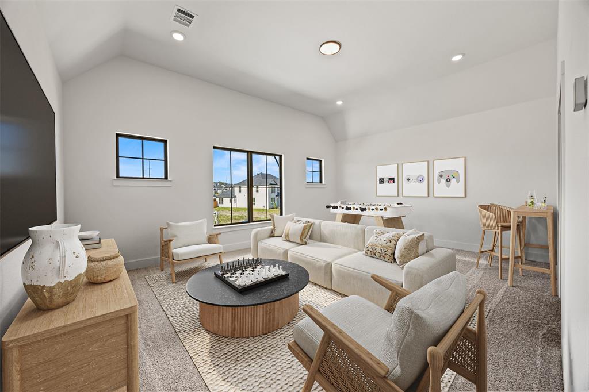
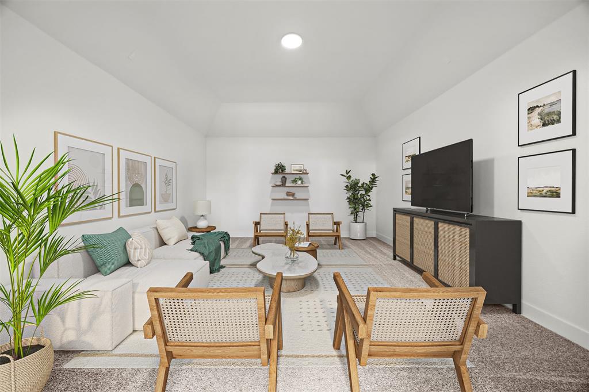
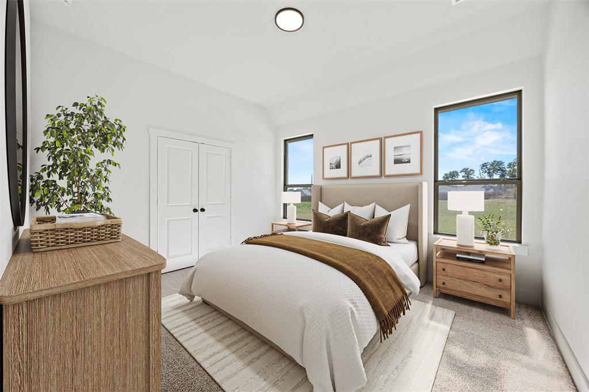
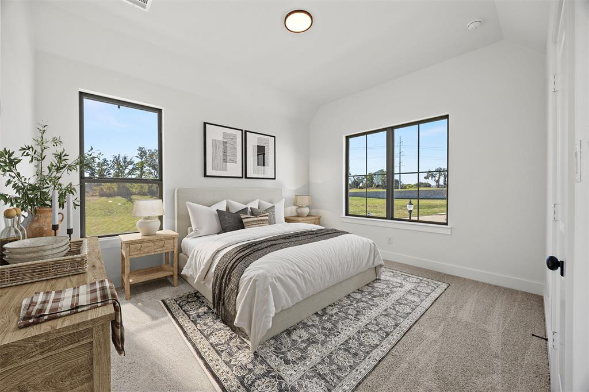
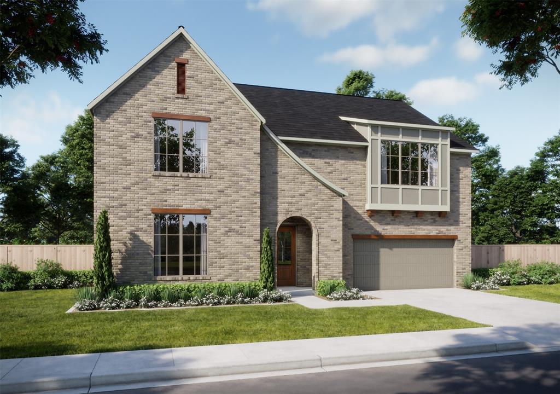
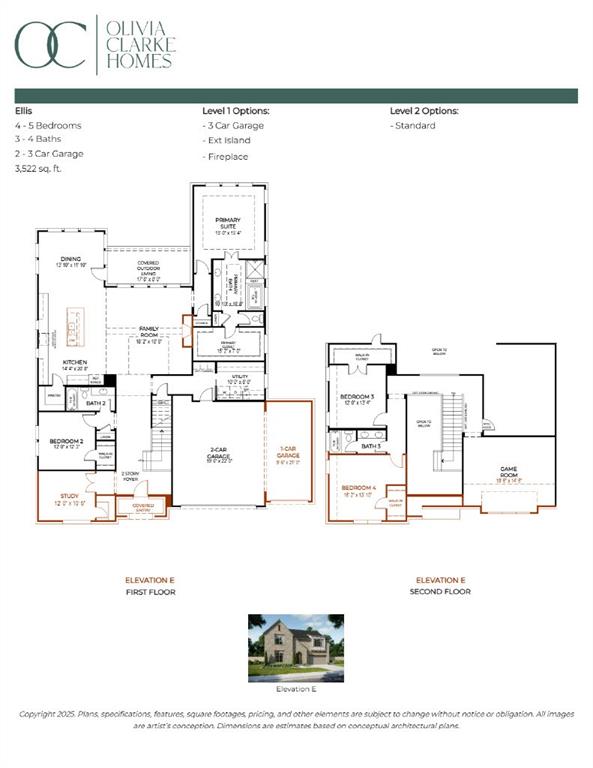
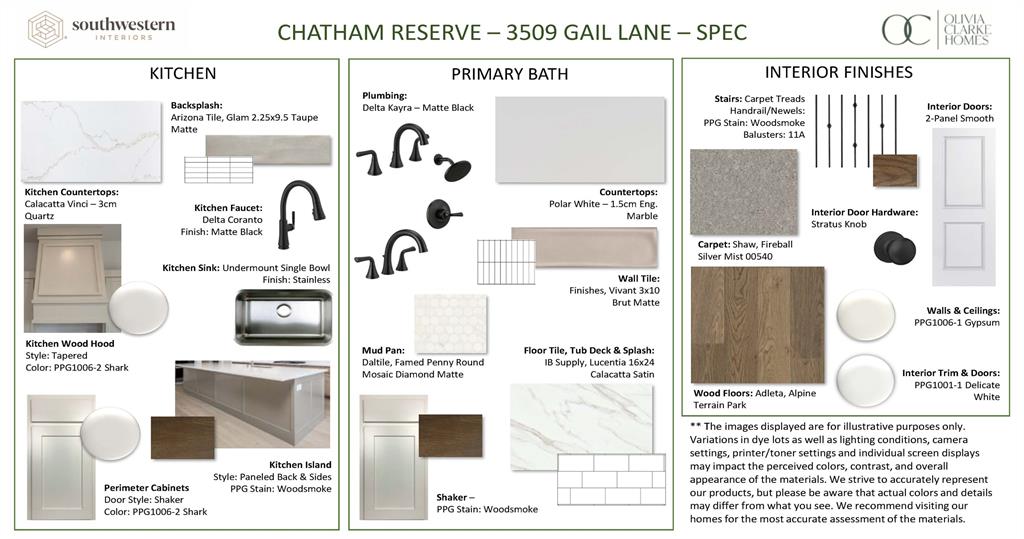
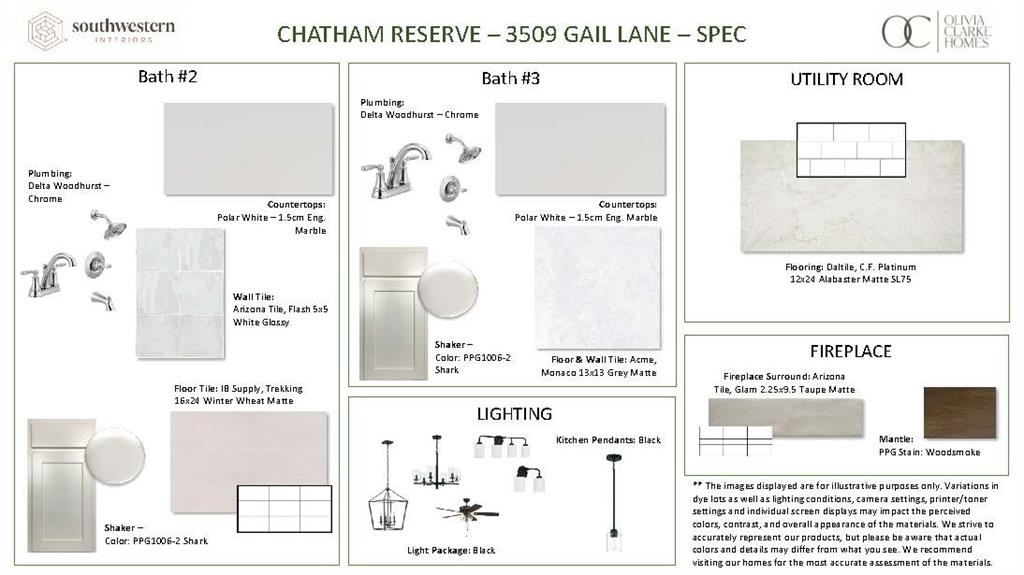
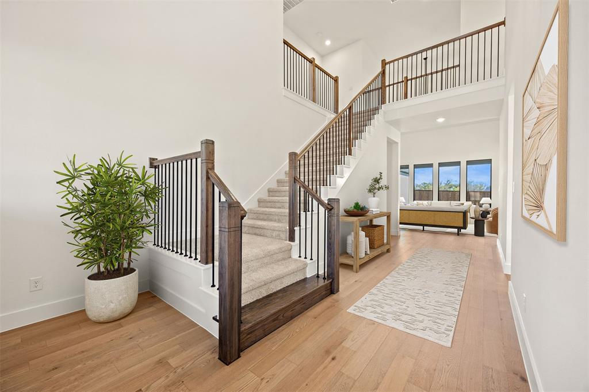
Discover The Ellis by Olivia Clarke Homes, a stunning new construction home in Chatham Reserve, Providence Village, TX, located in Aubrey ISD with NO MUD or PID and a low 1.92% tax rate! Situated on an impressive third acre homesite, this beautifully designed home features 4 spacious bedrooms, 3 full bathrooms, a private study, game room, and 3-car garage. The thoughtfully designed open-concept floor plan seamlessly connects the spacious family room, dining area, and chef-inspired kitchen, creating an inviting space for everyday living and entertaining. A beautiful fireplace anchors the family room, while the kitchen impresses with an oversized island, abundant cabinetry, generous counter space, and professionally selected designer finishes. The private study offers a dedicated home office, while the versatile game room provides additional space for entertaining, hobbies, or relaxation. Enjoy the luxury of an expansive backyard with room for outdoor entertaining & recreation. Located just two miles from Highway 380, Chatham Reserve is a boutique community of only 81 homesites, offering spacious lots and convenient access to shopping, dining, and destinations throughout North Texas. Experience the perfect combination of luxury, space, and convenience in The Ellis at Chatham Reserve. Schedule your private tour today!
| Mls Number: | 21429519 |
|---|---|
| List Price: | $739,990 |
| Property Type: | Residential |
| Property Sub Type: | Single Family Residence |
| Status: | Active |
| Beds Total: | 4 |
| Baths Full: | 3 |
| Sq Ft Total: | 3,569 |
| Association Fee: | $1,100 |
| Lot Size Area Sqft: | 14,379.1560 |
| Lot Size Area: | 0.3301 |
| Building Style: | English,Traditional |
| City: | Providence Village |
| County Or Parish: | Denton |
| Subdivision Name: | Chatham Reserve |
| Postal Code: | 76227 |
| Year Built: | 2026 |
| Accessory Unit?: | No |
| Appliances?: | Commercial Grade Vent,Dishwasher,Disposal,Electric Oven,Gas Cooktop,Microwave,Convection Oven,Plumbed For Gas in Kitchen,Tankless Water Heater,Vented Exhaust Fan |
| Association Fee Frequency: | Annually |
| Association Fee Includes: | Management Fees |
| Association Type: | Mandatory |
| Community Features: | Curbs, Greenbelt, Jogging Path/Bike Path, Perimeter Fencing, Sidewalks |
| Construction Materials: | Brick, Fiber Cement |
| Directions: | From Dallas North Tollway. Going North on DNT, exit Hwy 380 and turn left. Travel 9.4 miles to Main St. in Providence Village. Turn Right on Main St. and travel 1.5 miles. Turn Right on Chatham Way to enter Chatham reserve. |
| Elementary School Name: | Pete and Myra West |
| Middle School Name: | Evalois Owens |
| School District: | Aubrey ISD |
| Exterior Features: | Covered Patio/Porch, Rain Gutters |
| Fencing: | Back Yard, Gate, Wood, Wrought Iron |
| Fireplace Features: | Family Room, Gas, Ventless |
| Fireplaces Total: | 1 |
| Flooring: | Carpet, Ceramic Tile, Engineered Wood, Tile |
| Foundation Details: | No |
| Foundation Details: | Slab |
| Garage Dimensions: | 19x22 |
| Green Energy Efficient: | 12 inch+ Attic Insulation, Appliances, Construction, Doors, Energy Recovery Ventilator, Insulation, Lighting, Low Flow Commode, Mechanical Fresh Air, Rain / Freeze Sensors |
| Heating: | Central, ENERGY STAR Qualified Equipment, Fireplace Insert, Natural Gas, Zoned |
| Interior Features: | Cable TV Available, Cathedral Ceiling(s), Chandelier, Decorative Lighting, Double Vanity, Eat-in Kitchen, Flat Screen Wiring, Granite Counters, High Speed Internet Available, Kitchen Island, Open Floorplan, Pantry, Smart Home System, Sound System Wiring, Vaulted Ceiling(s), Walk-In Closet(s), Wired for Data |
| Lot Features: | Lrg. Backyard Grass, Sprinkler System, Subdivision |
| Lot Size: | Less Than .5 Acre (not Zero) |
| Lot Size Dimensions: | 70 x 162 |
| Lot Size Source: | Builder |
| Lot Size Units: | Acres |
| Multi Parcel ID: | No |
| Municipal Utility District?: | No |
| Number Of Dining Areas: | 1 |
| Number Of Living Areas: | 2 |
| Number Of Parking Spaces: | 3 |
| Other Equipment: | Irrigation Equipment |
| Parking Features: | Direct Access, Driveway, Garage, Garage Door Opener, Garage Single Door, Kitchen Level, Side By Side |
| Parking Spaces Garage: | 3 |
| Permit Avmyn: | false |
| Permit Comments Reviews Yn: | false |
| Pool?: | No |
| Possession: | 30-60 Days, Upon Completion |
| Restrictions: | Deed |
| Roof: | Concrete |
| Room Count: | 9 |
| Security Features: | Carbon Monoxide Detector(s), Fire Alarm, Prewired, Smoke Detector(s) |
| Soil Type: | Unknown |
| Structural Style: | Single Detached |
| Transaction Type: | For Sale |
| Utilities: | Cable Available, City Sewer, City Water, Community Mailbox, Concrete, Curbs, Individual Gas Meter, Individual Water Meter, Sidewalk, Underground Utilities |
| Will Subdivide: | No |
| Year Built Details: | New Construction - Incomplete |
| Consent for Visitors to Record: | Audio, Video |
| Hoa Management Company: | Neighborhood Management |
| Hoa Management Company Phone: | 972-359-1548 |
| Notice Surveillance Devices Pres: | None |
| Senior Community Yn: | No |
| Accessibility Features Yn: | No |
| Attached Garage?: | Yes |
| Bathrooms Total Decimal: | 3.00 |
| Bathrooms Total Integer: | 3 |
| Cooling: | Ceiling Fan(s), Central Air, ENERGY STAR Qualified Equipment, Zoned |
| Covered Spaces: | 3 |
| Elementary School Name: | Pete and Myra West |
| Garage Height: | 10 |
| Garage?: | Yes |
| Green Indoor Air Quality: | Integrated Pest Management, Moisture Control, Ventilation |
| Green Water Conservation: | Low-Flow Fixtures |
| High School Name: | Aubrey |
| Horse Permitted Yn: | No |
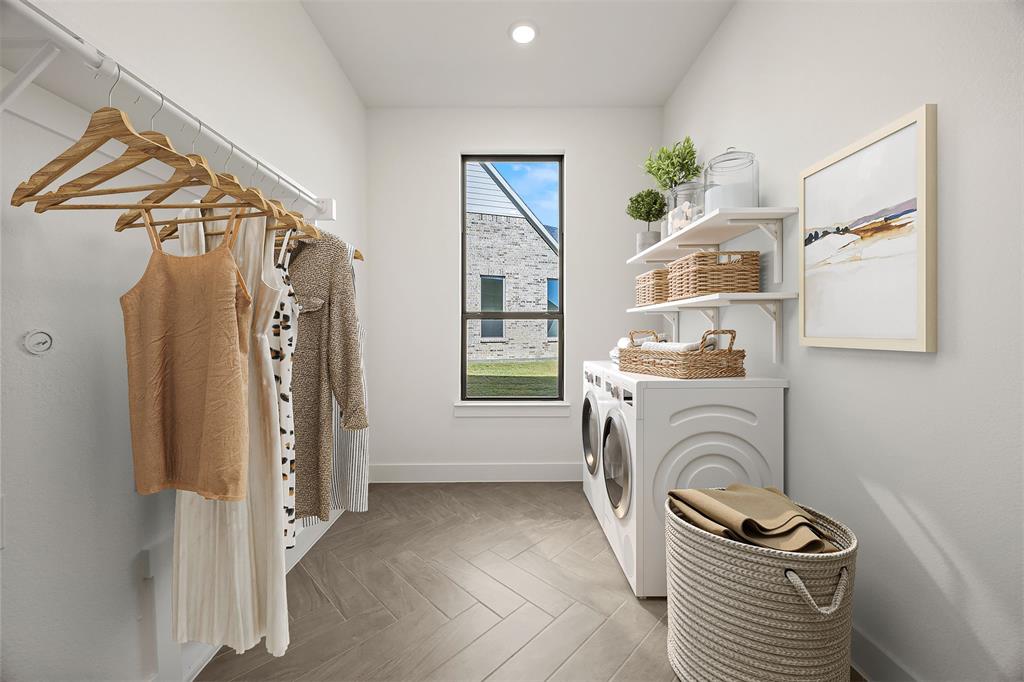
| Laundry Features: | Electric Dryer Hookup, Utility Room, Washer Hookup |
| Levels: | Two |
| Lot Size Area: | 0.3301 |
| Patio And Porch Features: | Covered |
| Property Attached?: | No |
| Smart Home Features Appor Pass Y: | 1 |
| Special Taxing Entities: | 0 |
Listing Courtesy of: Ryan Griffin
Listing Agent: Jennifer Johnson
(972) 834-6953
Mortgage Calculator
All listings featuring the  icon are provided courtesy of North Texas Real Estate Information Systems, Inc. (NTREIS), Copyright 2026. All rights reserved.
All information is believed accurate but not guaranteed. The properties displayed may not be all of the properties available through the IDX Program. Any use of this site other than by potential buyers or sellers is strictly prohibited.
North Texas Real Estate Information Systems, Inc. data last updated on November 10, 2026 11:19 AM - CT
Property Last Updated: November 10, 2026 11:19 AM - CT