3901 Harrison Court
Carrollton, TX 75010
$449,999
Open Houses
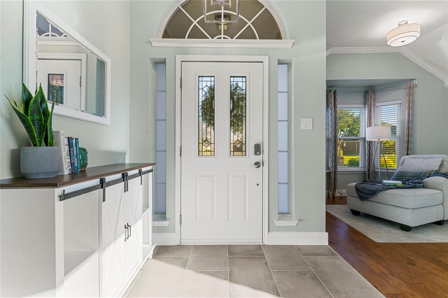
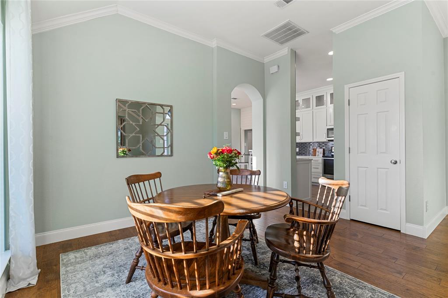
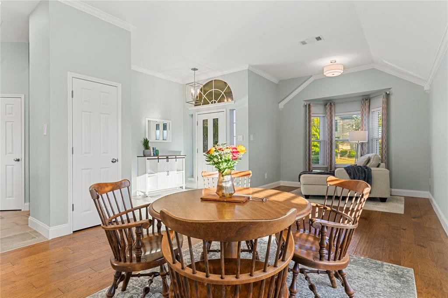
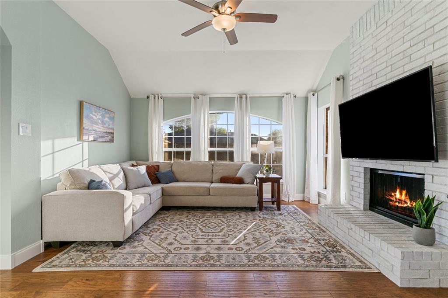
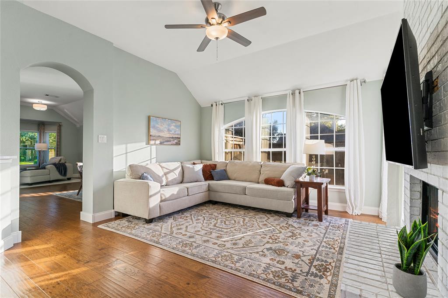
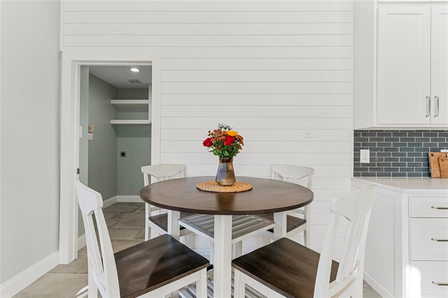
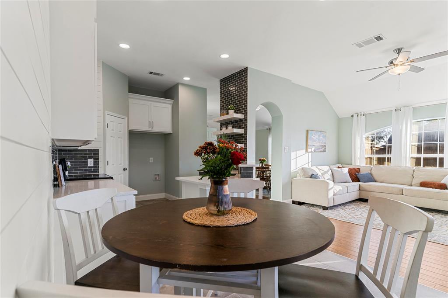
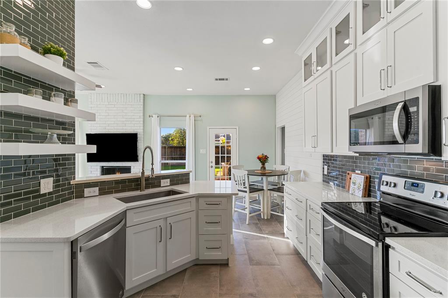
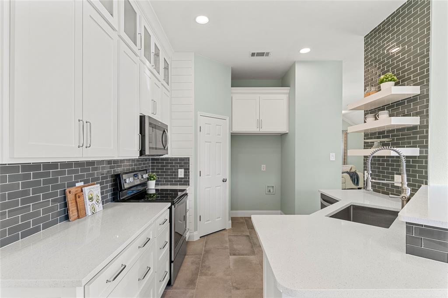
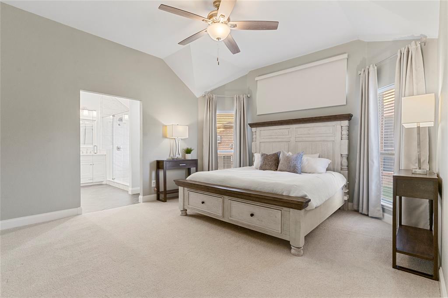
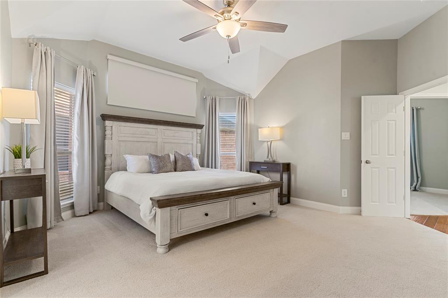
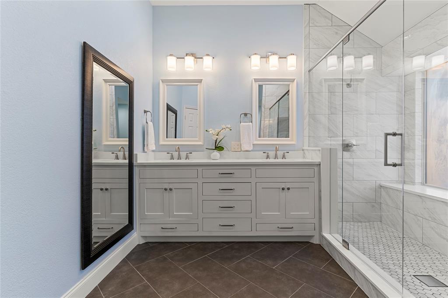
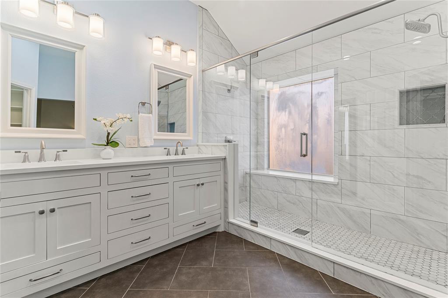
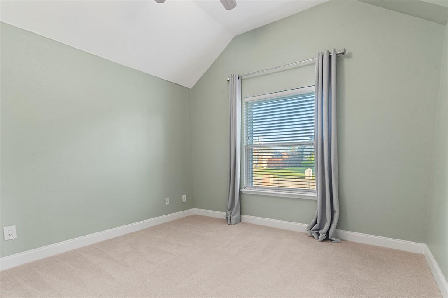
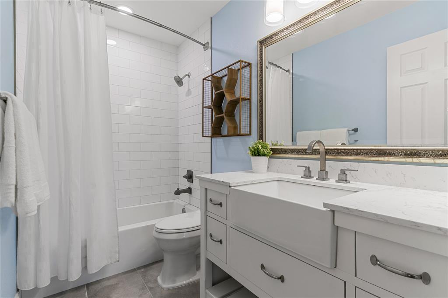
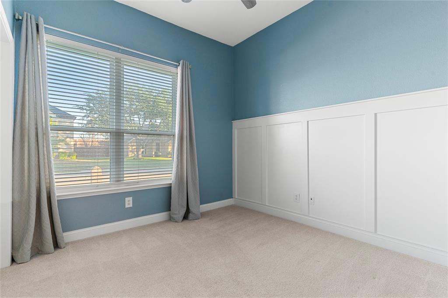
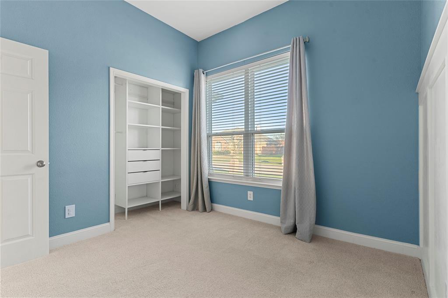
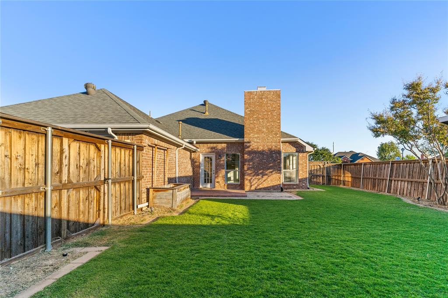
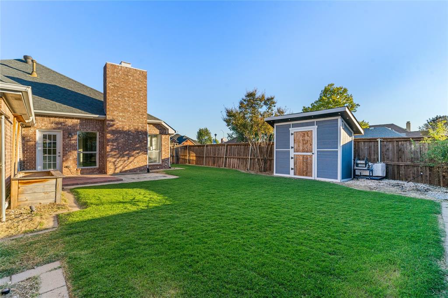
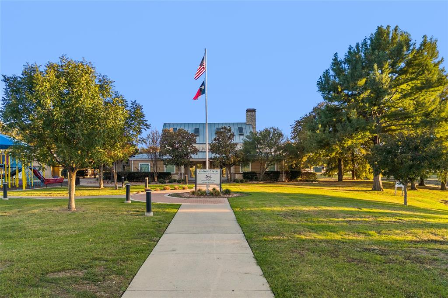
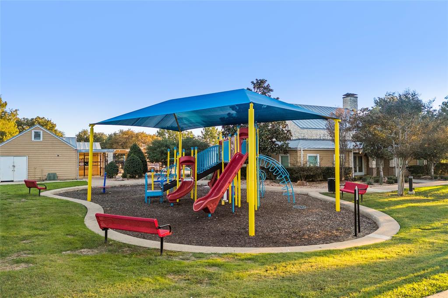
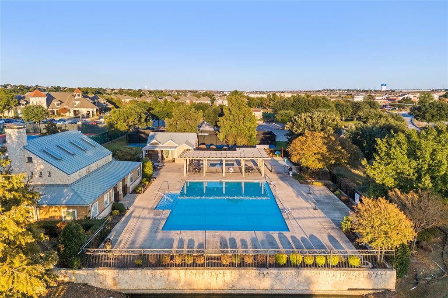
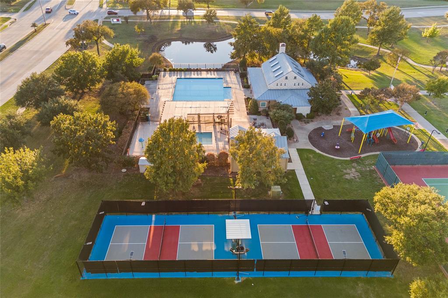
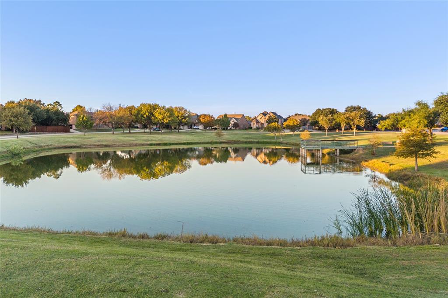
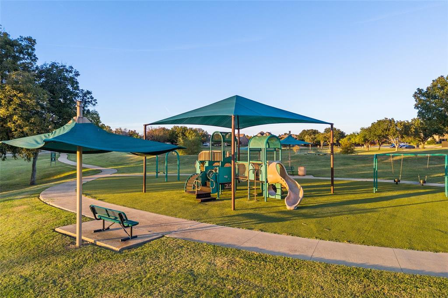
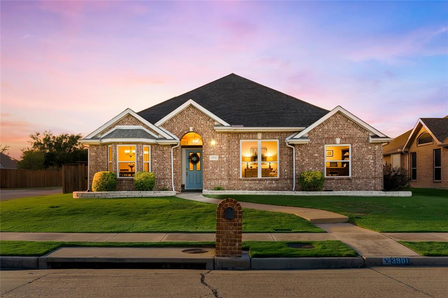
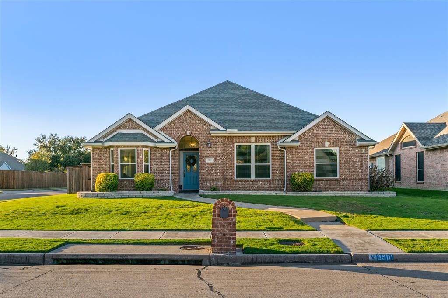
Welcome home to this adorable cottage inspired home. This charming, single story 3bdrm2bath, has a warm and functional floorpan. An updated kitchen with custom cabinets to the ceiling and quartz countertops. Remodeled bathrooms provide a fresh and modern touch. Enjoy the large primary bedroom with open spa-like bathroom retreat. The shower, perfect to unwind at the end of the day. Can't forget the custom-made closet, provides ample storage. Situated on a corner lot, the property has a lovely backyard perfect for entertaining. A storage shed to place tools or outdoor essentials. The front windows have been replaced. If you want extra things to do, the HOA will surely provide. Enjoy the amenities of the tennis courts, pickleball courts, pool, a scenic pond with a little landing, and two playgrounds. Conveniently located near 121, a few minutes away from Grandscapes, shopping, restaurants, and entertainment. DFW Airport is a breeze. This delightful home offers the perfect blend of charm, comfort, and community.
| Mls Number: | 21432546 |
|---|---|
| List Price: | $449,999 |
| Property Type: | Residential |
| Property Sub Type: | Single Family Residence |
| Status: | Active |
| Beds Total: | 3 |
| Baths Full: | 2 |
| Sq Ft Total: | 1,761 |
| Association Fee: | $200 |
| Unexempt Taxes: | $6,849 |
| Lot Size Area Sqft: | 7,579.4400 |
| Lot Size Area: | 0.174 |
| Building Style: | Traditional |
| City: | Carrollton |
| County Or Parish: | Denton |
| Subdivision Name: | Oakwood Springs Add Ph 2 |
| Postal Code: | 75010 |
| Year Built: | 1997 |
| Appliances?: | Dishwasher,Disposal,Electric Range,Microwave |
| Association Fee Frequency: | Semi-Annual |
| Association Fee Includes: | Full Use of Facilities, Maintenance Grounds, Management Fees |
| Association Type: | Mandatory |
| Community Features: | Club House, Community Pool, Park, Pickle Ball Court, Playground, Tennis Court(s) |
| Construction Materials: | Brick, Wood |
| Directions: | Follow favorite GPS. |
| Elementary School Name: | Coyote Ridge |
| Middle School Name: | Creek Valley |
| School District: | Lewisville ISD |
| Exterior Features: | Storage |
| Fencing: | Wood |
| Fireplace Features: | Brick, Gas Starter, Masonry, Wood Burning |
| Fireplaces Total: | 1 |
| Flooring: | Carpet, Ceramic Tile, Engineered Wood |
| Foundation Details: | No |
| Foundation Details: | Slab |
| Heating: | Central, Natural Gas |
| Interior Features: | Cable TV Available, Double Vanity, Pantry, Wainscoting, Walk-In Closet(s) |
| Lot Features: | Corner Lot |
| Lot Size: | Less Than .5 Acre (not Zero) |
| Lot Size Units: | Acres |
| Multi Parcel ID: | No |
| Municipal Utility District?: | No |
| Number Of Dining Areas: | 2 |
| Number Of Living Areas: | 2 |
| Number Of Parking Spaces: | 2 |
| Parking Features: | Garage, Garage Door Opener, Garage Faces Rear |
| Parking Spaces Garage: | 2 |
| Permit Avmyn: | false |
| Permit Comments Reviews Yn: | true |
| Pool?: | No |
| Possession: | Closing/Funding |
| Postal Code Plus 4: | 6321 |
| Roof: | Composition |
| Room Count: | 8 |
| Soil Type: | Unknown |
| Structural Style: | Single Detached |
| Transaction Type: | For Sale |
| Utilities: | City Sewer, City Water, Curbs |
| Will Subdivide: | No |
| Year Built Details: | Preowned |
| Hoa Management Company: | Goodwin & Company |
| Hoa Management Company Phone: | 855-289-6007 |
| Notice Surveillance Devices Pres: | Video |
| Accessibility Features Yn: | No |
| Attached Garage?: | Yes |
| Bathrooms Total Decimal: | 2.00 |
| Bathrooms Total Integer: | 2 |
| Cooling: | Ceiling Fan(s), Central Air |
| Covered Spaces: | 2 |
| Elementary School Name: | Coyote Ridge |
| Garage?: | Yes |
| High School Name: | Hebron |
| Levels: | One |
| Listing Terms: | Cash, Conventional, FHA, VA Loan |
| Lot Size Area: | 0.1740 |
| Property Attached?: | Yes |
| Smart Home Features Appor Pass Y: | 0 |
Listing Courtesy of: Local Pro Realty LLC
Listing Agent: Cate Crane
469-993-3121
Mortgage Calculator
All listings featuring the  icon are provided courtesy of North Texas Real Estate Information Systems, Inc. (NTREIS), Copyright 2026. All rights reserved.
All information is believed accurate but not guaranteed. The properties displayed may not be all of the properties available through the IDX Program. Any use of this site other than by potential buyers or sellers is strictly prohibited.
North Texas Real Estate Information Systems, Inc. data last updated on November 14, 2026 02:27 AM - CT
Property Last Updated: November 14, 2026 02:27 AM - CT