3813 Branch Road
Fort Worth, TX 76109
$1,495,000
Open Houses
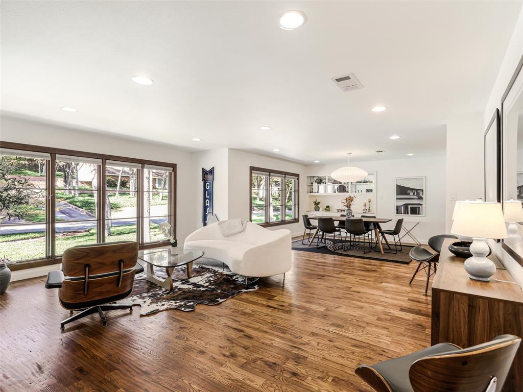
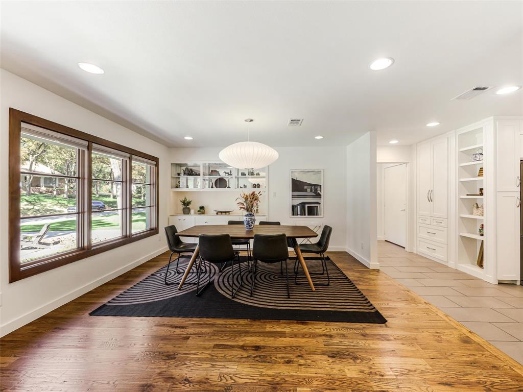
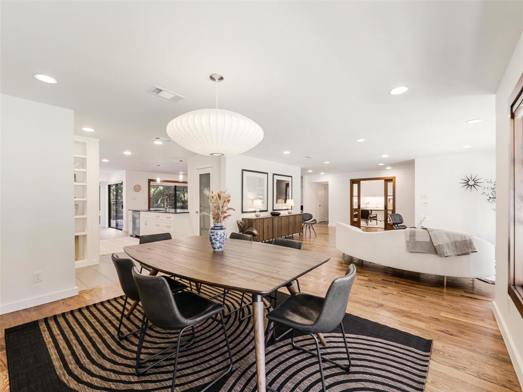
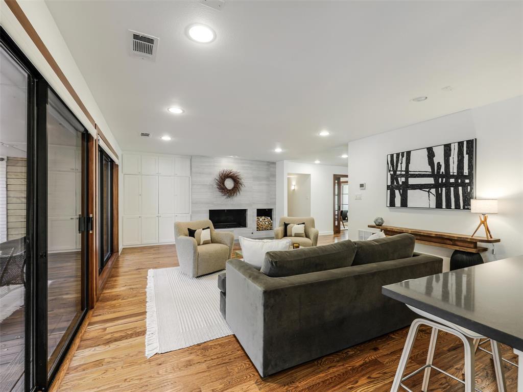
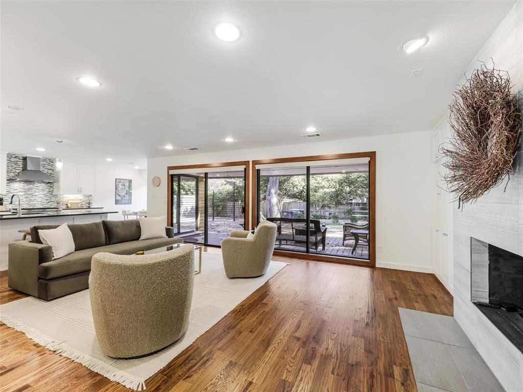
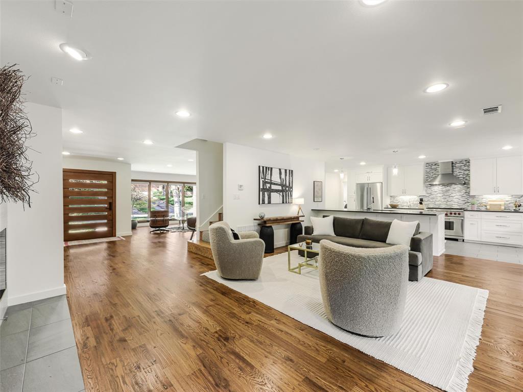
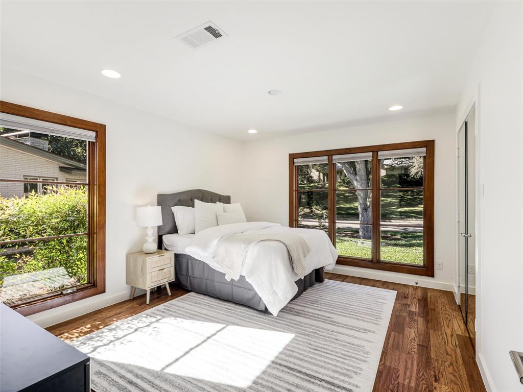
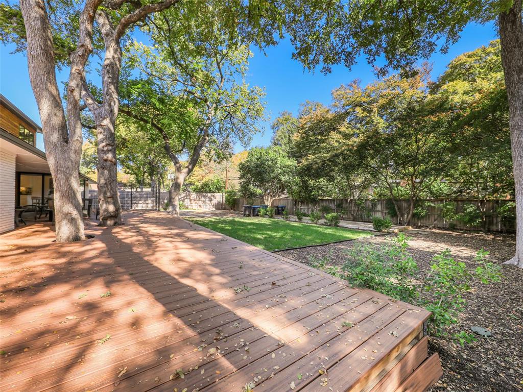
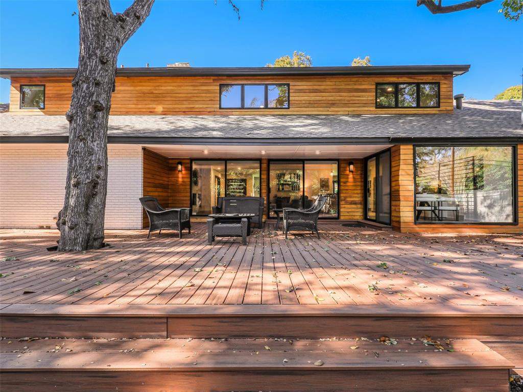
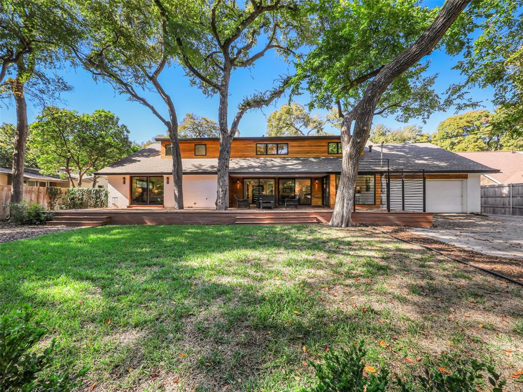
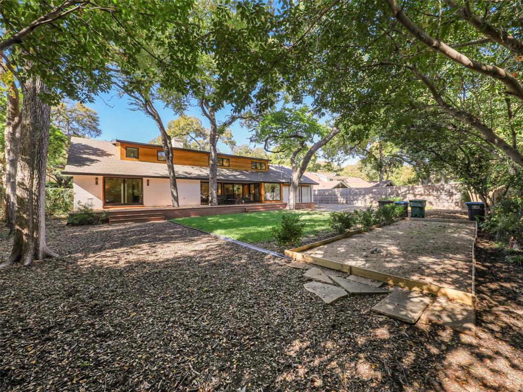
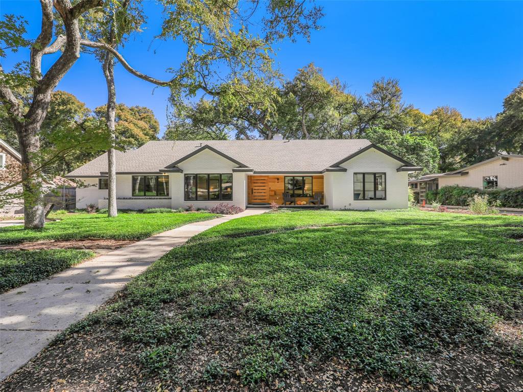
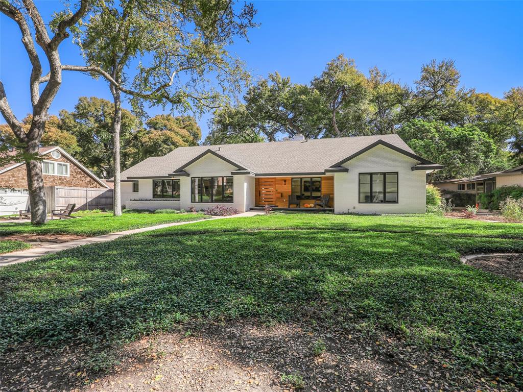
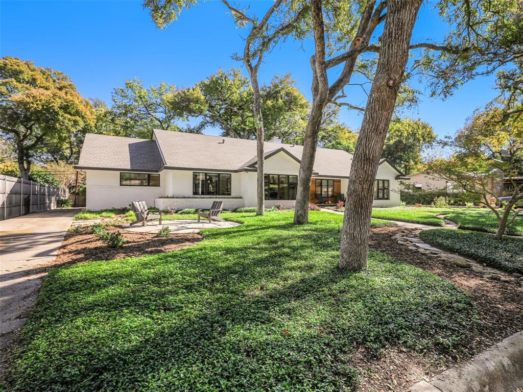
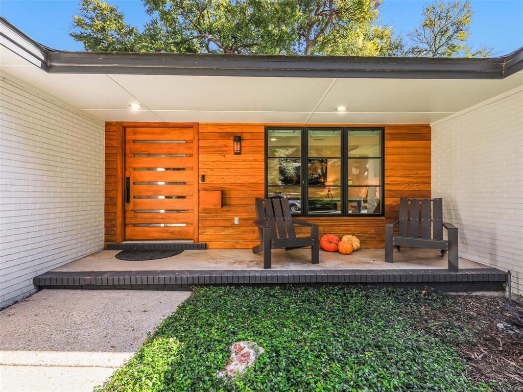
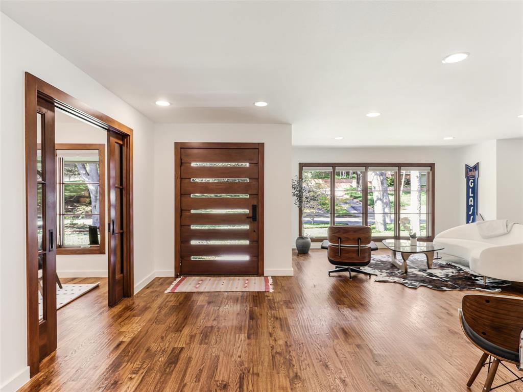
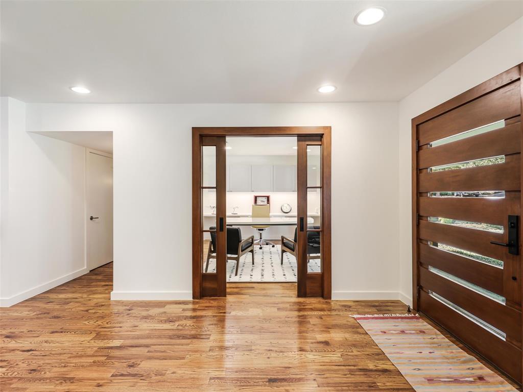
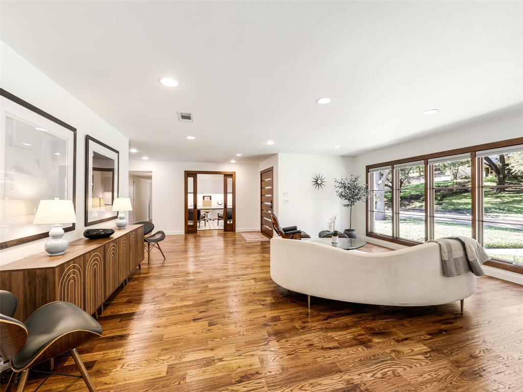
Tucked along a quiet, tree lined street steps from Overton Park and miles of Trinity Trails, 3813 Branch Road pairs mid-century character with a thoughtful first floor rebuild. Taken to the studs in 2015 by Braswell Homes, the main level features Marvin wood windows, rich hardwoods and a wall of glass that opens the living spaces to an oversized deck and a third of an acre under mature trees.
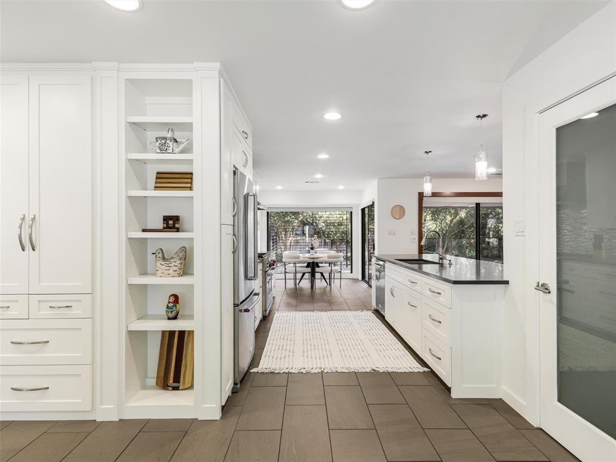
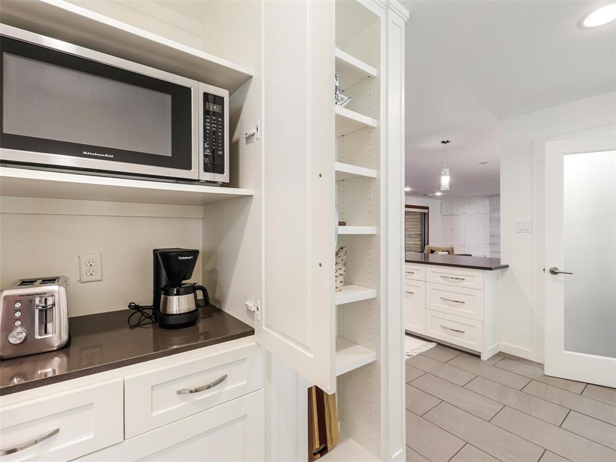
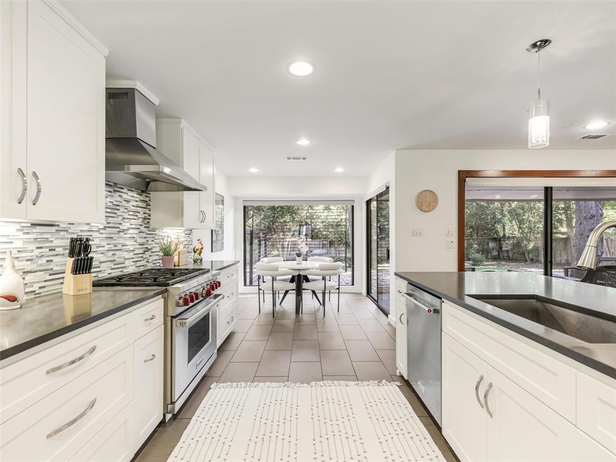
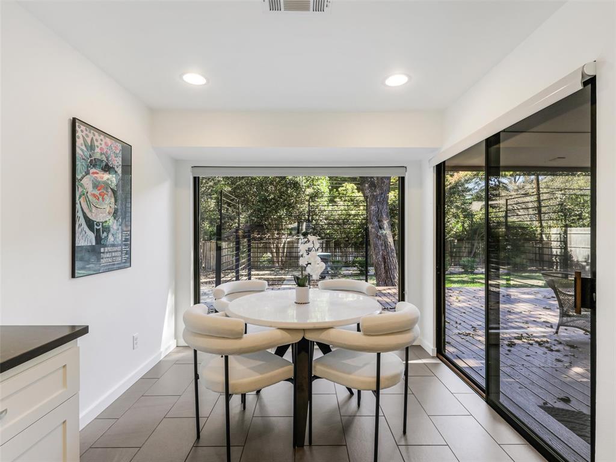
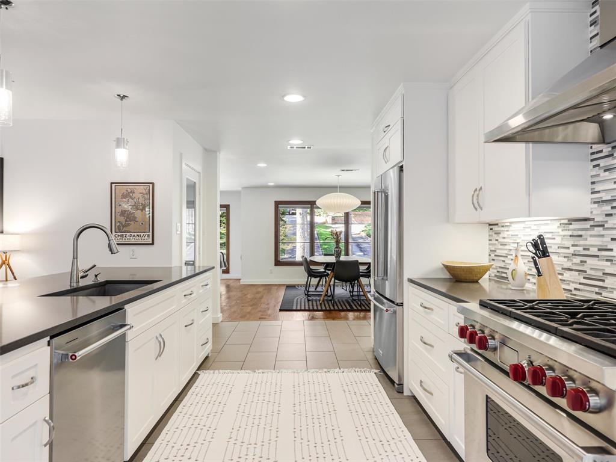
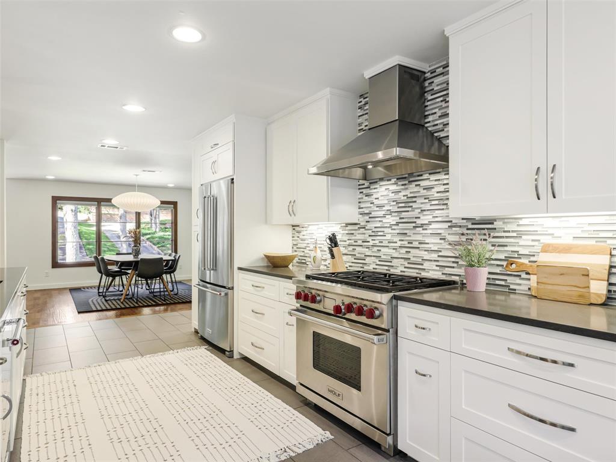
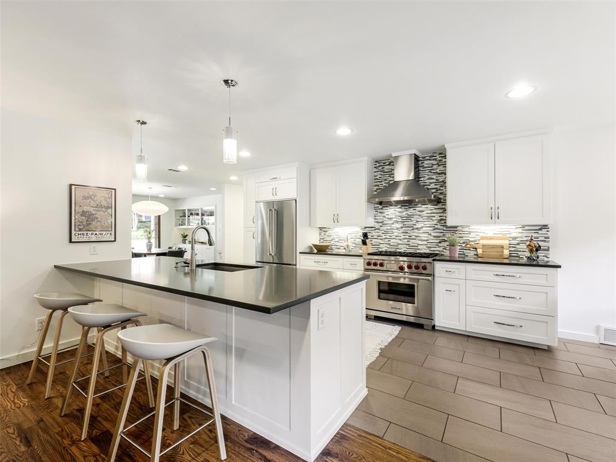
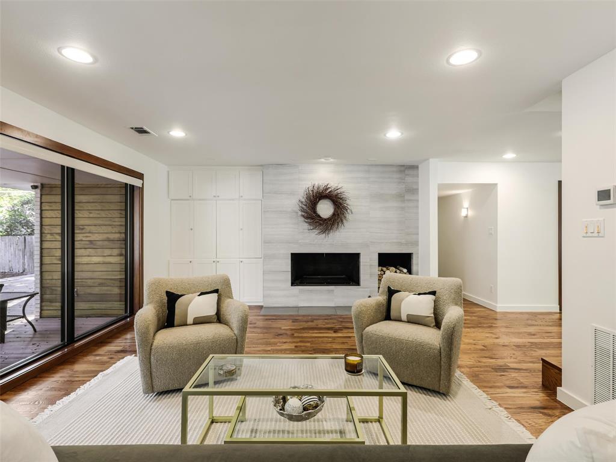
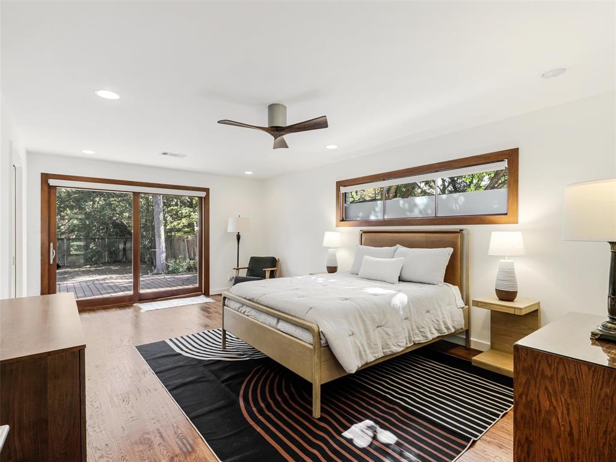
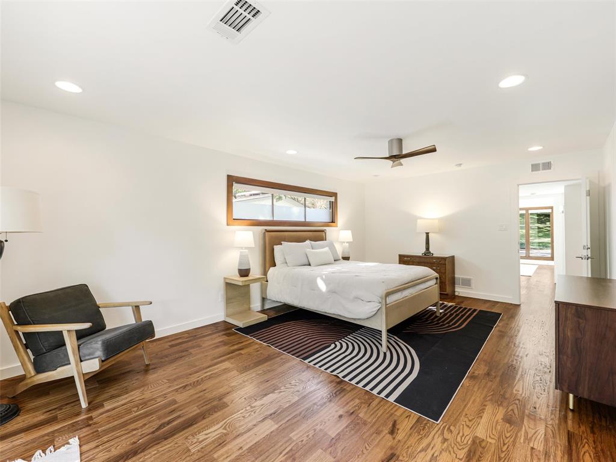
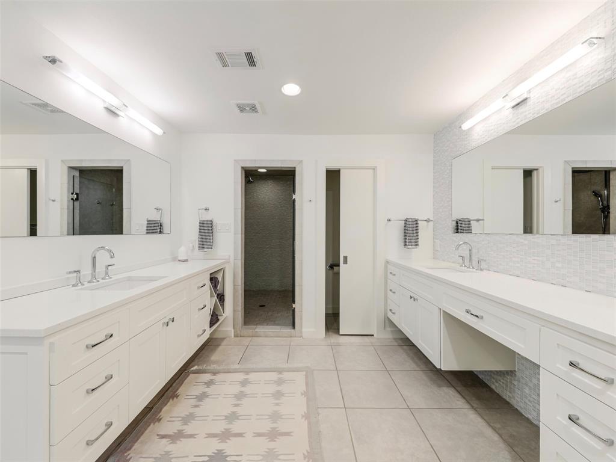
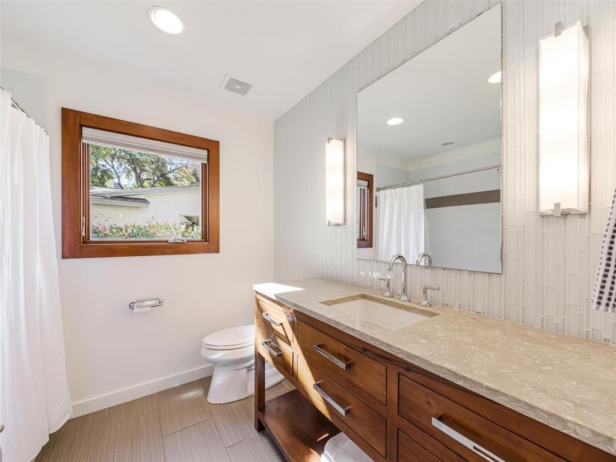
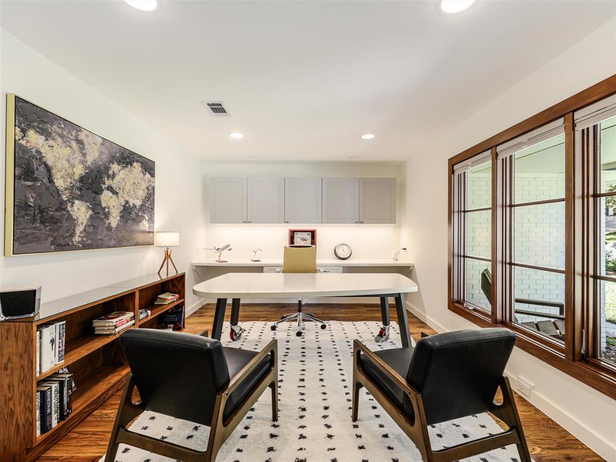
The primary suite sits on the main level with a sitting area, separate vanities, a walk-in shower and a custom closet system. It’s joined by a guest bedroom with an adjacent full bath, and a study with a built-in desk and glass French doors. The chef’s kitchen anchors the home with a professional grade gas range, built in refrigerator, large island, walk in pantry and a sunny breakfast room. It flows into a family room with a wood burning fireplace and custom-built ins, while a formal living and dining room off the entry make entertaining easy.
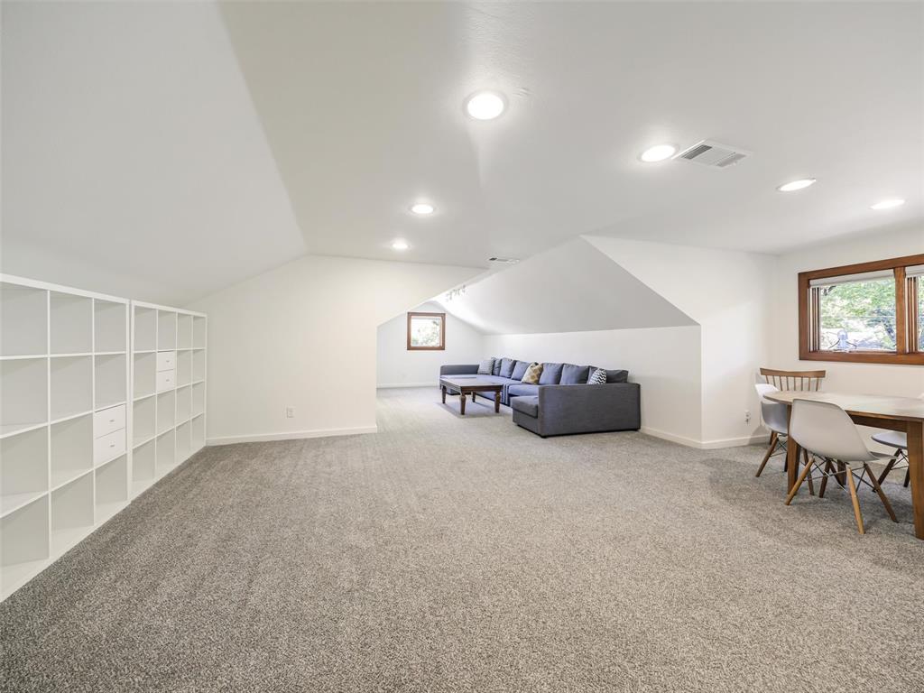
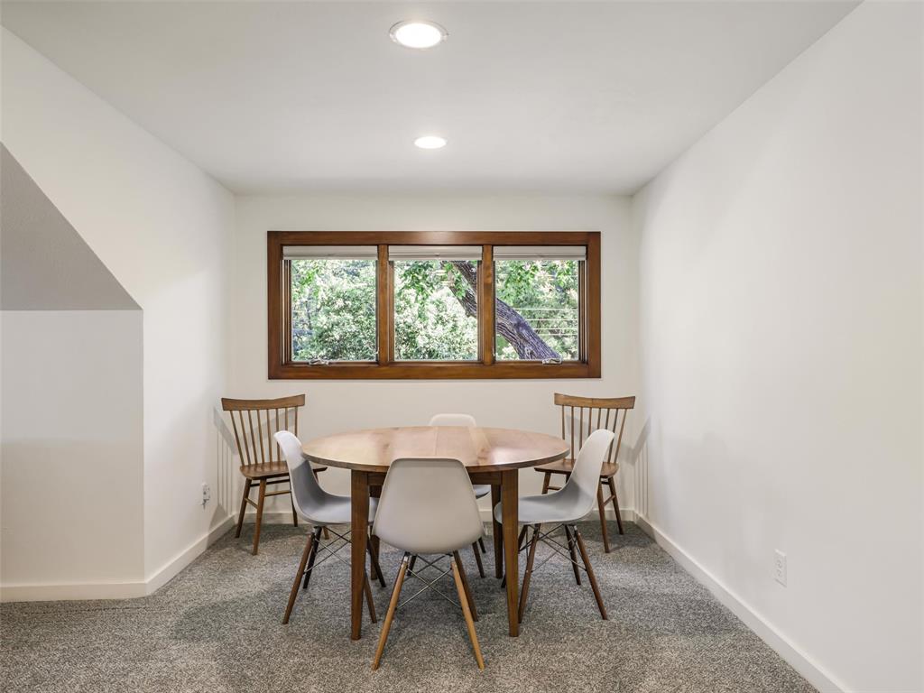
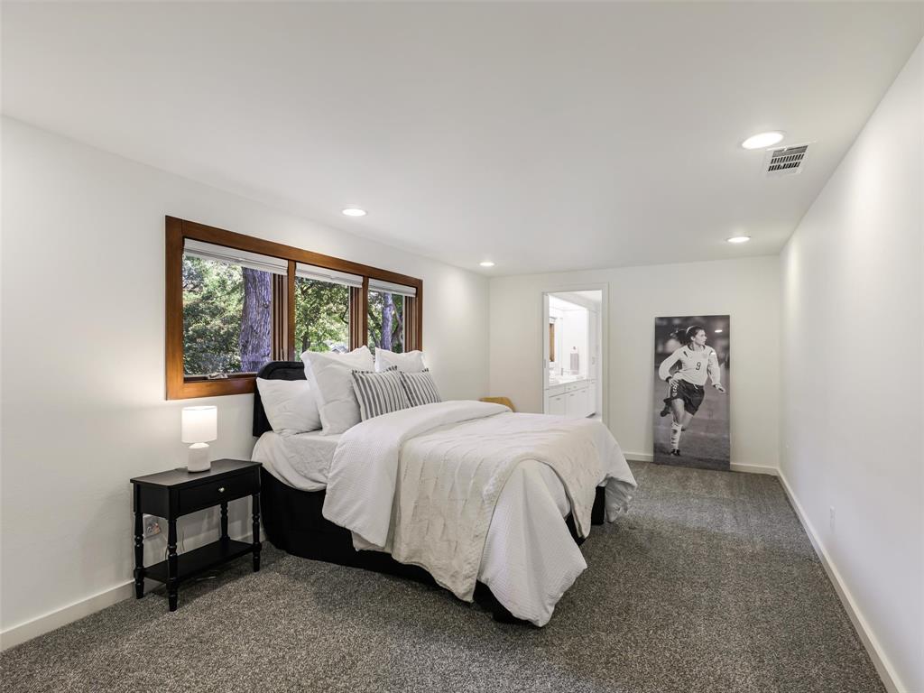
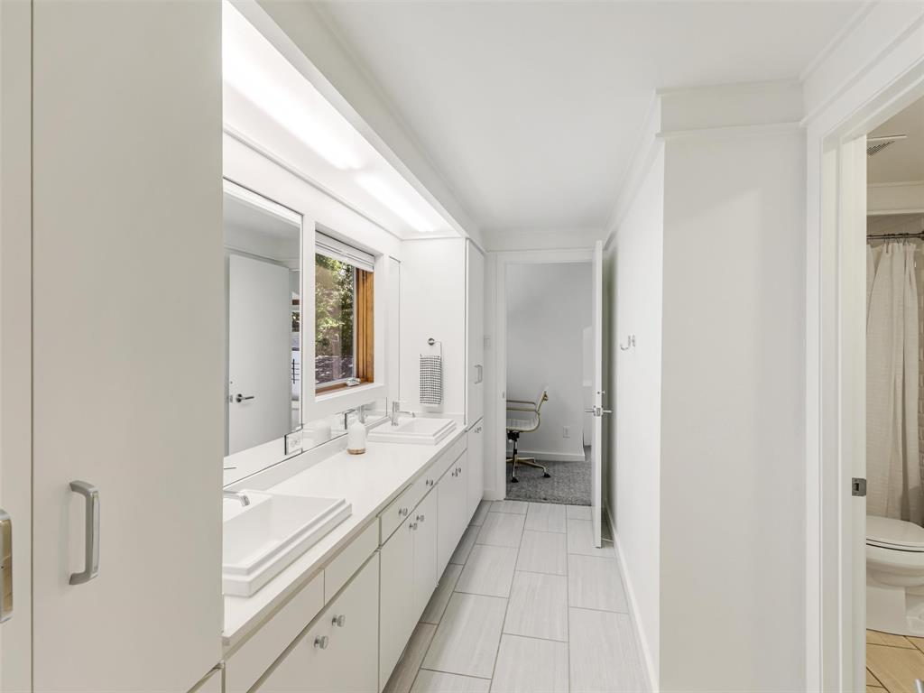
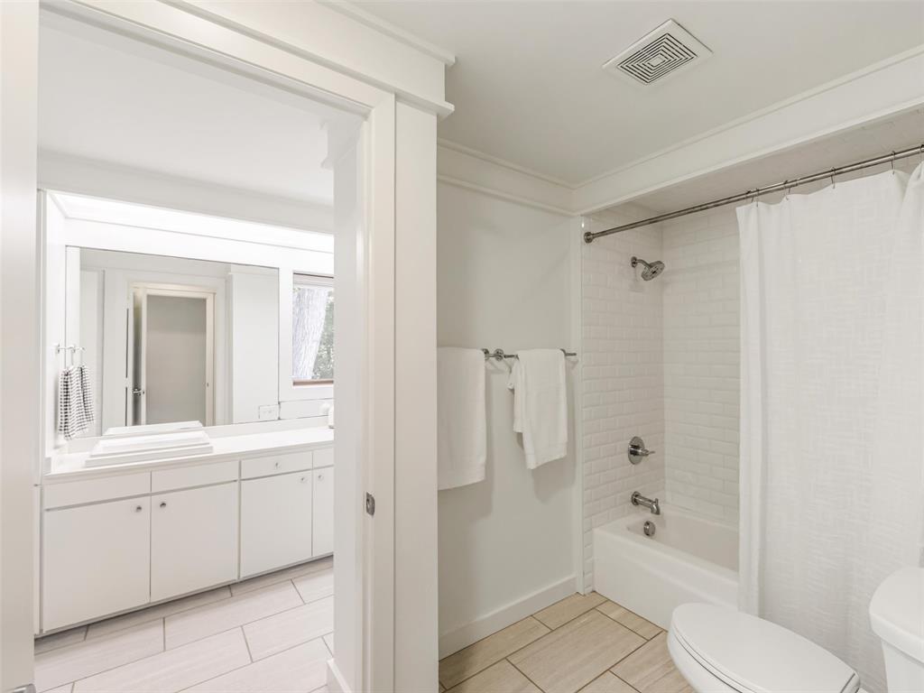
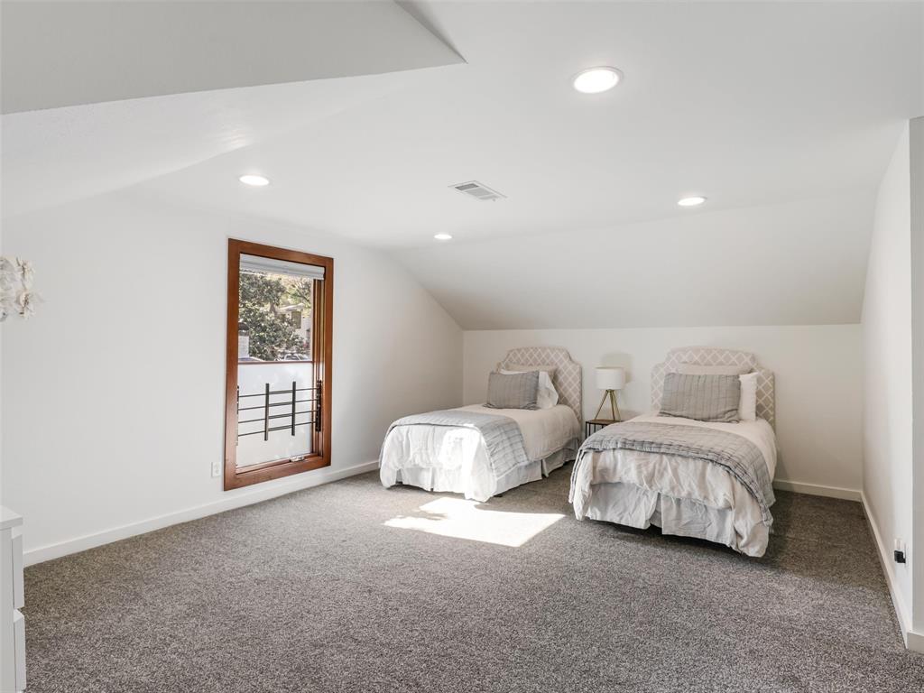
Upstairs, a 29 x 22 game room, two generous bedrooms and a Jack and Jill bath create a private retreat for guests, a home gym or a media room.
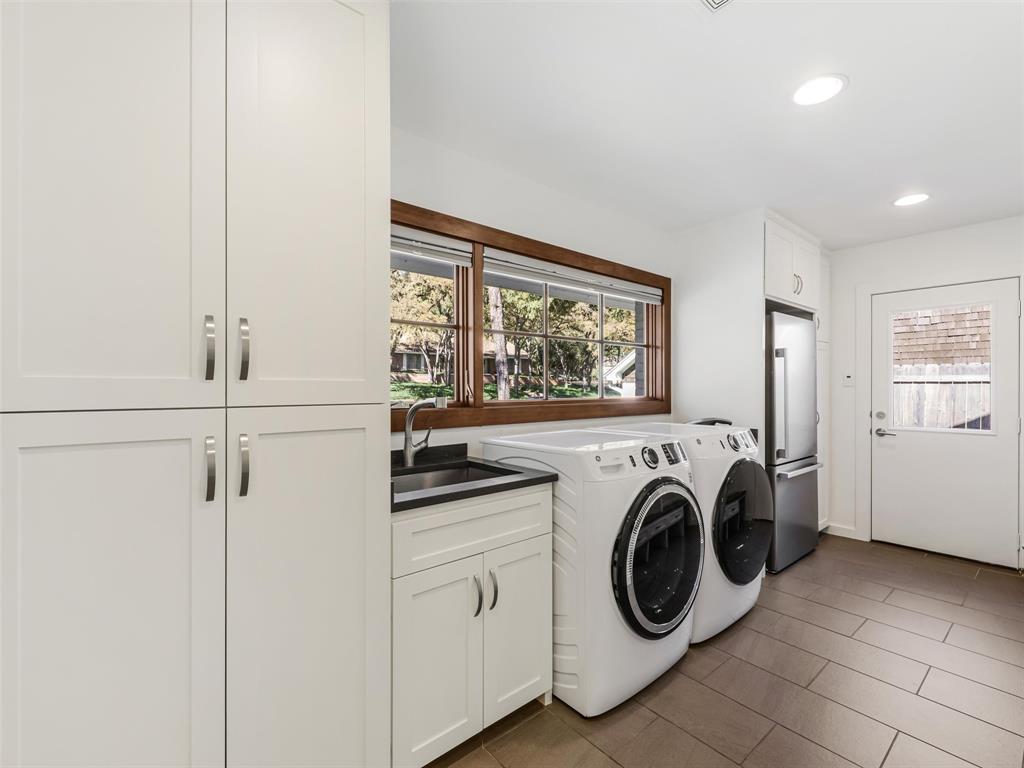
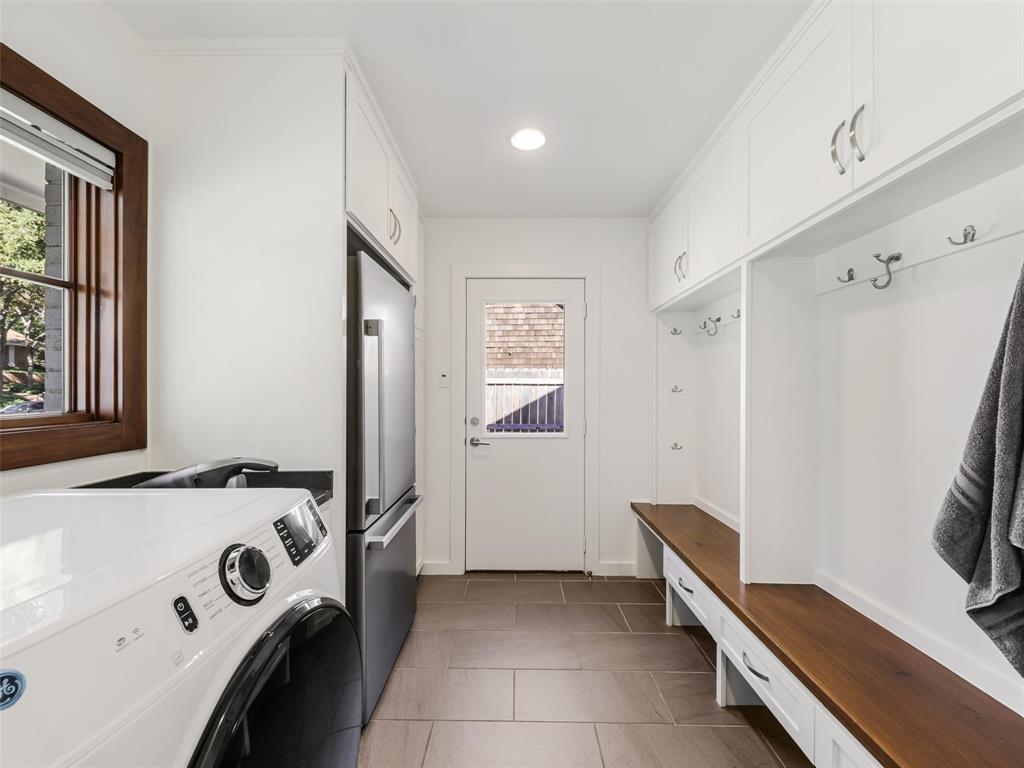
More than $46,000 in recent updates include custom motorized Shade Store window shades, fresh interior paint, Eames and Trubridge light fixtures, a new washer and dryer, and professional tree work and landscaping. Outside, a covered patio, bocce court and fire pit set the stage for evenings at home. Additional ...
| Mls Number: | 21435834 |
|---|---|
| List Price: | $1,495,000 |
| Property Type: | Residential |
| Property Sub Type: | Single Family Residence |
| Status: | Active |
| Beds Total: | 4 |
| Baths Full: | 3 |
| Baths Half: | 1 |
| Sq Ft Total: | 3,911 |
| Unexempt Taxes: | $16,829 |
| Lot Size Area Sqft: | 14,897.5200 |
| Lot Size Area: | 0.342 |
| City: | Fort Worth |
| County Or Parish: | Tarrant |
| Subdivision Name: | Overton Park Add |
| Postal Code: | 76109 |
| Year Built: | 1960 |
| Appliances?: | Built-in Gas Range,Built-in Refrigerator,Dishwasher,Disposal,Dryer,Electric Oven,Gas Water Heater,Microwave,Plumbed For Gas in Kitchen,Refrigerator,Vented Exhaust Fan,Washer |
| Association Type: | None |
| Directions: | See GPS - Maps |
| Elementary School Name: | Overton Park |
| Middle School Name: | Mclean |
| School District: | Fort Worth ISD |
| Exterior Features: | Covered Patio/Porch, Rain Gutters, Lighting |
| Fireplace Features: | Family Room |
| Fireplaces Total: | 1 |
| Foundation Details: | No |
| Interior Features: | Built-in Features, Cable TV Available, Chandelier, Decorative Lighting, Double Vanity, Eat-in Kitchen, Granite Counters, High Speed Internet Available, Kitchen Island, Open Floorplan, Pantry, Sound System Wiring, Walk-In Closet(s) |
| Lot Features: | Landscaped, Many Trees, Sprinkler System |
| Lot Size: | Less Than .5 Acre (not Zero) |
| Lot Size Units: | Acres |
| Multi Parcel ID: | No |
| Municipal Utility District?: | No |
| Number Of Dining Areas: | 2 |
| Number Of Living Areas: | 3 |
| Number Of Parking Spaces: | 2 |
| Parking Features: | Additional Parking, Concrete, Driveway, Garage, Garage Door Opener, Garage Double Door, Garage Faces Rear, Lighted |
| Parking Spaces Carport: | 2 |
| Parking Spaces Garage: | 2 |
| Permit Avmyn: | true |
| Permit Comments Reviews Yn: | true |
| Pool?: | No |
| Possession: | Closing/Funding |
| Postal Code Plus 4: | 3447 |
| Room Count: | 9 |
| Structural Style: | Single Detached |
| Transaction Type: | For Sale |
| Utilities: | Cable Available, City Sewer, City Water, Electricity Connected, Individual Gas Meter, Individual Water Meter, Natural Gas Available, Overhead Utilities, Underground Utilities |
| Will Subdivide: | No |
| Accessibility Features Yn: | No |
| Attached Garage?: | Yes |
| Bathrooms Total Decimal: | 3.10 |
| Bathrooms Total Integer: | 4 |
| Covered Spaces: | 2 |
| Elementary School Name: | Overton Park |
| Garage?: | Yes |
| High School Name: | Paschal |
| Levels: | Two |
| Lot Size Area: | 0.3420 |
| Property Attached?: | No |
| Smart Home Features Appor Pass Y: | 0 |
Listing Courtesy of: Briggs Freeman Sotheby's Int'l
Listing Agent: Deborah Bailey
817-731-8466
Mortgage Calculator
All listings featuring the  icon are provided courtesy of North Texas Real Estate Information Systems, Inc. (NTREIS), Copyright 2026. All rights reserved.
All information is believed accurate but not guaranteed. The properties displayed may not be all of the properties available through the IDX Program. Any use of this site other than by potential buyers or sellers is strictly prohibited.
North Texas Real Estate Information Systems, Inc. data last updated on November 18, 2026 08:04 PM - CT
Property Last Updated: November 18, 2026 08:04 PM - CT