3744 Holly Brook Drive
Fort Worth, TX 76244
$495,000
Modern Luxury Meets Energy Efficiency in Keller ISD!
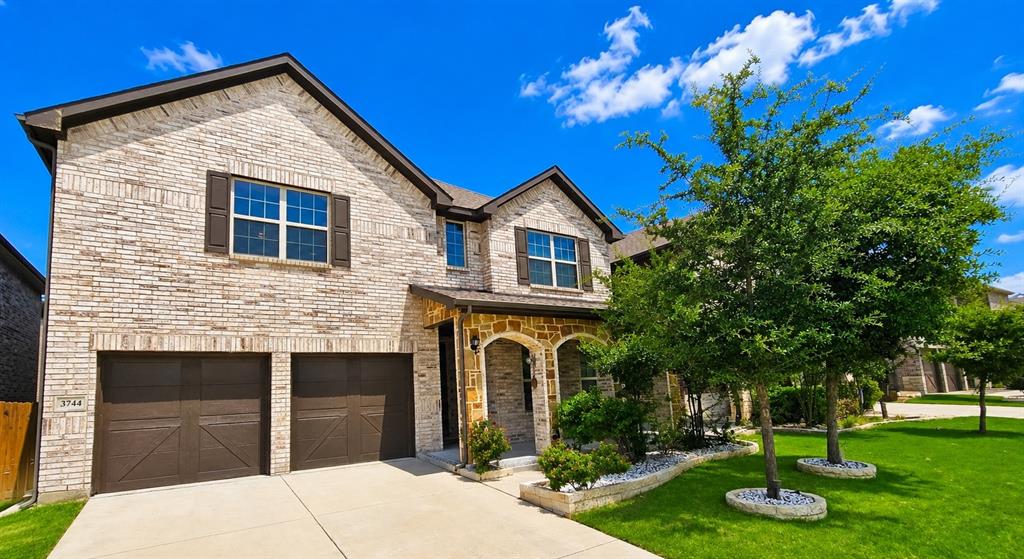
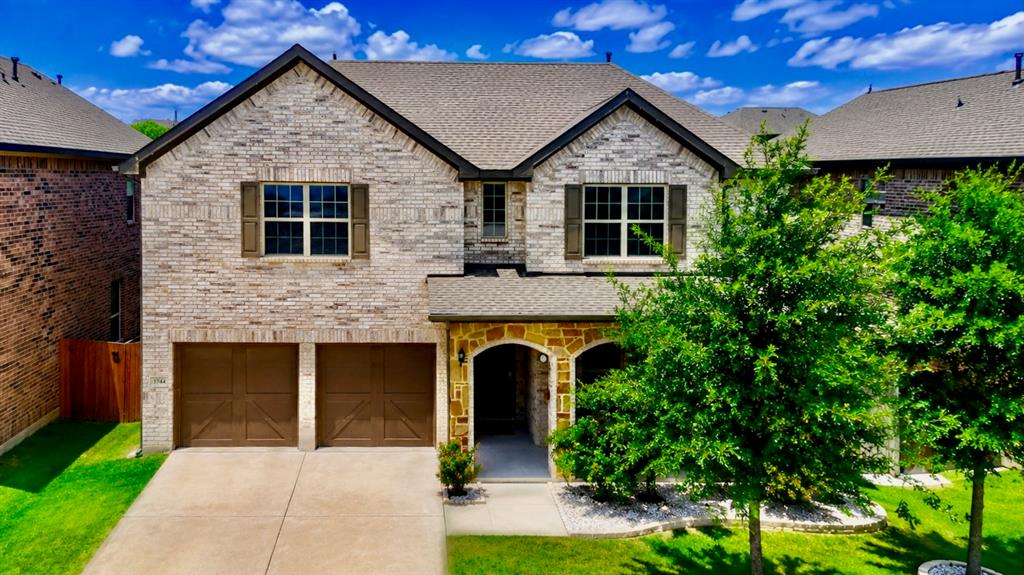
Welcome to this beautifully upgraded home offering the perfect blend of style, comfort, and smart living. From the moment you arrive, you'll appreciate the enhanced curb appeal with its upgraded elevation and inviting architectural details.
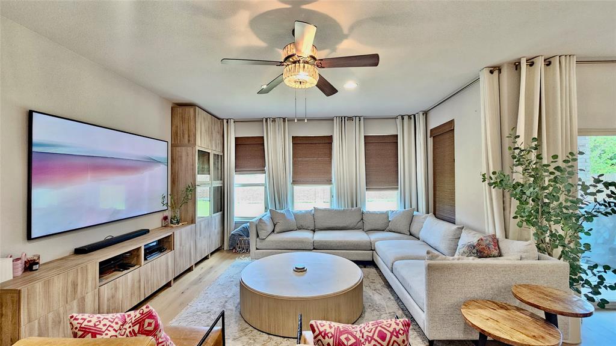
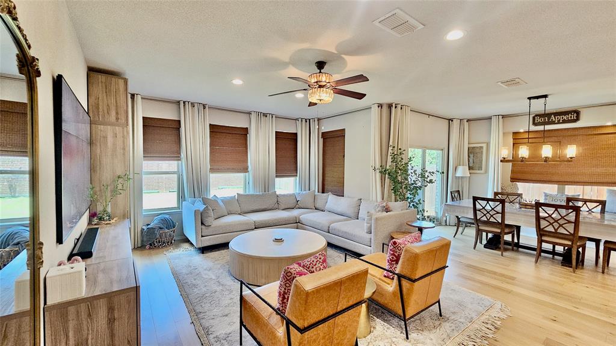
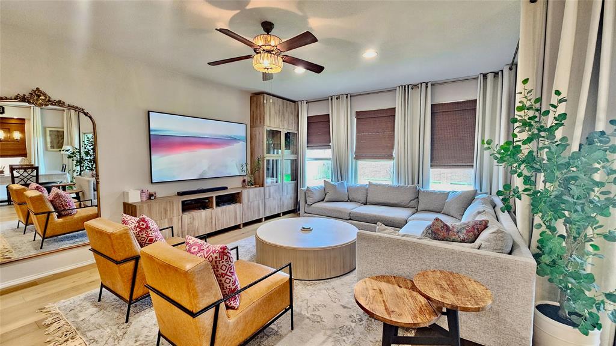
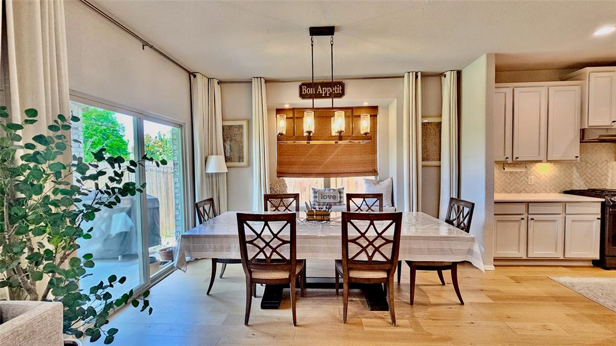
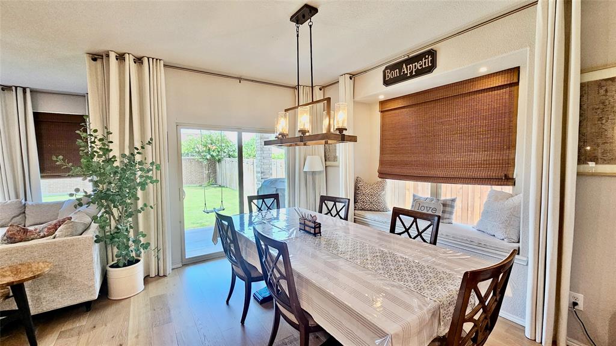
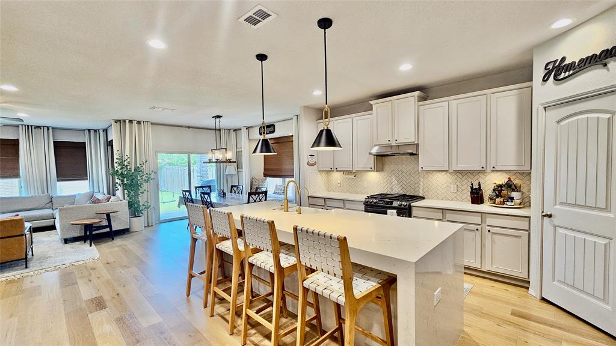
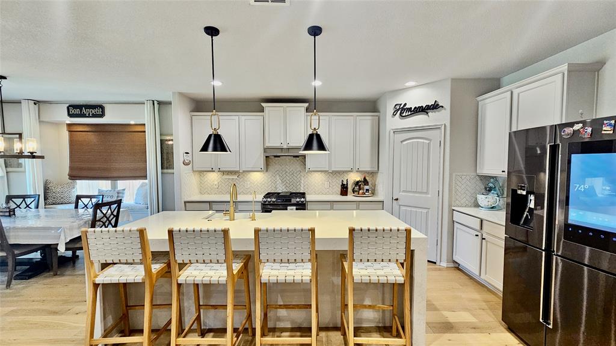
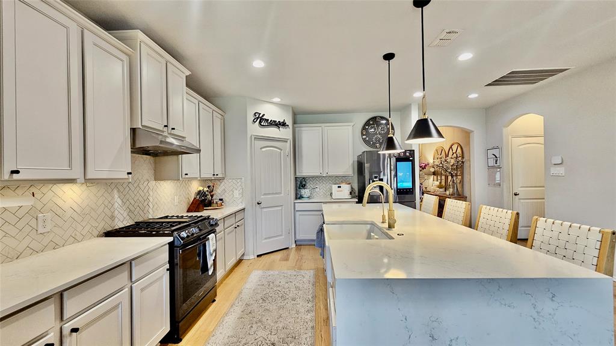
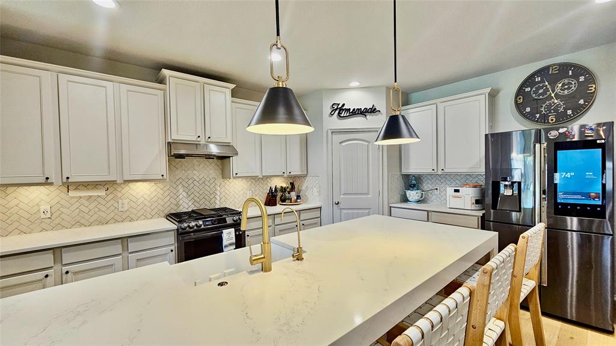
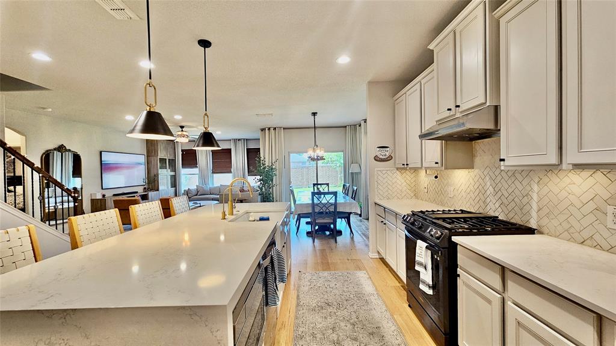
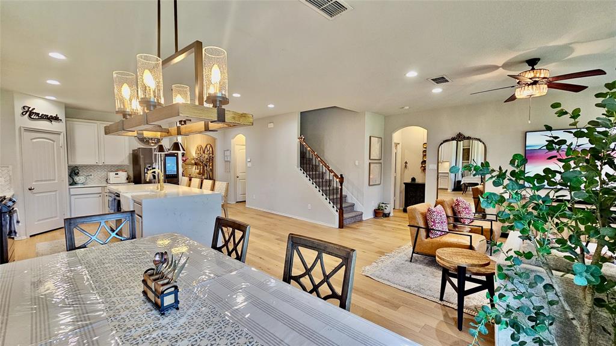
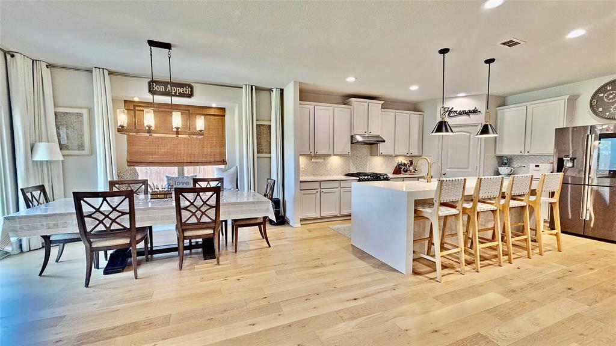
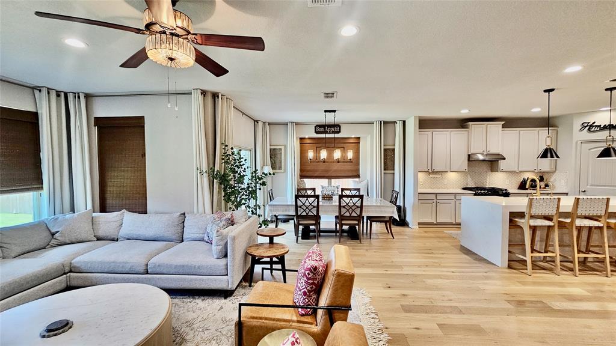
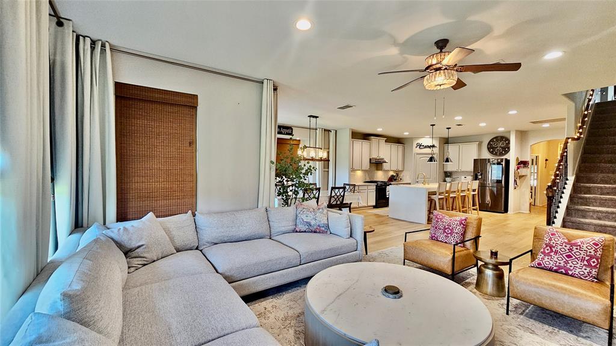
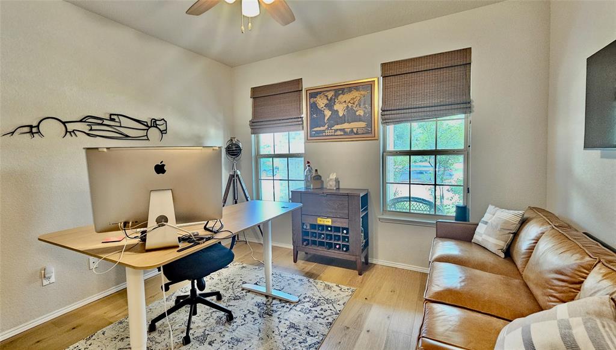
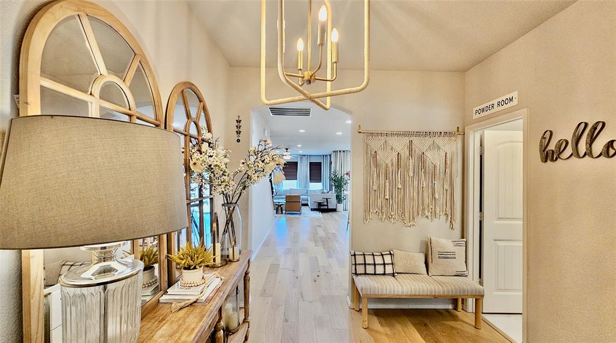
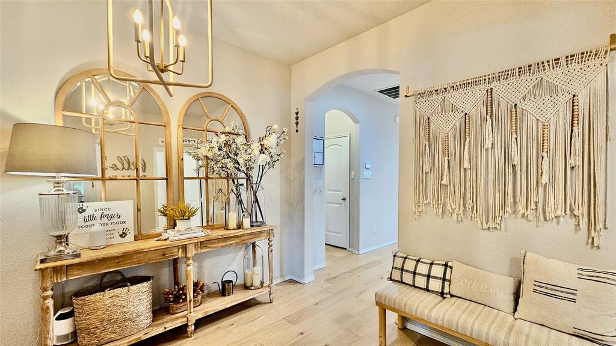
Step inside to discover stunning modern wood flooring that flows throughout the main living areas, creating a warm and sophisticated atmosphere. The chef-inspired kitchen is a true showstopper, featuring upgraded cabinetry, premium finishes, and elegant waterfall countertops that make both everyday living and entertaining effortless.
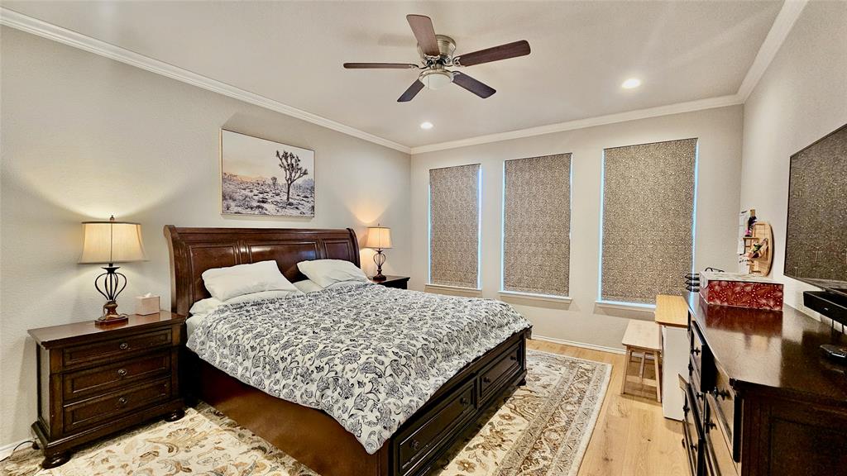
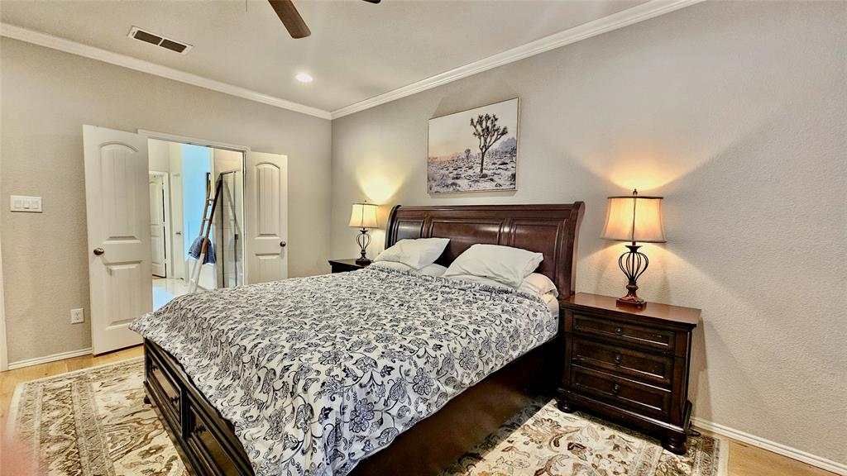
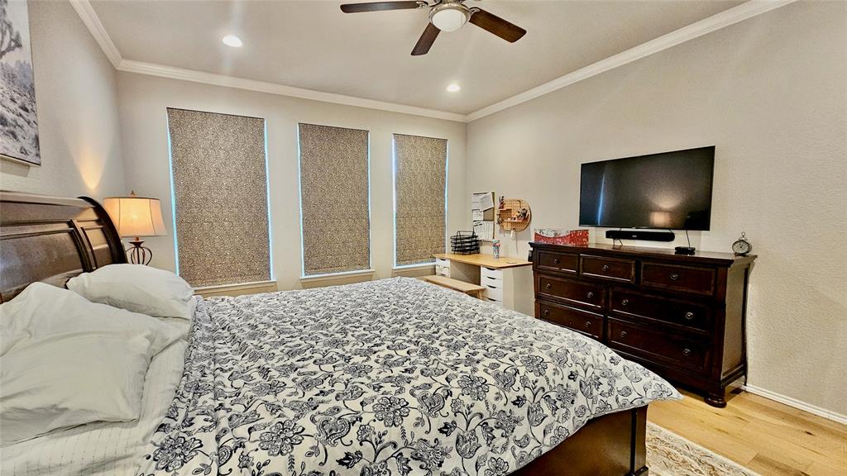
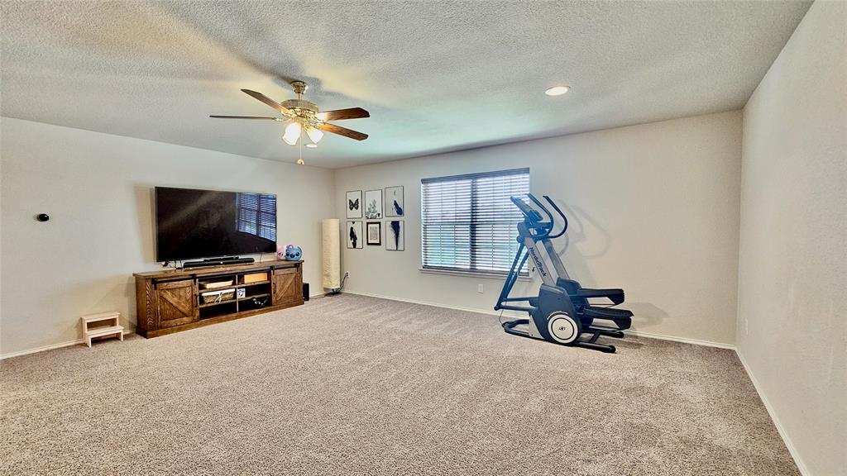
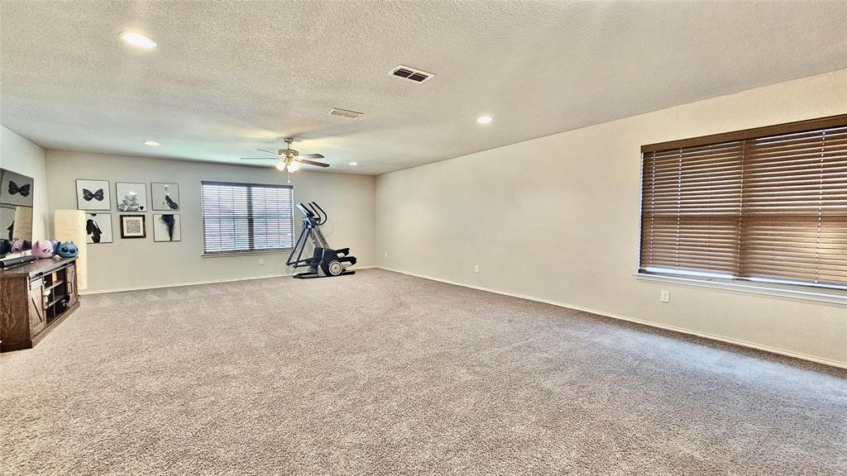
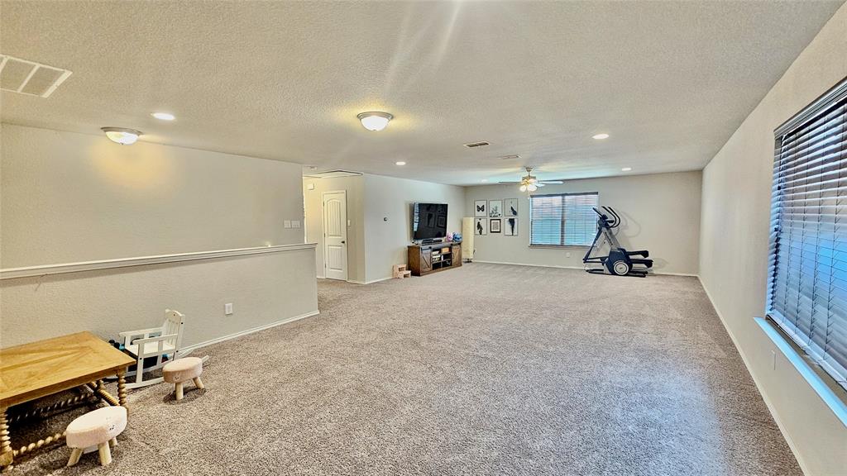
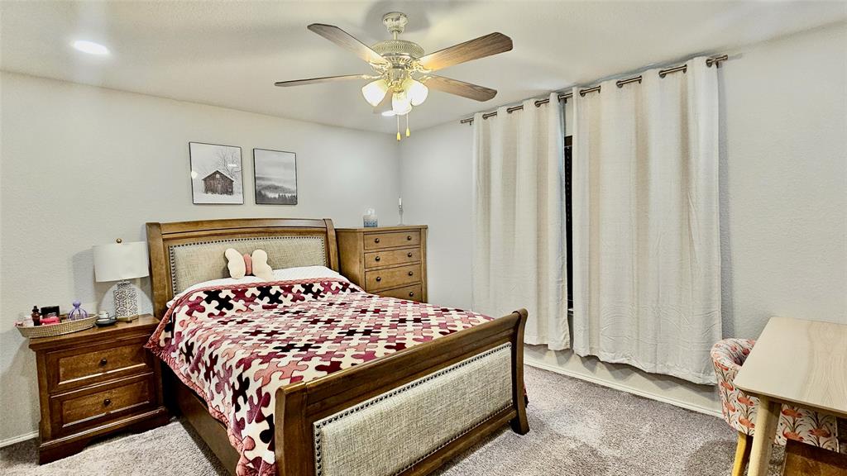
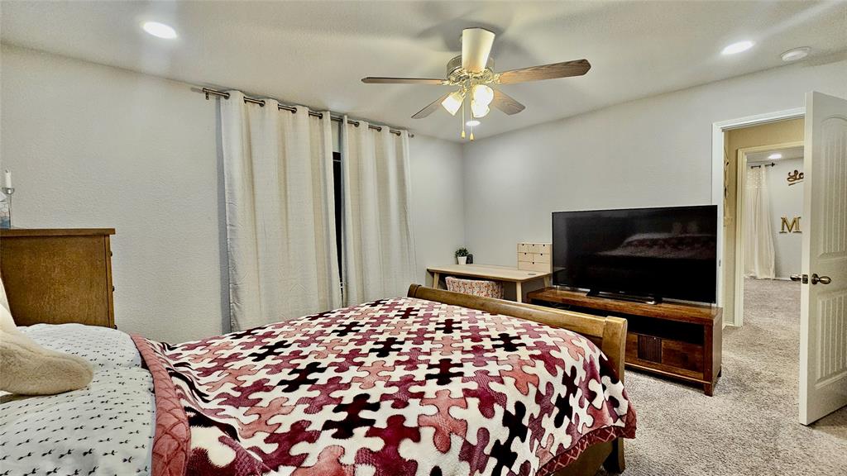
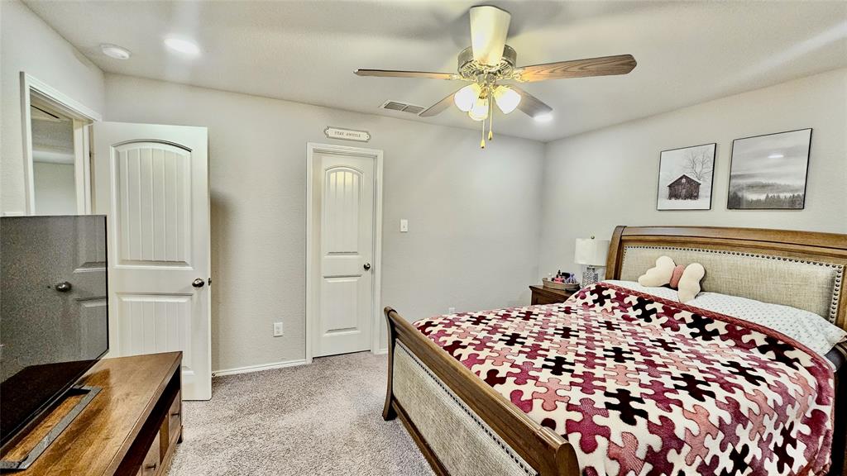
Designed with space and functionality in mind, the home boasts a huge game room, providing the perfect setting for movie nights, recreation or a media space. Generously sized living spaces and abundant natural light create an open and welcoming environment throughout.
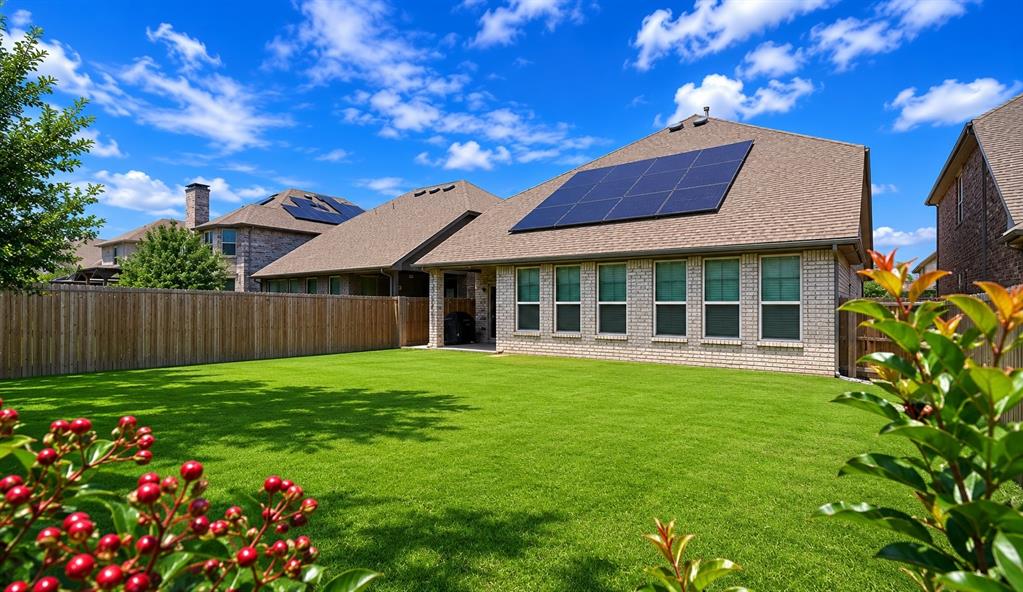
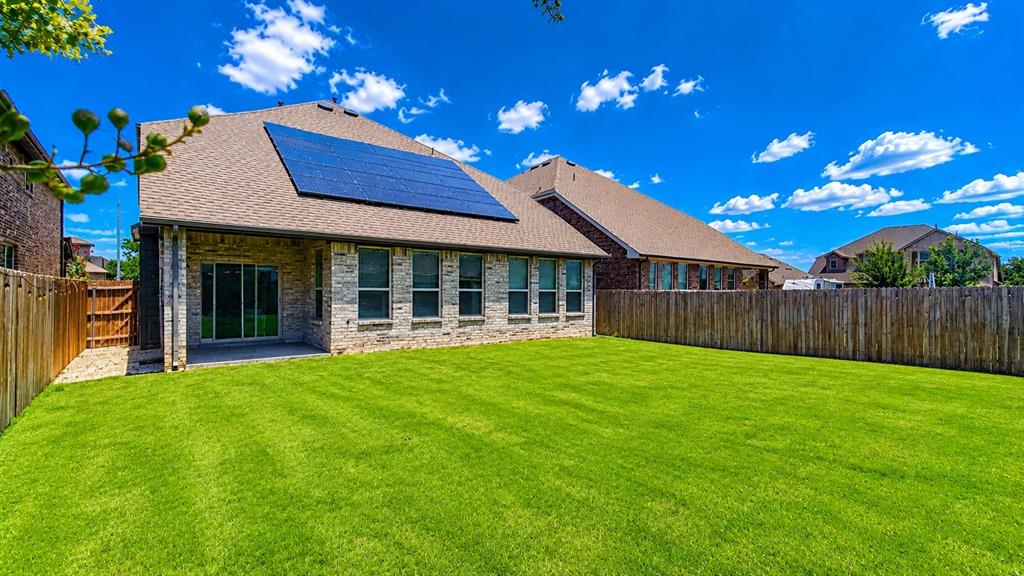
One of the home's most valuable features is the fully paid-off solar panel system, offering significant energy savings and long-term value with no additional solar payments.
Located in a desirable community within Keller ISD, this exceptional home combines modern upgrades, spacious living, and energy-efficient features that today's buyers are seeking.
This move-in-ready home offers luxury, functionality, and savings all in one package. Don't miss the opportunity to make it yours!
| Mls Number: | 21441434 |
|---|---|
| List Price: | $495,000 |
| Property Type: | Residential |
| Property Sub Type: | Single Family Residence |
| Status: | Active |
| Beds Total: | 3 |
| Baths Full: | 2 |
| Baths Half: | 1 |
| Sq Ft Total: | 3,195 |
| Association Fee: | $365 |
| Unexempt Taxes: | $9,851 |
| Lot Size Area Sqft: | 6,316.2000 |
| Lot Size Area: | 0.145 |
| Building Style: | Southwestern |
| City: | Fort Worth |
| County Or Parish: | Tarrant |
| Subdivision Name: | Pine Meadows |
| Postal Code: | 76244 |
| Year Built: | 2017 |
| Appliances?: | Dishwasher,Disposal,Gas Cooktop,Gas Water Heater,Microwave,Other,Convection Oven |
| Association Fee Frequency: | Annually |
| Association Fee Includes: | Full Use of Facilities, Management Fees |
| Association Type: | Mandatory |
| Construction Materials: | Brick, Siding, Stone Veneer |
| Directions: | From I-35W, take Golden Triangle Blvd east. Turn left on Alta Vista Rd, then right on Keller Haslet Rd. Turn left on Park Vista Blvd, then right on Holly Brook Dr. The home will be on the left at 3744 Holly Brook Dr |
| Elementary School Name: | Heritage |
| Middle School Name: | Vista Ridge |
| School District: | Keller ISD |
| Fencing: | Back Yard, Fenced, Wood |
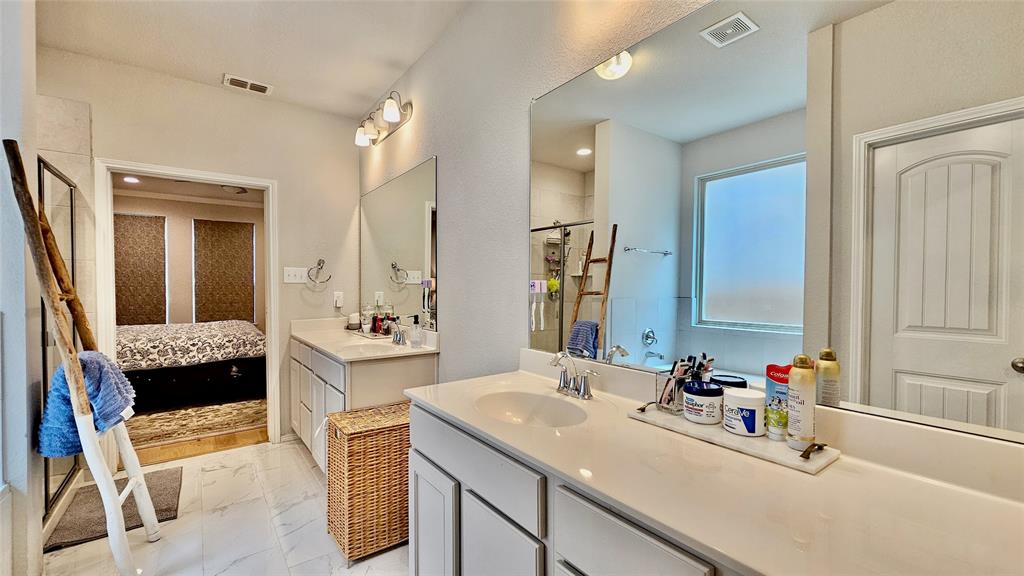
| Flooring: | Carpet, Tile, Wood |
| Foundation Details: | No |
| Garage Dimensions: | 22x21 |
| Heating: | Central, Natural Gas |
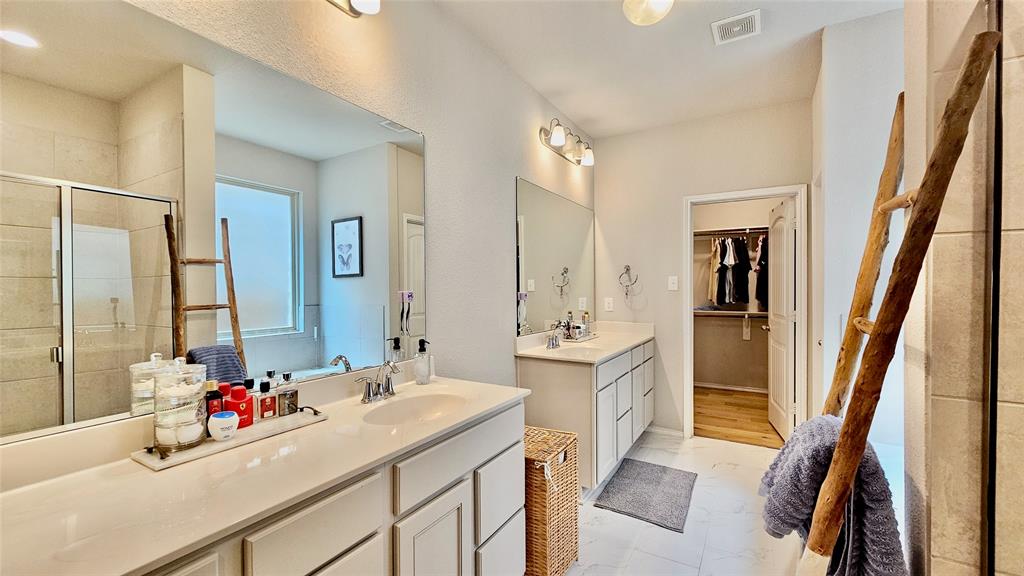
| Interior Features: | Eat-in Kitchen, Kitchen Island, Pantry, Sound System Wiring, Walk-In Closet(s) |
| Lot Size: | Less Than .5 Acre (not Zero) |
| Lot Size Source: | Public Records |
| Lot Size Units: | Acres |
| Multi Parcel ID: | No |
| Municipal Utility District?: | No |
| Number Of Dining Areas: | 1 |
| Number Of Living Areas: | 2 |
| Number Of Parking Spaces: | 2 |
| Parking Features: | Covered, Driveway, Garage, Garage Door Opener, Garage Double Door, Garage Faces Front |
| Parking Spaces Garage: | 2 |
| Permit Avmyn: | false |
| Permit Comments Reviews Yn: | true |
| Pool?: | No |
| Possession: | Closing/Funding |
| Postal Code Plus 4: | 2268 |
| Room Count: | 8 |
| Structural Style: | Single Detached |
| Transaction Type: | For Sale |
| Utilities: | City Sewer, City Water, Curbs, Sidewalk, Other |
| Will Subdivide: | No |
| Year Built Details: | Preowned |
| Hoa Management Company: | Spectrum Assoc Mgmt |
| Hoa Management Company Phone: | 817 900 1899 |
| Accessibility Features Yn: | No |
| Attached Garage?: | Yes |
| Bathrooms Total Decimal: | 2.10 |
| Bathrooms Total Integer: | 3 |
| Cooling: | Ceiling Fan(s), Central Air, Electric |
| Covered Spaces: | 2 |
| Elementary School Name: | Heritage |
| Garage?: | Yes |
| High School Name: | Fossilridg |
| Levels: | Two |
| Lot Size Area: | 0.1450 |
| Property Attached?: | No |
| Smart Home Features Appor Pass Y: | 1 |
| Special Taxing Entities: | 0 |
Listing Courtesy of: Dream Vistas Realty LLC
Listing Agent: Darpan Vaidya
(972) 900-4138
Mortgage Calculator
All listings featuring the  icon are provided courtesy of North Texas Real Estate Information Systems, Inc. (NTREIS), Copyright 2026. All rights reserved.
All information is believed accurate but not guaranteed. The properties displayed may not be all of the properties available through the IDX Program. Any use of this site other than by potential buyers or sellers is strictly prohibited.
North Texas Real Estate Information Systems, Inc. data last updated on November 22, 2026 02:56 PM - CT
Property Last Updated: November 22, 2026 02:56 PM - CT