3736 Hazel Drive
Fort Worth, TX 76244
$350,000
Open Houses
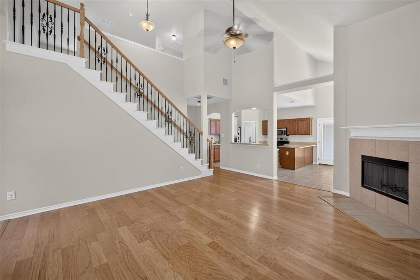
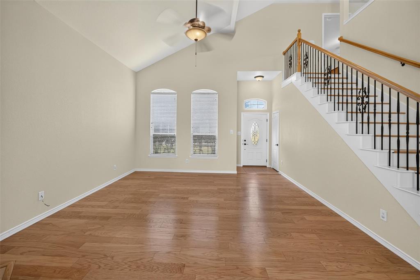
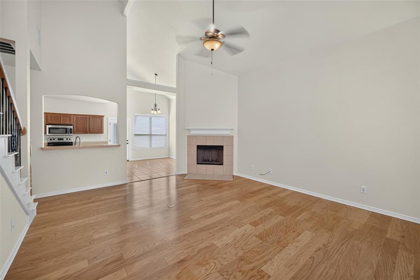
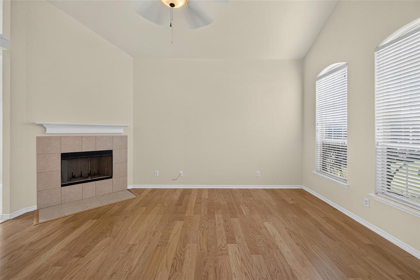
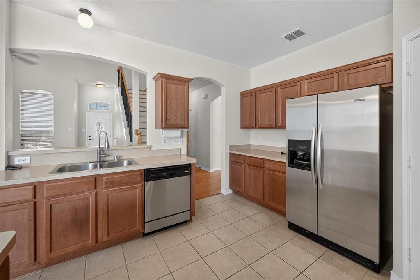
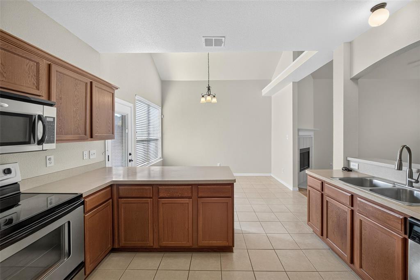
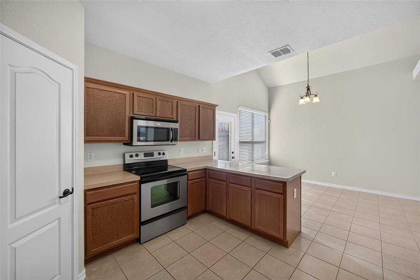
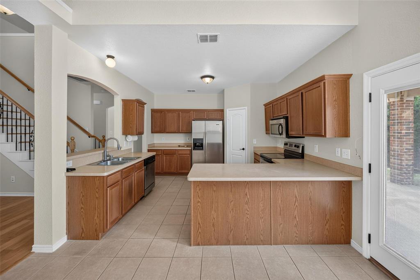
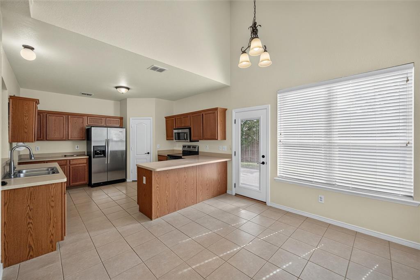
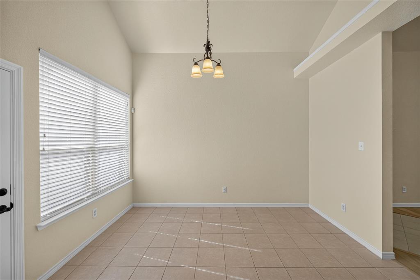
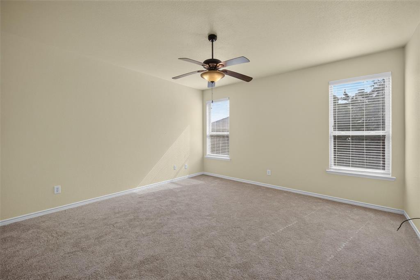
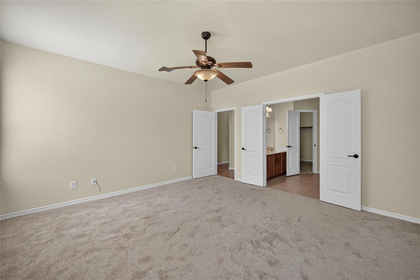
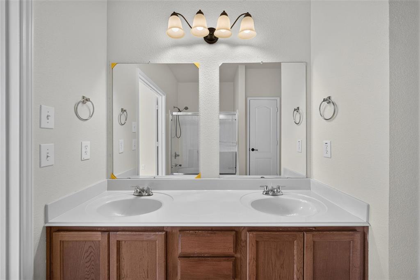
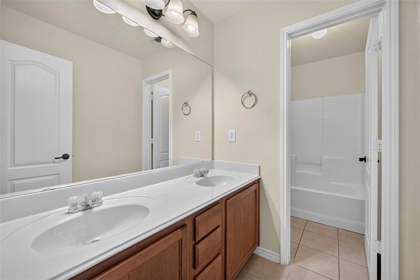
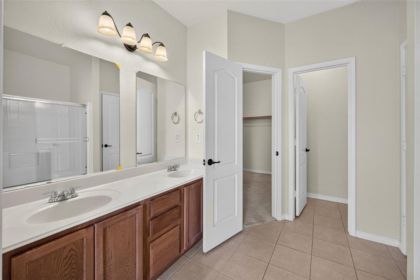
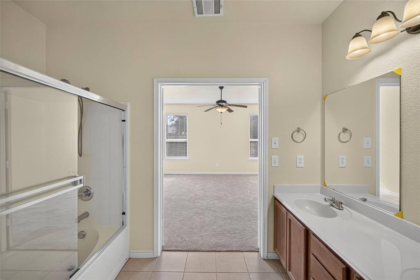
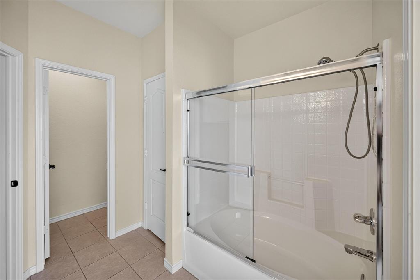
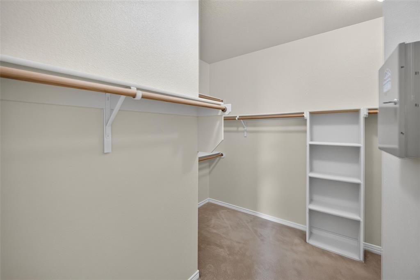
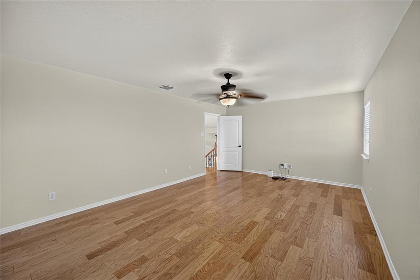
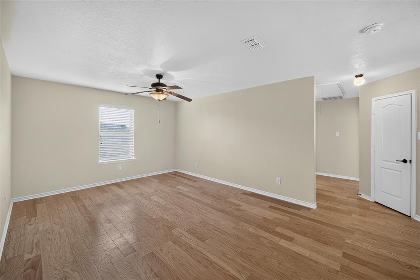
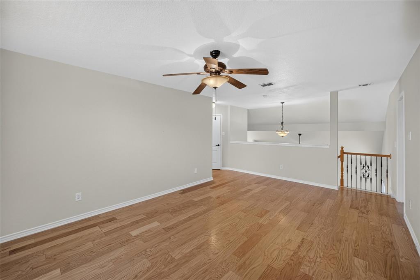
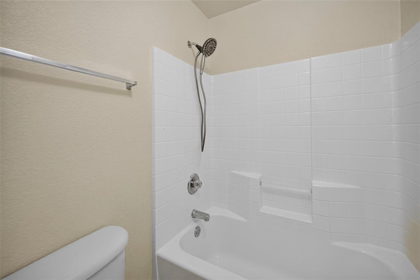
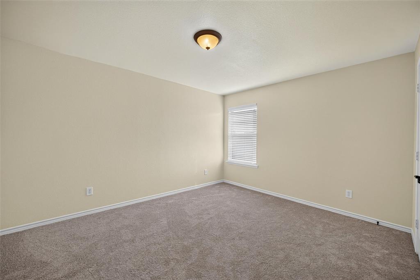
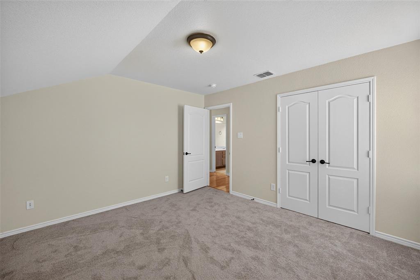
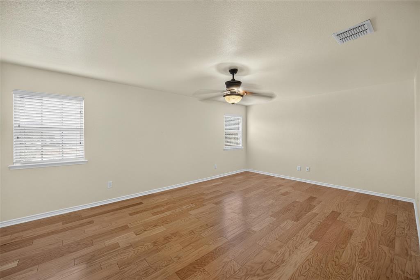
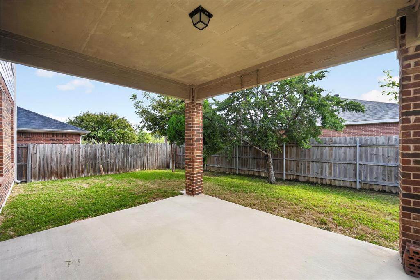
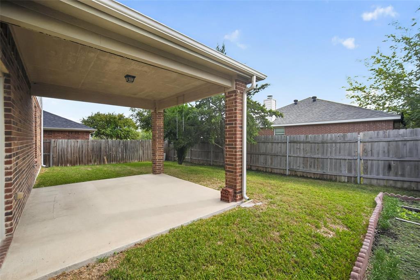
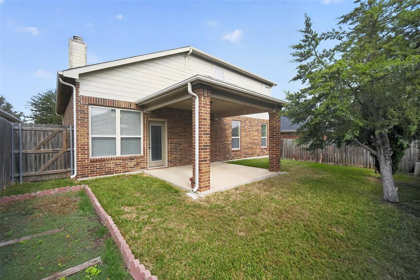
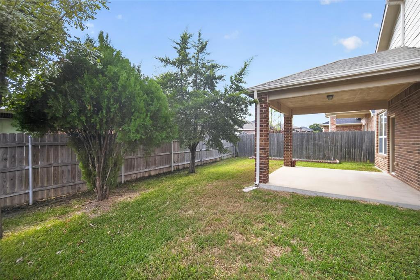
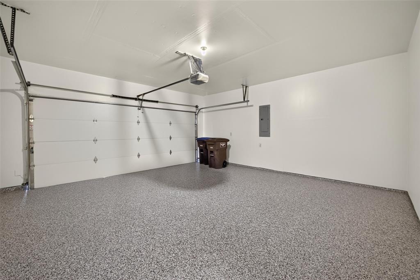
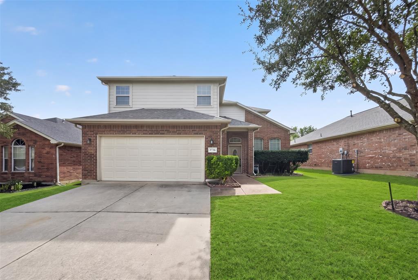
Gorgeous brick traditional home in the highly sought-after Northwest ISD — zoned to Byron Nelson High School. The inviting main living area showcases soaring cathedral ceilings, rich hardwood floors, and a cozy fireplace perfect for gathering. The eat-in kitchen features built-in stainless steel appliances, a breakfast bar, and generous prep space ideal for everyday living and entertaining. The private primary suite is conveniently located on the main level with an ensuite bath and walk-in closet. Upstairs you’ll find spacious secondary bedrooms, a full bath, and a large flex room that could serve as a game room, home office, or additional living space. Freshly painted throughout and move-in ready, this home has been extensively updated with two new HVAC systems (2021 & 2025), a new water heater, new carpet, and numerous additional upgrades — giving the next owner true peace of mind. The newly installed epoxy garage flooring adds a clean, polished finish. Enjoy the private backyard with a covered patio perfect for relaxing or entertaining. Meticulously maintained and thoughtfully designed, this home is ready to welcome its next owner.
| Mls Number: | 21422735 |
|---|---|
| List Price: | $350,000 |
| Property Type: | Residential |
| Property Sub Type: | Single Family Residence |
| Status: | Active |
| Beds Total: | 4 |
| Baths Full: | 2 |
| Baths Half: | 1 |
| Sq Ft Total: | 2,475 |
| Association Fee: | $191 |
| Unexempt Taxes: | $7,436 |
| Lot Size Area Sqft: | 5,009.4000 |
| Lot Size Area: | 0.115 |
| Building Style: | Traditional |
| City: | Fort Worth |
| County Or Parish: | Tarrant |
| Subdivision Name: | Vista Greens |
| Postal Code: | 76244 |
| Year Built: | 2007 |
| Appliances?: | Electric Water Heater |
| Association Fee Frequency: | Semi-Annual |
| Association Fee Includes: | Maintenance Grounds |
| Association Type: | Mandatory |
| Construction Materials: | Brick |
| Directions: | Head north on I-35W N Take TX-170 and Alliance Gateway Fwy to Hazel Dr Take the exit toward N Beach St Alta Vista Rd Merge onto Alliance Gateway Fwy Turn right onto Alta Vista Rd Turn left onto Palm Dr Turn right at the 1st cross street onto Evergreen Dr Turn left onto Hazel Dr |
| Elementary School Name: | JC Thompson |
| Middle School Name: | John M Tidwell |
| School District: | Northwest ISD |
| Fencing: | Wood |
| Fireplace Features: | Gas Logs |
| Fireplaces Total: | 1 |
| Flooring: | Carpet, Wood |
| Foundation Details: | No |
| Garage Dimensions: | 22x20 |
| Heating: | Central |
| Interior Features: | Pantry, Vaulted Ceiling(s) |
| Lot Size: | Less Than .5 Acre (not Zero) |
| Lot Size Units: | Acres |
| Multi Parcel ID: | No |
| Municipal Utility District?: | No |
| Number Of Dining Areas: | 1 |
| Number Of Living Areas: | 2 |
| Number Of Parking Spaces: | 2 |
| Parking Features: | Garage |
| Parking Spaces Garage: | 2 |
| Permit Avmyn: | false |
| Permit Comments Reviews Yn: | false |
| Pool?: | No |
| Possession: | Other |
| Postal Code Plus 4: | 8172 |
| Roof: | Shingle |
| Room Count: | 12 |
| Security Features: | Fire Alarm, Smoke Detector(s) |
| Structural Style: | Single Detached |
| Transaction Type: | For Sale |
| Utilities: | City Sewer, City Water |
| Will Subdivide: | No |
| Year Built Details: | Preowned |
| Hoa Management Company: | Vista Greens HOA |
| Hoa Management Company Phone: | 817-380-7000 |
| Accessibility Features Yn: | No |
| Attached Garage?: | Yes |
| Bathrooms Total Decimal: | 2.10 |
| Bathrooms Total Integer: | 3 |
| Cooling: | Central Air |
| Covered Spaces: | 2 |
| Elementary School Name: | JC Thompson |
| Garage?: | Yes |
| High School Name: | Byron Nelson |
| Laundry Features: | Electric Dryer Hookup |
| Levels: | Two |
| Listing Terms: | Cash, Conventional, FHA, VA Loan |
| Lot Size Area: | 0.1150 |
| Property Attached?: | No |
| Smart Home Features Appor Pass Y: | 0 |
| Window Features: | Window Coverings |
Listing Courtesy of: eXp Realty LLC
Listing Agent: Shawn McFarland
214-223-4448
Mortgage Calculator
All listings featuring the  icon are provided courtesy of North Texas Real Estate Information Systems, Inc. (NTREIS), Copyright 2026. All rights reserved.
All information is believed accurate but not guaranteed. The properties displayed may not be all of the properties available through the IDX Program. Any use of this site other than by potential buyers or sellers is strictly prohibited.
North Texas Real Estate Information Systems, Inc. data last updated on November 10, 2026 11:19 AM - CT
Property Last Updated: November 10, 2026 11:19 AM - CT