3733 Solarium Place
Plano, TX 75075
$537,000
Open Houses
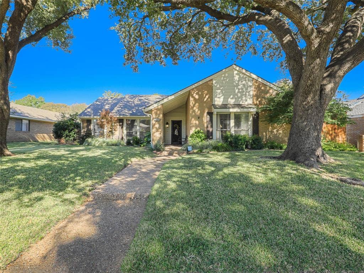
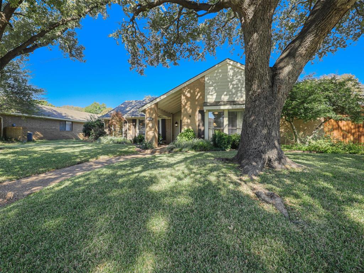
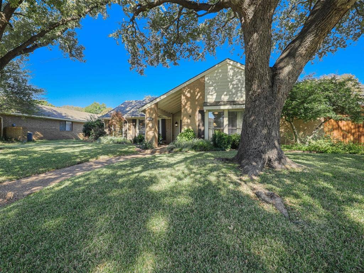
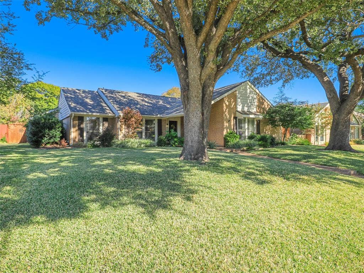
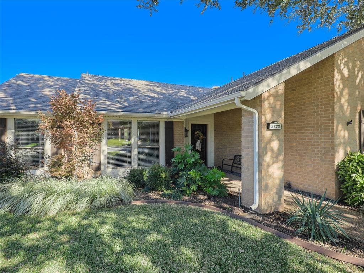
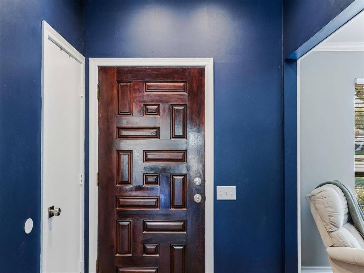
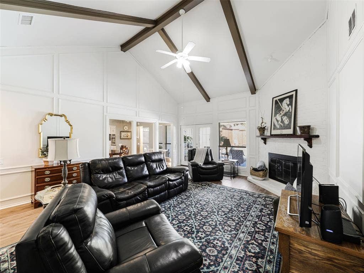
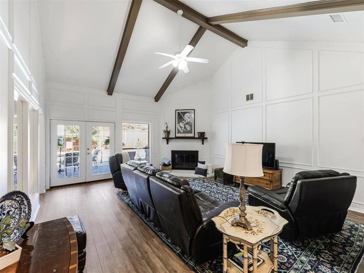
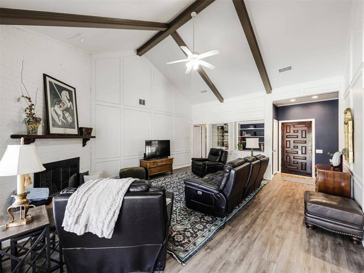
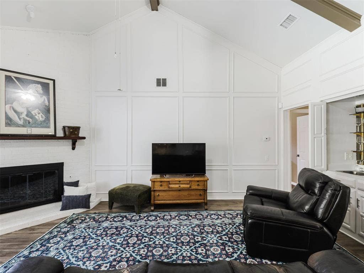
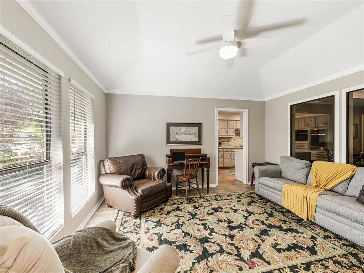
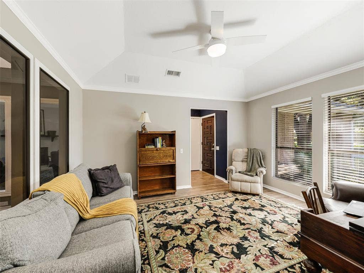
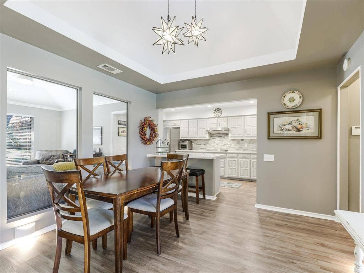
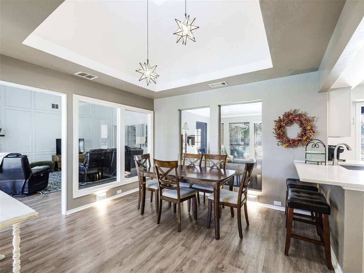
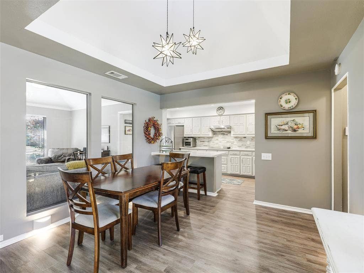
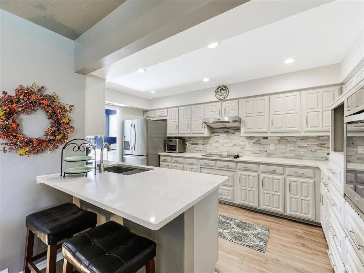
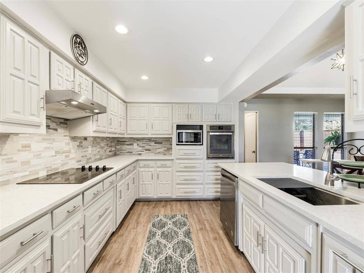
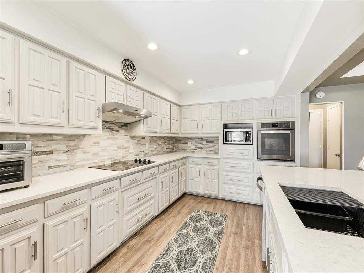
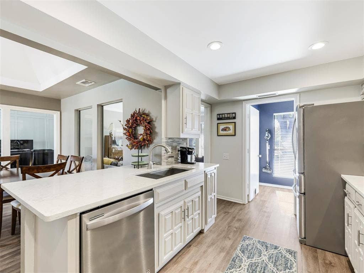
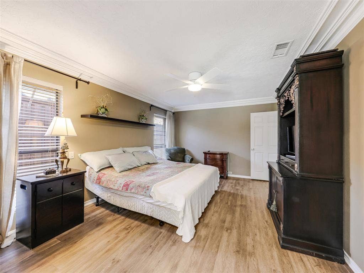
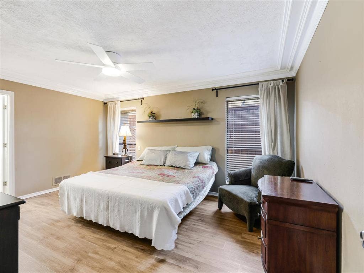
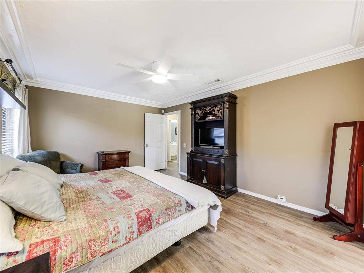
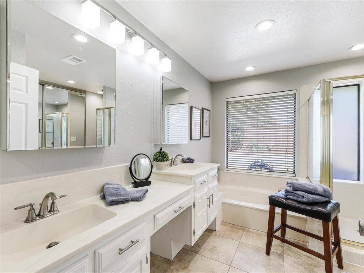
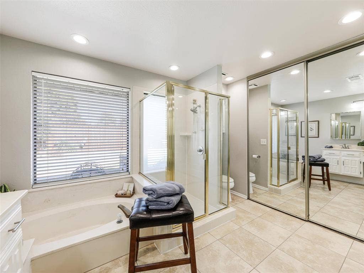
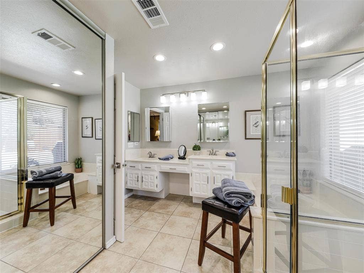
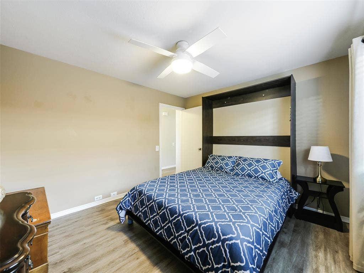
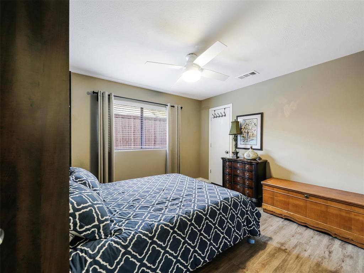
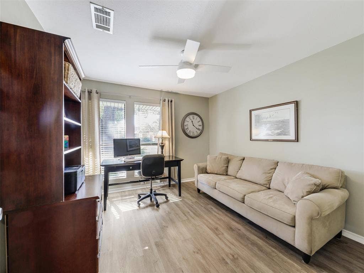
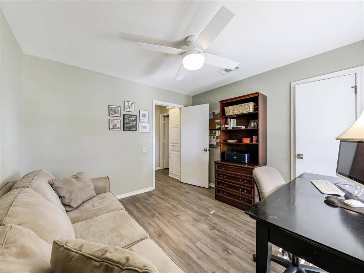
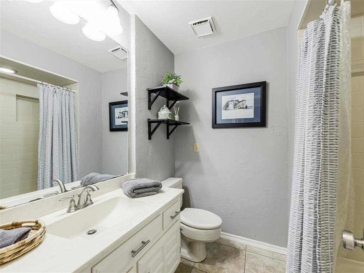
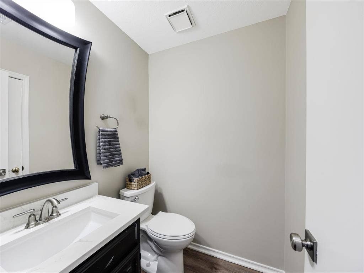
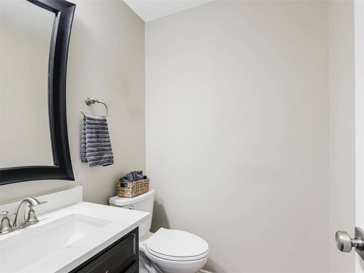
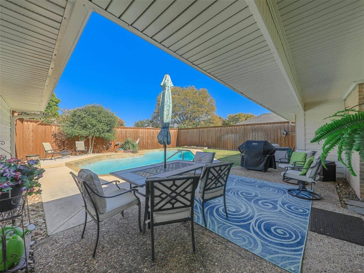
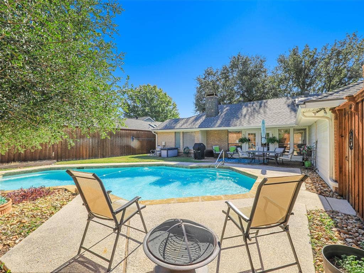
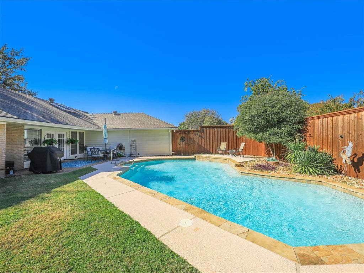
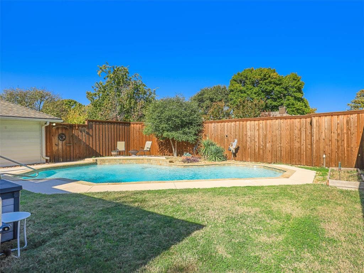
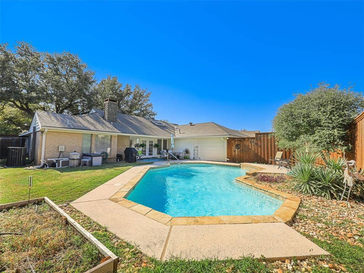
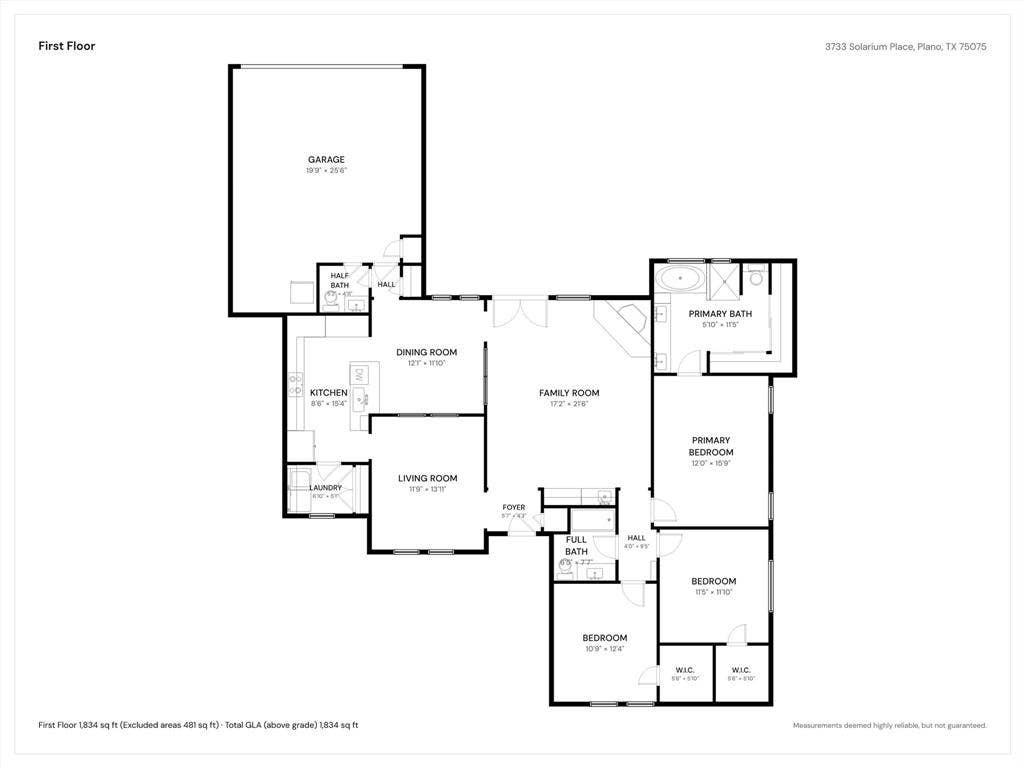
West Plano home in River Bend West with a backyard pool and tall vaulted ceilings and a gas-burning fireplace and two living areas. Welcome to 3733 Solarium Place where you feel right at home the moment you pull up to the manicured landscaping and towering mature shade trees framing the front yard. Inside natural light fills a bright connected layout with 1983 sq ft and 3 bedrooms and 2.5 baths. A custom wood front door opens into the main living room with exposed wood beams and paneled accent walls and a built-in wet bar and shelving and French doors leading out to the covered patio and pool. Large interior glass windows create clear sightlines from the main living room through the dining area and kitchen while glass-paneled walls open the dining space to the front living room. The updated kitchen offers freshly painted white cabinets and light quartz countertops and stainless steel appliances and an open pass-through to the dining area with skylights over the kitchen and breakfast area bringing in even more natural light. Everyday upgrades include new laminate flooring and fresh paint throughout and a radiant barrier and a complete Trane HVAC system replaced in June 2024. Out back enjoy a well-maintained pool with stone coping and a covered patio and a garden area and mature trees and a 12-foot board-on-board wood privacy fence. Zoned for Plano ISD with Saigling and Haggard and Vines and Plano Senior. About ...
+ Read More| Mls Number: | 21427690 |
|---|---|
| List Price: | $537,000 |
| Property Type: | Residential |
| Property Sub Type: | Single Family Residence |
| Status: | Active |
| Beds Total: | 3 |
| Baths Full: | 2 |
| Baths Half: | 1 |
| Sq Ft Total: | 1,983 |
| Lot Size Area Sqft: | 8,755.5600 |
| Lot Size Area: | 0.201 |
| Building Style: | Craftsman,Ranch |
| City: | Plano |
| County Or Parish: | Collin |
| Subdivision Name: | River Bend West |
| Postal Code: | 75075 |
| Year Built: | 1982 |
| Appliances?: | Dishwasher,Disposal,Electric Oven,Electric Range,Gas Water Heater |
| Association Type: | None |
| Directions: | West on Park Blvd. from US 75. Righ on Woodburn Corners. Left on Solarium. |
| Elementary School Name: | Saigling |
| Middle School Name: | Haggard |
| Senior High School Name: | Plano Senior |
| School District: | Plano ISD |
| Fireplace Features: | Brick, Gas, Gas Starter, Living Room, Wood Burning |
| Fireplaces Total: | 1 |
| Flooring: | Laminate |
| Foundation Details: | No |
| Foundation Details: | Slab |
| Garage Dimensions: | 21x21 |
| Heating: | Electric |
| Interior Features: | Built-in Wine Cooler, Decorative Lighting, Double Vanity, Eat-in Kitchen, Granite Counters, Paneling, Vaulted Ceiling(s), Walk-In Closet(s), Wired for Data |
| Lot Size: | Less Than .5 Acre (not Zero) |
| Lot Size Units: | Acres |
| Multi Parcel ID: | No |
| Municipal Utility District?: | No |
| Number Of Dining Areas: | 1 |
| Number Of Living Areas: | 2 |
| Number Of Parking Spaces: | 1 |
| Parking Features: | Alley Access, Direct Access, Driveway, Garage, Garage Door Opener, Garage Faces Rear, On Street |
| Parking Spaces Garage: | 1 |
| Permit Avmyn: | false |
| Permit Comments Reviews Yn: | false |
| Pool?: | Yes |
| Pool Features: | Gunite, In Ground |
| Possession: | 30-60 Days, Closing/Funding, Negotiable |
| Roof: | Composition |
| Room Count: | 9 |
| Structural Style: | Single Detached |
| Transaction Type: | For Sale |
| Utilities: | City Sewer, City Water, Individual Gas Meter, Individual Water Meter |
| Will Subdivide: | No |
| Consent for Visitors to Record: | None |
| Notice Surveillance Devices Pres: | Audio, Video |
| Senior Community Yn: | No |
| Accessibility Features Yn: | No |
| Attached Garage?: | Yes |
| Bathrooms Total Decimal: | 2.10 |
| Bathrooms Total Integer: | 3 |
| Cooling: | Attic Fan, Central Air, Electric |
| Covered Spaces: | 2 |
| Elementary School Name: | Saigling |
| Exclusions: | washer, dryer, fridge |
| Garage?: | Yes |
| High School Name: | Vines |
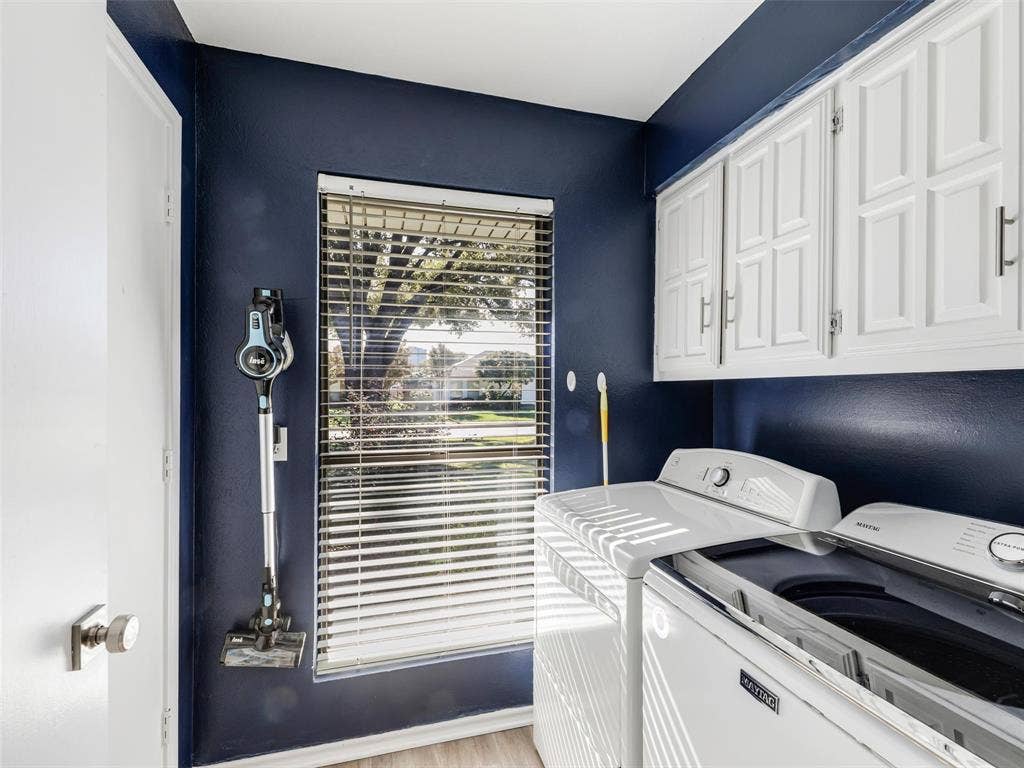
| Laundry Features: | Electric Dryer Hookup, Gas Dryer Hookup, Utility Room |
| Levels: | One |
| Lot Size Area: | 0.2010 |
| Patio And Porch Features: | Covered, Front Porch, Patio |
| Property Attached?: | No |
| Smart Home Features Appor Pass Y: | 0 |
| Window Features: | Skylights(s) |
Listing Courtesy of: Berkshire HathawayHS PenFed TX
Listing Agent: Amy Jacobs
214-529-2641
Mortgage Calculator
All listings featuring the  icon are provided courtesy of North Texas Real Estate Information Systems, Inc. (NTREIS), Copyright 2026. All rights reserved.
All information is believed accurate but not guaranteed. The properties displayed may not be all of the properties available through the IDX Program. Any use of this site other than by potential buyers or sellers is strictly prohibited.
North Texas Real Estate Information Systems, Inc. data last updated on November 21, 2026 01:59 AM - CT
Property Last Updated: November 21, 2026 01:59 AM - CT
