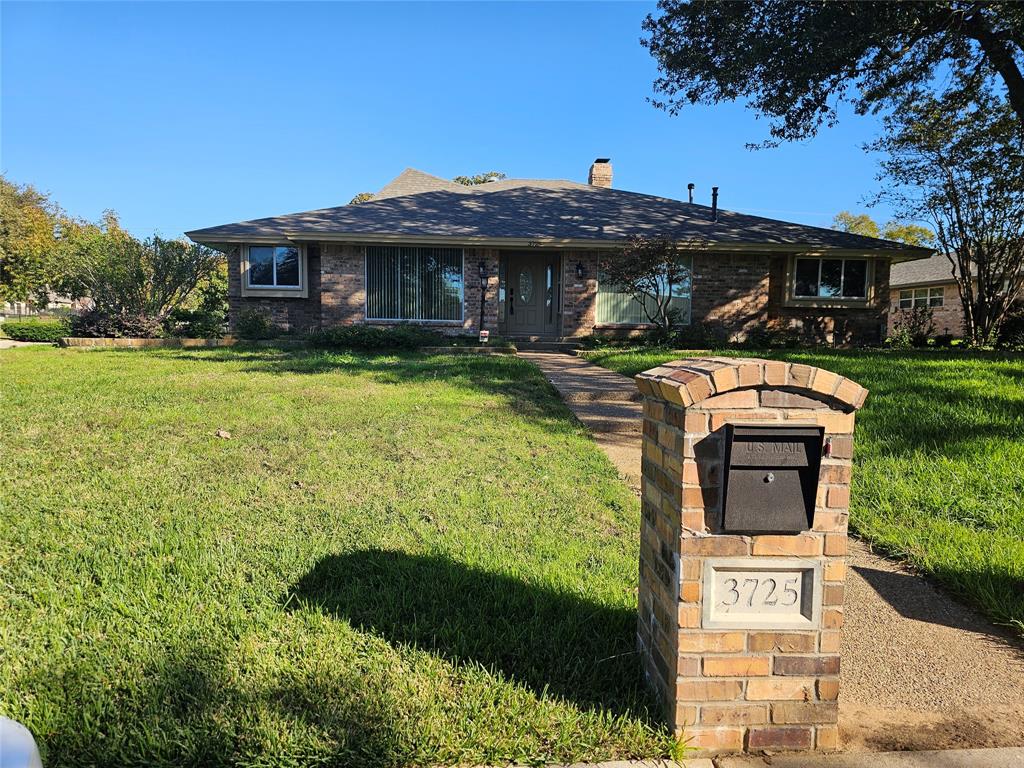
3725 Oakbriar Lane
Colleyville, TX 76034
$4,250
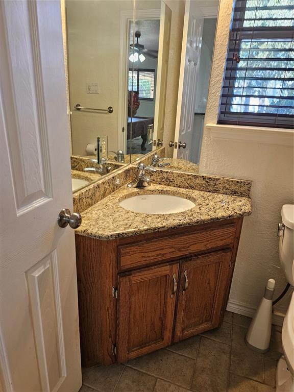
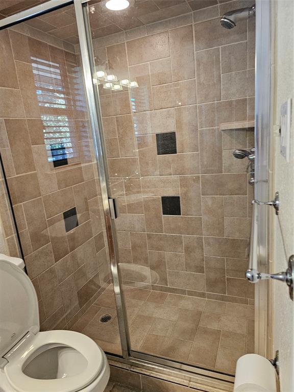
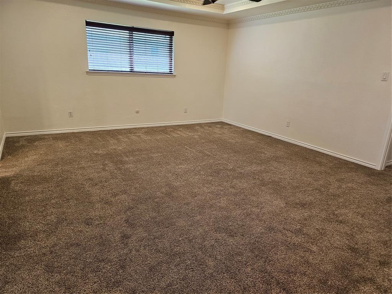
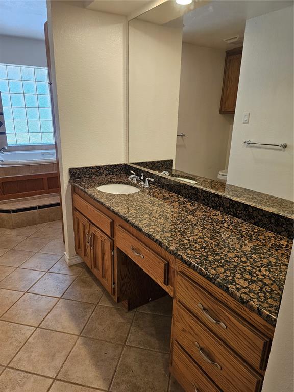
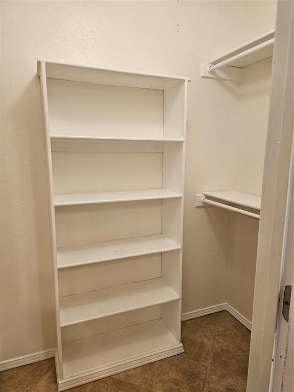
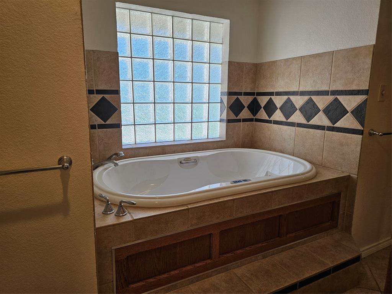
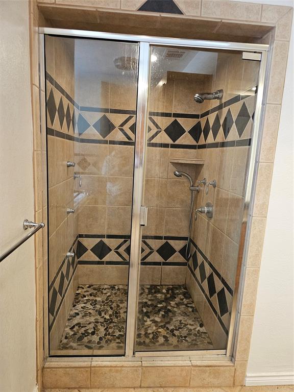
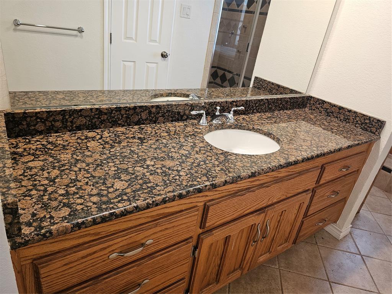
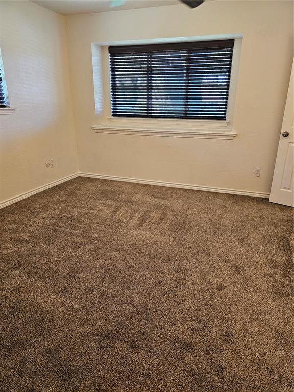
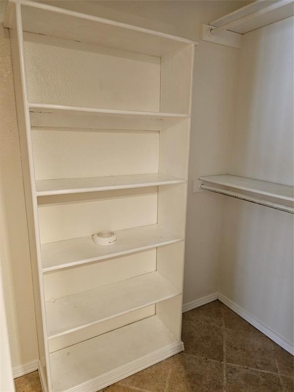
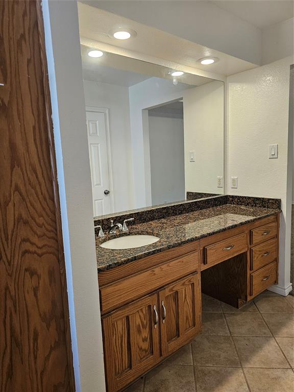
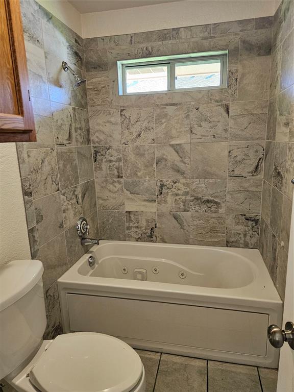
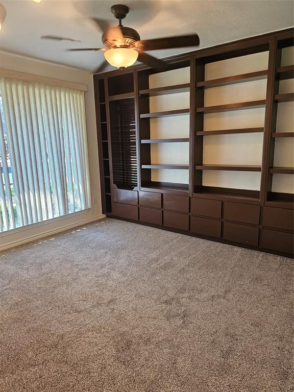
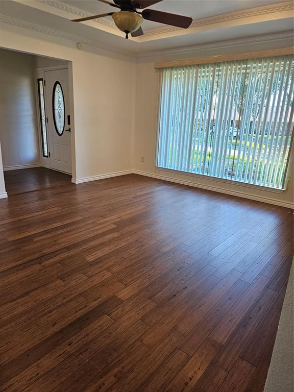
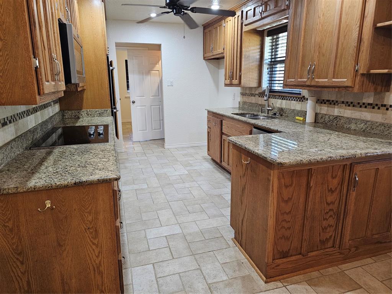
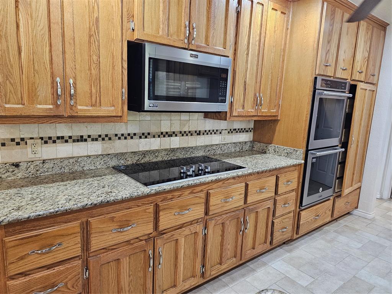
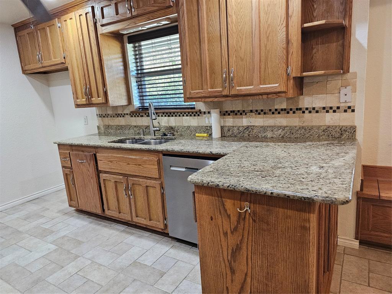
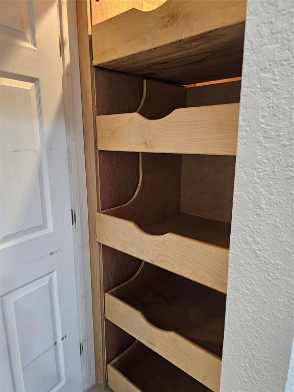
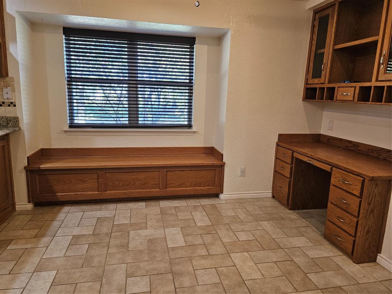
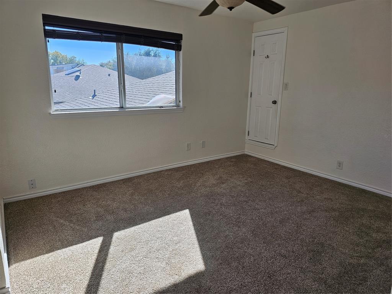
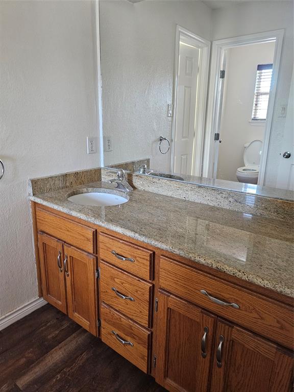
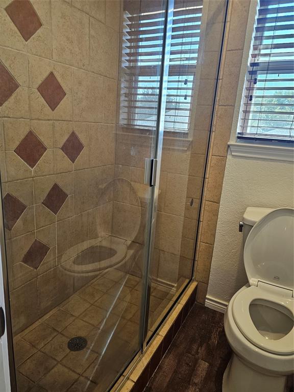
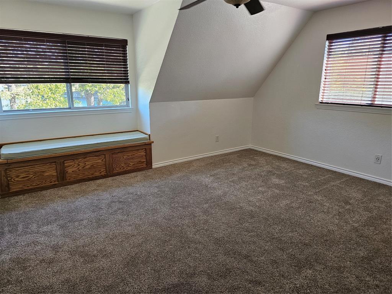
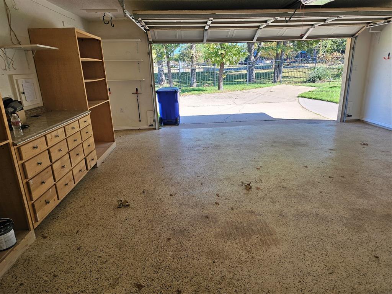
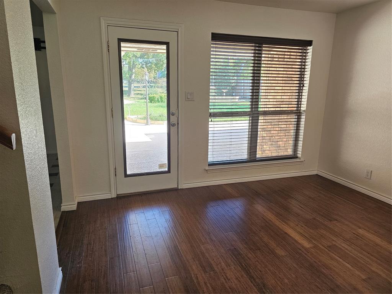
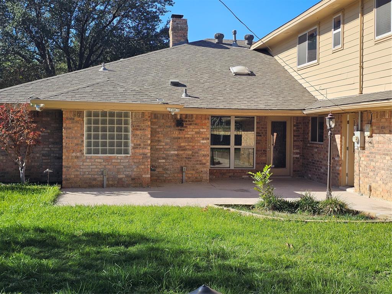
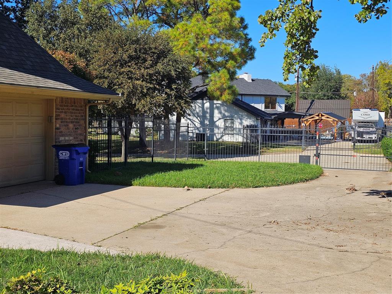
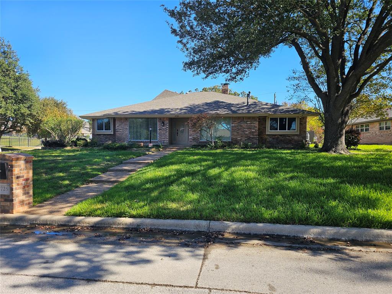
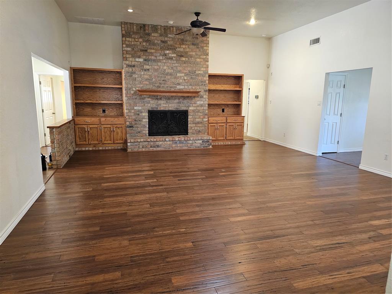
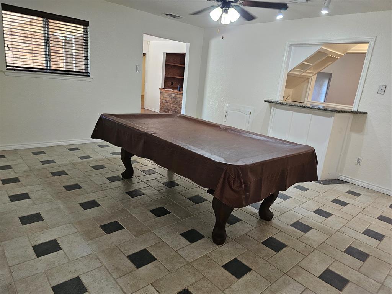
Welcome to this well-maintained Woodbriar Estates home featuring four bedrooms, three full bathrooms, and a flexible layout. The kitchen features stainless steel appliances, granite countertops, custom cabinet drawers, and a breakfast nook. Two tankless water heaters and ceiling fans throughout add everyday comfort. The first floor includes the master suite with a jetted tub, a second bedroom, and a flex room that could serve as a home office or fifth bedroom. A spacious main living area with a fireplace, a second living area, a game room with a pool table, and a bonus room near the patio provide plenty of space to spread out. Upstairs, you’ll find two additional bedrooms and a full bathroom.
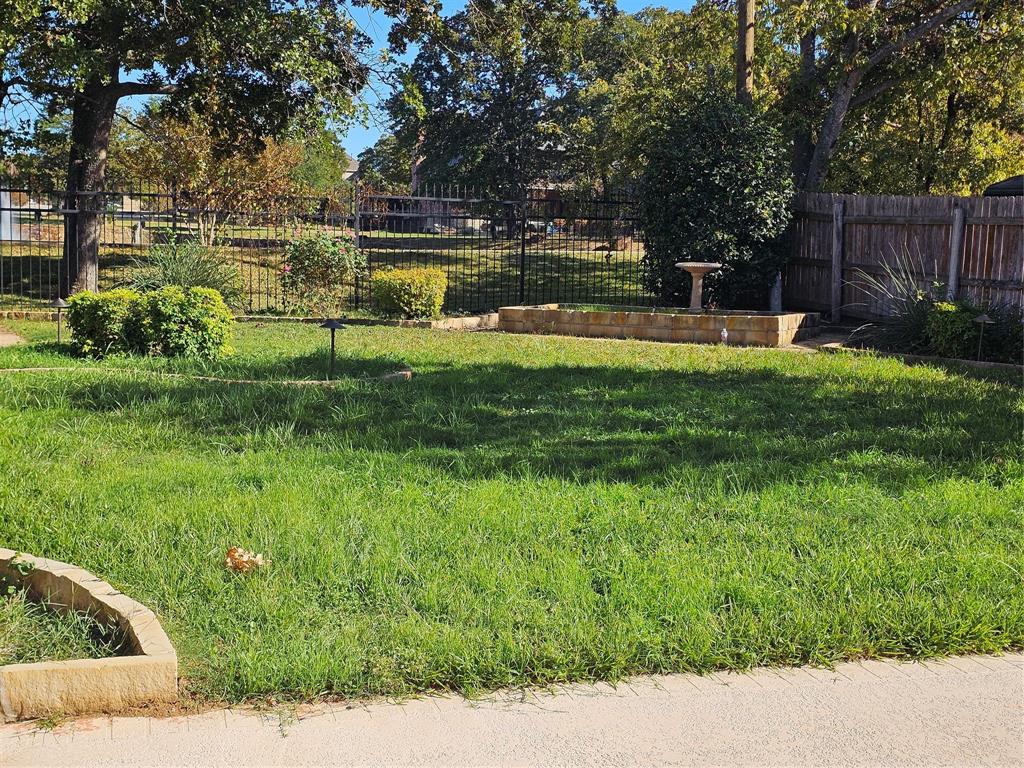
Enjoy quiet evenings or gather with friends on the backyard patio, accented by outdoor LED lighting. An oversized two-car garage. Home has convenient access to schools, shopping, and entertainment. !!! Schedule a showing to see it in person !!!
| Mls Number: | 21425724 |
|---|---|
| List Price: | $4,250 |
| Property Type: | Residential Lease |
| Property Sub Type: | Single Family Residence |
| Status: | Active |
| Beds Total: | 4 |
| Baths Full: | 4 |
| Sq Ft Total: | 3,440 |
| Lot Size Area Sqft: | 19,558.4400 |
| Lot Size Area: | 0.449 |
| Building Style: | Traditional |
| City: | Colleyville |
| County Or Parish: | Tarrant |
| Subdivision Name: | Woodbriar Estates Add |
| Postal Code: | 76034 |
| Year Built: | 1977 |
| Floor Location Number: | 1 |
| Accessory Unit?: | No |
| Appliances?: | Built-in Gas Range,Dishwasher,Disposal,Electric Cooktop,Electric Oven,Ice Maker,Refrigerator,Tankless Water Heater,Vented Exhaust Fan |
| Association Type: | None |
| Community Features: | Community Sprinkler |
| Construction Materials: | Brick, Concrete |
| Deposit Amount: | $4,250 |
| Deposit Pet: | $250 |
| Directions: | From Hwy 26, East on Cheeksparger, Right on Oakbriar, property is on the left or Use GPS |
| Dock Permitted?: | No |
| Elementary School Name: | Bedfordhei |
| Junior High School Name: | Bedford |
| School District: | Hurst-Euless-Bedford ISD |
| Exterior Features: | Covered Patio/Porch, Rain Gutters, Lighting, Private Yard, Uncovered Courtyard |
| Fencing: | Back Yard, Fenced, Full, Gate, Metal, Wrought Iron |
| Fireplace Features: | Brick, Decorative, Double Sided, Gas, Outside, Stone, Wood Burning |
| Fireplaces Total: | 1 |
| Flooring: | Carpet, Ceramic Tile |
| Floor Location Number: | 1 |
| Foundation Details: | No |
| Foundation Details: | Slab |
| Garage Dimensions: | 22x21 |
| Heating: | Central, Electric, Fireplace(s) |
| Interior Features: | Built-in Features, Cable TV Available, Decorative Lighting, Double Vanity, Eat-in Kitchen, Flat Screen Wiring, Granite Counters, High Speed Internet Available, Natural Woodwork, Pantry, Smart Home System, Sound System Wiring, Tile Counters, Vaulted Ceiling(s), Walk-In Closet(s), Wet Bar |
| Lake Pump: | No |
| Lease Conditions: | Application Fee, Credit Report, Prior Residence Info., References Required, Other |
| Lease Term: | 12 Months |
| Lease Type: | Six Month, Yearly, 1 Year Plus |
| Lot Size Units: | Acres |
| Monies Required: | First Months Rent, Pet Deposit, Security Deposit |
| Monthly Pet Fee: | $50 |
| Multi Parcel ID: | No |
| Municipal Utility District?: | No |
| Non Refundable Pet Fee?: | Yes |
| Number Of Days Guests Allowed: | 14 |
| Number Of Dining Areas: | 1 |
| Number Of Living Areas: | 2 |
| Number Of Parking Spaces: | 2 |
| Number Of Vehicles: | 4 |
| Parking Features: | Additional Parking, Asphalt, Driveway, Garage, Garage Door Opener, Kitchen Level |
| Parking Spaces Garage: | 2 |
| Permit Avmyn: | false |
| Permit Comments Reviews Yn: | false |
| Pool?: | No |
| Postal Code Plus 4: | 8602 |
| Restrictions: | Animals, No Divide, No Known Restriction(s), No Livestock, No Smoking, No Sublease, No Waterbeds, Pet Restrictions |
| Roof: | Asphalt |
| Room Count: | 16 |
| Security Features: | Fire Alarm, Security System, Smoke Detector(s) |
| Structural Style: | Single Detached |
| Tenant Pays: | All Utilities |
| Transaction Type: | For Lease |
| Utilities: | All Weather Road, Asphalt, Cable Available, City Sewer, City Water, Concrete, Curbs, Electricity Available, Electricity Connected, Individual Gas Meter, Individual Water Meter, Sewer Available, Underground Utilities |
| Will Subdivide: | No |
| Year Built Details: | Preowned |
| Application Fee Amount: | $50 |
| Senior Community Yn: | No |
| Accessibility Features Yn: | No |
| Attached Garage?: | Yes |
| Availability Date: | 2026-11-08 |
| Bathrooms Total Decimal: | 4.00 |
| Bathrooms Total Integer: | 4 |
| Cooling: | Ceiling Fan(s), Central Air, Electric |
| Covered Spaces: | 2 |
| Elementary School Name: | Bedfordhei |
| Exclusions: | Security Alarm |
| Garage?: | Yes |
| High School Name: | Bell |
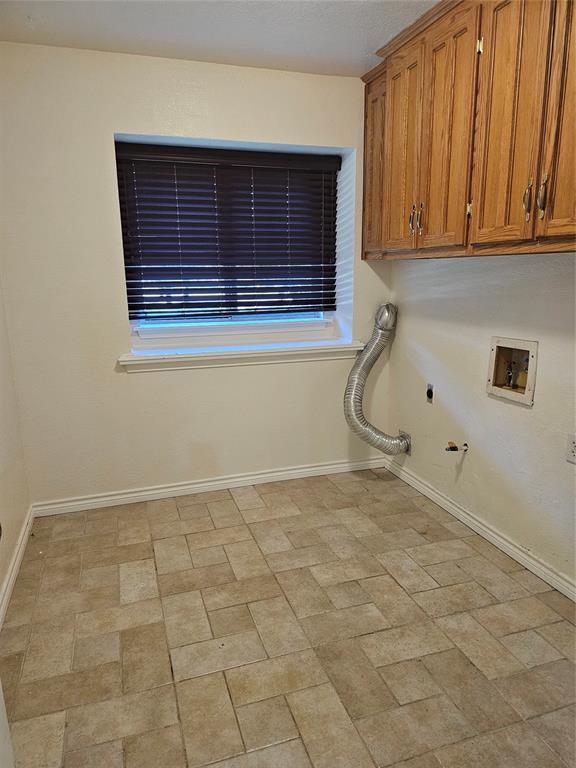
| Laundry Features: | Electric Dryer Hookup, Utility Room, Full Size W/D Area, Dryer Hookup, Washer Hookup, On Site |
| Lease Term Description: | Owners prefer 12 month lease but will except a 6 month lease. |
| Levels: | One and One Half |
| Lot Size Area: | 0.4490 |
| Patio And Porch Features: | Patio |
| Pets Allowed: | Yes Pets Allowed, Breed Restrictions, Dogs OK, Number Limit |
| Property Attached?: | No |
| Smart Home Features Appor Pass Y: | 1 |
| Special Taxing Entities: | 0 |
| Stories Total: | 2 |
Listing Courtesy of: Ready Real Estate LLC
Listing Agent: Darryl Campbell
469-223-2944
All listings featuring the  icon are provided courtesy of North Texas Real Estate Information Systems, Inc. (NTREIS), Copyright 2026. All rights reserved.
All information is believed accurate but not guaranteed. The properties displayed may not be all of the properties available through the IDX Program. Any use of this site other than by potential buyers or sellers is strictly prohibited.
North Texas Real Estate Information Systems, Inc. data last updated on November 15, 2026 09:49 PM - CT
Property Last Updated: November 15, 2026 09:49 PM - CT