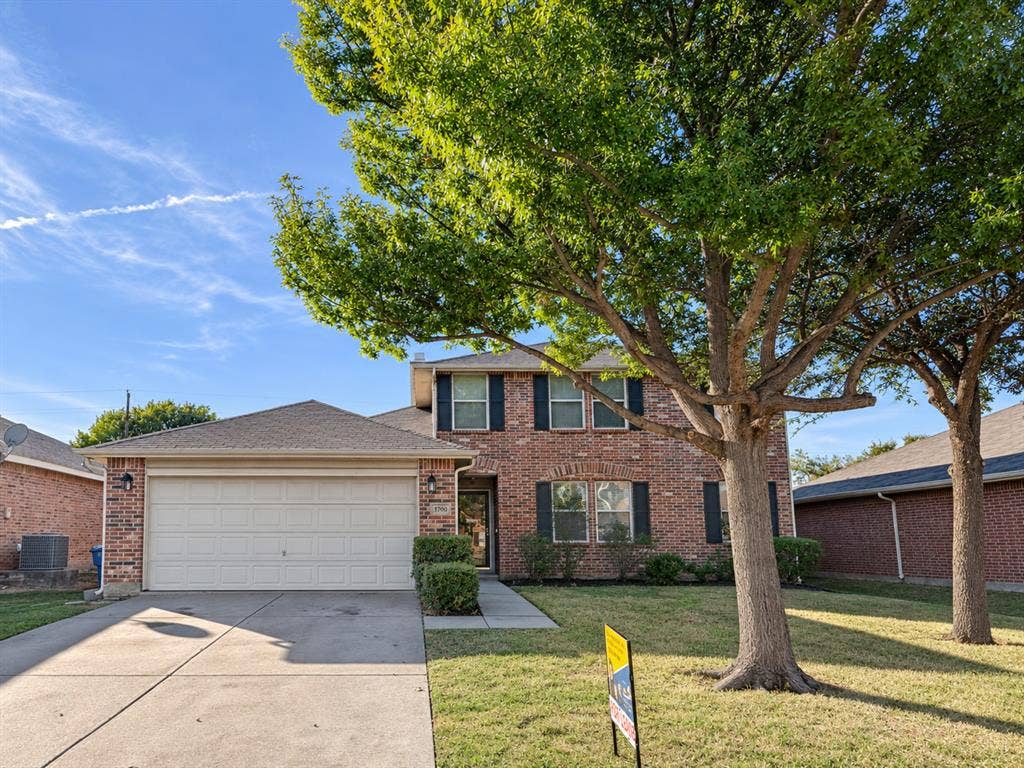
3700 Mariner Street
McKinney, TX 75070
$2,495
Prime Location! Turn key home ready to occupy.
Conveniently located in McKinney’s Franklin Heights neighborhood near the US-75 and SH-121 interchange, with access to the Sam Rayburn Tollway via Hardin Boulevard. Take US-75 north to US-380 or follow the Sam Rayburn Tollway west to the Dallas North Tollway, with convenient routes to Allen, Plano, and Frisco.
in McKinney’s Franklin Heights neighborhood, within walking distance of McNeil Elementary and with easy access to US-75 and SH-121. Pick up groceries at Tom Thumb or Trader Joe’s, grab coffee at Starbucks, or head to Eldorado Plaza for dinner at Cristina’s Fine Mexican Cuisine or Barro’s Pizza. Dowell Middle School and McKinney High School are also nearby.
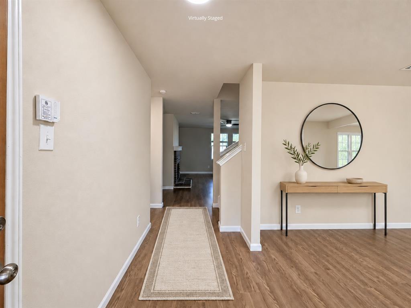
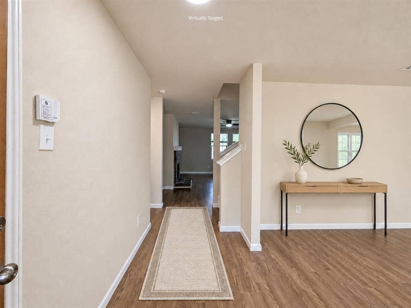
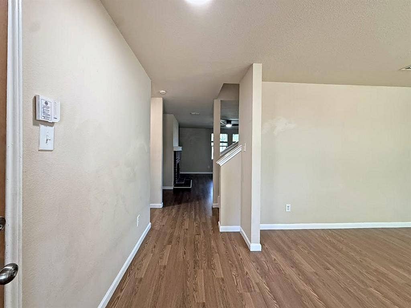
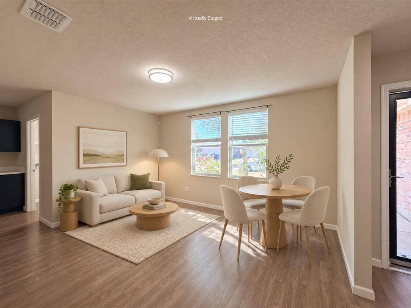
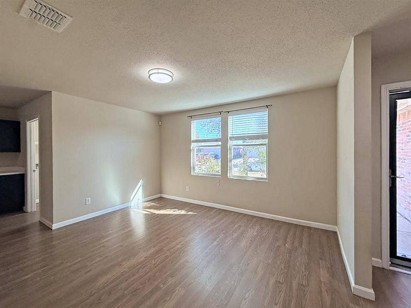
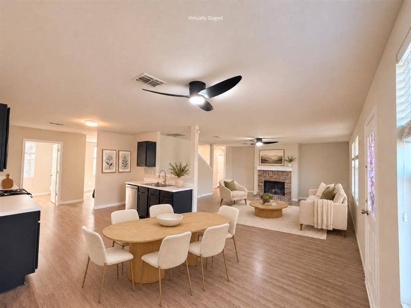
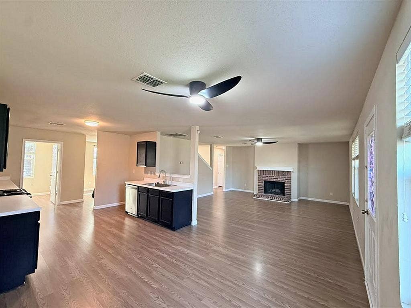
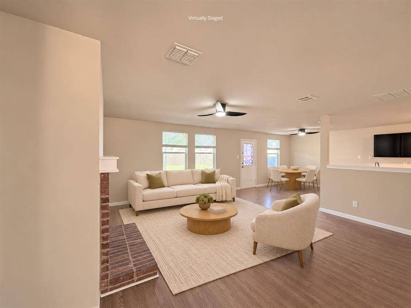
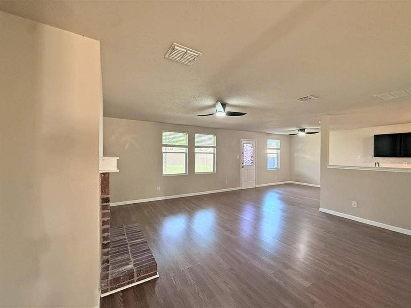
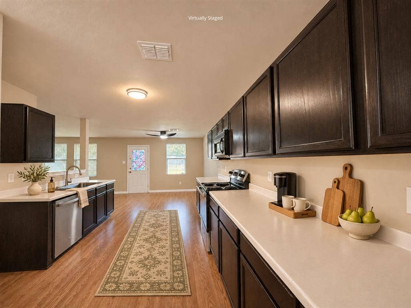
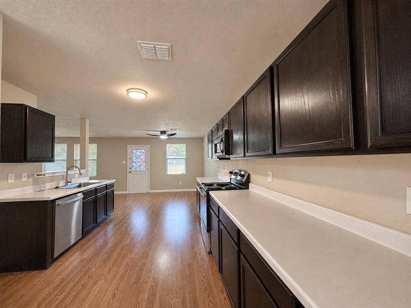
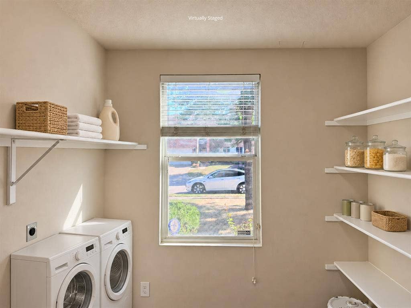
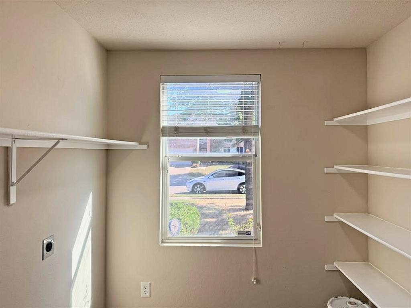
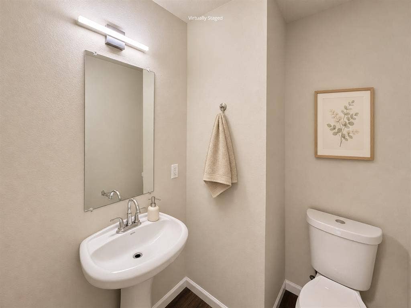
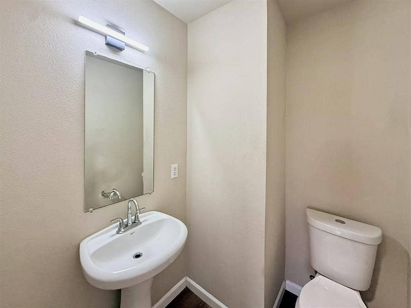
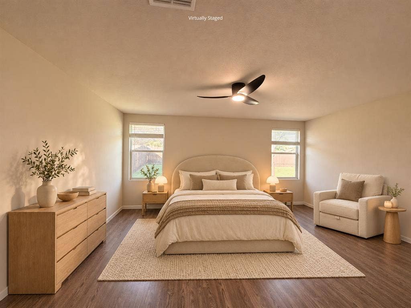
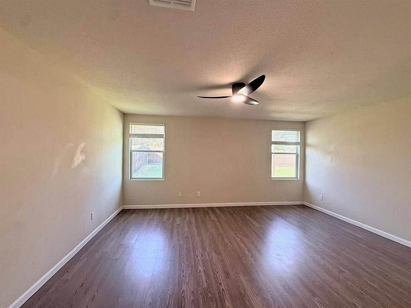
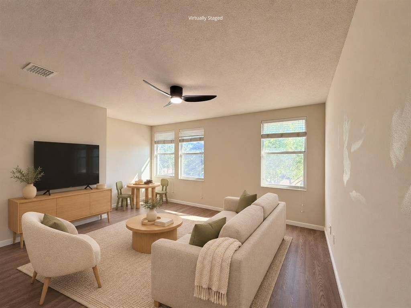
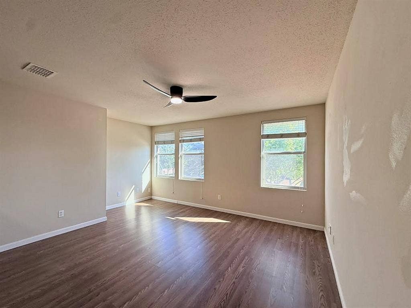
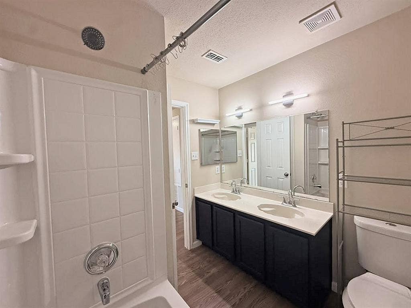
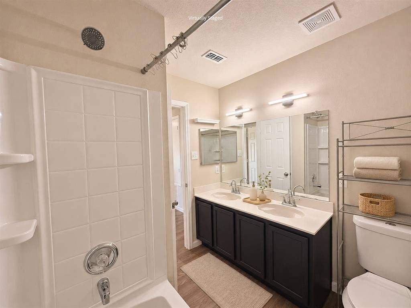
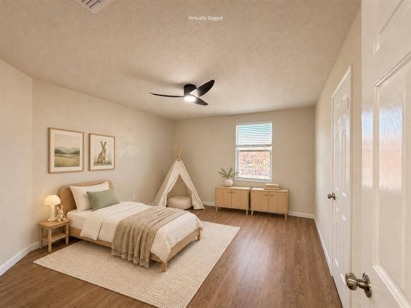
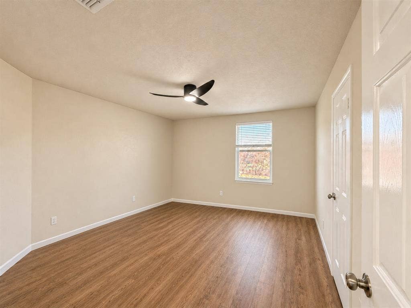
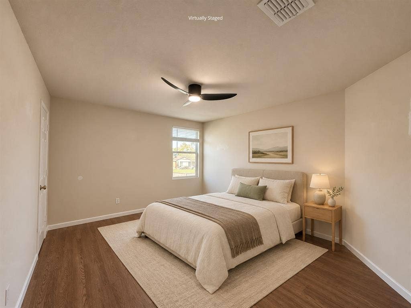
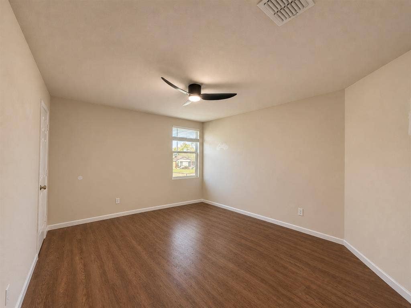
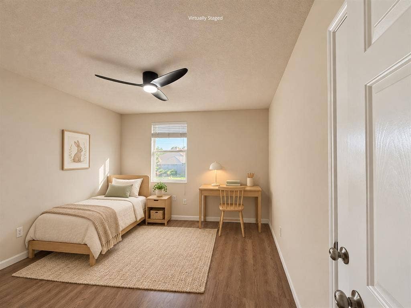
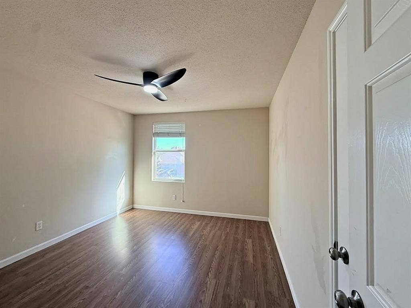
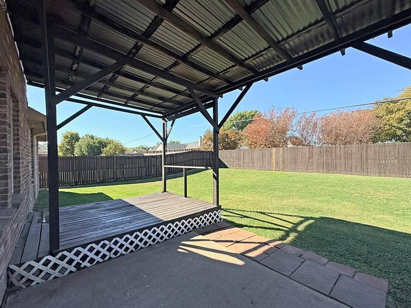
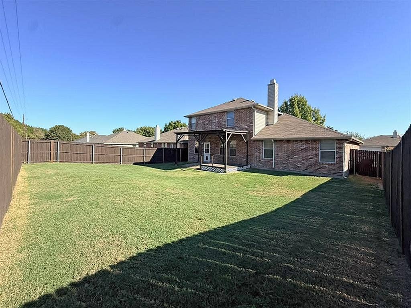
At home, 2,436 sq. ft. gives you four bedrooms, two and a half baths, and room to spread out. The primary suite is on the main level, with three secondary bedrooms and a game room upstairs. The family room has a brick fireplace, and the eat-in kitchen offers generous counter space. A patio opens to the large fenced backyard, with room for outdoor dining and recreation. Schedule a showing to see the layout and explore the neighborhood.
| Mls Number: | 21436082 |
|---|---|
| List Price: | $2,495 |
| Property Type: | Residential Lease |
| Property Sub Type: | Single Family Residence |
| Status: | Active |
| Baths Full: | 2 |
| Baths Half: | 1 |
| Sq Ft Total: | 2,436 |
| Association Fee: | $428 |
| Lot Size Area Sqft: | 7,405.2000 |
| Lot Size Area: | 0.17 |
| Building Style: | Traditional |
| City: | McKinney |
| County Or Parish: | Collin |
| Subdivision Name: | Franklin Heights |
| Postal Code: | 75070 |
| Year Built: | 2004 |
| Floor Location Number: | 1 |
| Accessory Unit?: | No |
| Appliances?: | Dishwasher,Disposal,Electric Cooktop |
| Association Fee Frequency: | Annually |
| Association Fee Includes: | Full Use of Facilities |
| Association Type: | Mandatory |
| Community Features: | Sidewalks |
| Construction Materials: | Brick |
| Deposit Amount: | $2,495 |
| Directions: | From 121, go North on Hardin, take 1st left at McKinney Ranch, 1st right on Kathryn, left on Paige, right on Mariner. House on left. Consult GPS. |
| Dock Permitted?: | No |
| Elementary School Name: | Mcneil |
| Middle School Name: | Evans |
| School District: | McKinney ISD |
| Exterior Features: | Covered Deck, Covered Patio/Porch, Private Yard |
| Fencing: | Fenced |
| Fireplace Features: | Brick, Decorative, Gas Logs |
| Fireplaces Total: | 1 |
| Flooring: | Wood |
| Floor Location Number: | 1 |
| Foundation Details: | No |
| Furnished?: | No |
| Heating: | Central, Electric |
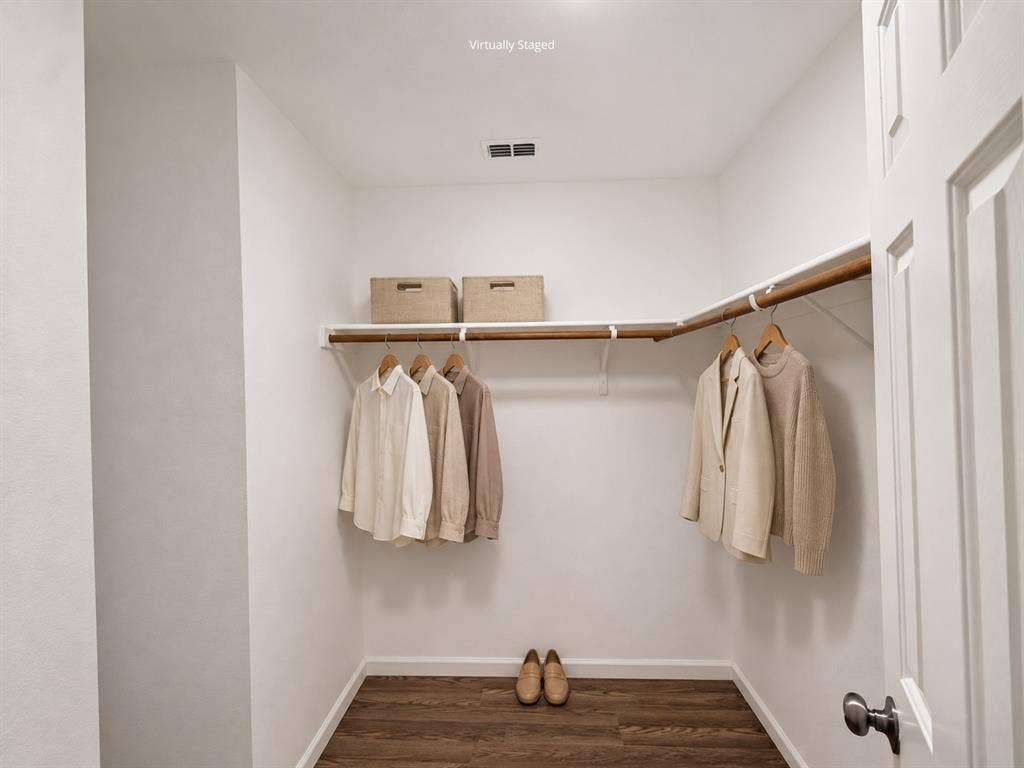
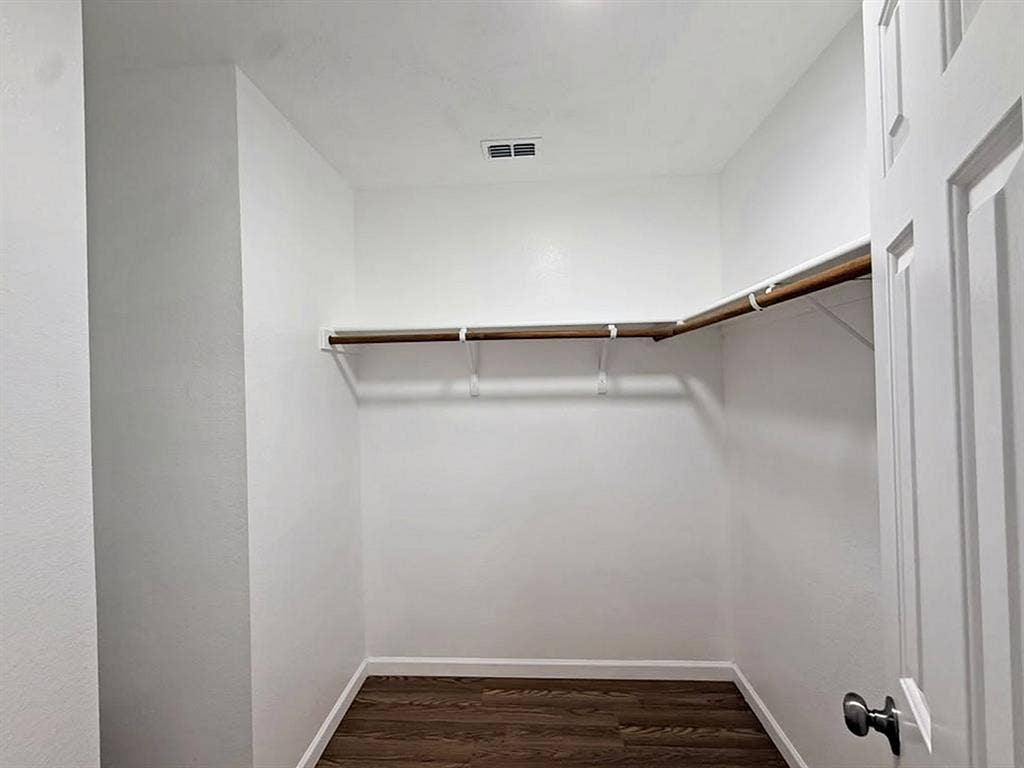
| Interior Features: | Built-in Features, Cable TV Available, Chandelier, Decorative Lighting, Eat-in Kitchen, High Speed Internet Available, Loft, Open Floorplan, Walk-In Closet(s) |
| Lake Pump: | No |
| Lease Conditions: | Application Fee, Credit Report, Prior Residence Info., References Required, Written Application (+), Written Application Only |
| Lease Type: | Yearly, 1 Year Plus |
| Lot Features: | Few Trees, Interior Lot, Sprinkler System |
| Lot Size: | Less Than .5 Acre (not Zero) |
| Lot Size Dimensions: | 0-17 |
| Lot Size Source: | Public Records |
| Lot Size Units: | Acres |
| Monies Required: | First Months Rent, Security Deposit |
| Multi Parcel ID: | No |
| Municipal Utility District?: | No |
| Non Refundable Pet Fee?: | No |
| Number Of Days Guests Allowed: | 5 |
| Number Of Dining Areas: | 1 |
| Number Of Living Areas: | 1 |
| Number Of Parking Spaces: | 2 |
| Number Of Pets Allowed: | 0 |
| Number Of Vehicles: | 3 |
| Parking Features: | Garage, Garage Door Opener, Garage Faces Front, Garage Single Door |
| Parking Spaces Garage: | 2 |
| Permit Avmyn: | false |
| Permit Comments Reviews Yn: | false |
| Pool?: | No |
| Postal Code Plus 4: | 2483 |
| Restrictions: | Animals, Building, Deed, Mobile Home Only, No Divide, No Livestock, No Pets, No Smoking, No Sublease, No Waterbeds, Pet Restrictions |
| Room Count: | 9 |
| Security Features: | Carbon Monoxide Detector(s), Smoke Detector(s), Unknown |
| Soil Type: | Unknown |
| Structural Style: | Single Detached |
| Tenant Pays: | All Utilities, Electricity, Gas, Pest Control, Repairs, Security, Water |
| Transaction Type: | For Lease |
| Utilities: | City Sewer, City Water, Curbs, Individual Gas Meter, Individual Water Meter, Sidewalk |
| Will Subdivide: | No |
| Year Built Details: | Preowned |
| Application Fee Amount: | $49 |
| Consent for Visitors to Record: | Audio, Video |
| Hoa Management Company: | Franklin Heights Homeowners' Association Communi |
| Hoa Management Company Phone: | 972-943-2820 |
| Notice Surveillance Devices Pres: | Audio, Video |
| Senior Community Yn: | No |
| Accessibility Features Yn: | No |
| Attached Garage?: | Yes |
| Availability Date: | 2026-11-16 |
| Bathrooms Total Decimal: | 2.10 |
| Bathrooms Total Integer: | 3 |
| Cooling: | Ceiling Fan(s), Central Air, Electric |
| Covered Spaces: | 2 |
| Elementary School Name: | Mcneil |
| Exclusions: | N/A |
| Garage?: | Yes |
| High School Name: | Mckinney |
| Horse Permitted Yn: | No |
| Lease Term Description: | minimum 12 months maximum 36 months |
| Levels: | One |
| Lot Size Area: | 0.1700 |
| Patio And Porch Features: | Covered, Deck |
| Pets Allowed: | No Pets Allowed |
| Property Attached?: | No |
| Smart Home Features Appor Pass Y: | 0 |
| Special Taxing Entities: | 0 |
| Stories Total: | 2 |
| Vegetation: | Grassed, Partially Wooded |
| Window Features: | Window Coverings |
Listing Courtesy of: Competitive Edge Realty LLC
Listing Agent: Shruti Kognolkar
972-799-7004
All listings featuring the  icon are provided courtesy of North Texas Real Estate Information Systems, Inc. (NTREIS), Copyright 2026. All rights reserved.
All information is believed accurate but not guaranteed. The properties displayed may not be all of the properties available through the IDX Program. Any use of this site other than by potential buyers or sellers is strictly prohibited.
North Texas Real Estate Information Systems, Inc. data last updated on November 14, 2026 02:27 AM - CT
Property Last Updated: November 14, 2026 02:27 AM - CT
