




3679 Lacefield Drive
Frisco, TX 75033
$1,574,000
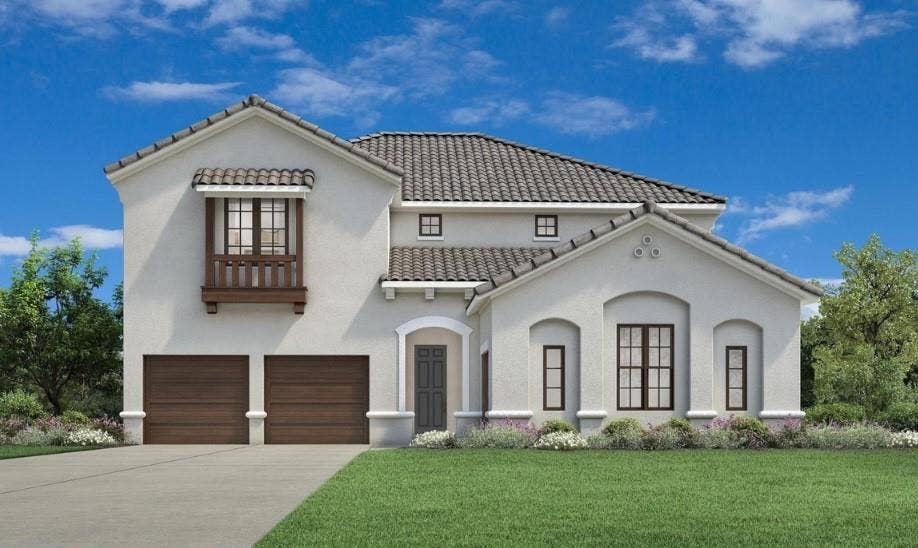
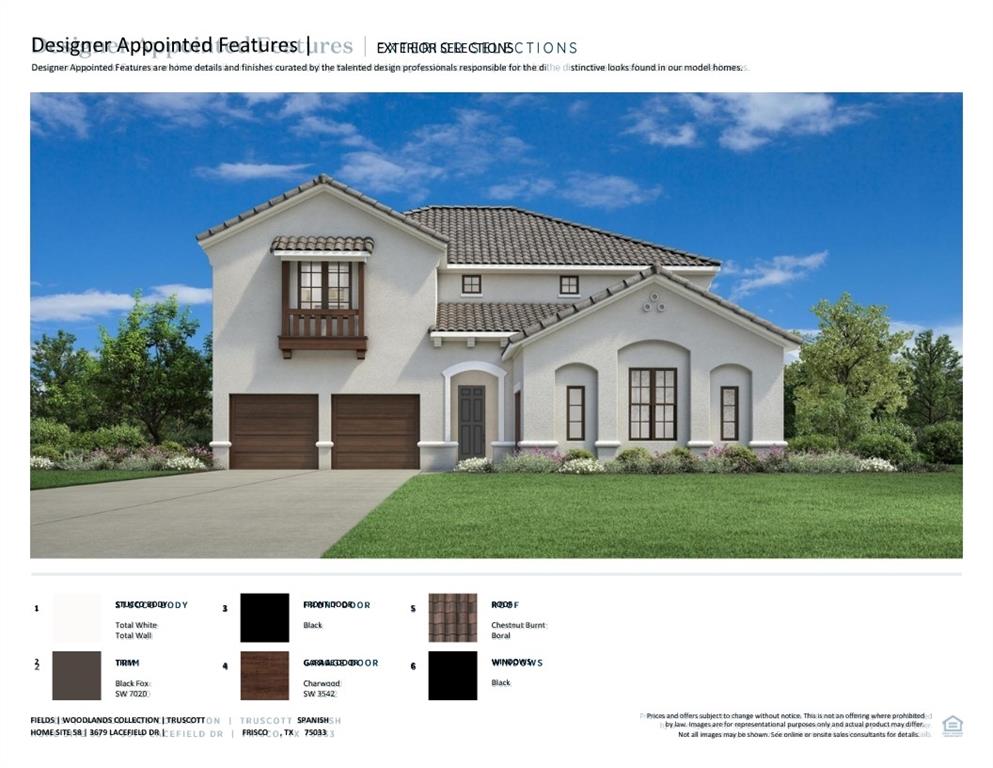
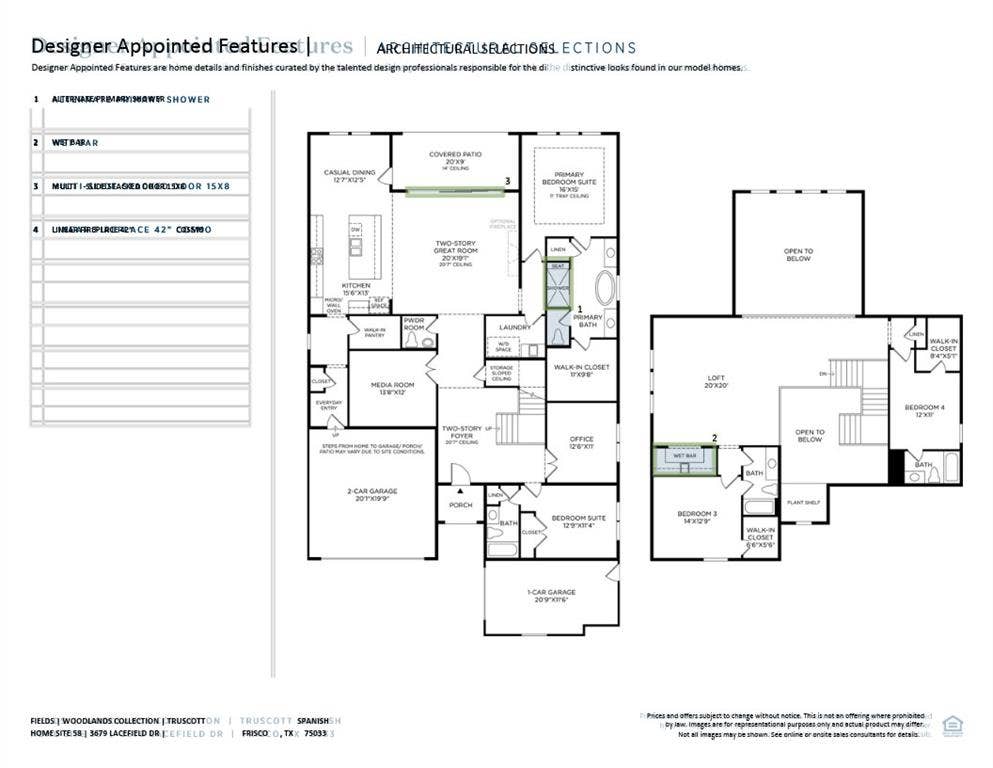
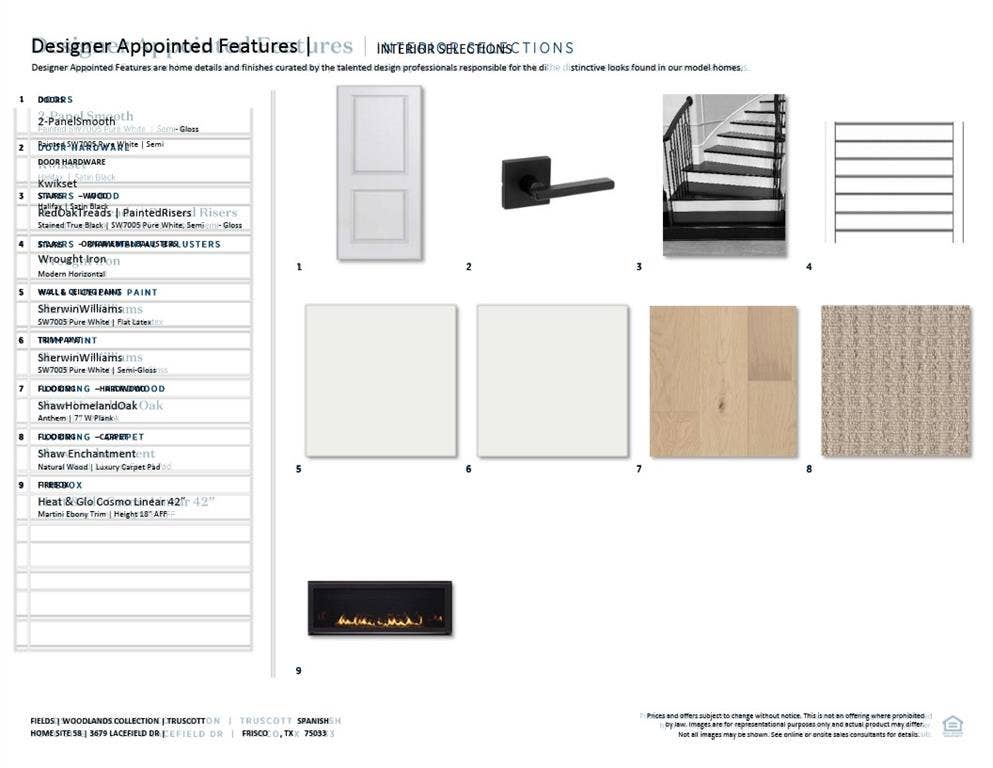
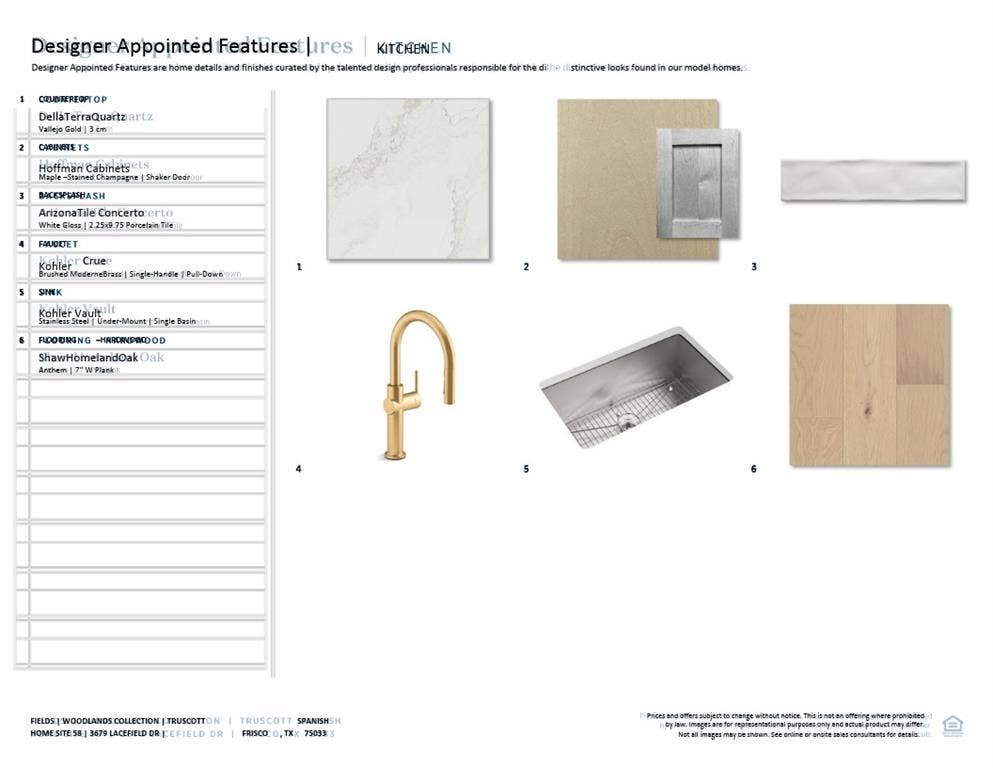
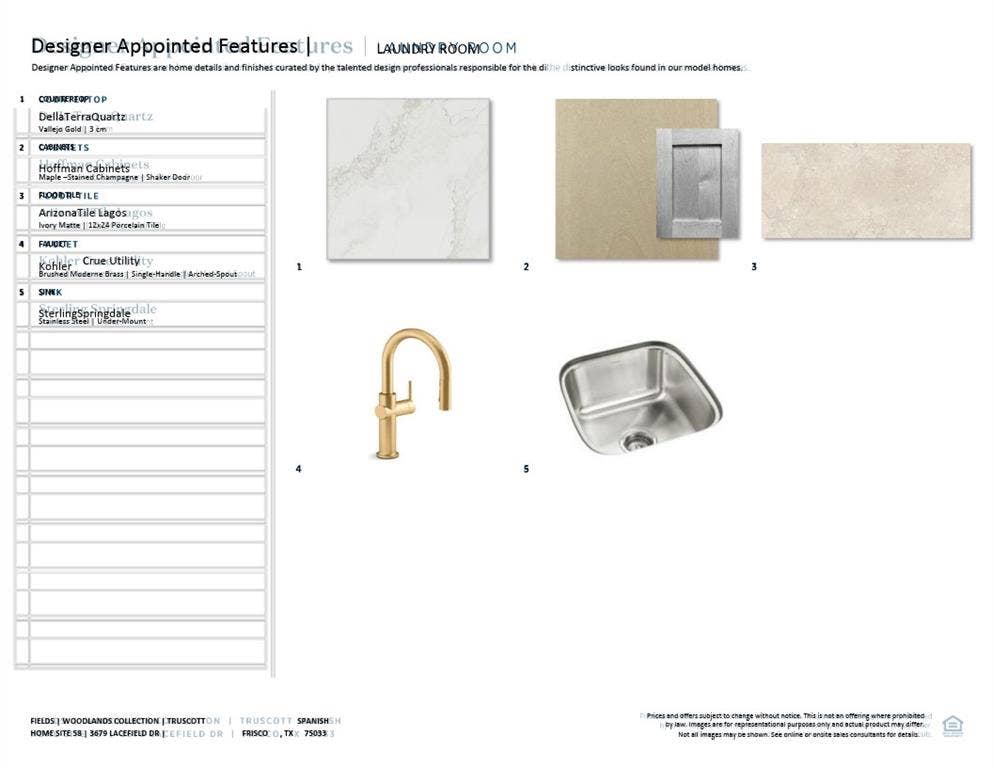
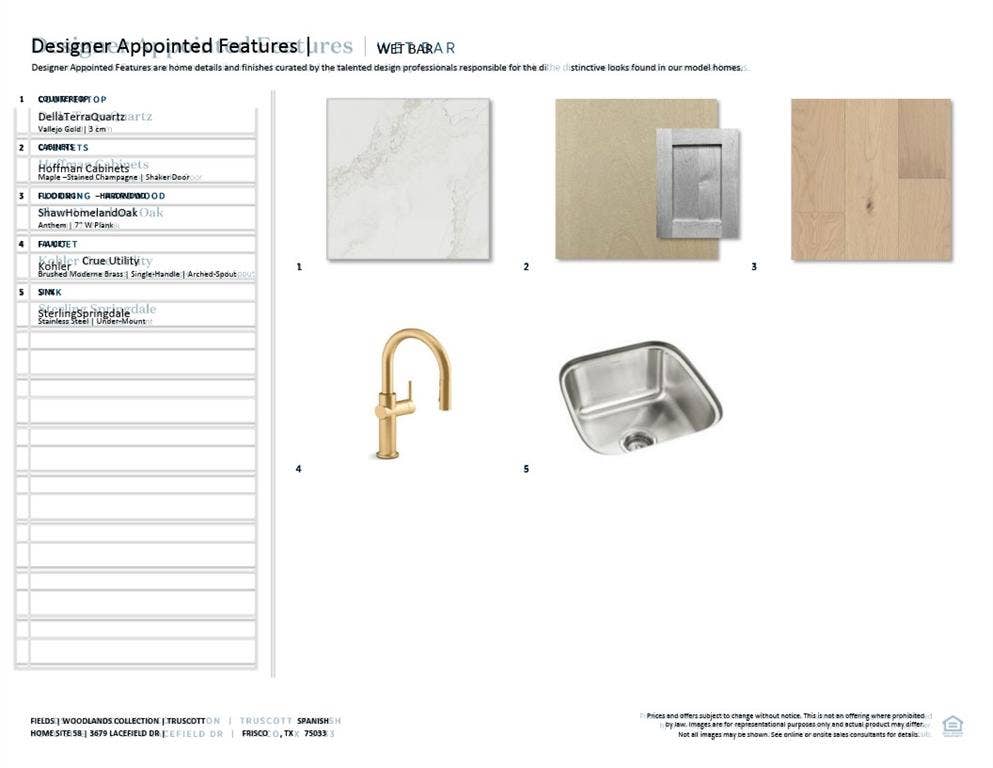
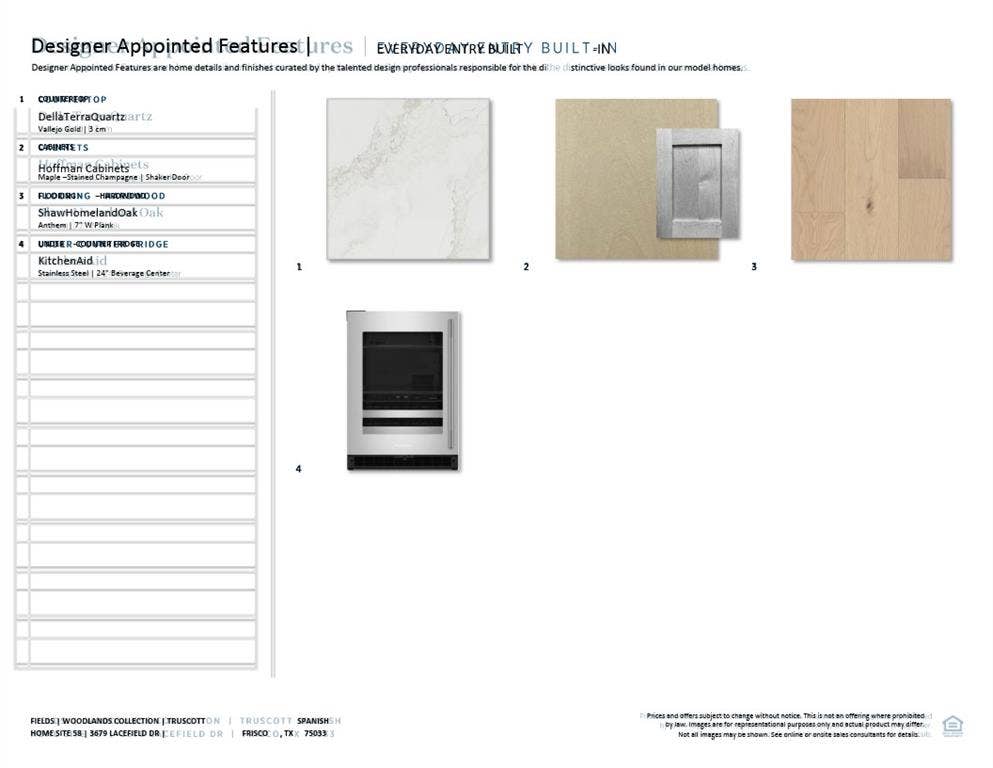
Experience timeless architecture and modern luxury in the prestigious Fields community of Frisco, home to PGA Frisco. This exceptional new construction residence by Toll Brothers showcases the elegant Truscott Spanish design, where Spanish-inspired architecture, sophisticated interiors, and curated designer finishes create an elevated living experience. A striking stucco exterior and classic tile roof introduce a light-filled floor plan featuring soaring ceilings, expansive windows, wide-plank hardwood flooring, and a two-story great room anchored by a sleek linear fireplace. The gourmet chef's kitchen features Vallejo Gold quartz countertops, custom champagne-stained cabinetry, premium KitchenAid appliances, a gas cooktop, double ovens, and an expansive island ideal for entertaining. Brushed brass fixtures add warmth and sophistication throughout. The luxurious first-floor primary suite offers a private retreat with a spa-inspired bath featuring a freestanding soaking tub, spacious designer-tiled shower, quartz countertops, and elegant finishes. A secondary bedroom suite and private home office provide main-level versatility, while upstairs offers additional bedrooms, a spacious loft, and a wet bar for entertaining. Expansive 15-foot sliding glass doors connect the great room to the covered outdoor living area, creating effortless indoor-outdoor living. Additional highlights include a three-car garage, custom built-ins, beverage center, and refined architectural details throughout. Located in one of North Texas' premier luxury master-planned communities, Fields offers an exceptional lifestyle near PGA Frisco, championship golf, upscale dining, entertainment, and the anticipated Fields West development. Discover luxury new construction where Spanish elegance, contemporary sophistication, and an iconic Frisco address ...
+ Read More| Mls Number: | 21441402 |
|---|---|
| List Price: | $1,574,000 |
| Property Type: | Residential |
| Property Sub Type: | Single Family Residence |
| Status: | Active |
| Beds Total: | 4 |
| Baths Full: | 4 |
| Baths Half: | 1 |
| Sq Ft Total: | 3,871 |
| Association Fee: | $2,700 |
| Unexempt Taxes: | $2,994 |
| Lot Size Area Sqft: | 7,187.4000 |
| Lot Size Area: | 0.165 |
| Building Style: | Spanish,Traditional |
| City: | Frisco |
| County Or Parish: | Denton |
| Subdivision Name: | Fields |
| Postal Code: | 75033 |
| Year Built: | 2027 |
| Appliances?: | Dishwasher,Disposal,Electric Oven,Gas Cooktop,Microwave |
| Association Fee Frequency: | Annually |
| Association Fee Includes: | Full Use of Facilities, Maintenance Grounds, Maintenance Structure, Management Fees |
| Association Type: | Mandatory |
| Community Features: | Club House, Community Pool, Curbs, Fitness Center, Jogging Path/Bike Path, Park, Playground, Pool, Sidewalks |
| Construction Materials: | Stucco |
| Directions: | GPS |
| Elementary School Name: | Newman |
| Middle School Name: | Trent |
| School District: | Frisco ISD |
| Fireplace Features: | Gas Starter |
| Fireplaces Total: | 1 |
| Foundation Details: | No |
| Garage Dimensions: | 0x0 |
| Heating: | Central, Zoned |
| Interior Features: | Built-in Features, Cable TV Available, Decorative Lighting, Eat-in Kitchen, High Speed Internet Available, Kitchen Island, Open Floorplan, Vaulted Ceiling(s), Walk-In Closet(s) |
| Lot Features: | Few Trees, Subdivision |
| Lot Size: | Less Than .5 Acre (not Zero) |
| Lot Size Source: | Public Records |
| Lot Size Units: | Acres |
| Multi Parcel ID: | No |
| Municipal Utility District?: | No |
| Number Of Dining Areas: | 1 |
| Number Of Living Areas: | 2 |
| Number Of Parking Spaces: | 3 |
| Parking Features: | Garage, Garage Door Opener |
| Parking Spaces Garage: | 3 |
| Permit Avmyn: | true |
| Permit Comments Reviews Yn: | true |
| Pool?: | No |
| Possession: | Closing/Funding |
| Room Count: | 11 |
| Security Features: | Fire Alarm |
| Structural Style: | Single Detached |
| Transaction Type: | For Sale |
| Utilities: | City Sewer, City Water |
| Will Subdivide: | No |
| Year Built Details: | New Construction - Incomplete |
| Hoa Management Company: | First Service Residential |
| Hoa Management Company Phone: | 214-451-5484 |
| Accessibility Features Yn: | No |
| Attached Garage?: | Yes |
| Bathrooms Total Decimal: | 4.10 |
| Bathrooms Total Integer: | 5 |
| Cooling: | Central Air, Electric, Zoned |
| Covered Spaces: | 3 |
| Elementary School Name: | Newman |
| Garage Height: | 0 |
| Garage?: | Yes |
| High School Name: | Panther Creek |
| Laundry Features: | Utility Room, Full Size W/D Area |
| Levels: | Two |
| Listing Terms: | Cash, Conventional, FHA, VA Loan |
| Lot Size Area: | 0.1650 |
| Patio And Porch Features: | Covered, Front Porch, Patio, Rear Porch |
| Property Attached?: | No |
| Smart Home Features Appor Pass Y: | 0 |
| Special Taxing Entities: | 0 |
Listing Courtesy of: SevenHaus Realty
Listing Agent: Danielle Durbin
214-906-9450
Mortgage Calculator
All listings featuring the  icon are provided courtesy of North Texas Real Estate Information Systems, Inc. (NTREIS), Copyright 2026. All rights reserved.
All information is believed accurate but not guaranteed. The properties displayed may not be all of the properties available through the IDX Program. Any use of this site other than by potential buyers or sellers is strictly prohibited.
North Texas Real Estate Information Systems, Inc. data last updated on November 22, 2026 02:56 PM - CT
Property Last Updated: November 22, 2026 02:56 PM - CT
