3633 McFarlin Boulevard
University Park, TX 75205
$1,450,000
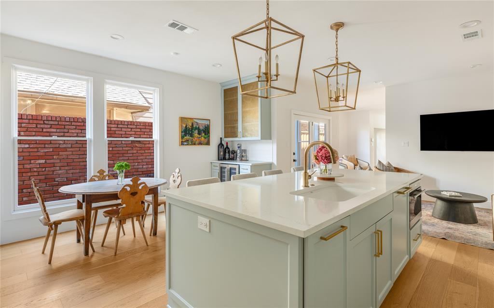
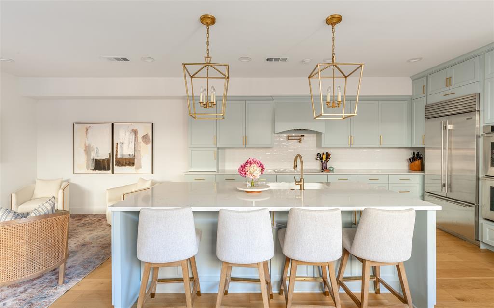
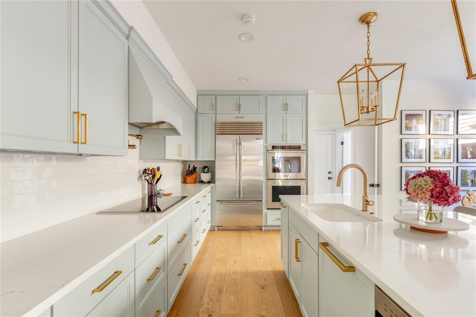
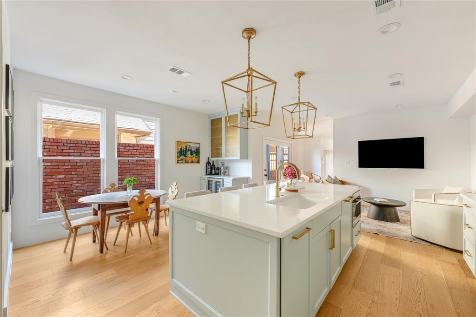
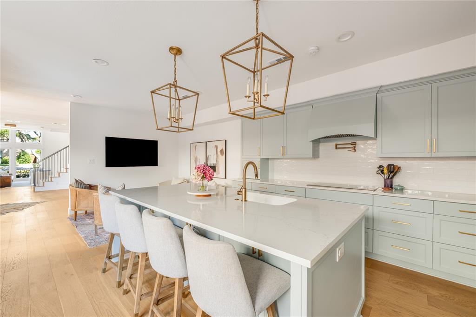
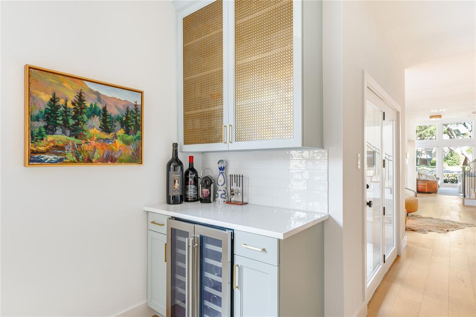
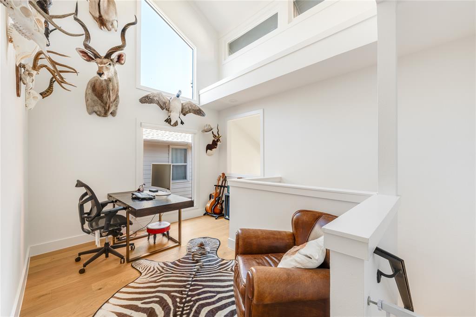
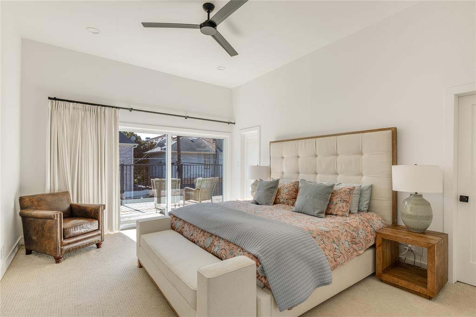
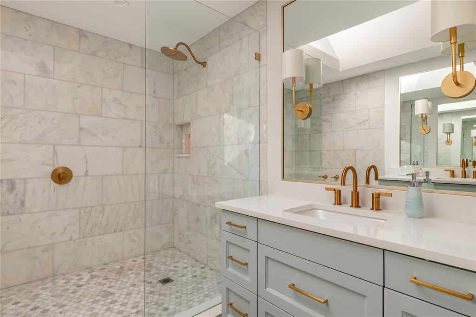
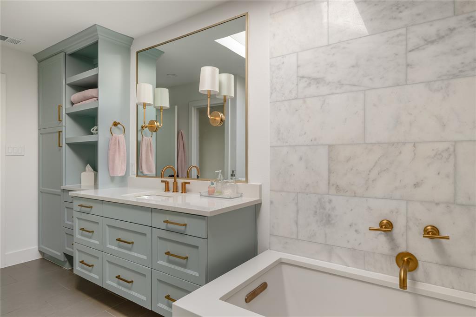
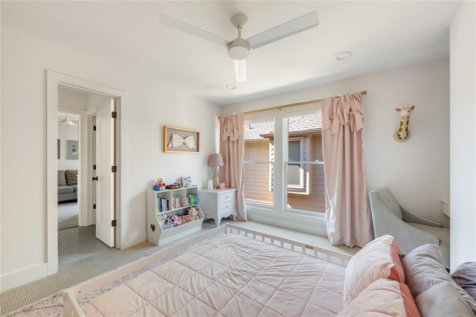
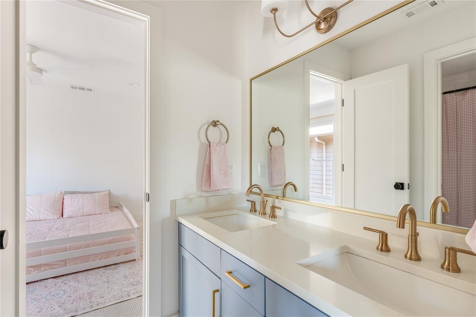
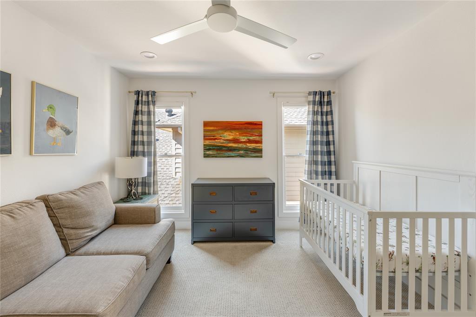
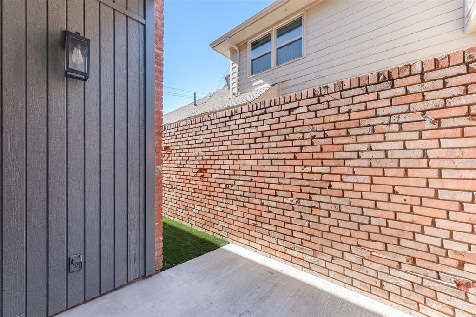
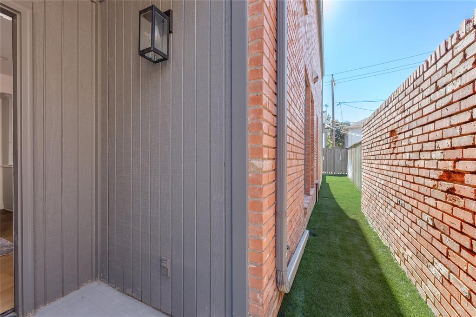
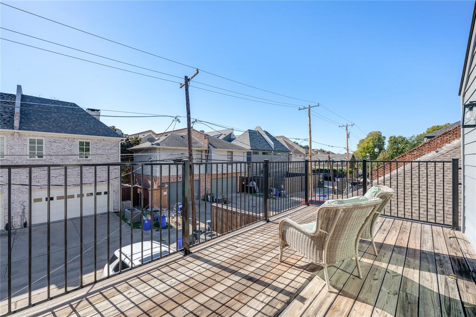
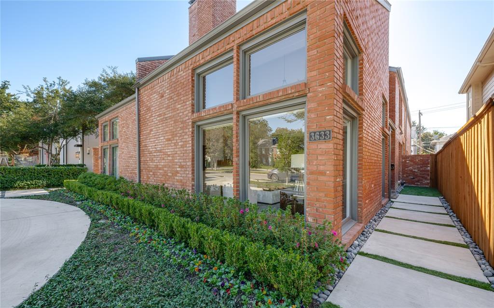
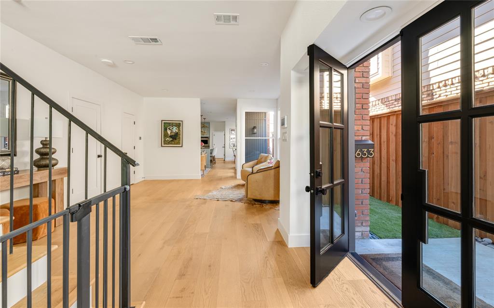
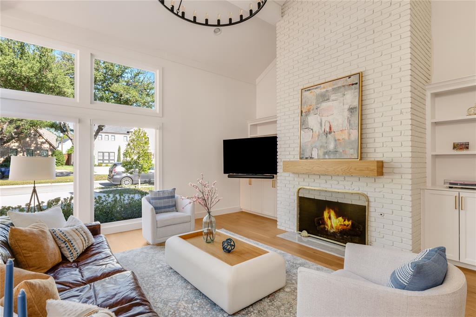
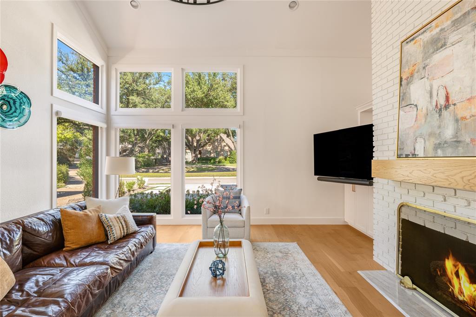
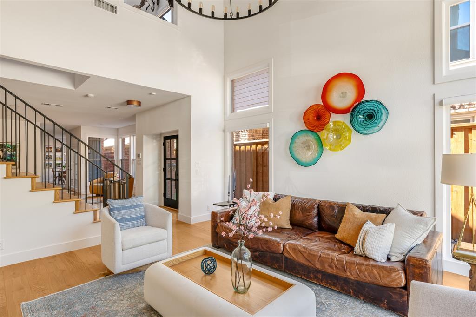
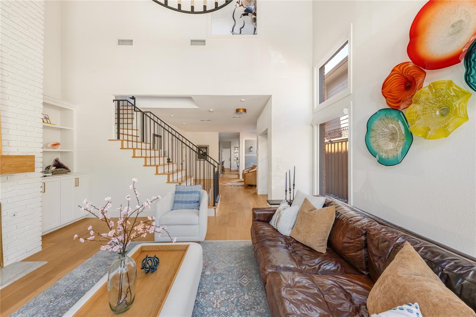
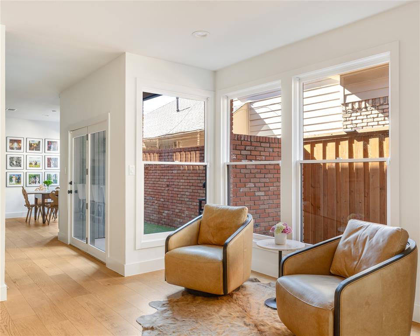
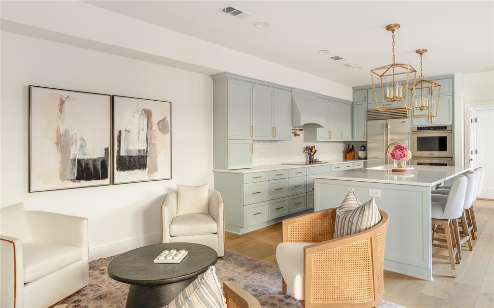
MULTIPLE OFFER DEADLINE - 11.16.26 at 12 PM CST. Situated in the heart of University Park in the HPISD school district, 3633 McFarlin offers updated style, in an unbeatable location. Thoughtfully updated throughout in 2022, this inviting home features spacious living areas, abundant natural light, and a floor plan designed for both comfortable everyday living and effortless entertaining. The well-appointed, eat-in kitchen is complete with stainless steel appliances, custom cabinetry, and quartz countertops. Breakfast room off kitchen features dry bar with wine fridge and opens to cozy lounge area. Upstairs, spacious primary suite with newly decked outdoor sitting area. Generous primary spa bathroom features oversized shower and soaking tub, dual floating vanities, and skylight. Secondary bedrooms provide flexibility for families or guests, and share jack and jill bath. Additional upstairs flex space, perfect for a study. Outside, enjoy a private backyard with gas grill connection, with space for relaxing, dining, and play. New driveway, and walkway with concrete pavers. Other upgrades include new drainage system, turf, sprinkler system, outdoor lighting, and landscaping. Residents enjoy easy access to University Park's exceptional amenities, including Goar Park, along with nearby walking trails, tennis courts, community events, and recreation facilities. Just minutes from Snider Plaza, SMU, Preston Center, and some of Dallas' finest shopping and dining destinations, this home offers a rare opportunity to enjoy the best of University Park living.
| Mls Number: | 21434971 |
|---|---|
| List Price: | $1,450,000 |
| Property Type: | Residential |
| Property Sub Type: | Single Family Residence |
| Status: | Active |
| Beds Total: | 3 |
| Baths Full: | 2 |
| Baths Half: | 1 |
| Sq Ft Total: | 2,772 |
| Lot Size Area Sqft: | 3,484.8000 |
| Lot Size Area: | 0.08 |
| Building Style: | Traditional |
| City: | University Park |
| County Or Parish: | Dallas |
| Subdivision Name: | Asbury |
| Postal Code: | 75205 |
| Year Built: | 1984 |
| Accessory Unit?: | No |
| Appliances?: | Dishwasher,Disposal,Induction Cooktop,Microwave,Double Oven,Refrigerator |
| Association Type: | None |
| Community Features: | Community Pool, Curbs, Fishing, Park, Playground, Restaurant, Sidewalks, Tennis Court(s) |
| Construction Materials: | Brick |
| Directions: | From Golf traveling South, take a left on McFarlin. Property will be up on your right. You may park in the driveway. Please note street parking is available, but a permit is required during certain hours. |
| Elementary School Name: | Armstrong |
| Intermediate School Name: | Mcculloch |
| Middle School Name: | Highland Park |
| School District: | Highland Park ISD |
| Exterior Features: | Balcony, Covered Patio/Porch, Gas Grill, Private Yard |
| Fencing: | Wood |
| Fireplace Features: | Brick, Gas, Gas Logs, Gas Starter, Living Room |
| Fireplaces Total: | 1 |
| Flooring: | Carpet, Ceramic Tile, Engineered Wood |
| Foundation Details: | No |
| Foundation Details: | Slab |
| Garage Dimensions: | 20x20 |
| Heating: | Central, Fireplace(s), Natural Gas |
| Interior Features: | Built-in Features, Built-in Wine Cooler, Cable TV Available, Chandelier, Decorative Lighting, Double Vanity, Dry Bar, Eat-in Kitchen, Flat Screen Wiring, High Speed Internet Available, Kitchen Island, Open Floorplan, Pantry, Vaulted Ceiling(s), Walk-In Closet(s) |
| Lot Features: | Few Trees, Interior Lot, Landscaped, Sprinkler System |
| Lot Size: | Less Than .5 Acre (not Zero) |
| Lot Size Dimensions: | 25' x 140' |
| Lot Size Source: | Assessor |
| Lot Size Units: | Acres |
| Multi Parcel ID: | No |
| Municipal Utility District?: | No |
| Number Of Dining Areas: | 2 |
| Number Of Living Areas: | 2 |
| Number Of Parking Spaces: | 2 |
| Parking Features: | Alley Access, Circular Driveway, Common, Concrete, Driveway, Garage, Garage Faces Rear, Inside Entrance, Kitchen Level, On Street, Permit Required, Shared Driveway, Storage |
| Parking Spaces Garage: | 2 |
| Permit Avmyn: | true |
| Permit Comments Reviews Yn: | true |
| Pool?: | No |
| Possession: | Negotiable |
| Roof: | Composition, Shingle |
| Room Count: | 11 |
| Security Features: | Burglar, Fire Alarm, Security System, Smoke Detector(s) |
| Soil Type: | Unknown |
| Structural Style: | Attached or 1/2 Duplex |
| Transaction Type: | For Sale |
| Utilities: | Alley, Cable Available, City Sewer, City Water, Curbs, Electricity Available, Electricity Connected, Sidewalk |
| Will Subdivide: | No |
| Year Built Details: | Preowned |
| Consent for Visitors to Record: | Audio, Video |
| Notice Surveillance Devices Pres: | Audio, Video |
| Senior Community Yn: | No |
| Accessibility Features Yn: | No |
| Attached Garage?: | Yes |
| Bathrooms Total Decimal: | 2.10 |
| Bathrooms Total Integer: | 3 |
| Cooling: | Ceiling Fan(s), Central Air, Electric |
| Covered Spaces: | 2 |
| Elementary School Name: | Armstrong |
| Garage?: | Yes |
| High School Name: | Highland Park |
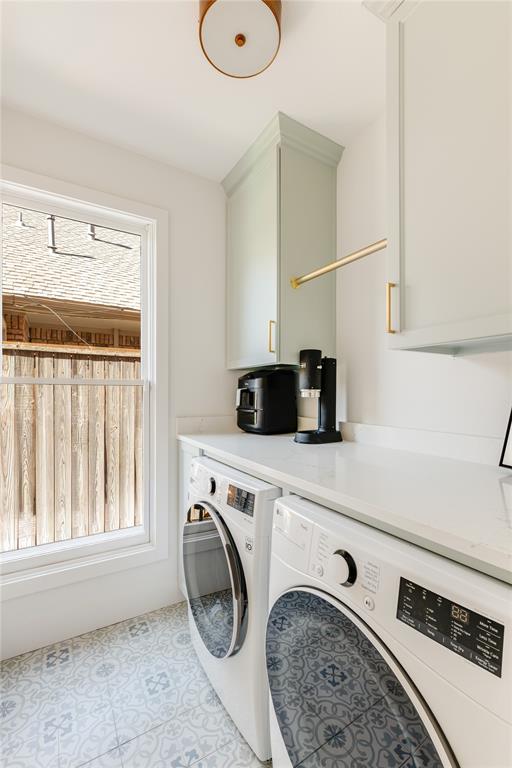
| Laundry Features: | Utility Room, Full Size W/D Area |
| Levels: | Two |
| Listing Terms: | Cash, Conventional, Other |
| Lot Size Area: | 0.0800 |
| Patio And Porch Features: | Covered, Patio |
| Property Attached?: | Yes |
| Smart Home Features Appor Pass Y: | 1 |
| Special Taxing Entities: | 0 |
| Window Features: | Skylights(s), Window Coverings |
Listing Courtesy of: Allie Beth Allman & Assoc.
Listing Agent: Catherine Osborne
214-733-9727
Mortgage Calculator
All listings featuring the  icon are provided courtesy of North Texas Real Estate Information Systems, Inc. (NTREIS), Copyright 2026. All rights reserved.
All information is believed accurate but not guaranteed. The properties displayed may not be all of the properties available through the IDX Program. Any use of this site other than by potential buyers or sellers is strictly prohibited.
North Texas Real Estate Information Systems, Inc. data last updated on November 15, 2026 09:28 PM - CT
Property Last Updated: November 15, 2026 09:28 PM - CT