 1 / 26
3524 Lilac Drive
Aubrey, TX 76227
$400,000
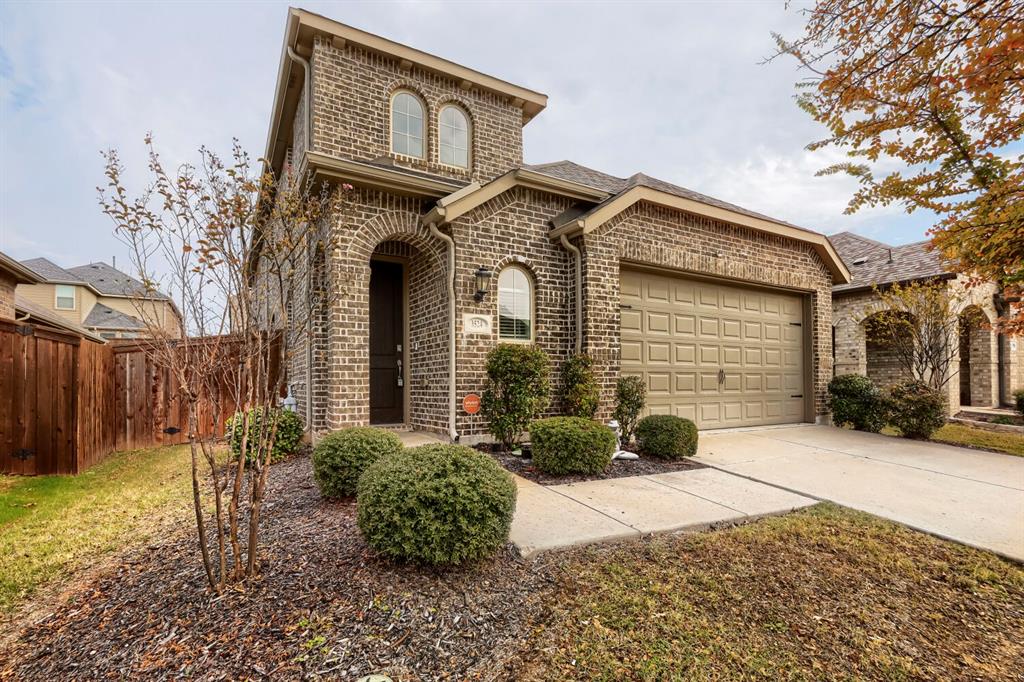
Seller offering up to 2% in seller credits to use towards rate buy down or closing costs with preferred lender. Welcome to this stunning Highland home located in Sandbrock Ranch. Featuring five spacious bedrooms and 2.5 bathrooms, this home offers both comfort and versatility for modern living. Step inside to a vaulted entryway that sets the tone for the open, light-filled floor plan. The heart of the home is the expansive kitchen, complete with an oversized island, walk-in pantry, and ample space for meal prep and entertaining. The dining area also features soaring ceilings, adding a touch of elegance to every meal. The primary suite is a true retreat, highlighted by a charming bay window that fills the space with natural light. A large flex space provides endless possibilities, whether you need a home office, playroom, or media room. As a resident of Sandbrock Ranch, you'll enjoy an array of resort-style amenities, including a welcoming clubhouse, fitness center, sparkling pool, splash pad, whimsical treehouse, two dog parks, and scenic trails woven throughout the community. It's more than a neighborhood, it's a lifestyle. Don't miss your chance to own this well-maintained home. Schedule your showing today!
| Mls Number: | 21430352 |
|---|---|
| List Price: | $400,000 |
| Property Type: | Residential |
| Property Sub Type: | Single Family Residence |
| Status: | Active |
| Beds Total: | 5 |
| Baths Full: | 2 |
| Baths Half: | 1 |
| Sq Ft Total: | 2,648 |
| Association Fee: | $267 |
| Unexempt Taxes: | $10,304 |
| Lot Size Area Sqft: | 5,183.6400 |
| Lot Size Area: | 0.119 |
| City: | Aubrey |
| County Or Parish: | Denton |
| Subdivision Name: | Sandbrock Ranch Ph 2 |
| Postal Code: | 76227 |
| Year Built: | 2019 |
| Accessory Unit?: | No |
| Appliances?: | Gas Range,Microwave,Refrigerator,Water Filter |
| Association Fee Frequency: | Quarterly |
| Association Fee Includes: | Full Use of Facilities, Maintenance Grounds, Management Fees |
| Association Type: | Mandatory |
| Community Features: | Club House, Community Pool, Fitness Center, Jogging Path/Bike Path, Playground, Sidewalks, Other |
| Construction Materials: | Brick |
| Directions: | From US-380, head north on FM 1385. Turn left on Aubrey Pkwy, left on Bridle Path Pkwy, left on Wisteria Way, left on Shire Dr, then right on Lilac Dr. Home is on the left. |
| Dock Permitted?: | No |
| Elementary School Name: | Sandbrock Ranch |
| Middle School Name: | Pat Hagan Cheek |
| School District: | Denton ISD |
| Exterior Features: | Covered Patio/Porch |
| Fencing: | Wood |
| Flooring: | Carpet, Ceramic Tile, Vinyl |
| Foundation Details: | No |
| Foundation Details: | Slab |
| Heating: | Central, Natural Gas |
| Interior Features: | Eat-in Kitchen, Kitchen Island, Open Floorplan, Pantry, Walk-In Closet(s) |
| Lake Pump: | No |
| Lot Features: | Sprinkler System, Subdivision |
| Lot Size: | Less Than .5 Acre (not Zero) |
| Lot Size Source: | Public Records |
| Lot Size Units: | Acres |
| Multi Parcel ID: | No |
| Municipal Utility District?: | Yes |
| Number Of Dining Areas: | 1 |
| Number Of Living Areas: | 2 |
| Number Of Parking Spaces: | 2 |
| Parking Features: | Garage, Garage Faces Front |
| Parking Spaces Garage: | 2 |
| Permit Avmyn: | false |
| Permit Comments Reviews Yn: | true |
| Pool?: | No |
| Possession: | Closing/Funding |
| Postal Code Plus 4: | 2108 |
| Roof: | Composition |
| Room Count: | 9 |
| Security Features: | Carbon Monoxide Detector(s), Smoke Detector(s) |
| Soil Type: | Unknown |
| Structural Style: | Single Detached |
| Transaction Type: | For Sale |
| Utilities: | Community Mailbox, Curbs, MUD Sewer, MUD Water, Sidewalk |
| Will Subdivide: | No |
| Year Built Details: | Preowned |
| Hoa Management Company: | CCMC |
| Hoa Management Company Phone: | 469-246-3500 |
| Senior Community Yn: | No |
| Accessibility Features Yn: | No |
| Attached Garage?: | Yes |
| Bathrooms Total Decimal: | 2.10 |
| Bathrooms Total Integer: | 3 |
| Cooling: | Central Air, Electric |
| Covered Spaces: | 2 |
| Elementary School Name: | Sandbrock Ranch |
| Garage?: | Yes |
| High School Name: | Ray Braswell |
| Horse Permitted Yn: | No |
| Laundry Features: | Full Size W/D Area |
| Levels: | Two |
| Listing Terms: | Cash, Conventional, VA Loan |
| Lot Size Area: | 0.1190 |
| Patio And Porch Features: | Covered |
| Property Attached?: | No |
| Smart Home Features Appor Pass Y: | 0 |
| Special Taxing Entities: | 0 |
| Window Features: | Bay Window(s), Window Coverings |
Listing Courtesy of: Keller Williams Realty
Listing Agent: Travis Johnson
512-954-2088
Mortgage Calculator
All listings featuring the  icon are provided courtesy of North Texas Real Estate Information Systems, Inc. (NTREIS), Copyright 2026. All rights reserved.
All information is believed accurate but not guaranteed. The properties displayed may not be all of the properties available through the IDX Program. Any use of this site other than by potential buyers or sellers is strictly prohibited.
North Texas Real Estate Information Systems, Inc. data last updated on November 10, 2026 11:13 AM - CT
Property Last Updated: November 10, 2026 11:13 AM - CT
