3520 Kingsgarden Road
Denton, TX 76207
$335,000
Open Houses
Spacious 4-Bedroom Denton Home with a Private Primary Suite, Large Backyard, No Back Neighbors, and Denton High School Across the Street
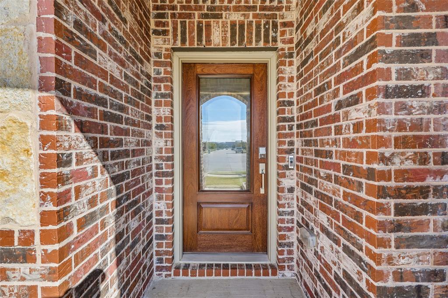
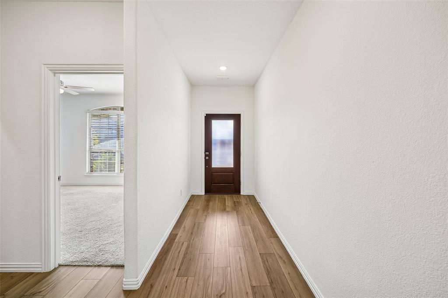
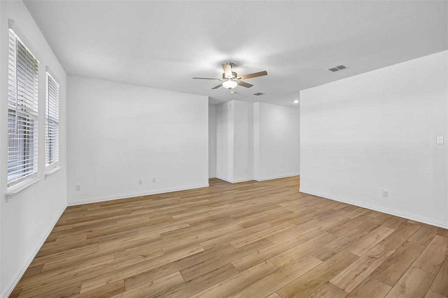
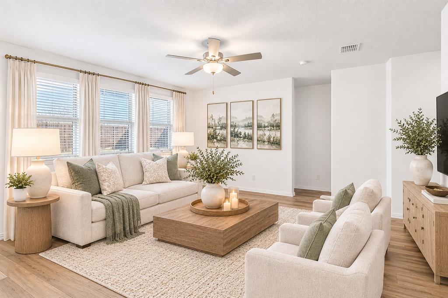
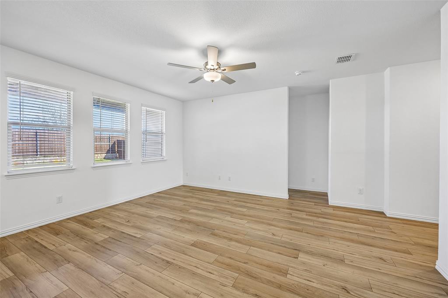
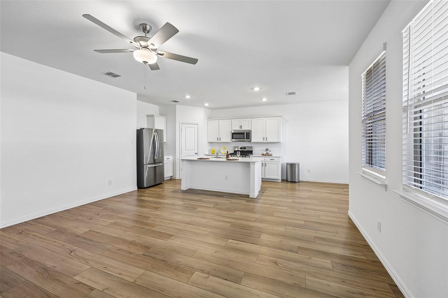
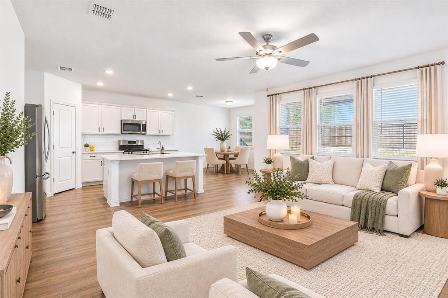
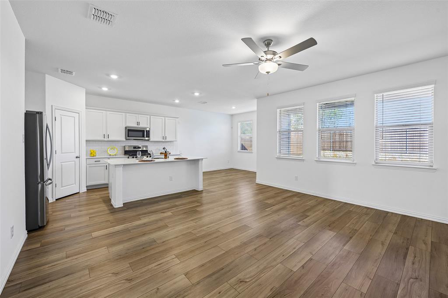
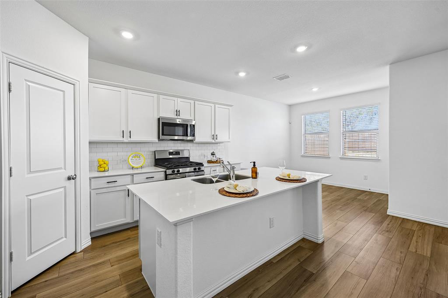
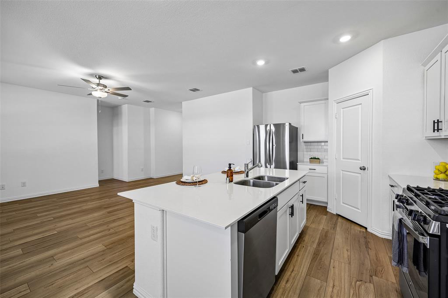
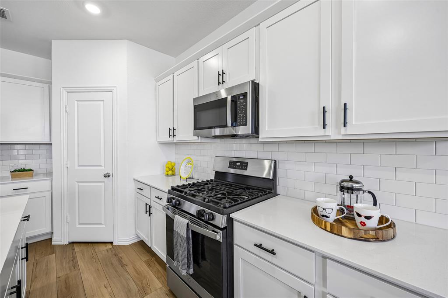
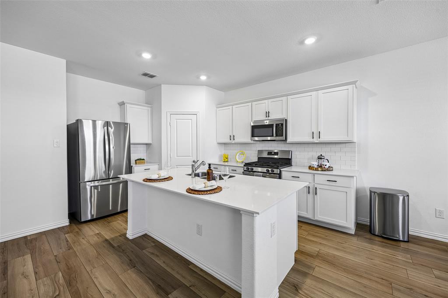
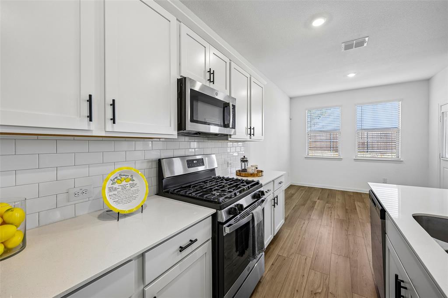
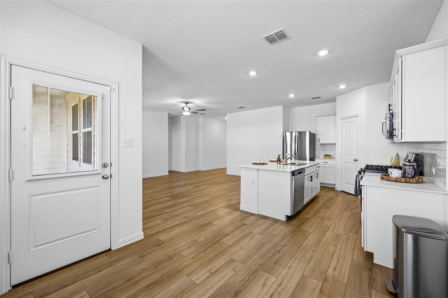
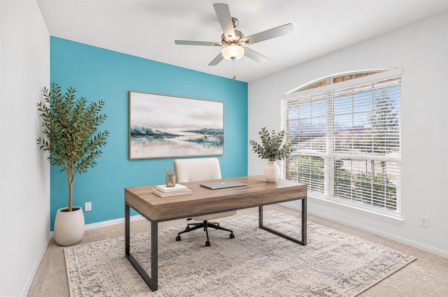
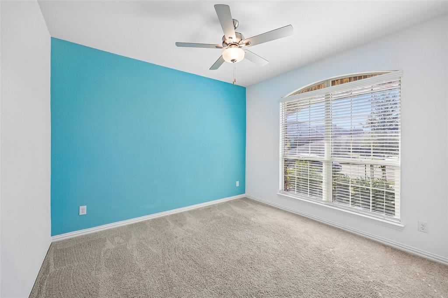
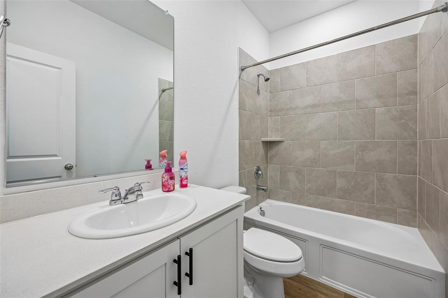
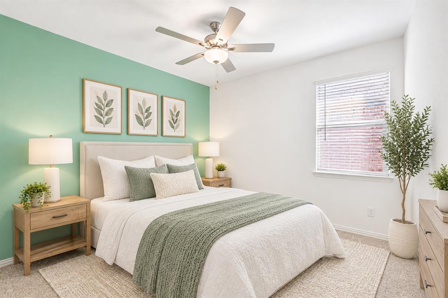
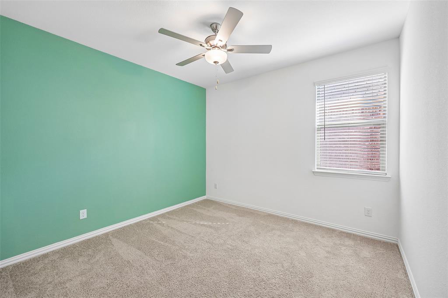
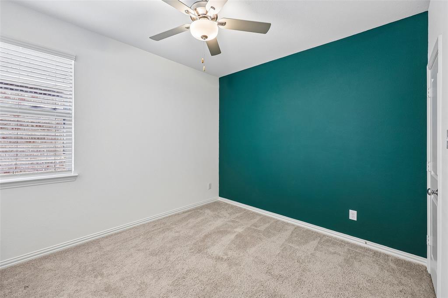
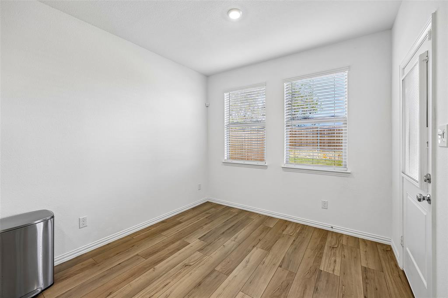
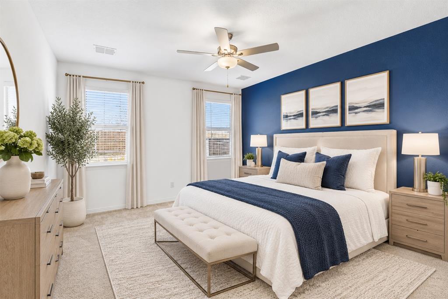
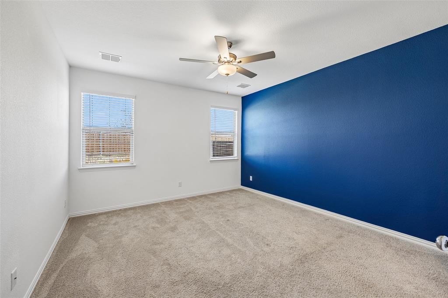
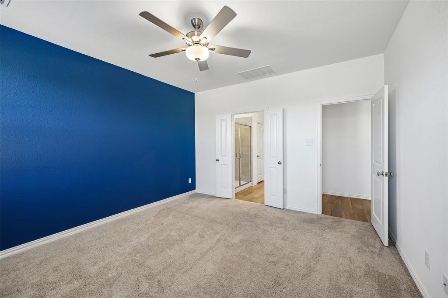
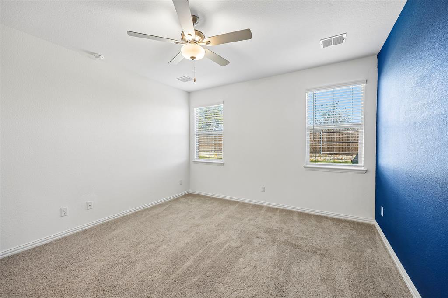
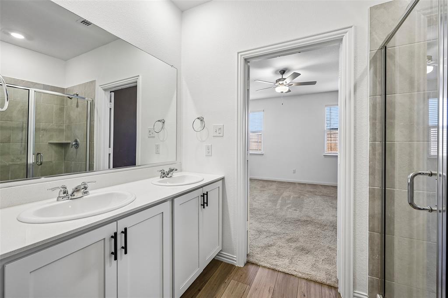
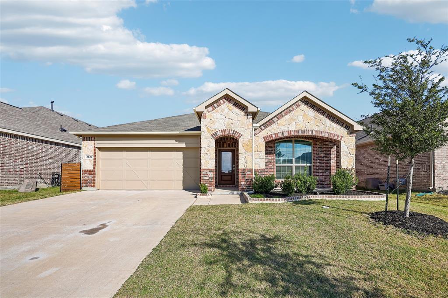
Welcome to 3520 Kingsgarden Rd, a beautiful 4-bedroom, 2-bath home in one of Denton’s newer communities. Bold accent walls give the home real character the moment you walk in. Light gray wood-look tile runs throughout, so it’s stylish and easy to clean. The open layout flows easily from room to room, so everyday living and hosting both feel simple.
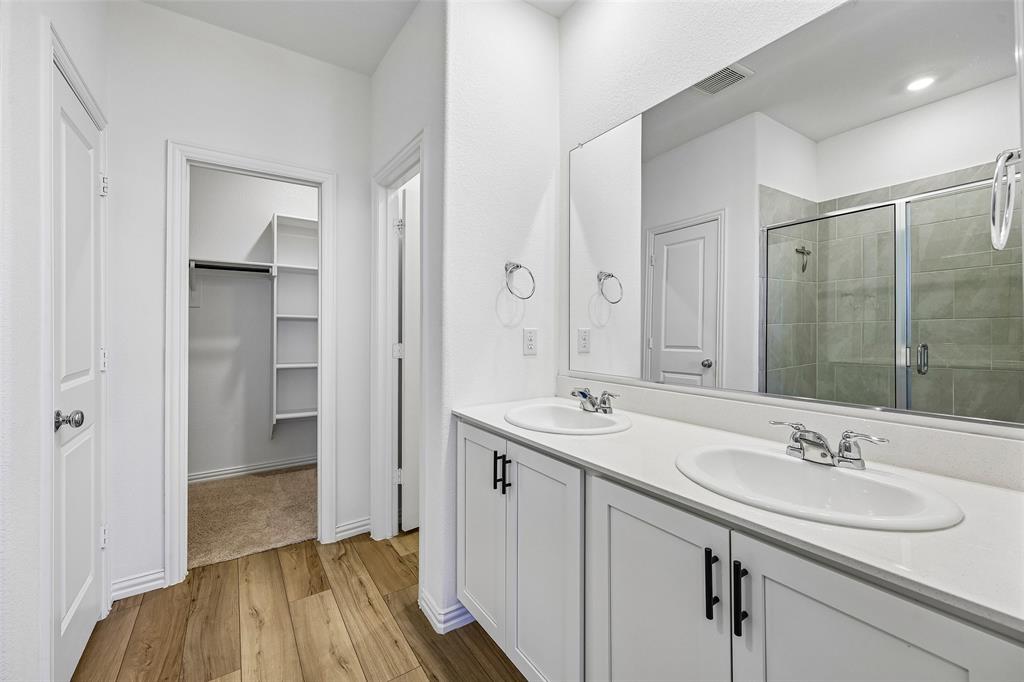
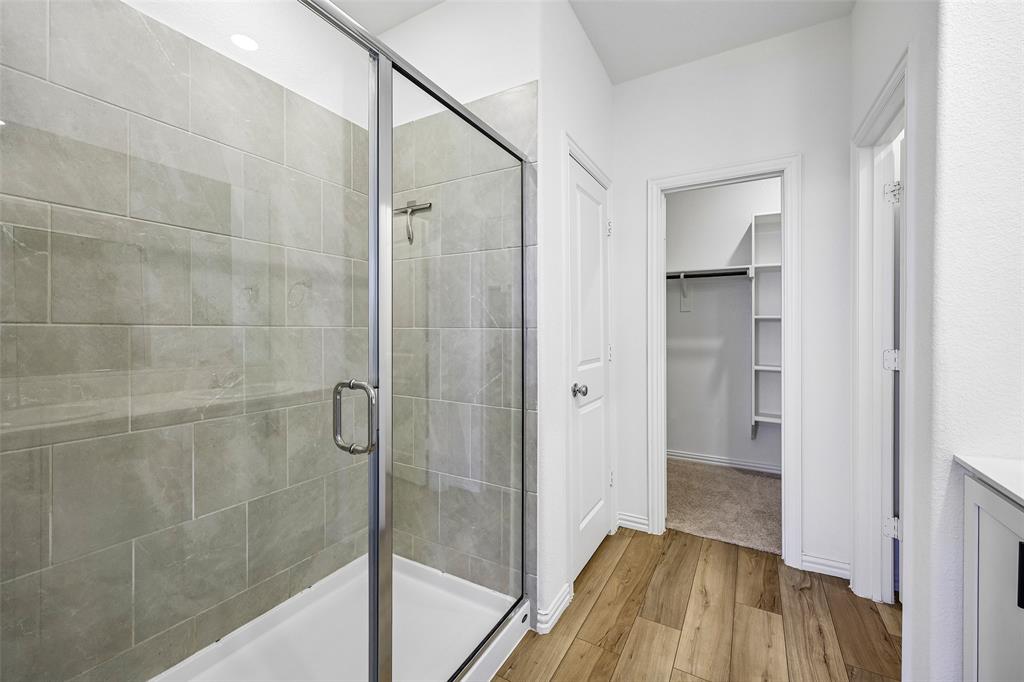
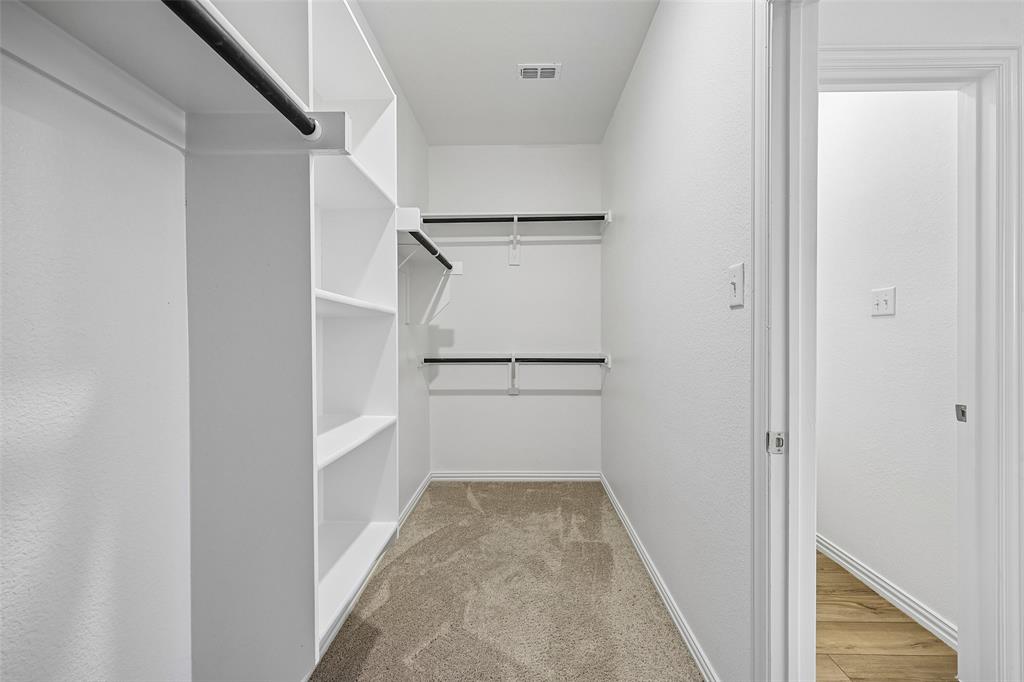
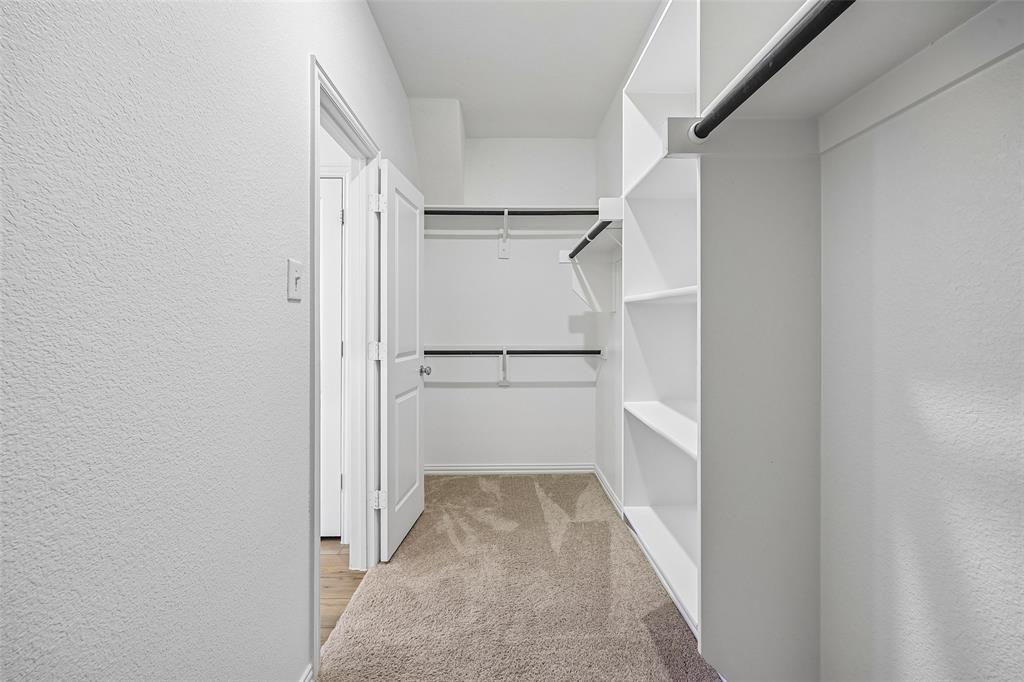
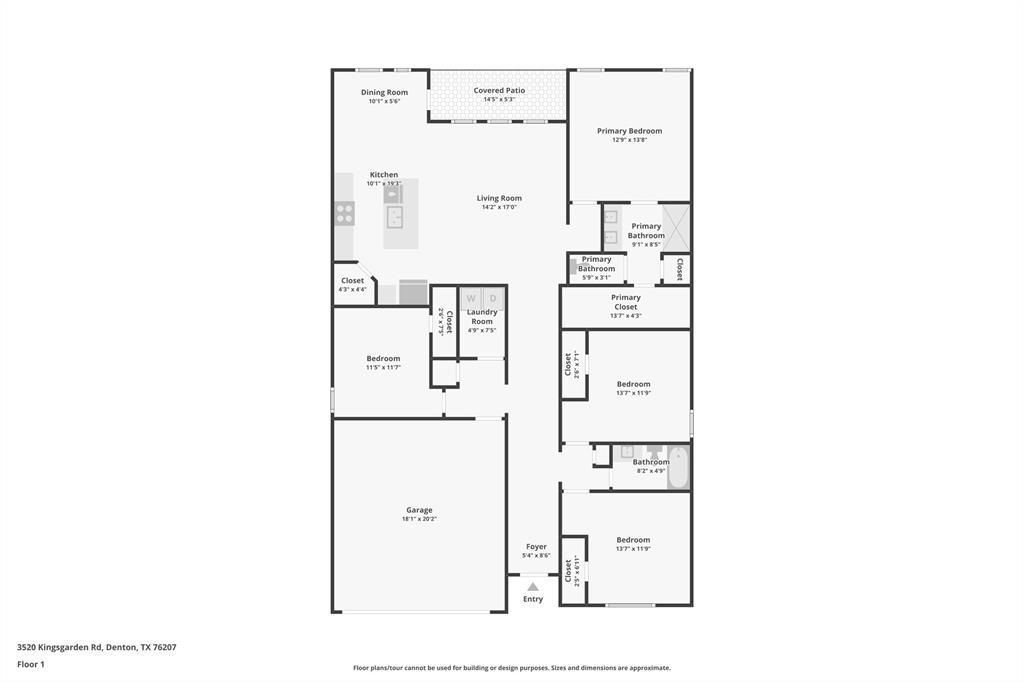
The split-bedroom floor plan puts the primary suite on its own side of the home, away from the other bedrooms, so it feels like a true retreat. The three secondary bedrooms give you room for guests, a home office or a hobby space.
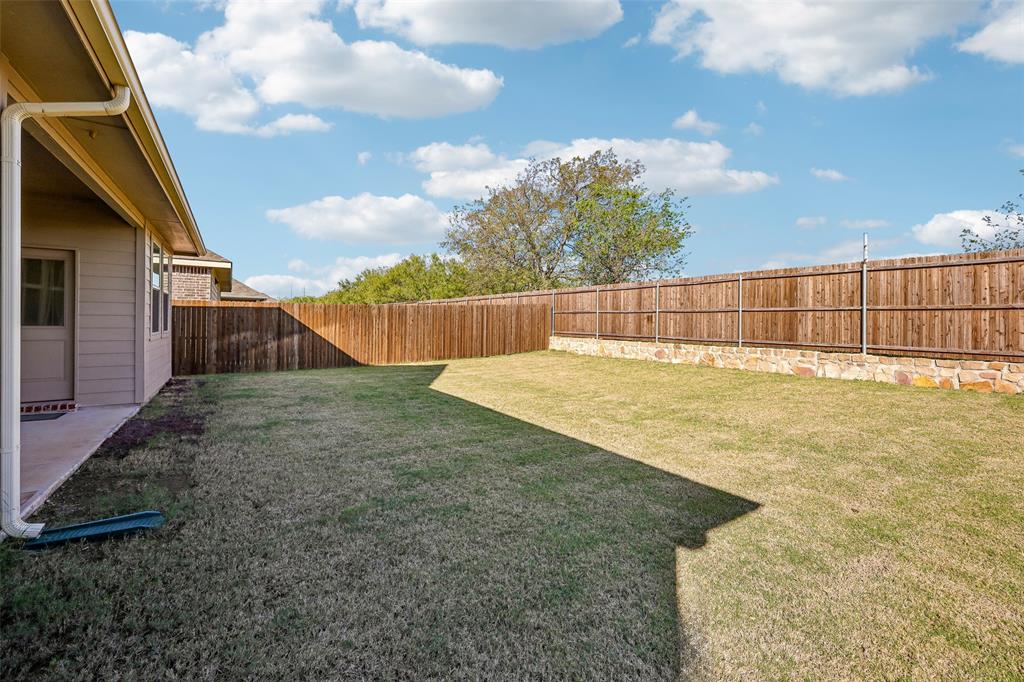
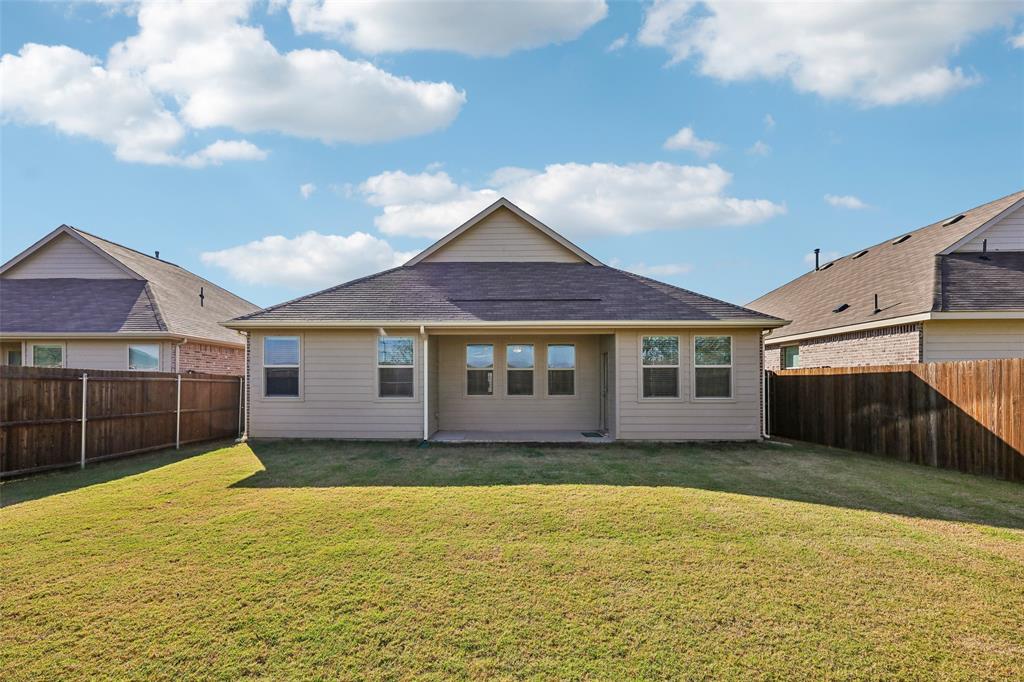
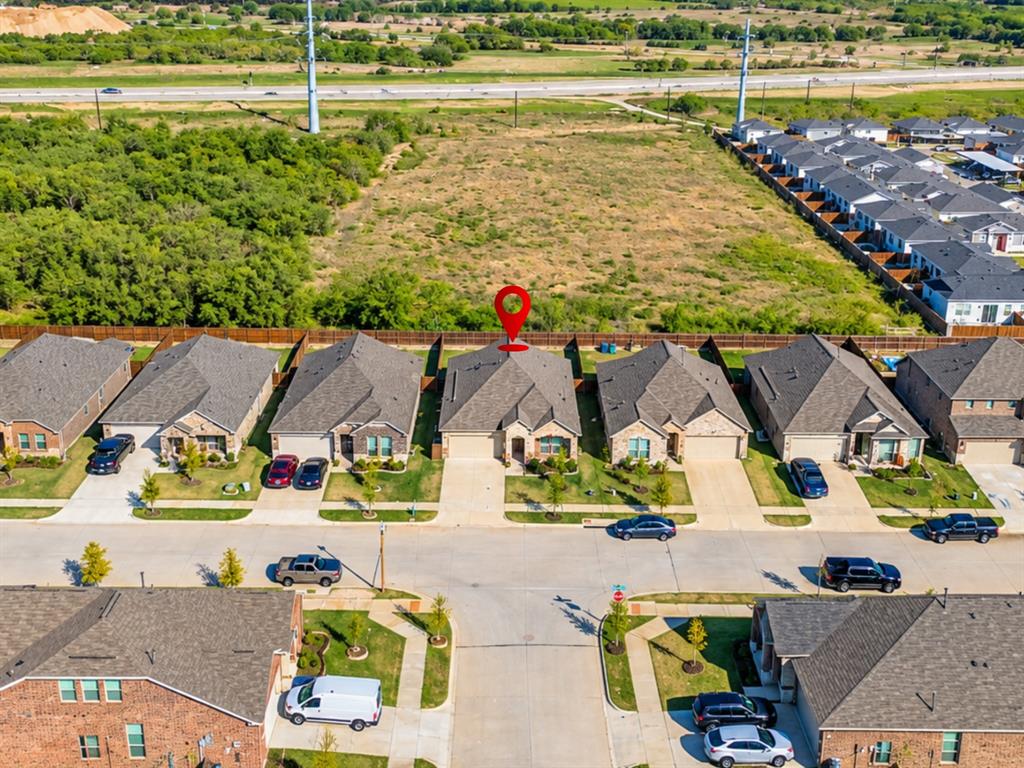
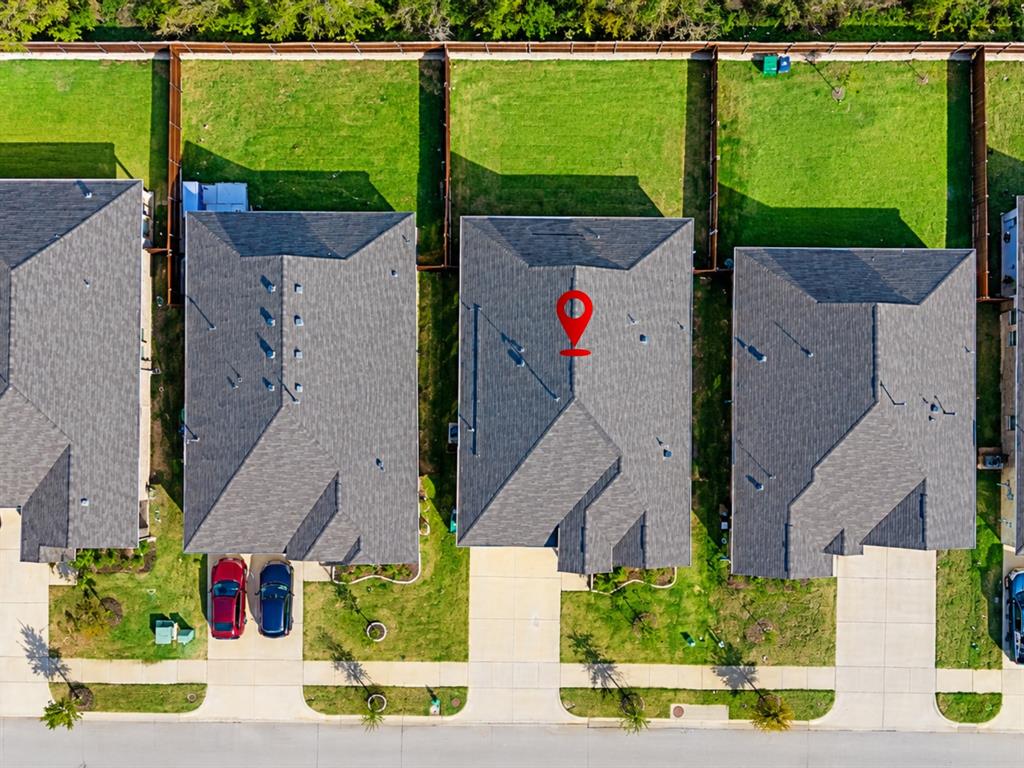
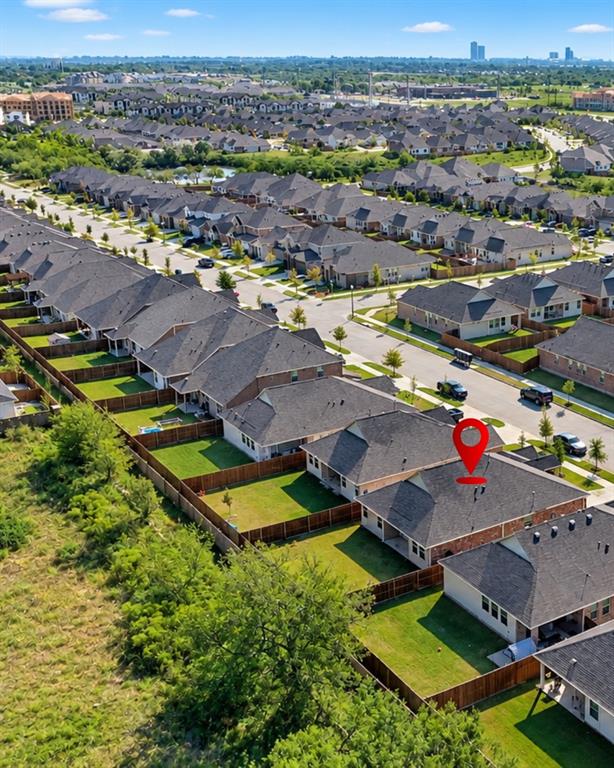
Out back, the large backyard gives you plenty of space to play, garden or entertain. With no neighbors behind you and a wide-open field beyond the fence, it’s a rare level of privacy for a newer neighborhood.
The garage stands out too, with an epoxy floor and upgraded honeycomb LED lighting that make it look clean and sharp, whether you use it for parking, a workshop or a home gym.
Denton High School is right across the street, and you’re close to shopping, dining and easy commuter routes. If you’re looking for a 4-bedroom home in Denton, TX 76207, this one checks every box. Schedule your showing today!
Click the Virtual Tour link to view the 3D walkthrough. Discounted rate options and no ...
+ Read More| Mls Number: | 21435270 |
|---|---|
| List Price: | $335,000 |
| Property Type: | Residential |
| Property Sub Type: | Single Family Residence |
| Status: | Active |
| Beds Total: | 4 |
| Baths Full: | 2 |
| Sq Ft Total: | 1,834 |
| Association Fee: | $450 |
| Unexempt Taxes: | $6,442 |
| Lot Size Area Sqft: | 6,011.2800 |
| Lot Size Area: | 0.138 |
| Building Style: | Traditional |
| City: | Denton |
| County Or Parish: | Denton |
| Subdivision Name: | Kings Ridge Estates |
| Postal Code: | 76207 |
| Year Built: | 2023 |
| Appliances?: | Dishwasher,Disposal,Gas Range,Microwave |
| Association Fee Frequency: | Annually |
| Association Fee Includes: | Maintenance Grounds, Management Fees |
| Association Type: | Mandatory |
| Community Features: | Curbs, Greenbelt, Jogging Path/Bike Path, Park, Playground, Sidewalks |
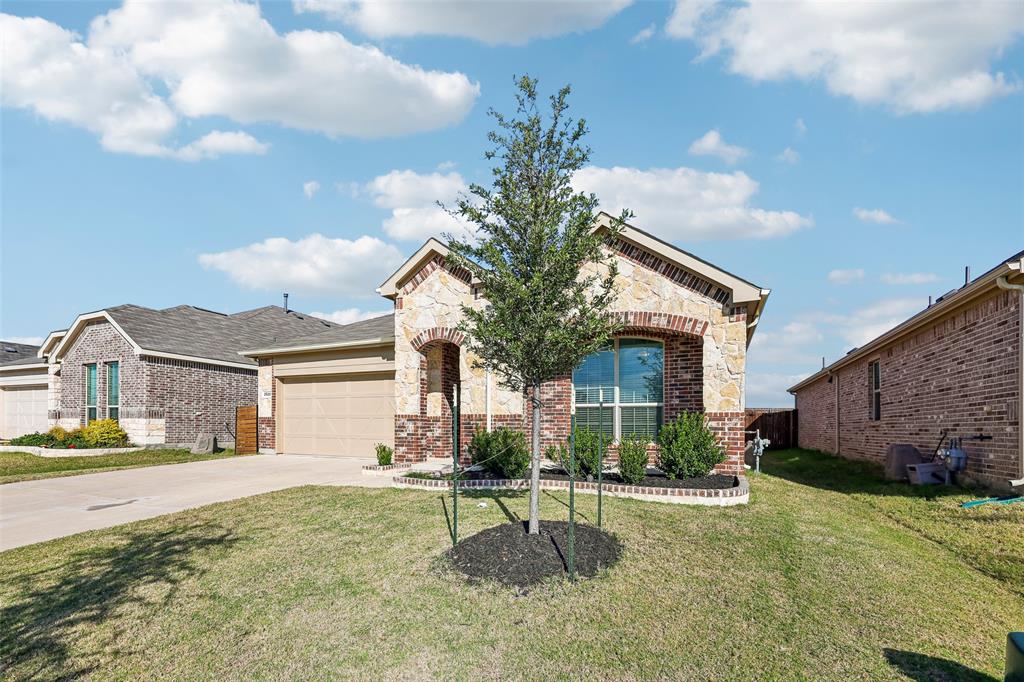
| Construction Materials: | Brick, Rock/Stone |
| Directions: | From Downtown Denton Square, travel west on Hickory Street toward N. Bonnie Brae Street. Turn right onto N. Bonnie Brae Street and continue north. Turn right onto Conquest Drive into the Kings Ridge Estates community, then follow the neighborhood streets to Kingsgarden Road. |
| Elementary School Name: | Evers Park |
| Middle School Name: | Calhoun |
| School District: | Denton ISD |
| Exterior Features: | Covered Patio/Porch, Rain Gutters, Lighting, Private Yard |
| Fencing: | Back Yard, Fenced, Wood |
| Fireplace Features: | None |
| Flooring: | Carpet, Luxury Vinyl Plank |
| Foundation Details: | No |
| Foundation Details: | Slab |
| Garage Dimensions: | 18x20 |
| Heating: | Central, Electric |
| Interior Features: | Decorative Lighting, Double Vanity, Eat-in Kitchen, Granite Counters, Open Floorplan, Pantry, Walk-In Closet(s) |
| Lot Features: | Interior Lot |
| Lot Size: | Less Than .5 Acre (not Zero) |
| Lot Size Units: | Acres |
| Multi Parcel ID: | No |
| Municipal Utility District?: | No |
| Number Of Dining Areas: | 1 |
| Number Of Living Areas: | 1 |
| Number Of Parking Spaces: | 2 |
| Parking Features: | Driveway, Garage Faces Front, Garage Single Door |
| Parking Spaces Garage: | 2 |
| Permit Avmyn: | false |
| Permit Comments Reviews Yn: | true |
| Pool?: | No |
| Possession: | Closing/Funding |
| Postal Code Plus 4: | 1948 |
| Roof: | Composition |
| Room Count: | 10 |
| Structural Style: | Single Detached |
| Transaction Type: | For Sale |
| Utilities: | Cable Available, City Sewer, City Water, Curbs, Electricity Available, Electricity Connected, Phone Available, Sewer Available, Sidewalk |
| Will Subdivide: | No |
| Year Built Details: | Preowned |
| Hoa Management Company: | Kings Ridge Estates |
| Hoa Management Company Phone: | 214-705-1615 |
| Accessibility Features Yn: | No |
| Attached Garage?: | Yes |
| Bathrooms Total Decimal: | 2.00 |
| Bathrooms Total Integer: | 2 |
| Cooling: | Ceiling Fan(s), Central Air |
| Covered Spaces: | 2 |
| Elementary School Name: | Evers Park |
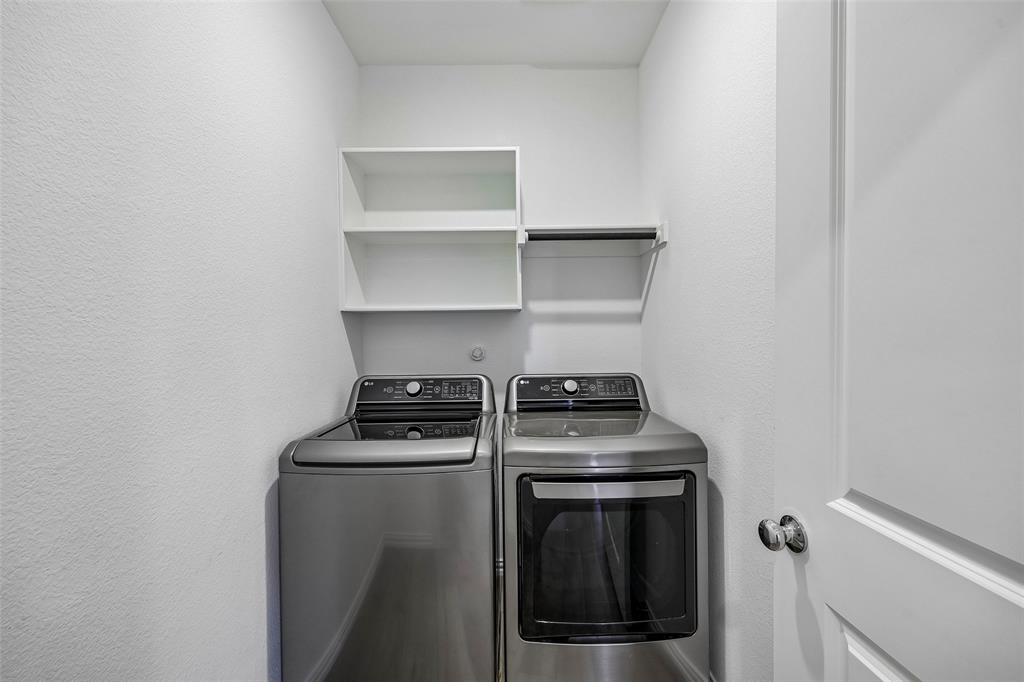
| Exclusions: | Seller's Personal Property. Washer, Dryer and Fridge negotiable |
| Garage?: | Yes |
| High School Name: | Denton |
| Laundry Features: | On Site |
| Levels: | One |
| Listing Terms: | Cash, Conventional, FHA, VA Loan |
| Lot Size Area: | 0.1380 |
| Patio And Porch Features: | Covered |
| Property Attached?: | No |
| Smart Home Features Appor Pass Y: | 0 |
| Vegetation: | Grassed |
| Window Features: | Window Coverings |
Listing Courtesy of: Orchard Brokerage
Listing Agent: Itzel McGregor
469-774-4670
Mortgage Calculator
All listings featuring the  icon are provided courtesy of North Texas Real Estate Information Systems, Inc. (NTREIS), Copyright 2026. All rights reserved.
All information is believed accurate but not guaranteed. The properties displayed may not be all of the properties available through the IDX Program. Any use of this site other than by potential buyers or sellers is strictly prohibited.
North Texas Real Estate Information Systems, Inc. data last updated on November 18, 2026 08:04 PM - CT
Property Last Updated: November 18, 2026 08:04 PM - CT